24 Kellestine Drive, Strathroy-Caradoc, Ontario N7G 0C5

Listed for:
$399,900
3 beds
2 baths
Listed 8 days ago
Modular for rent: 24 Kellestine Drive, Strathroy-Caradoc, Ontario N7G 0C5

View all 49 photos

About

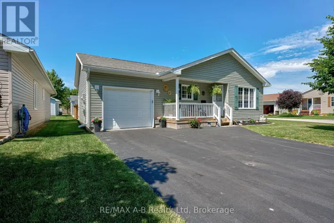
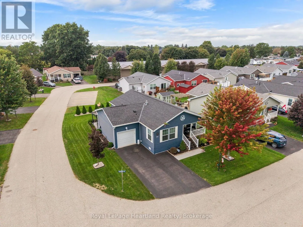
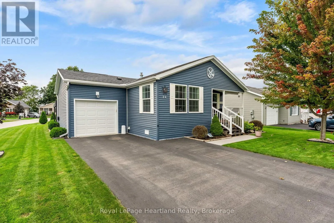
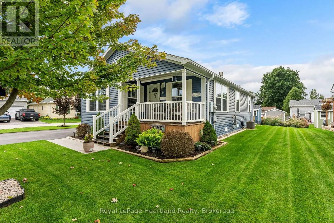
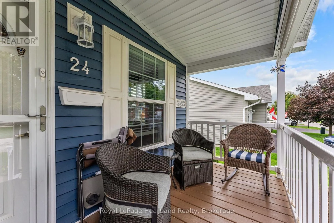
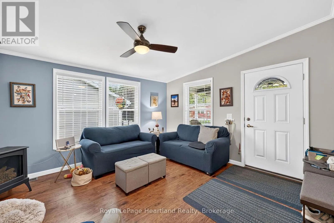
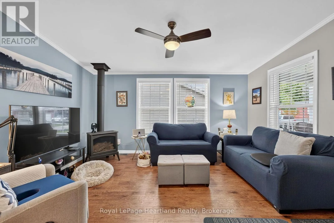
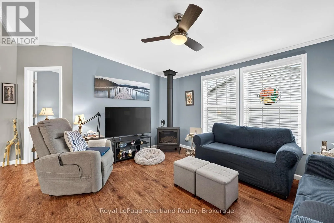
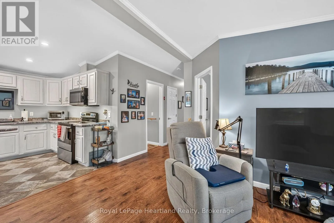
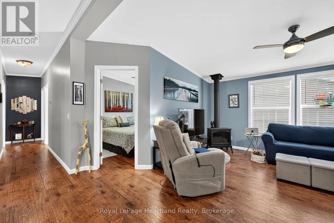
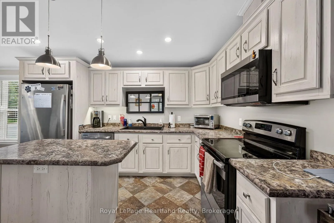
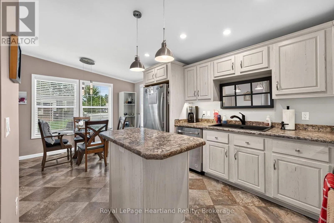
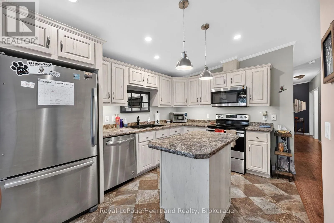
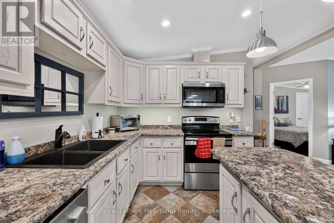
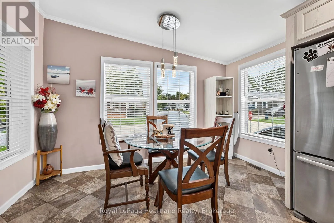
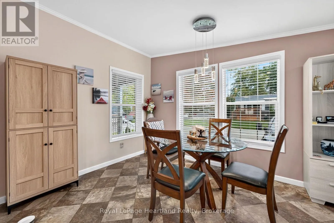
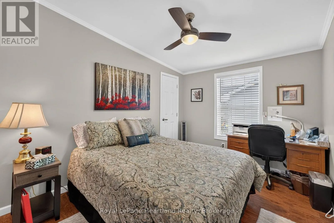
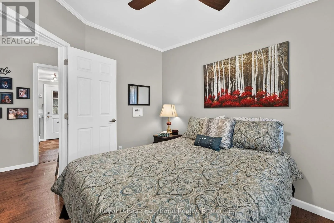
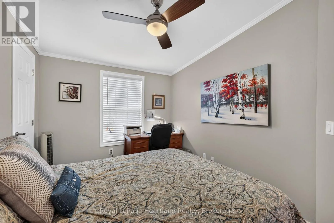
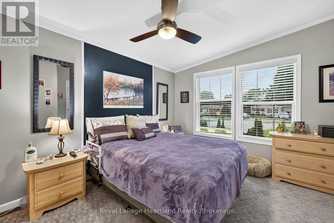
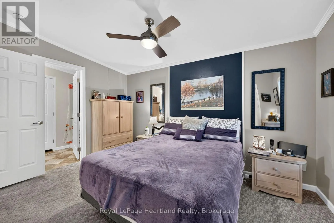
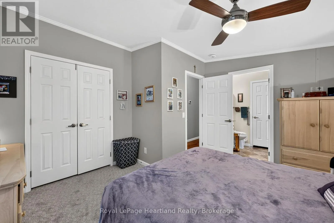
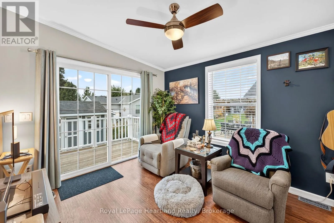
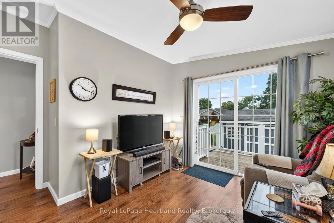
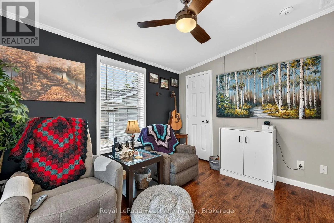
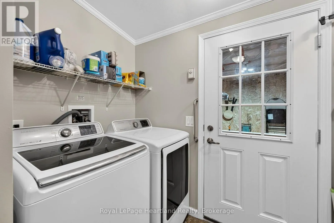
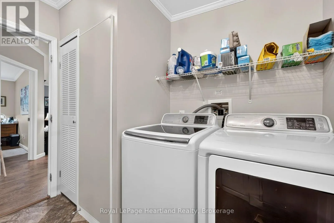
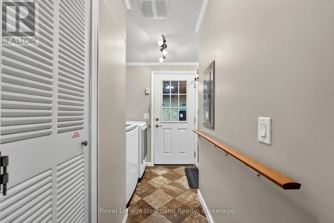
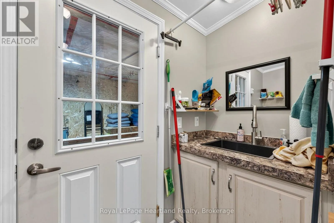
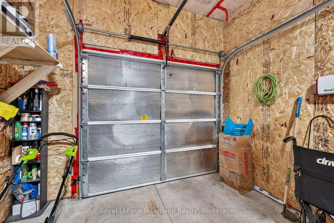
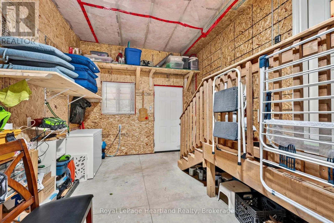
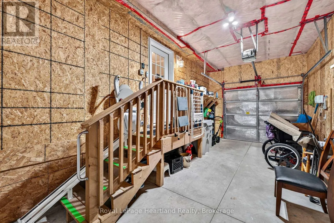
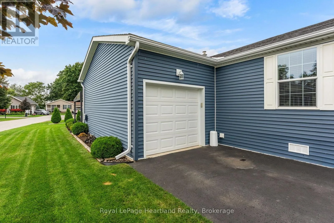
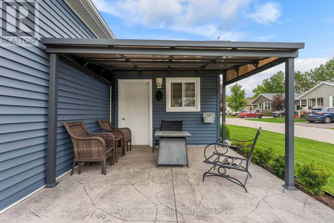
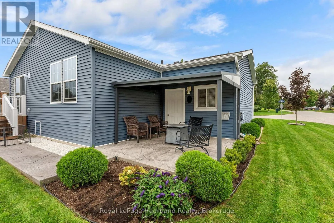
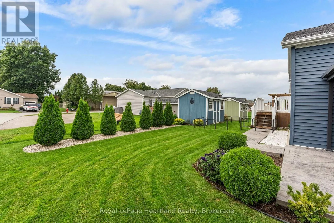
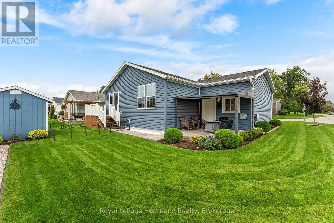
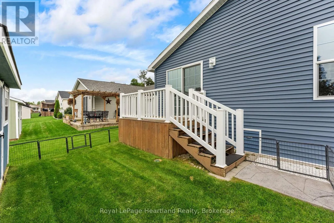
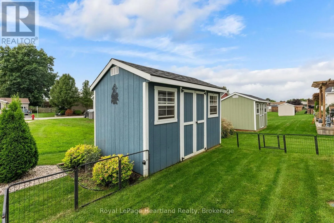
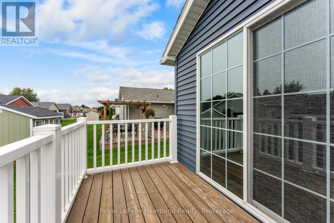
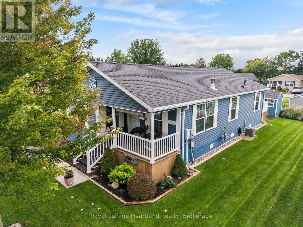
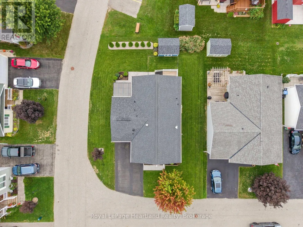
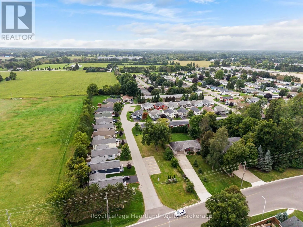
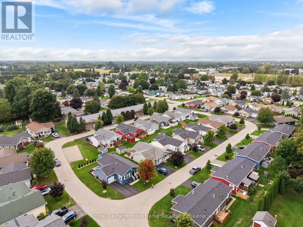
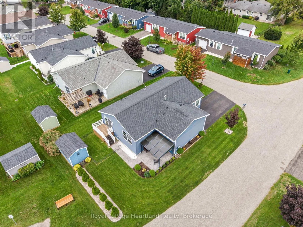
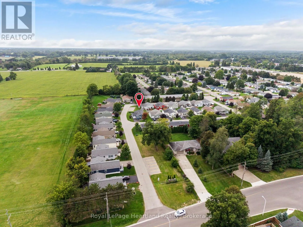
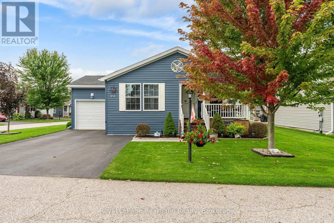
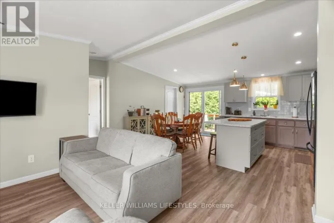
Cross Streets: Adelaide Road. ** Directions: From Adelaide Road turn into Twin Elm Estates. Turn right at first corner and then left onto George and follow to Kellestine Drive. Welcome to Twin Elm Estates conveniently located in the beautiful town of Strathroy. 20 minutes to London. Strathroy offers all modern conveniences including a hospital, shopping, restaurants and all other conveniences. Twin Elm is within walking distance of Walmart and other shopping. Twin Elm is a Parkbridge Community and offers a very active Clubhouse - everything from exercise programs to crafts and cards. Beautiful well maintained home on a large corner lot. Irrigation system and sand point well. Small fenced area and storage shed. Front porch for that morning coffee. Freshly painted throughout. Bright and airy home with many windows. Spacious kitchen opens to separate dinette area. 3 good size bedrooms - Master with Ensuite. Ceiling fans. Laundry room features a sink and storage area. Land Lease for New owners is $825/month, Taxes - $218.82/month. The existing Land Lease may be eligible for assignment, subject to Parkbridges approval and the Purchaser satisfying Parkbridges standard qualification requirements, as provided under the Residential Tenancies Act. (id:27476)

Property Highlights

MLS® Number
X13813288
Type
Single Family
Community Name
SW
Ownership Type
Leasehold/Leased Land
Land Size
under 1/2 acre
Parking Space Total
2

Building

Building Type
Modular
Storeys
1.00
Square Footage
1100 - 1500 sqft
Bathrooms Total
2
Bedrooms Above Ground
3
Bedrooms Total
3
Amenities
Golf Nearby, Hospital, Park, Place of Worship
Exterior Finish
Vinyl siding
Fireplace Present
Yes
Basement Type
None
Basement Features
Building Heating Type
Forced air
Heating Fuel
Natural gas
Building Cooling Type
Central air conditioning

Utilities

Water
Municipal water
Utility Sewer
Sanitary sewer

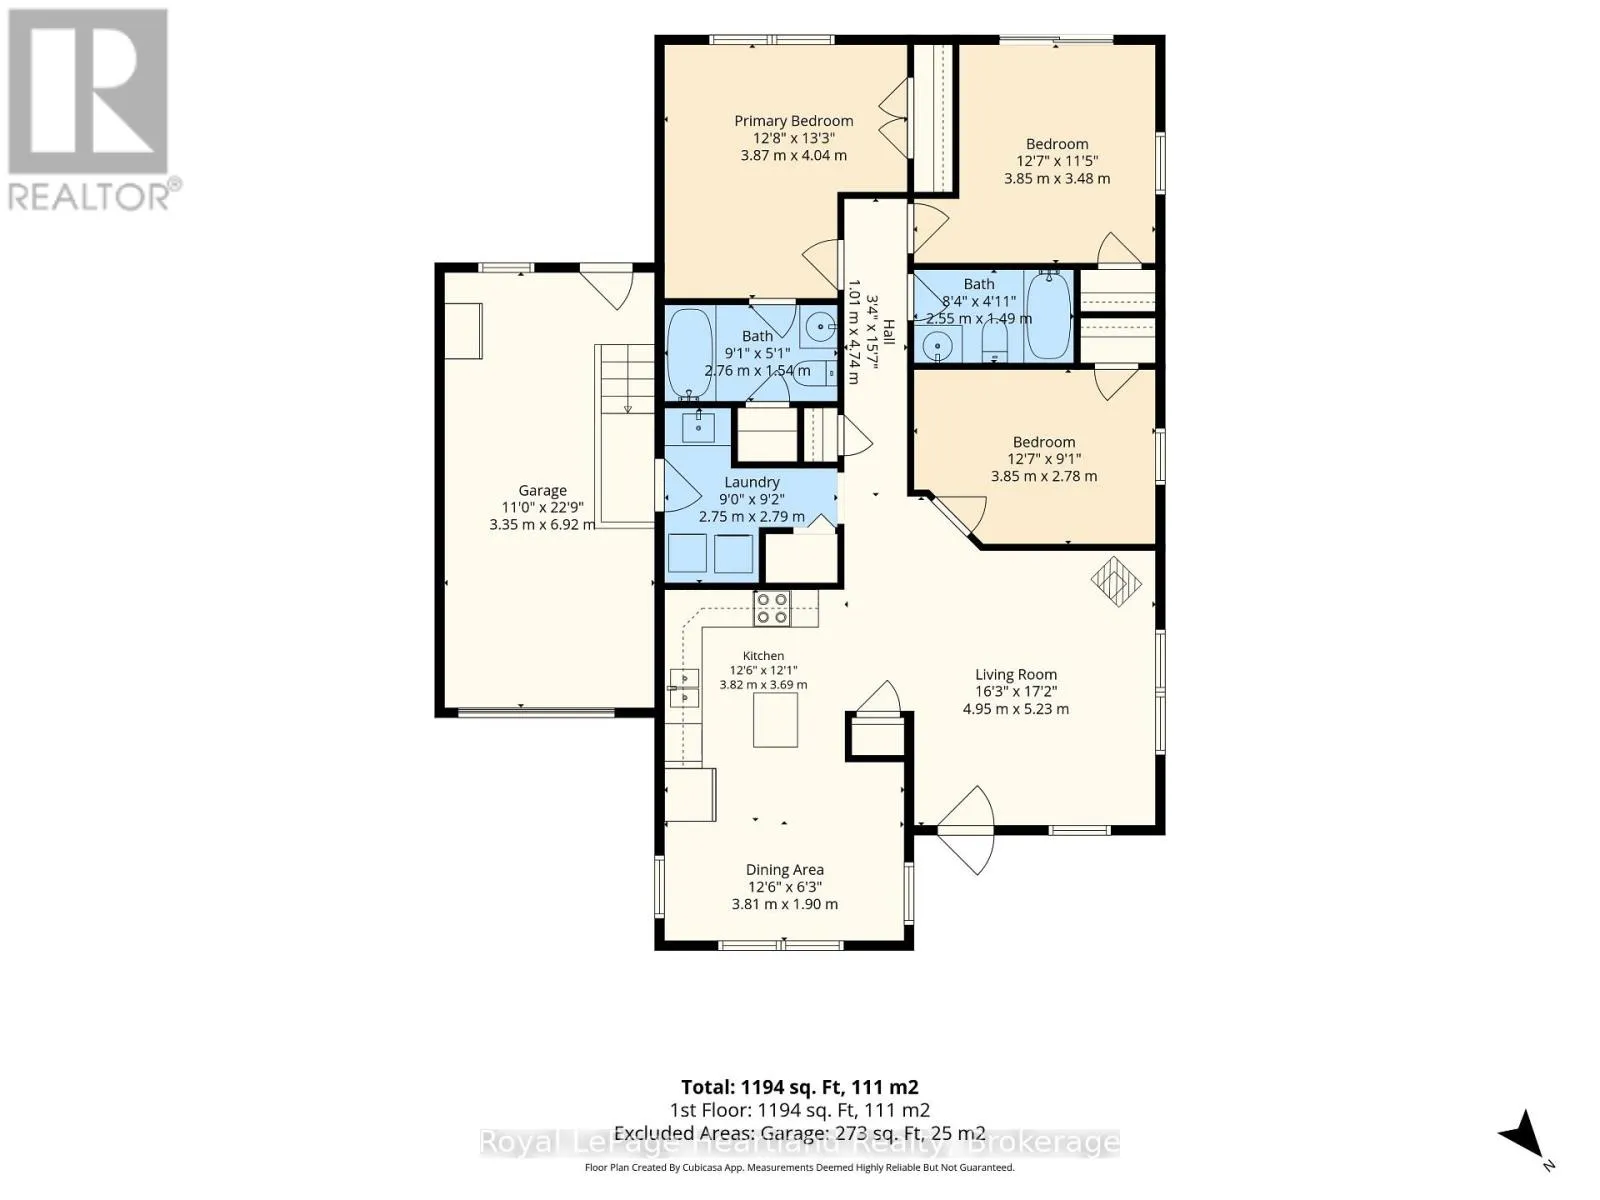
Room Layout

Living room
Ground level
5.23 m x 4.95 m
Kitchen
Ground level
3.82 m x 3.69 m
Dining room
Ground level
3.81 m x 1.9 m
Primary Bedroom
Ground level
4.04 m x 3.97 m
Bedroom 2
Ground level
3.85 m x 3.48 m
Bedroom 3
Ground level
3.85 m x 2.78 m
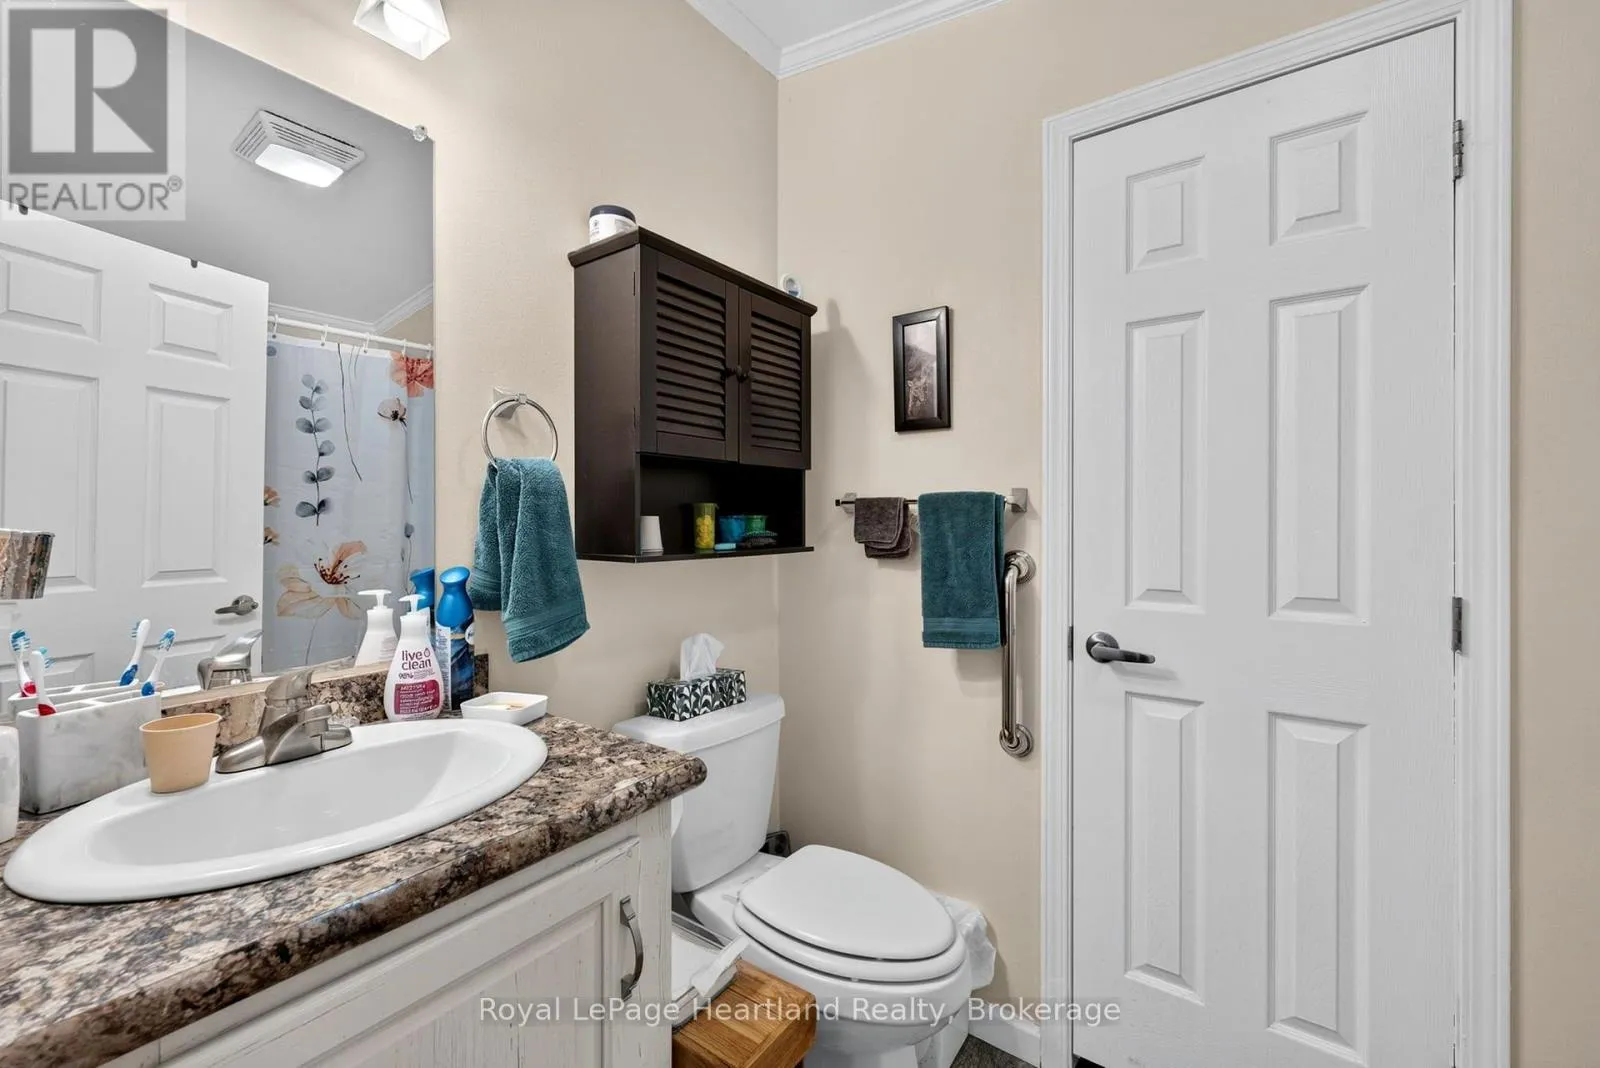
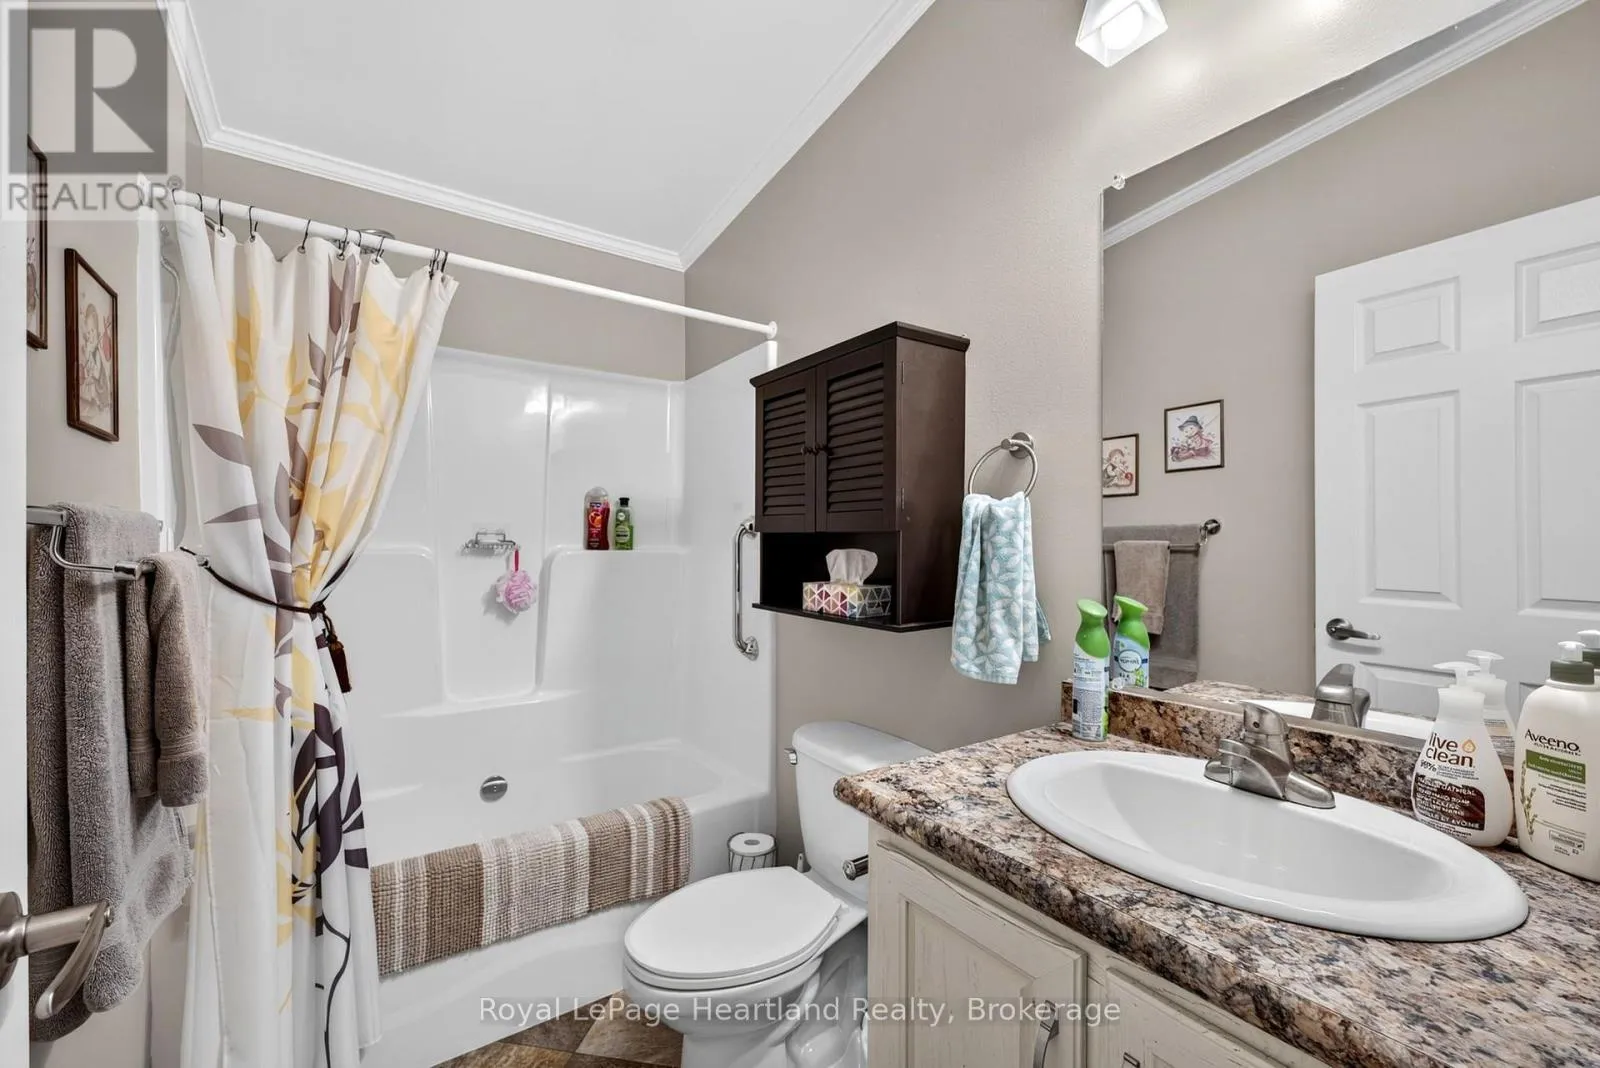
Bathroom
Ground level
2.76 m x 1.54 m
Laundry room
Ground level
2.79 m x 2.75 m

Location

Learn more about this property
Listing provided by:
Royal LePage Heartland Realty
MLS® number:
X13813288
Agent:
Teresa A Ondrejicka
*Indicates required field
Name is required
Email is required
Please enter a valid phone number (e.g., 416-111-1111).