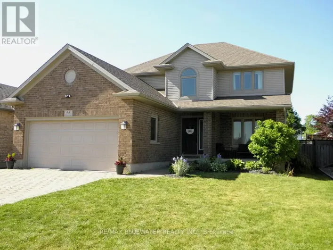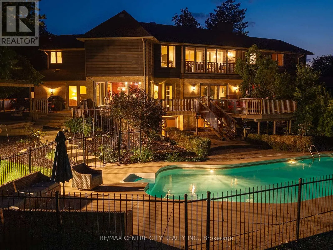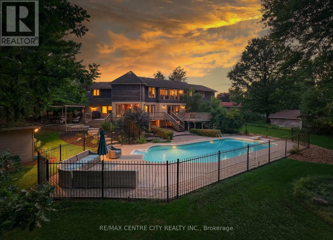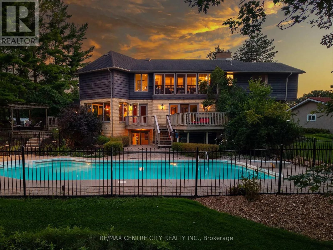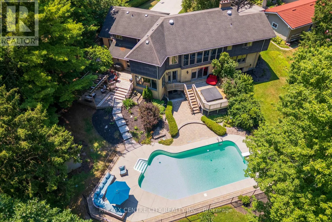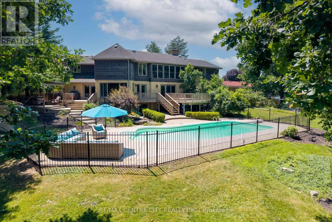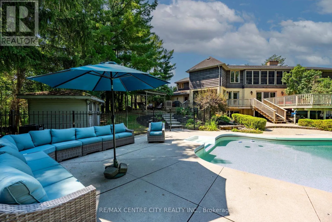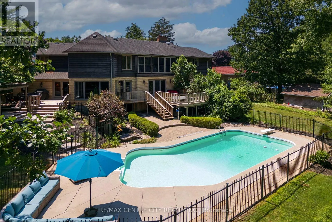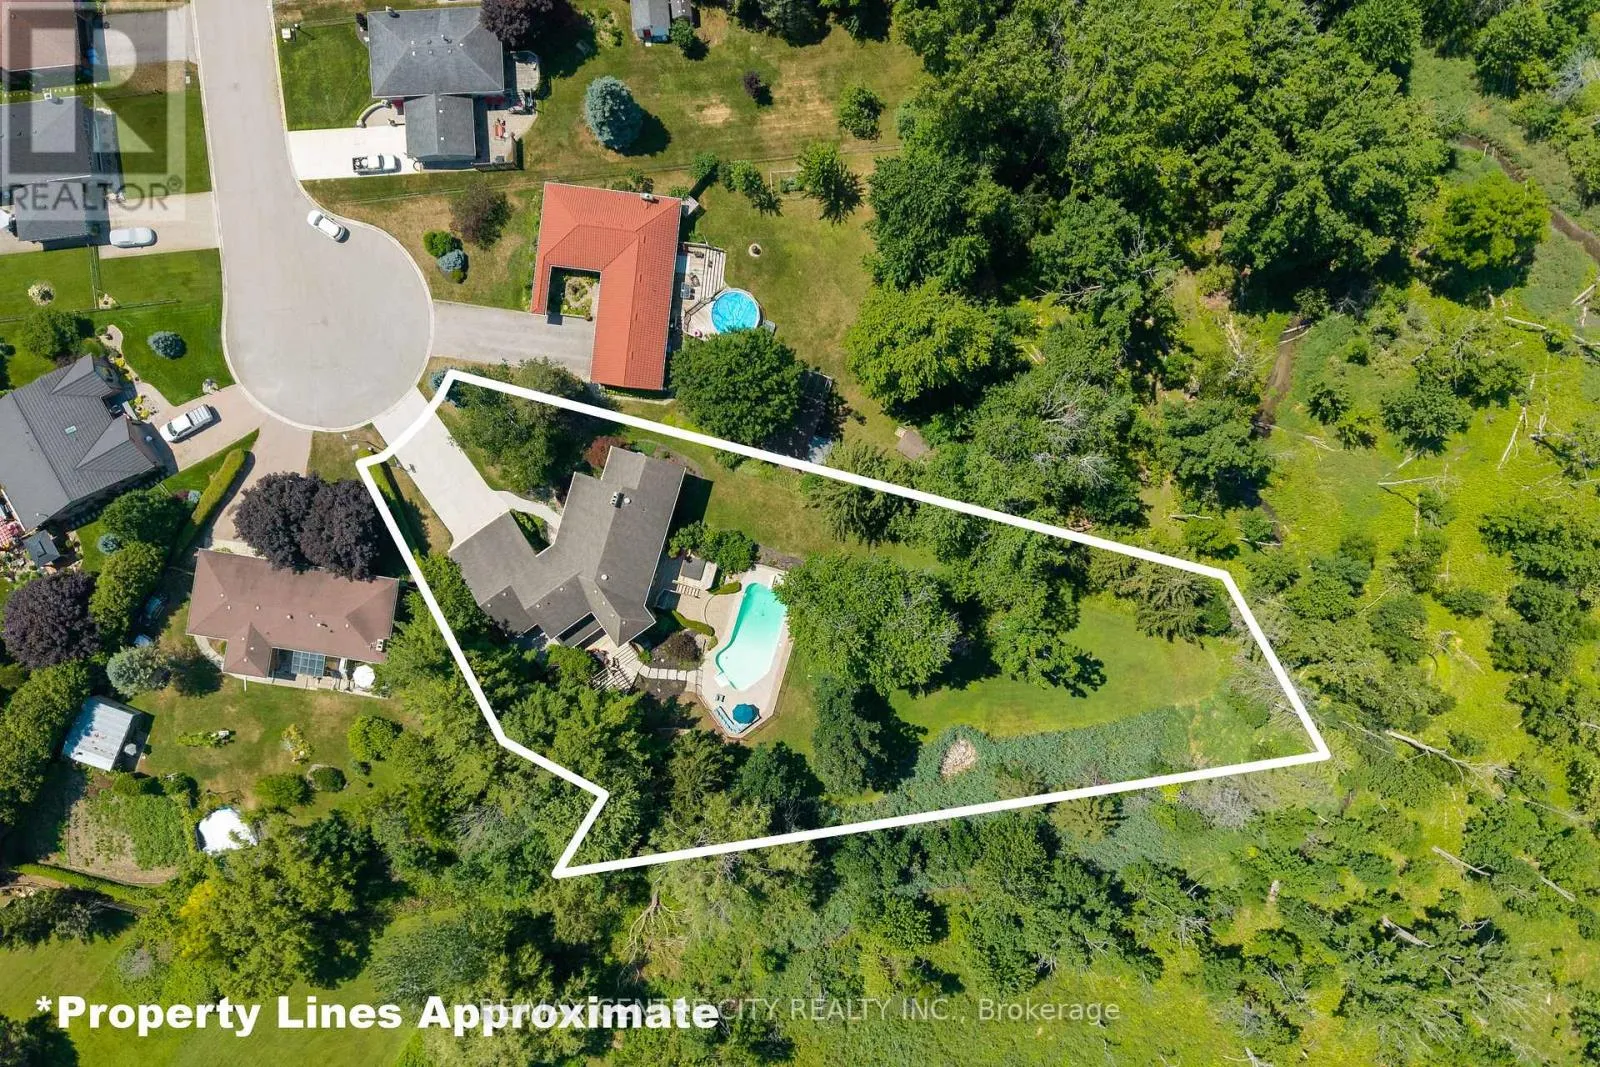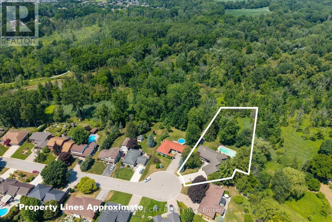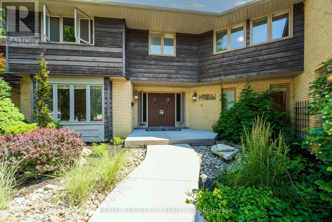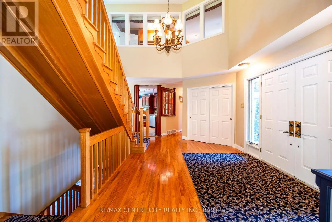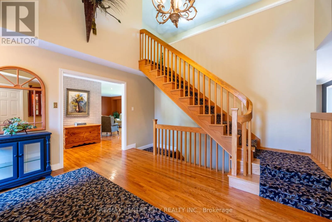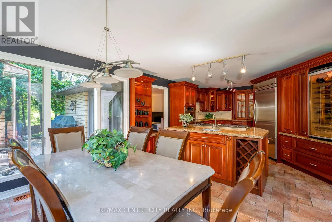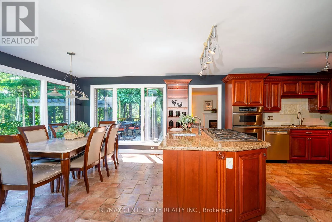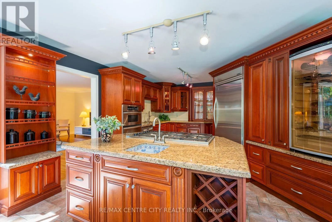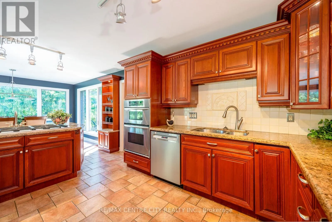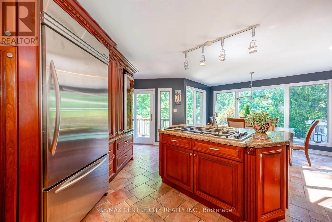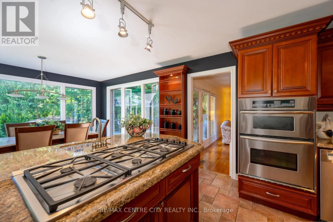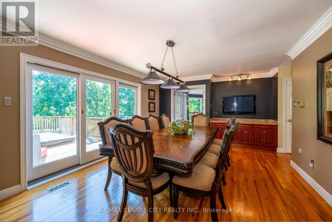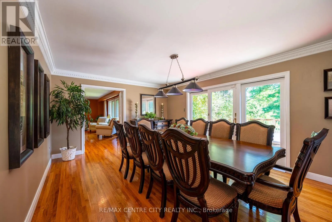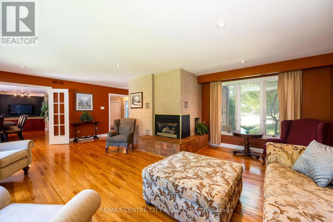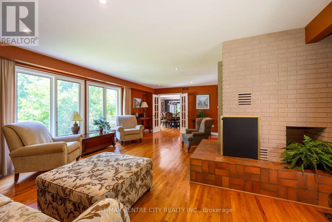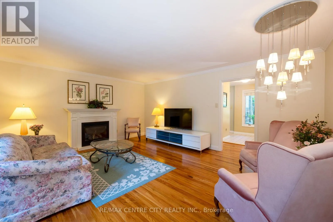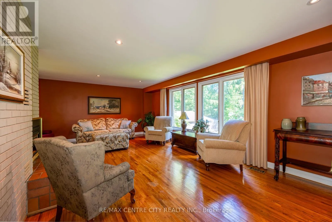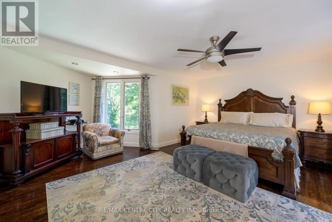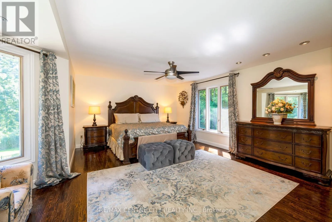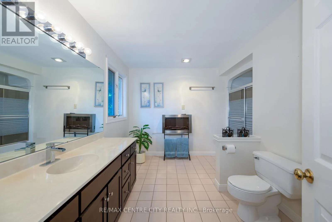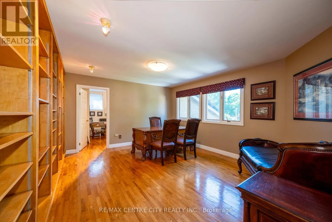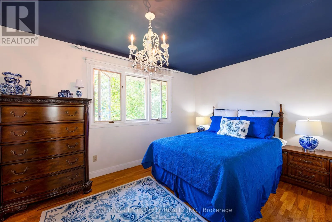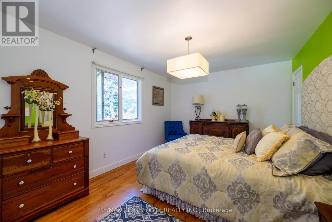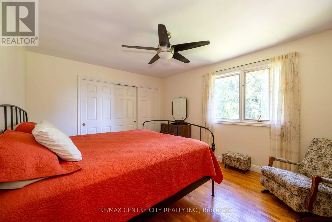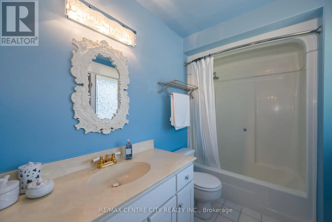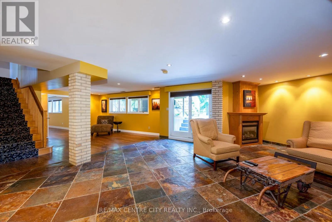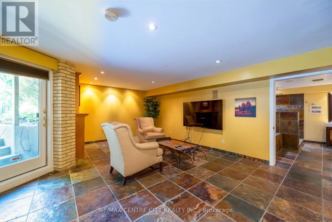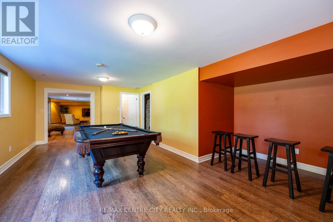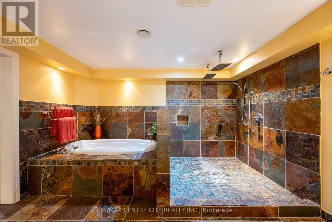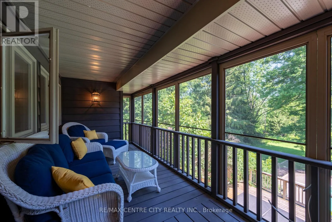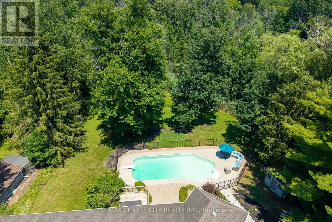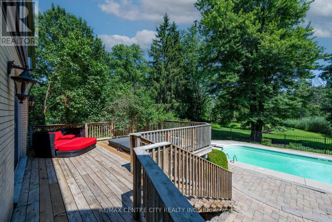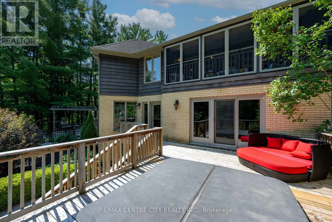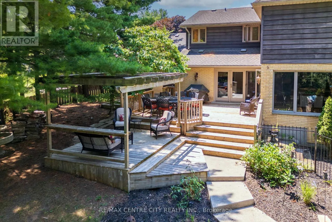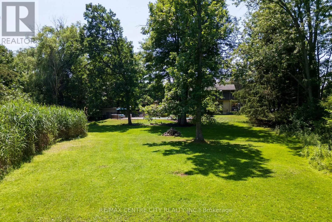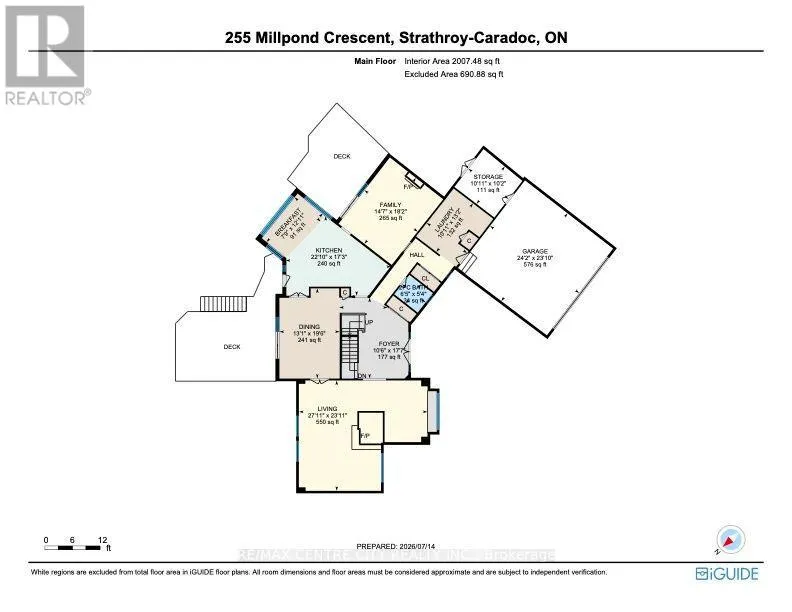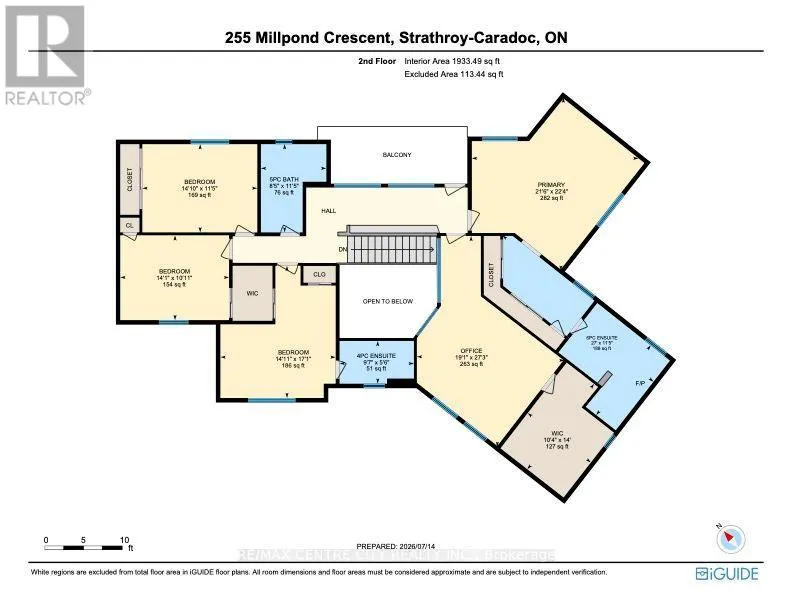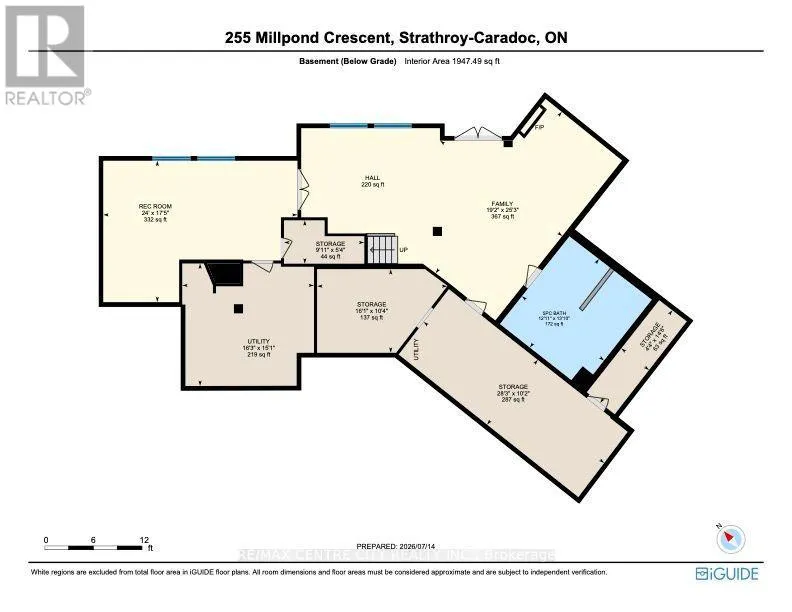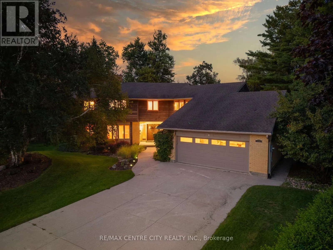
Cross Streets: Front Street and Head St. N . ** Directions: at the end of the cul de sac. Welcome to this exceptional family home, ideally located at the end of a quiet cul-de-sac on one of Strathroy's most sought-after streets. Set on just under an acre and backing onto beautiful conservation land, this property offers an outstanding combination of space, privacy, and a peaceful natural setting, all within walking distance to restaurants, shops, parks, and local amenities.Offering approximately 5,600 sq. ft. of finished living space above grade, this impressive 4-bedroom, 2-storey home provides exceptional space for family living and entertaining. The updated kitchen features granite countertops, a large centre island with prep sink, and gas stove. The main floor offers oversized principal rooms, including a family room, formal dining room, and additional living room.A grand staircase leads to the second level, featuring four generous bedrooms plus a separate office/den. The primary suite includes a private ensuite and separate water closet. A screened-in covered deck offers a spectacular elevated view of the heated in-ground pool, expansive yard, and surrounding conservation lands.The bright walk-out basement adds even more living space with a games room, family room, ample storage, and beautifully updated bathroom featuring a rain shower and soaker tub.Outside, enjoy a truly special private yard with multiple patios and decks, a heated in-ground pool, and plenty of space for entertaining or relaxing. An oversized 24' x 24' attached garage includes an additional 10' x 11' workshop at the rear.A rare opportunity to own a substantial family home offering privacy, natural surroundings, exceptional outdoor living, and convenient access to everything Strathroy has to offer. (id:27476)