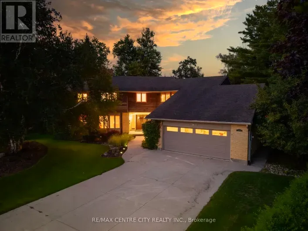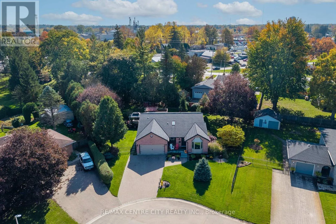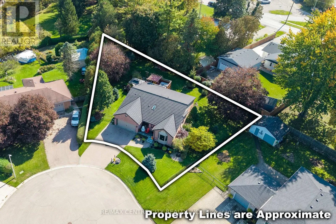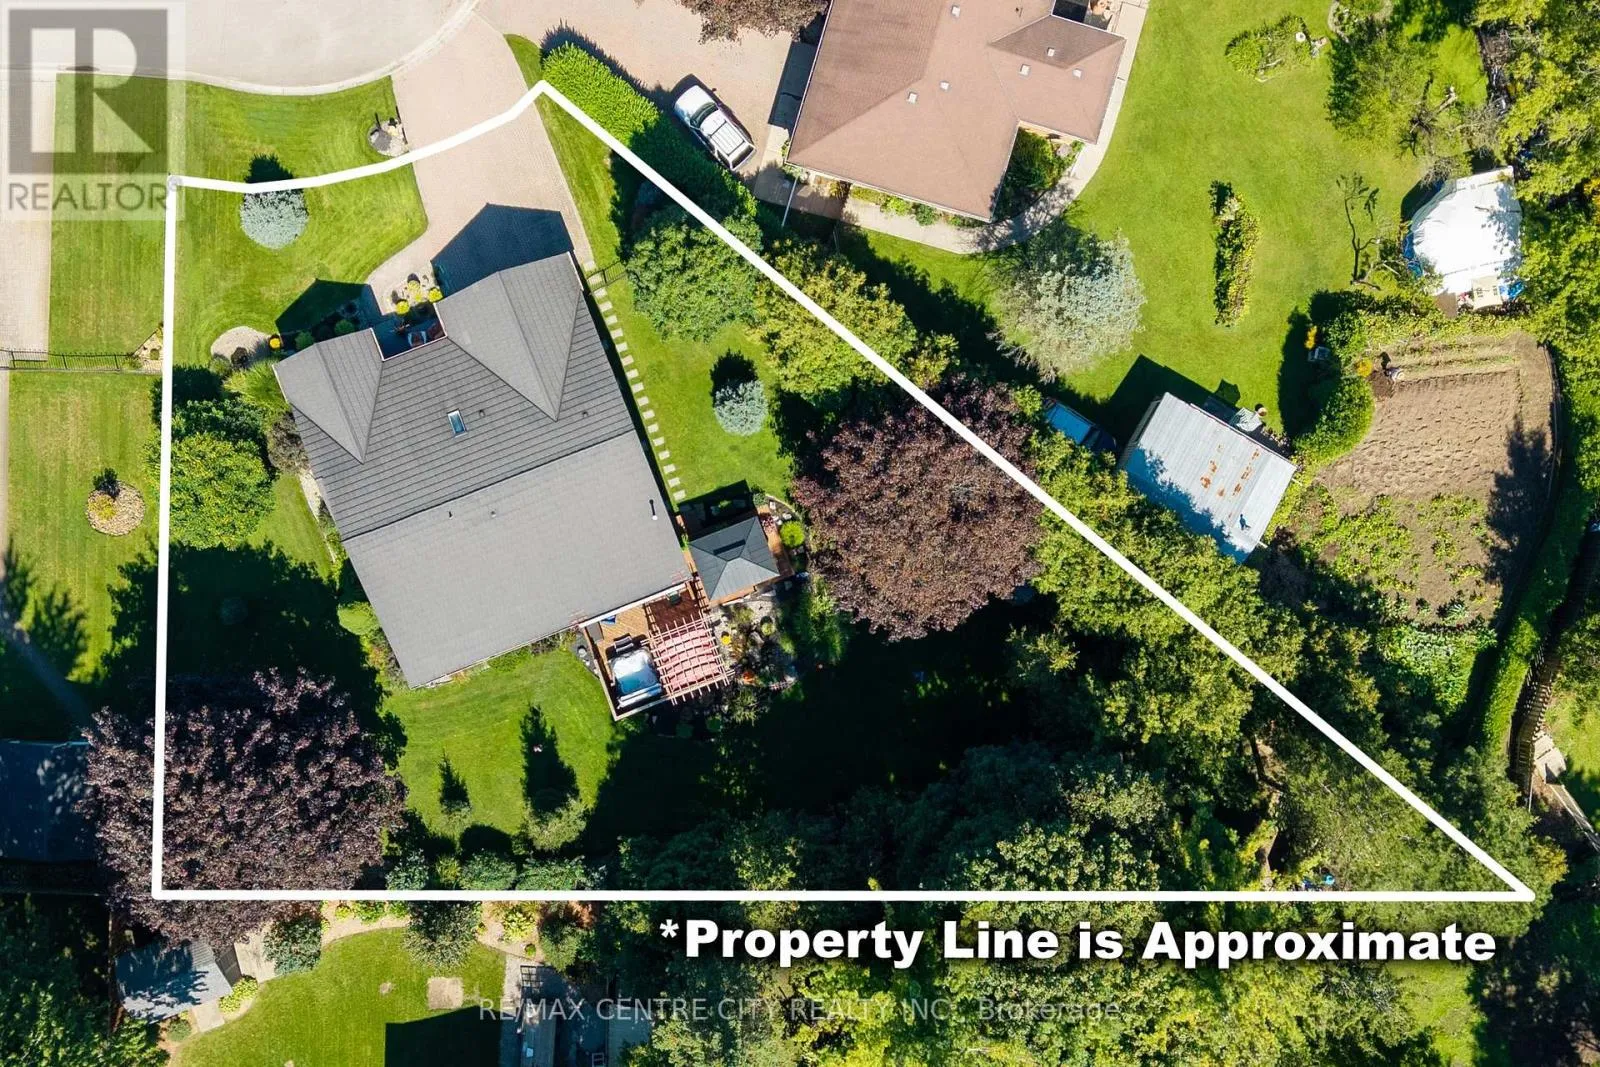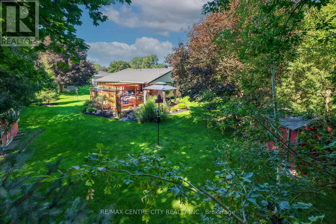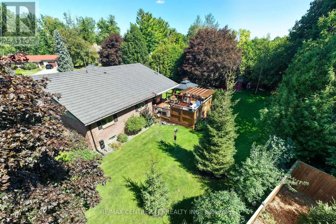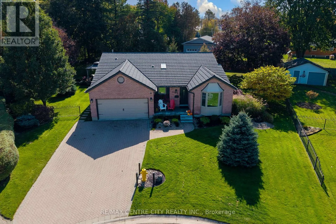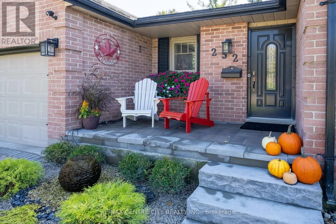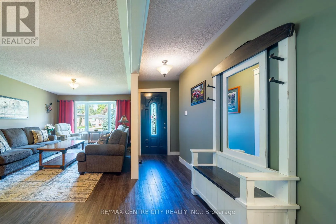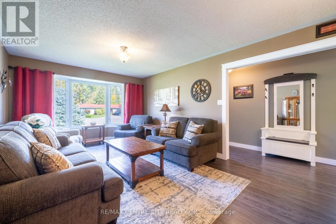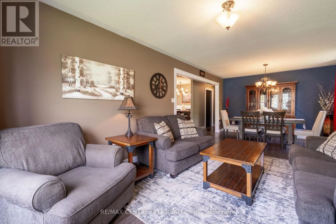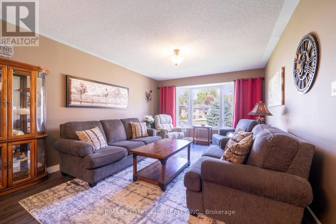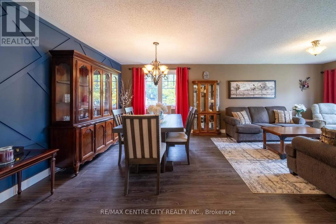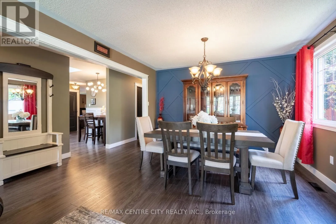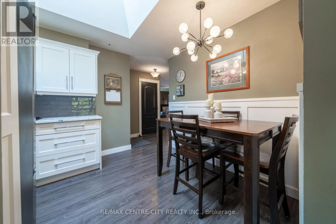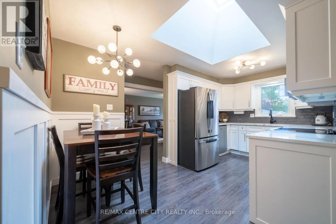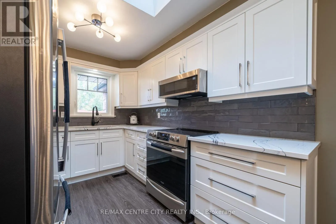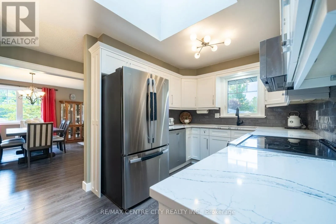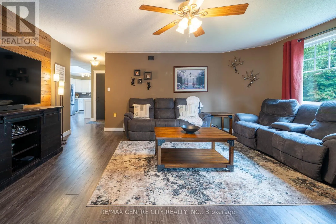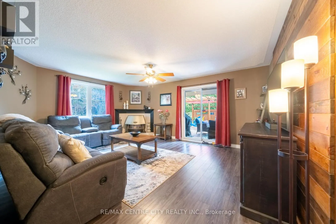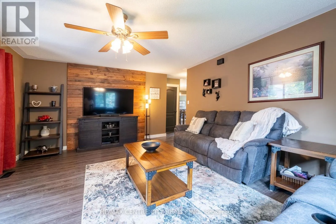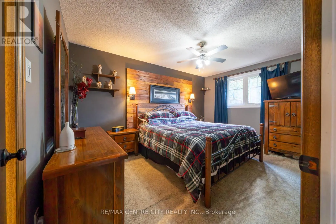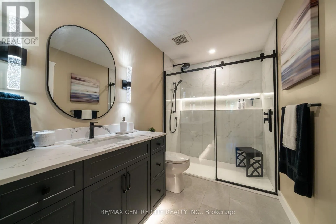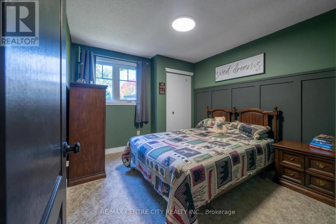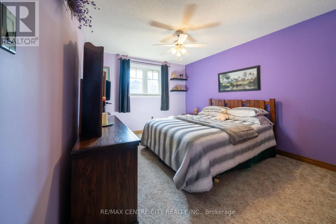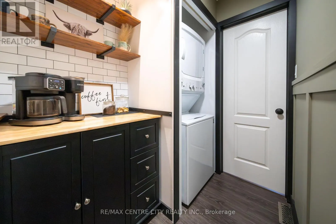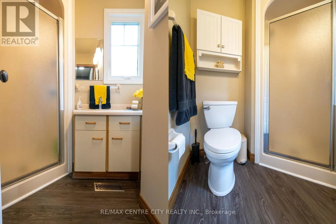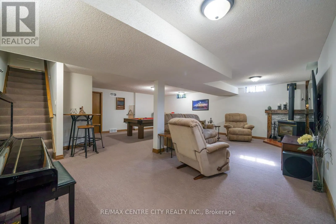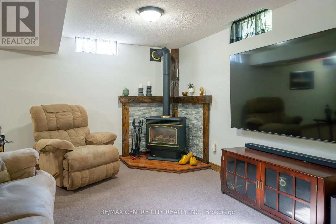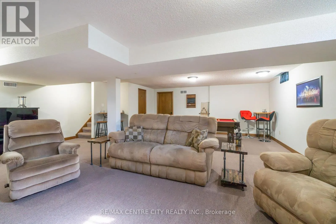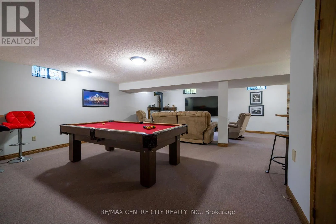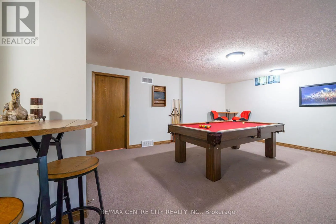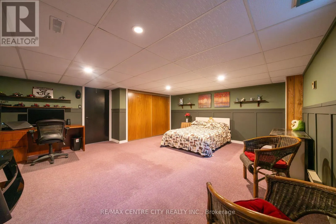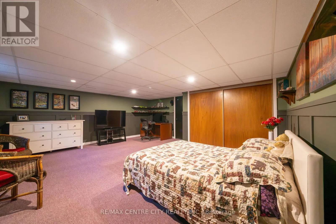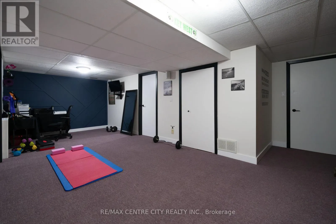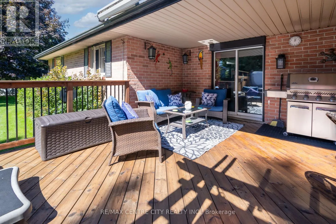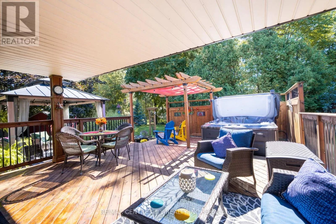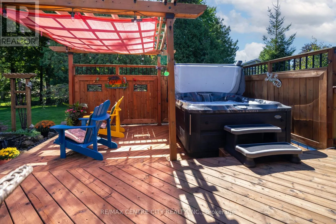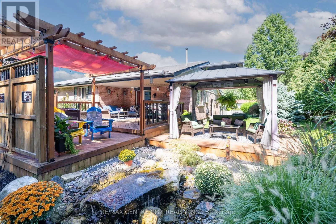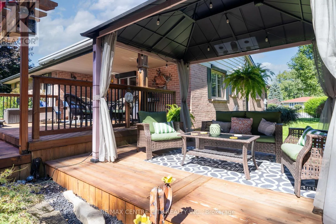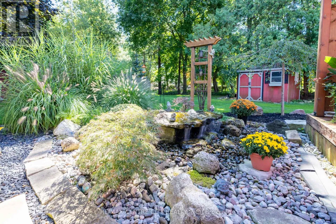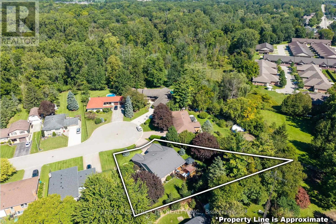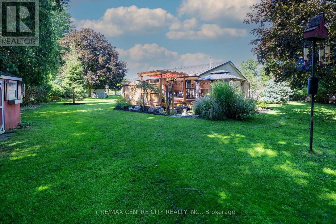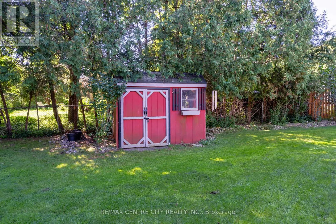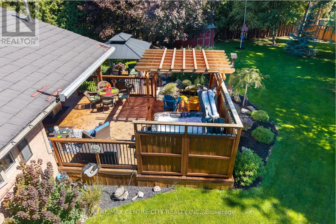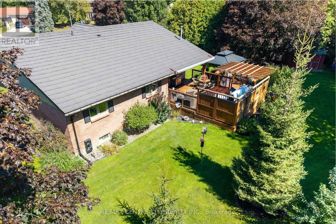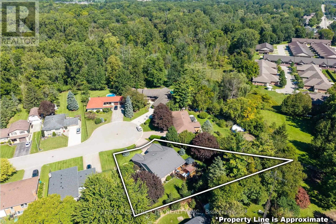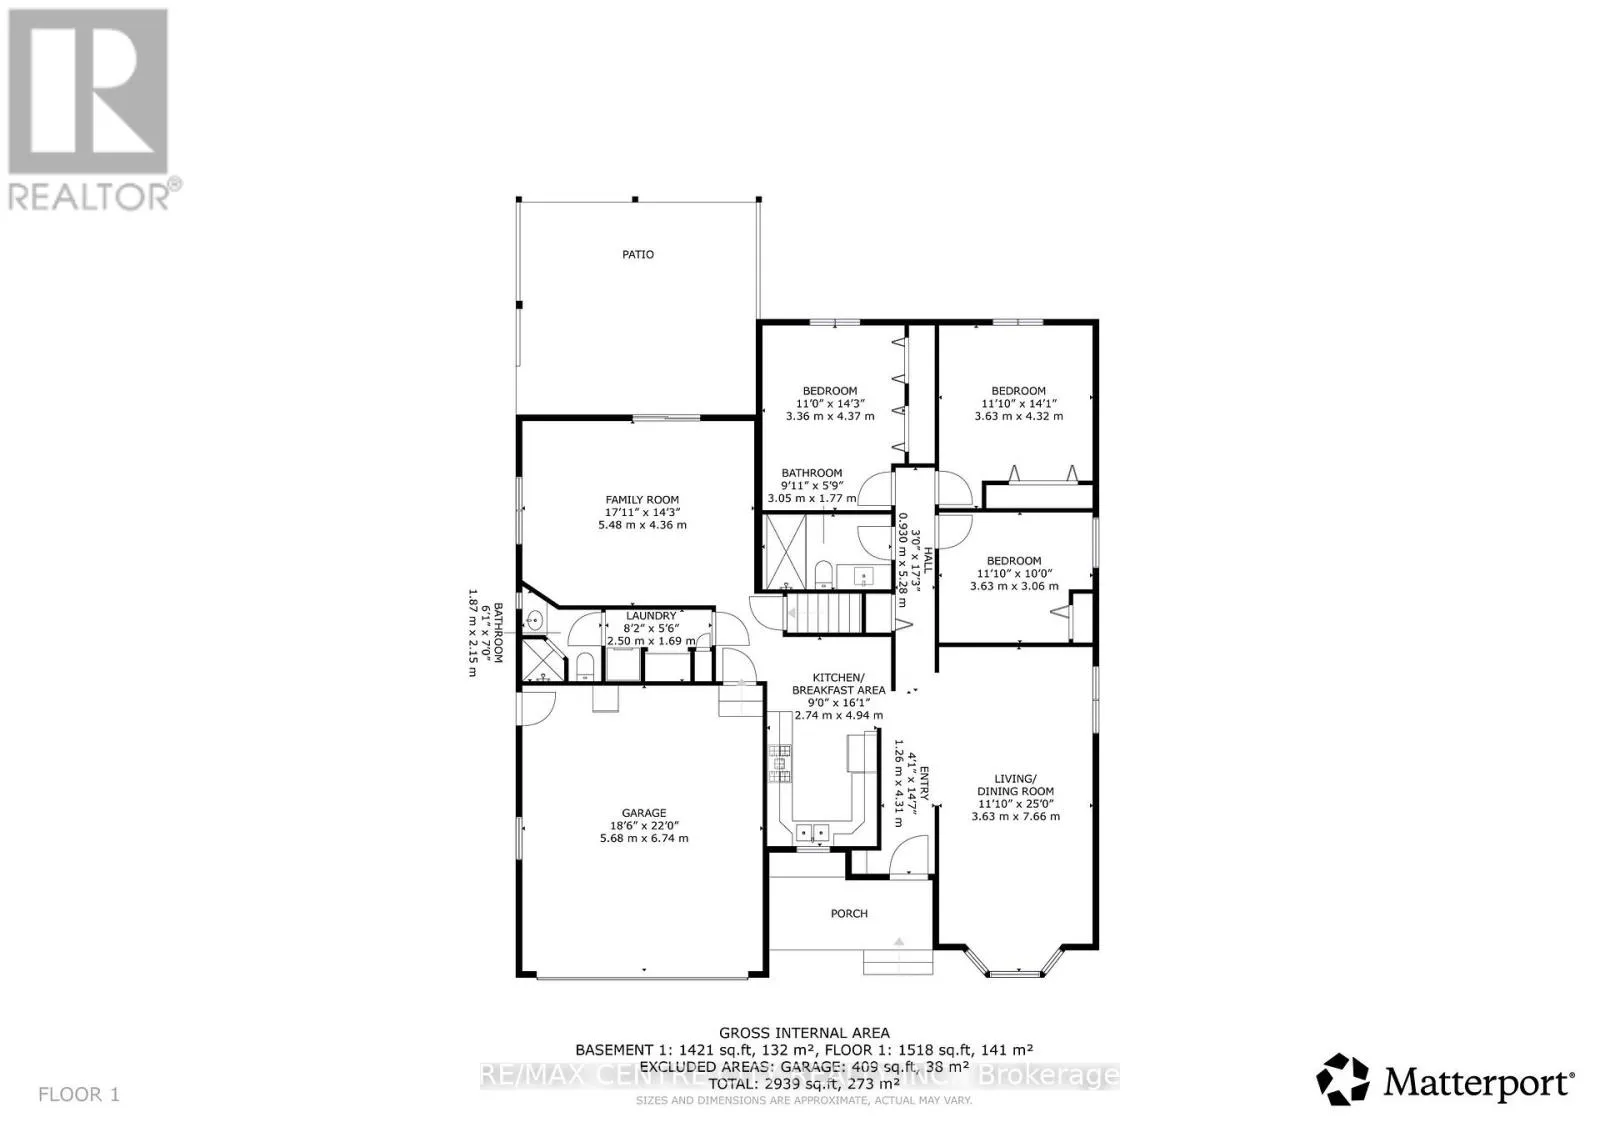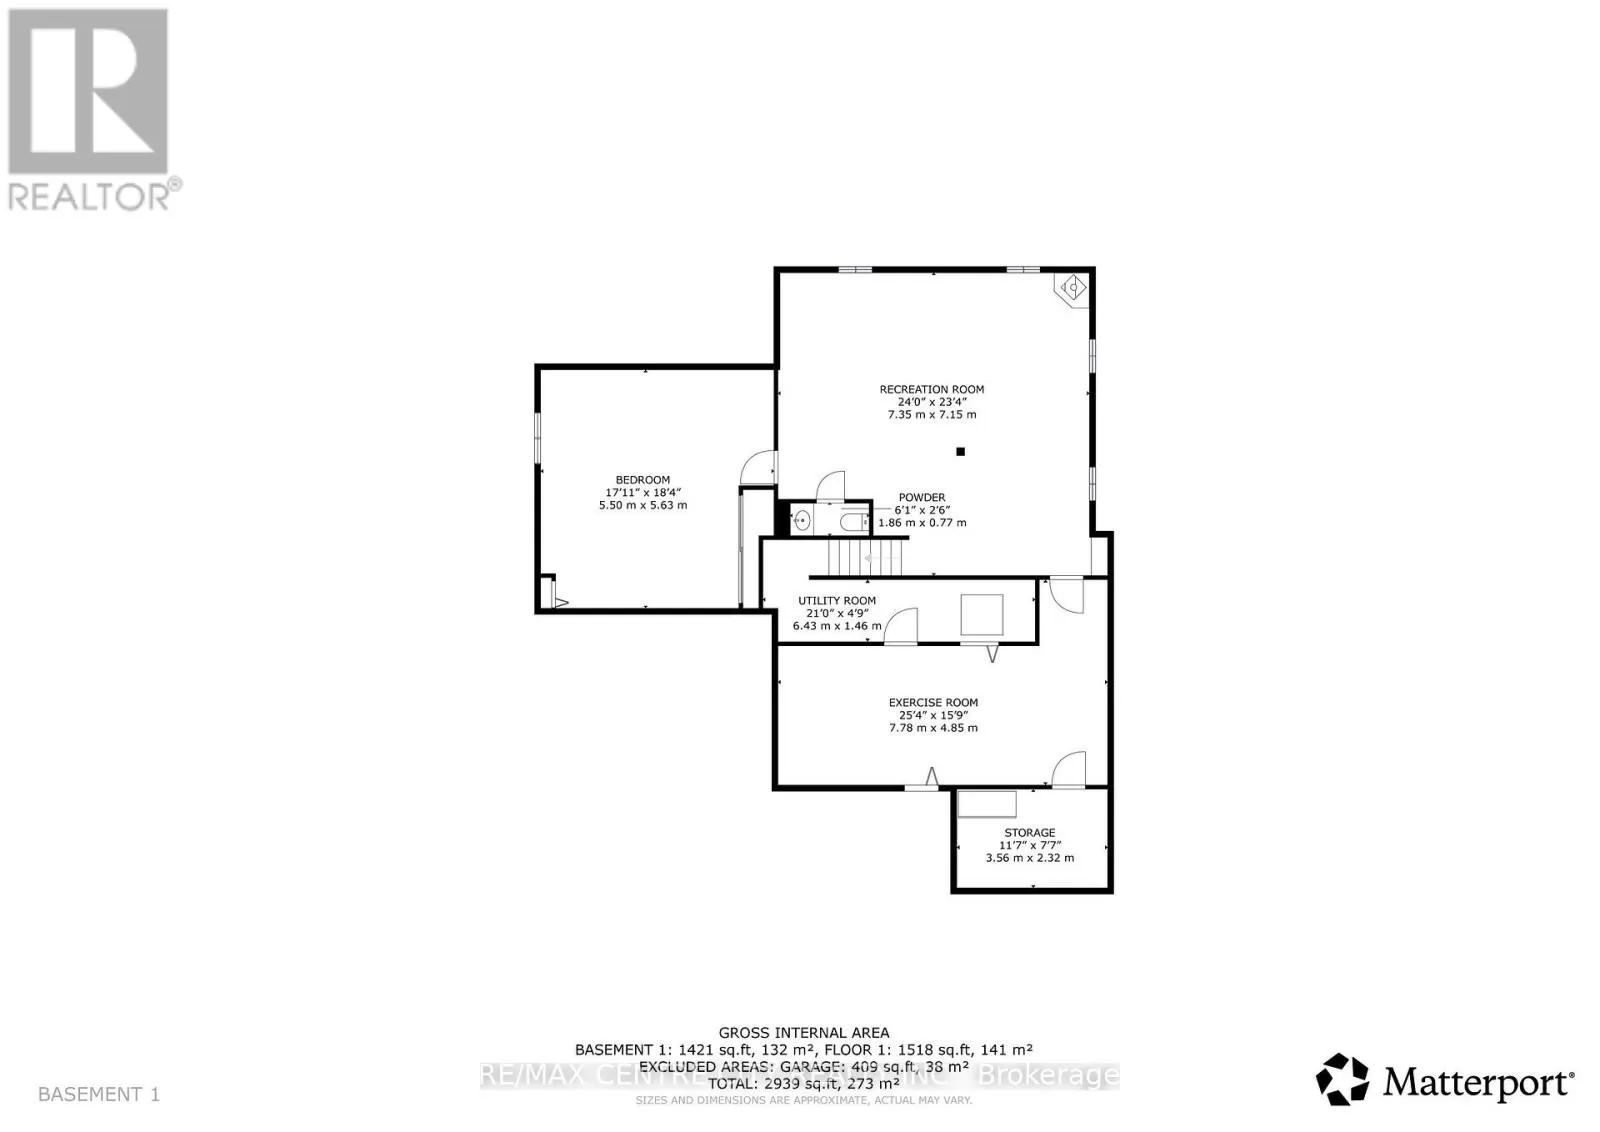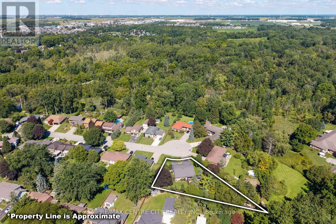
Cross Streets: Front Street & Mill Pond Cr. ** Directions: Turn Into Mill Pond Cr off Front St. Located at back of Cul-de-sac. Located at the end of a quiet cul-de-sac, directly across from the Strathroy Conservation Area, this well-maintained, move-in-ready home sits on a large, pie-shaped lot of just under 0.4 acres. One of the largest lots in the neighbourhood, the property features mature trees, beautifully maintained gardens, and multiple water features with bubbling rocks.The private, fully fenced backyard is perfect for relaxing or entertaining, featuring a spacious partially covered deck with privacy walls, pergola, gazebo, and hot tub. A sand point well and sprinkler system help maintain the gardens, while two sheds provide additional storage. The size and privacy of this backyard must be seen to be appreciated!Inside, the main floor offers a spacious living and dining area with updated flooring (2018). The renovated kitchen (2021) features Cambria quartz countertops and plenty of cupboard space. A second family room at the rear of the home includes a gas fireplace and patio doors leading to the covered deck. There are two main-floor bathrooms, including an updated bathroom (2026) with a walk-in shower and cheater access from the primary bedroom. Convenient main-floor laundry, a coffee bar off the kitchen, updated trim, and feature walls add to the home's functionality and appeal.The lower level offers a large games and entertainment room with a pool table, an additional bedroom, workout space, and plenty of storage. An attached double-car garage provides convenient access near the kitchen and a side door leading to the backyard.Recent updates include: Windows (2021), steel roof (2019), kitchen (2021), main-floor flooring (2018), front porch (2026), and bathroom (2026).Located within walking distance of downtown Strathroy, restaurants, shops, sports fields, and conservation walking trails, with easy access to Highway 402. A great opportunity to own a turn-key home on an exceptional lot in a sought-after location! (id:27476)