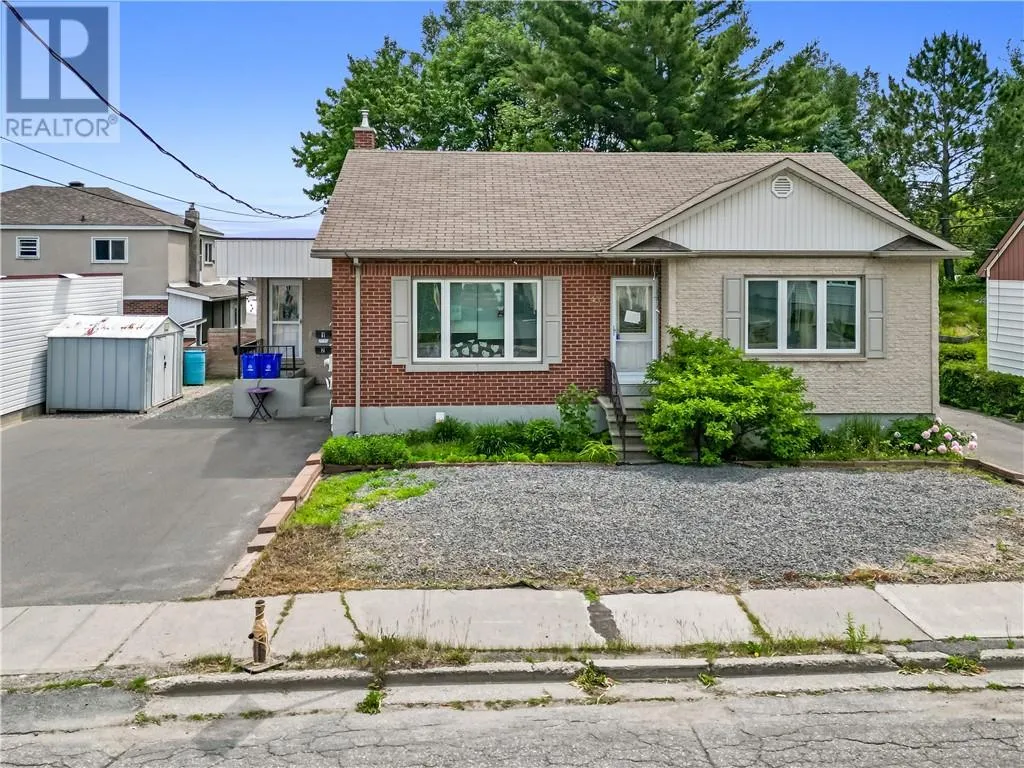
453 Victoria Street, Sudbury, Ontario P3C 1L1

Listed for:
$499,900
4 beds
2 baths
Listed 14 days ago
House for rent: 453 Victoria Street, Sudbury, Ontario P3C 1L1

View all 21 photos

About

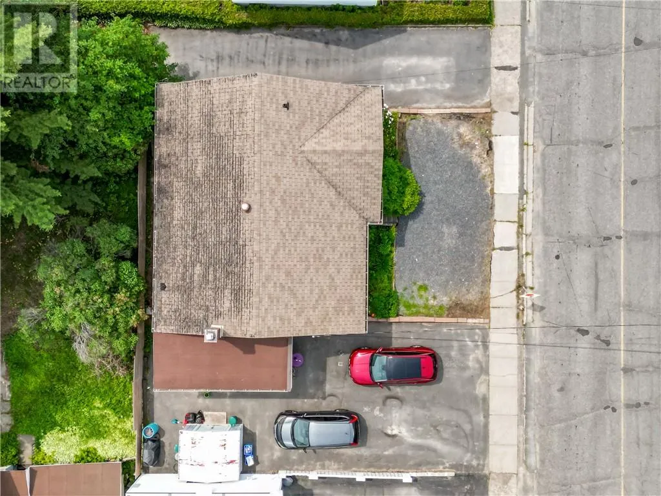
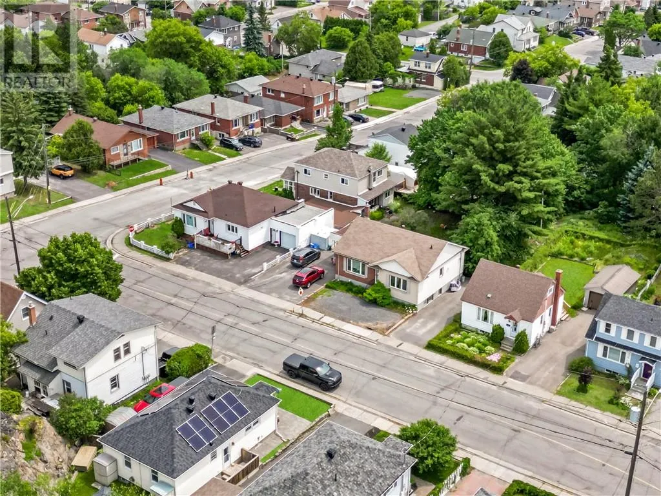
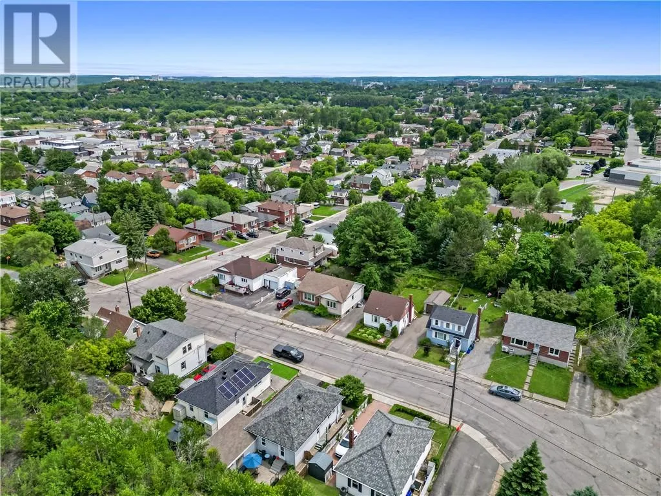
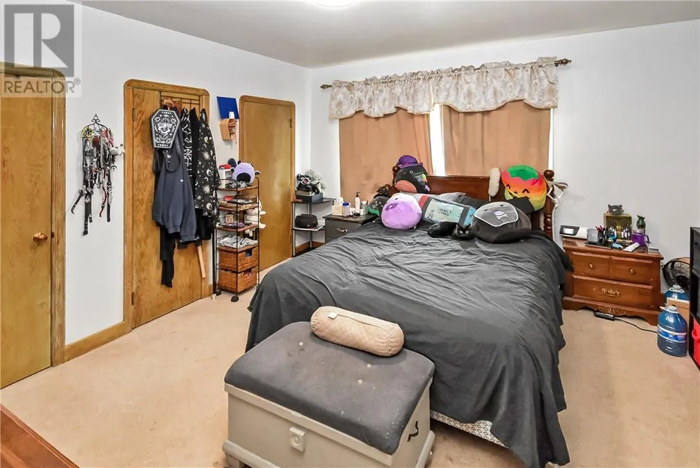
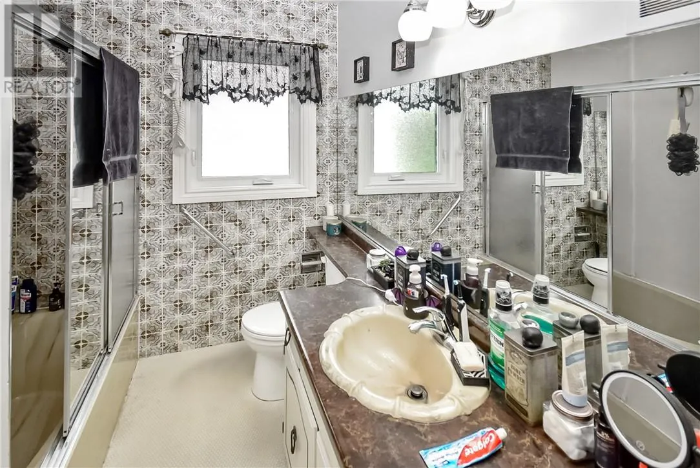
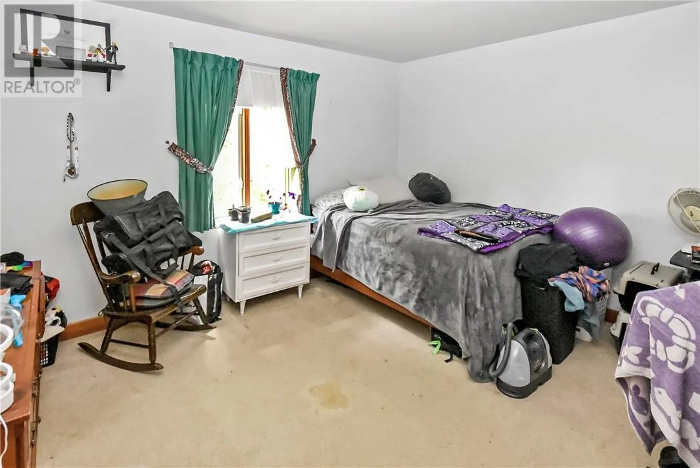
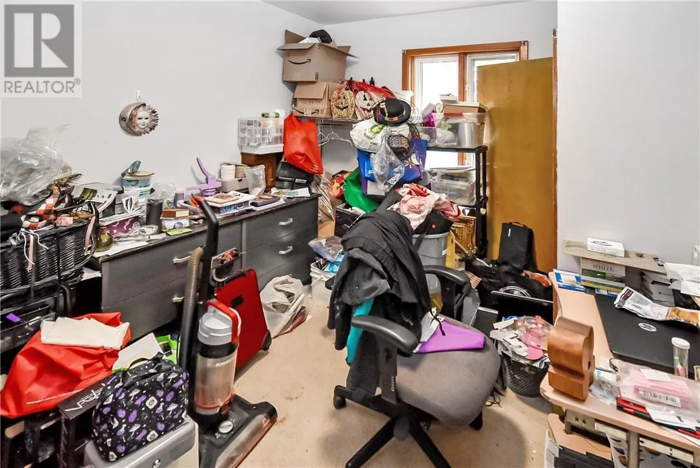
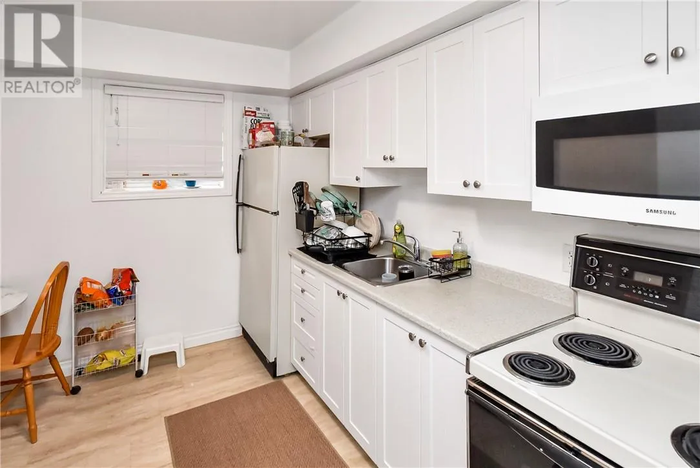
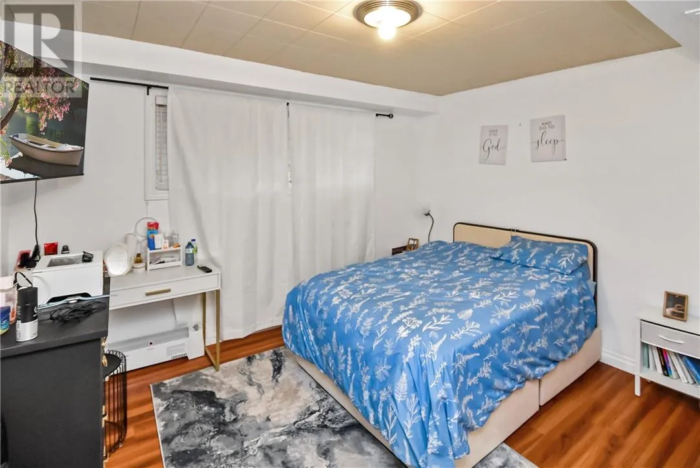
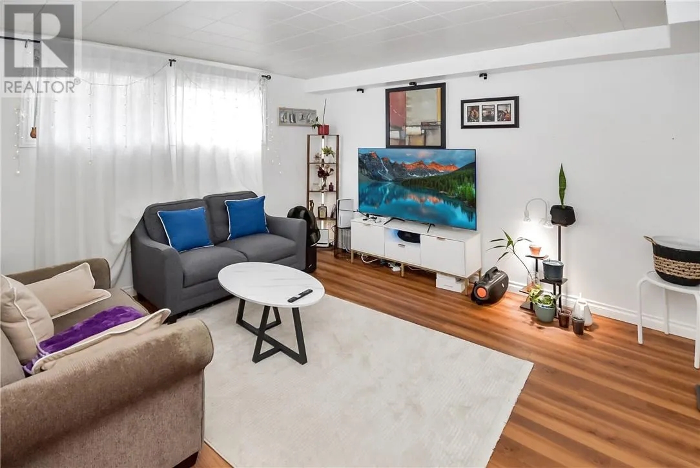
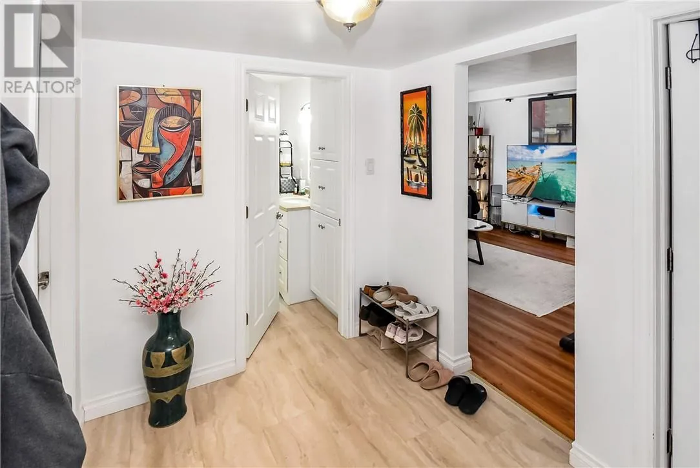
Whether you're looking to expand your investment portfolio or live in one unit while generating rental income from the other, this well-maintained duplex presents an outstanding opportunity. Offering a strong 5% cap rate, this income-producing property features two separately metered units with private entrances, providing convenience, privacy, and ease of management for both owners and tenants. The spacious main unit offers three bedrooms, while the lower unit features a comfortable one-bedroom layout, making it an attractive option for a variety of tenants. Two separate paved driveways provide ample off-street parking, adding even more value and functionality. Pride of ownership is evident throughout, with a property that has been well cared for and maintained. Conveniently located close to amenities, public transit, shopping, and downtown, this is a turnkey investment with excellent income potential that you won't want to miss. (id:27476)


Property Highlights

MLS® Number
2128913
Type
Single Family
Ownership Type
Freehold
Land Size
0-4,050 sqft

Building

Building Type
House
Storeys
1.00
Bathrooms Total
2
Bedrooms Total
4
Amenities
Public Transit, Schools, Shopping, University
Exterior Finish
Brick
Fireplace Present
No
Basement Type
Full
Basement Features
Building Heating Type
Forced air, High-Efficiency Furnace
Heating Fuel
Building Cooling Type
Central air conditioning

Utilities

Water
Municipal water
Utility Sewer
Municipal sewage system

Room Layout

Storage
Lower level
10'5"" x 5'0""
Bedroom
Lower level
12'5"" x 10'10""
Kitchen
Lower level
91.45SQFT
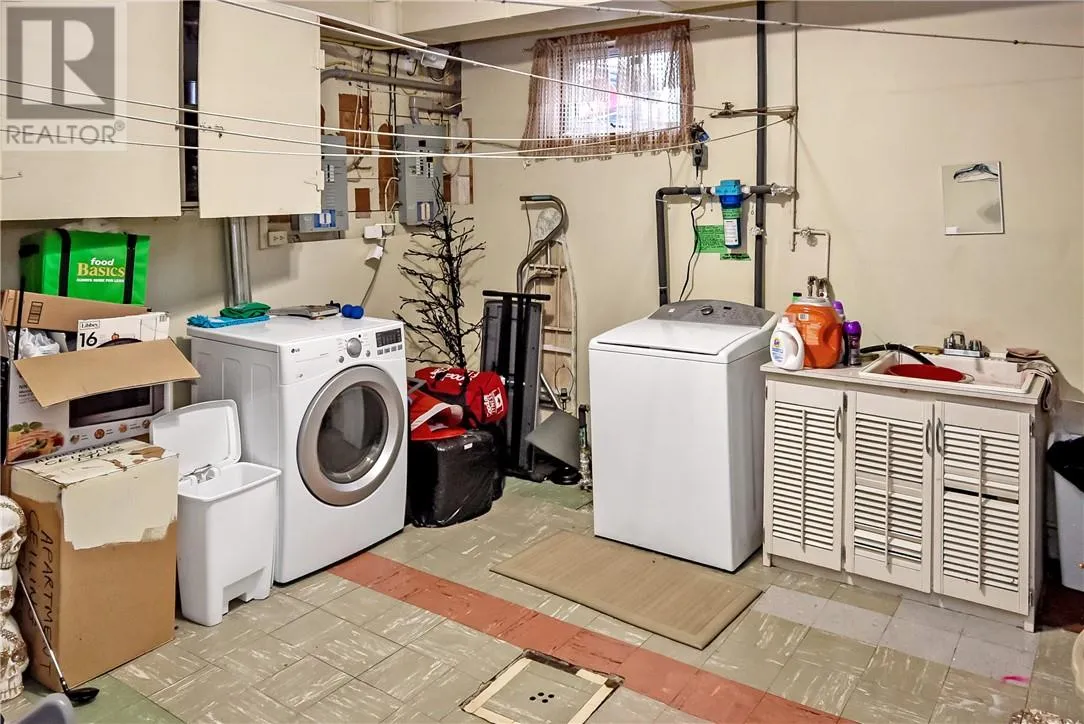
Laundry room
Lower level
14'7"" x 14'0""
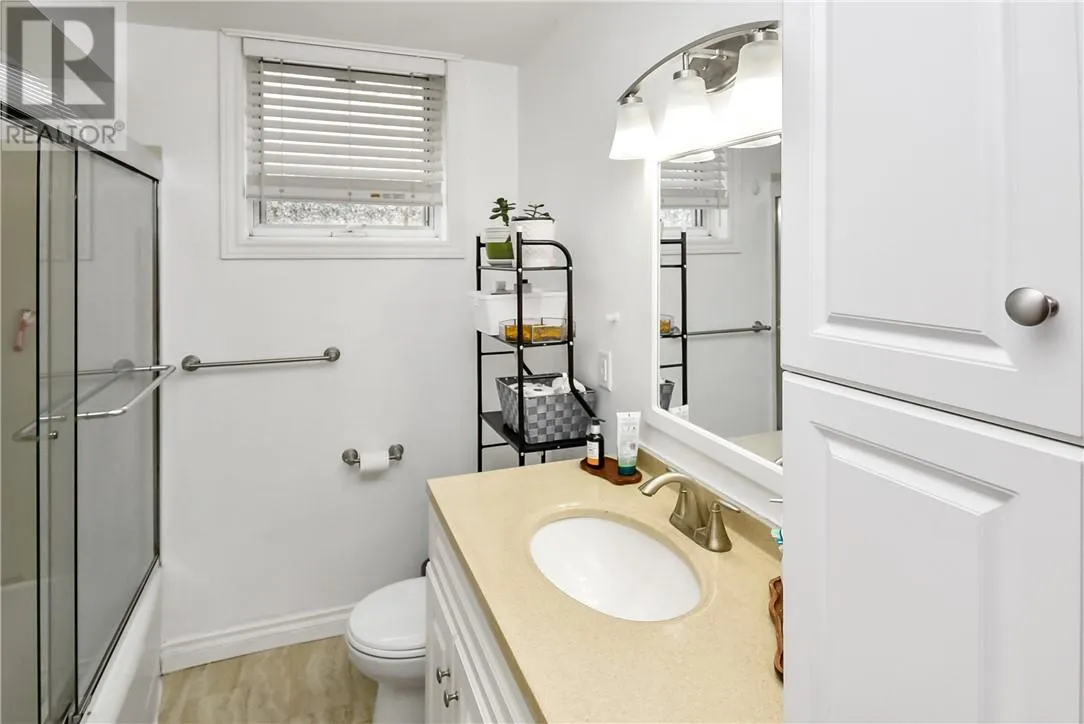
4pc Bathroom
Lower level
8'3"" x 6'8""
Living room
Lower level
13'11"" x 12'5""
Bedroom
Main level
11'4"" x 8'10""
Primary Bedroom
Main level
12'8"" x 13'0""
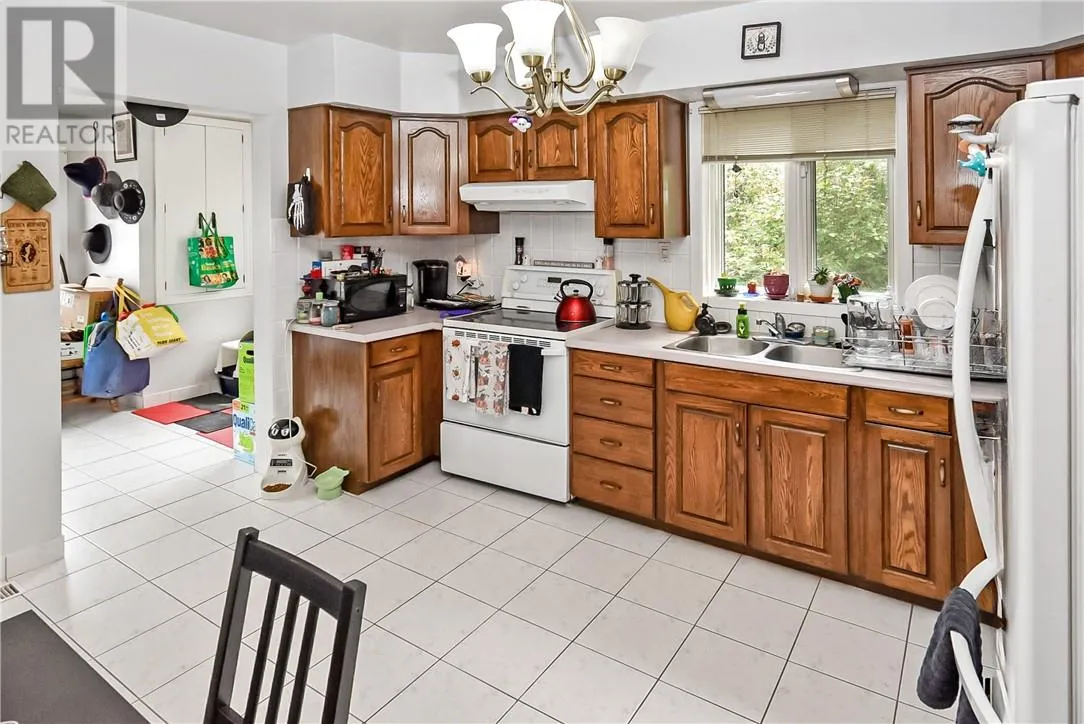
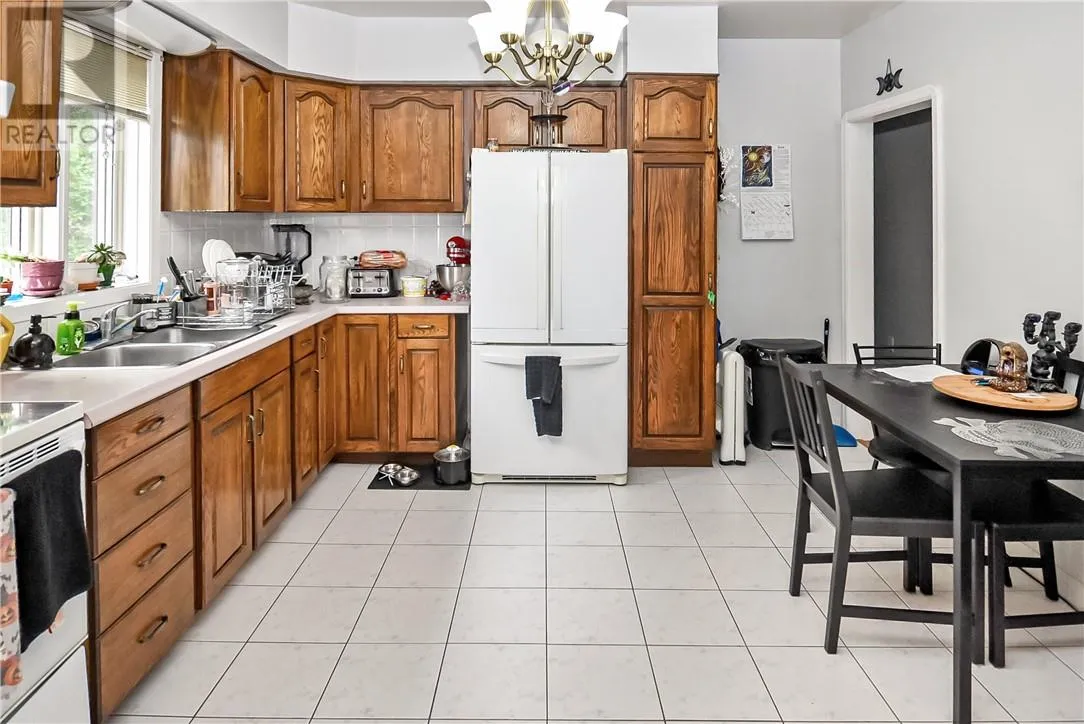
Eat in kitchen
Main level
12'11"" x 11'4""
4pc Bathroom
Main level
9'0"" x 6'5""
Bedroom
Main level
12'10"" x 11'4""
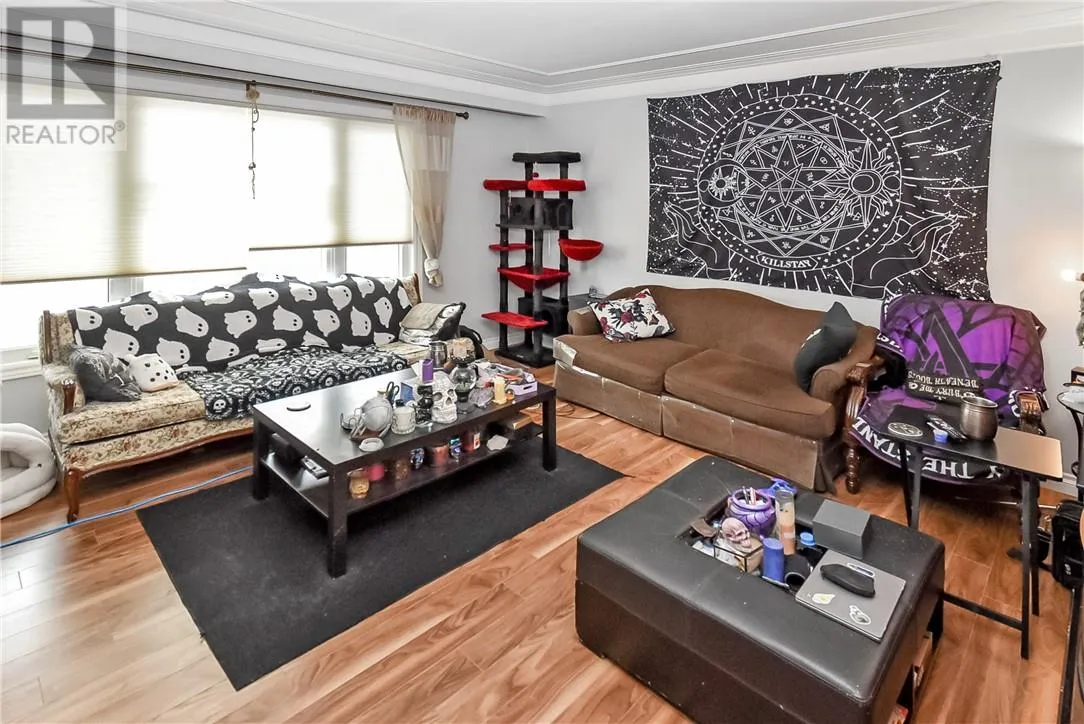
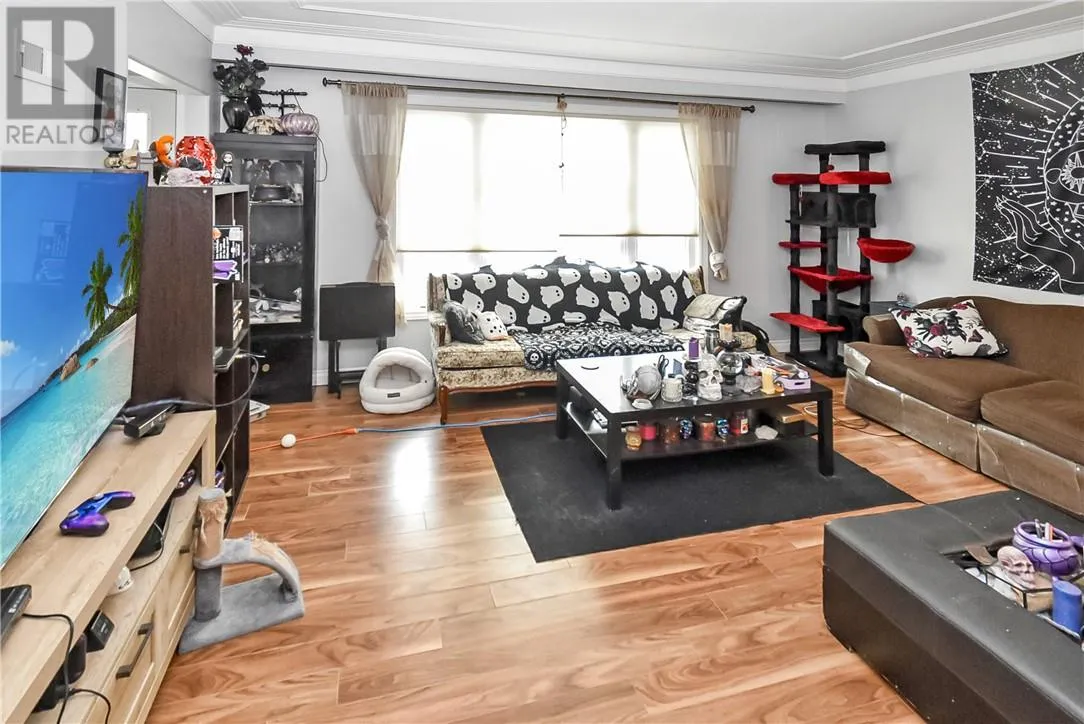
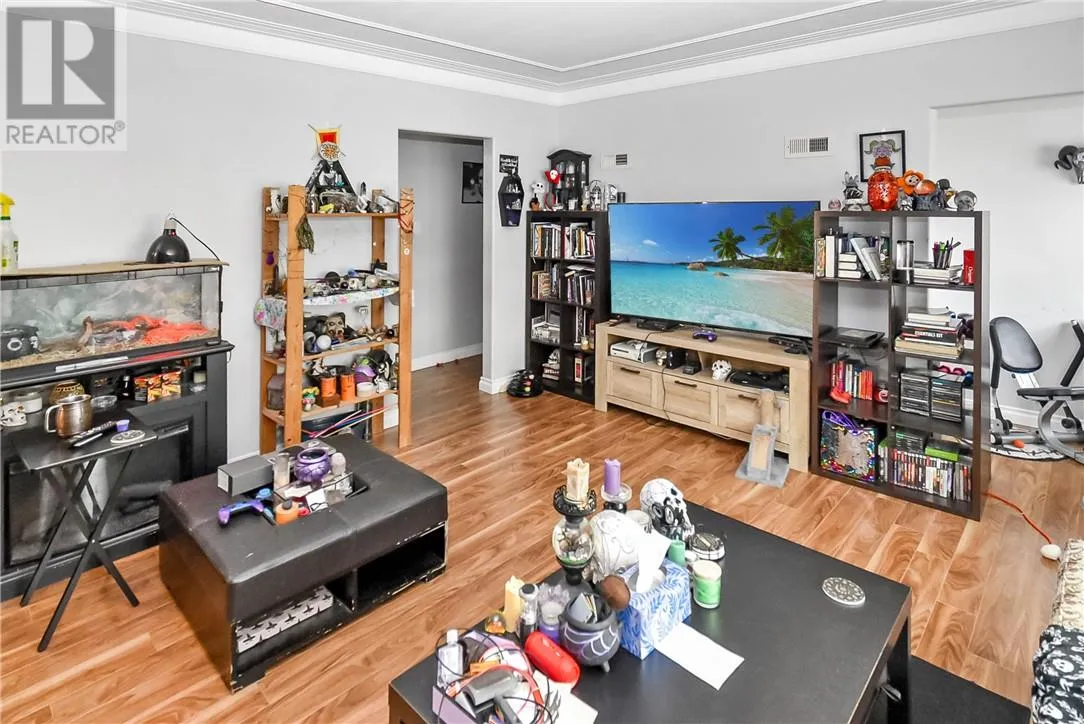
Living room
Main level
14'2"" x 15'11""
Foyer
Main level
11'3"" x 8'6""

Location

Learn more about this property
Listing provided by:
ROYAL LEPAGE NORTH HERITAGE REALTY, BROKERAGE
MLS® number:
2128913
Agent:
Shayne Malone
*Indicates required field
Name is required
Email is required
Please enter a valid phone number (e.g., 416-111-1111).