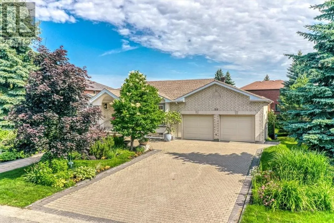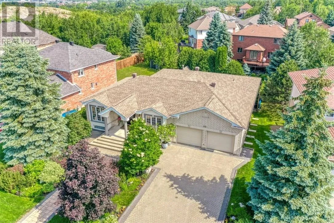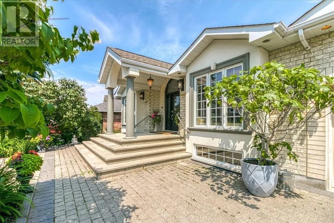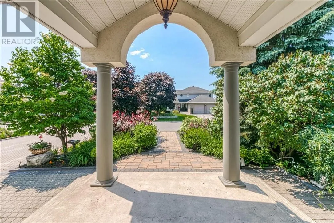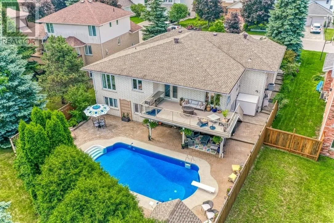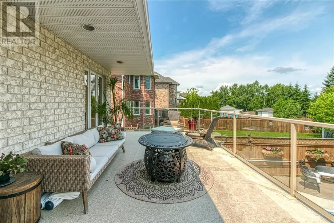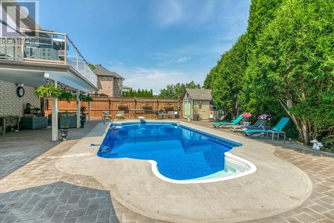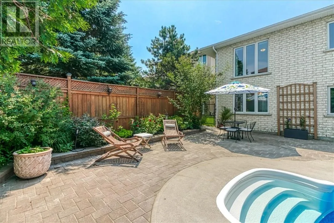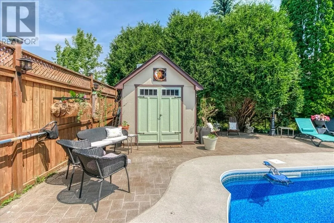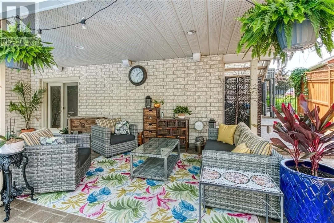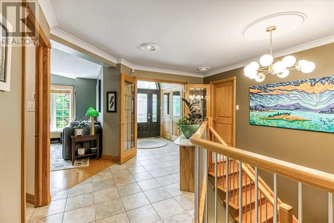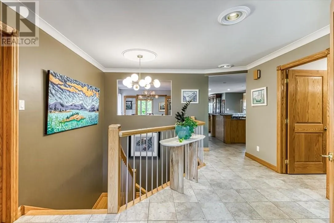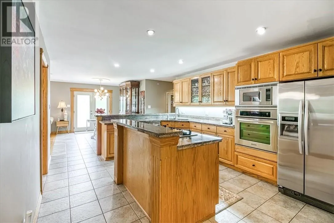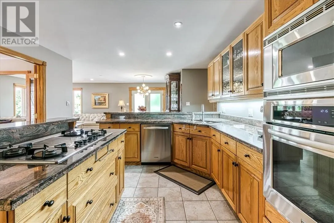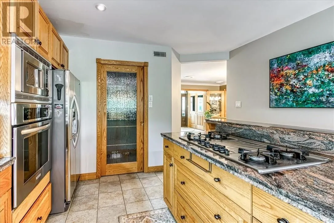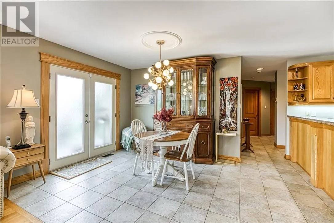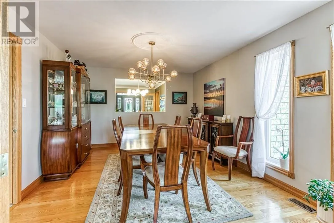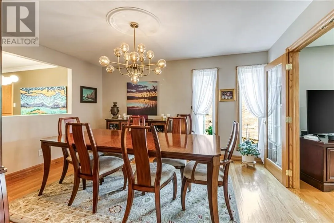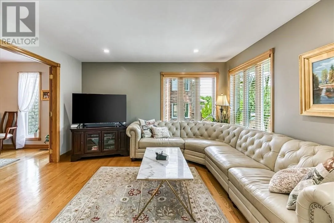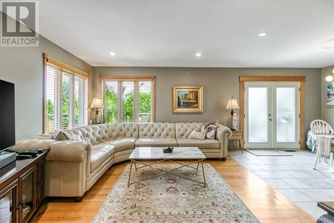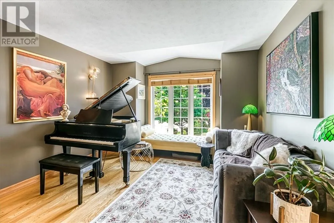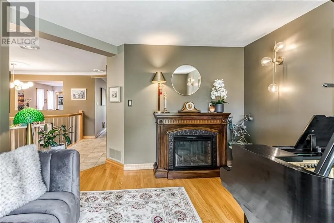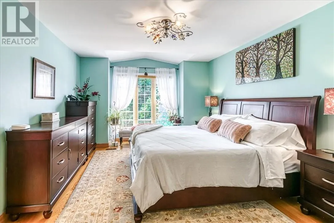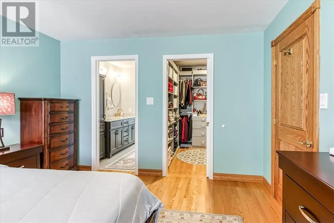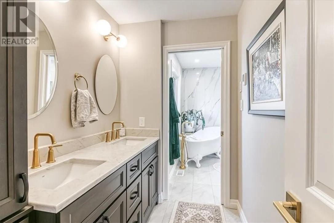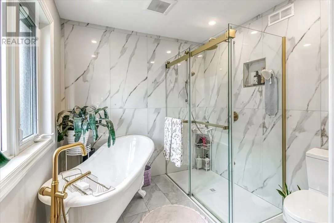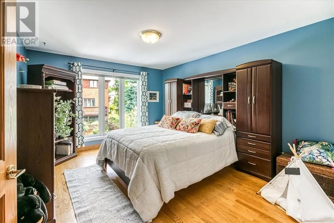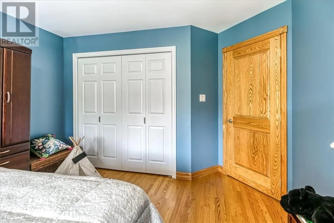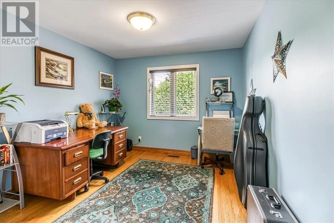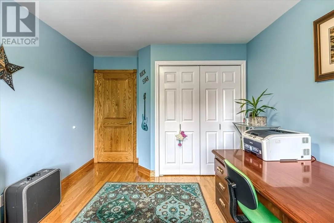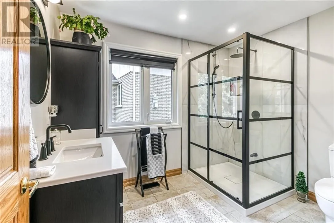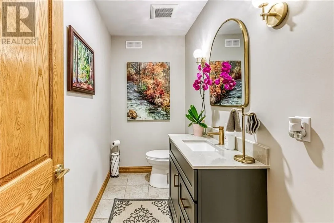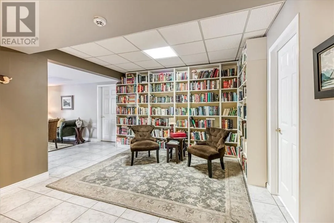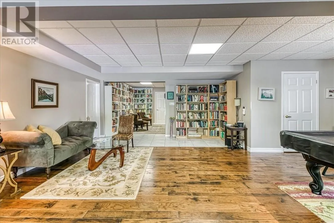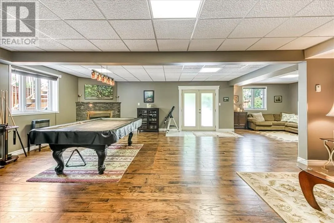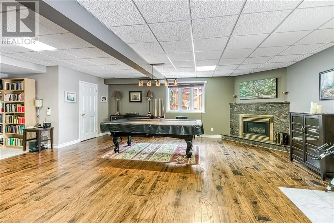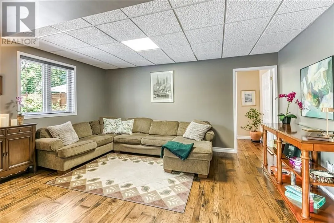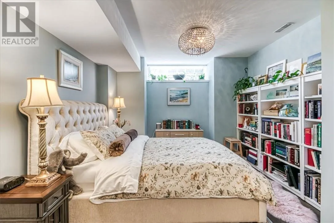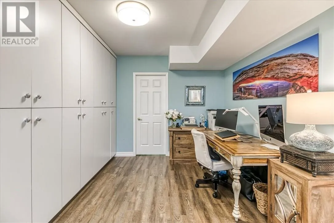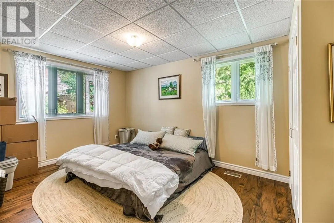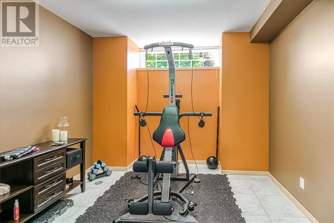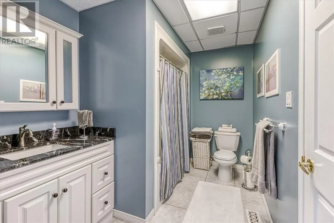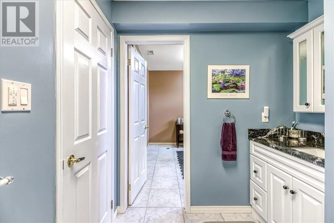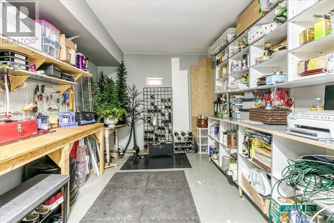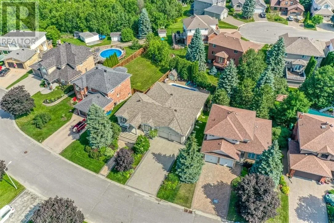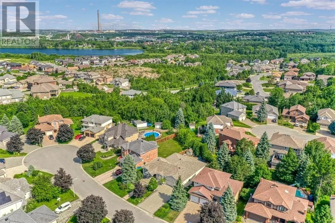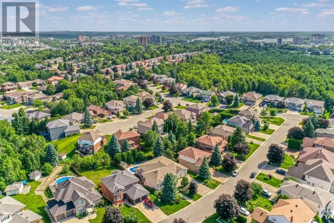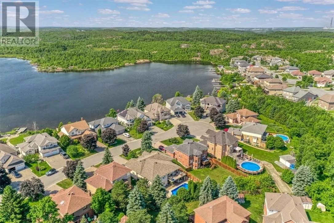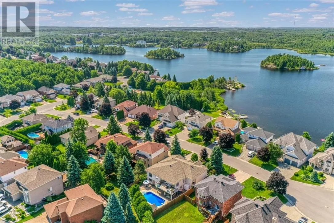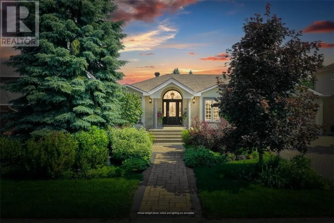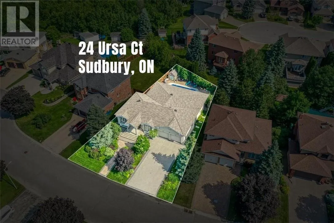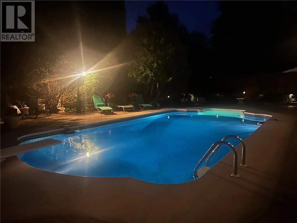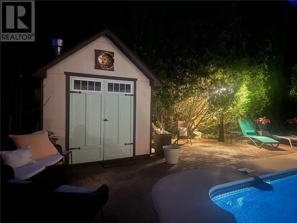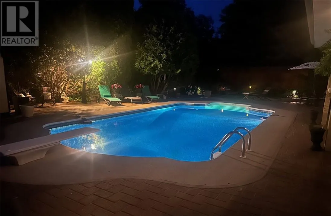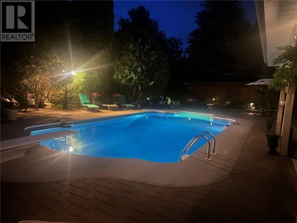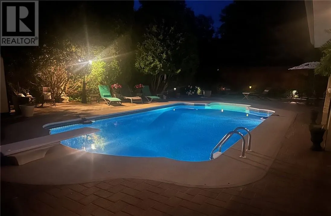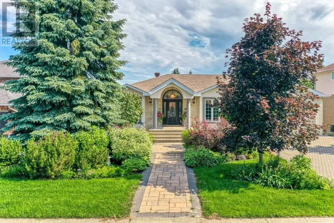
Catch the dream you've been waiting for. A southend Moonglo subdivision family home, with a prime Cul de Sac location. This meticulously maintained oversized bungalow offers an open concept main floor plan. The kitchen, eating area, family room is a wonderful space for family and friends to gather. The perfectly located walkout brings you to a massive raised deck overlooking a paradise backyard with 16' x 32' inground gas heated swimming pool. Be impressed by the massive front foyer. The front wing of the home is where the large primary bedroom with walk in closet and spa ensuite with in floor heating is located. The back wing discover two generously sized bedrooms and an ultra modern main bathroom. The lower level is a gem - with steel beam construction allowing for an extraordinary massive open rec room. The walkout from this area allows for full use enjoyment. With three bedrooms, the flexabile possibilities are there for you to decide. A full 4 pc bathroom adds quality value. A significant amount of storage is also available that includes a separate cold room with plumbing; and a walk in cedar closet. A second staircase direct from the garage to the lower level indicates the level of planning for this home. This thoughtfully conceived home with a foremost location brings you a lifestyle to embrace. (id:27476)