186 Walford Road, Sudbury, Ontario P3E 2G9

Listed for:
$599,900
4 beds
2 baths
Listed 6 days ago
House for rent: 186 Walford Road, Sudbury, Ontario P3E 2G9

View all 50 photos

About

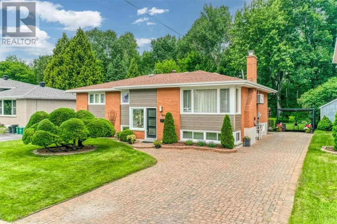
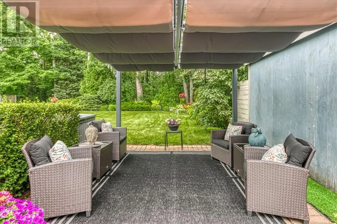
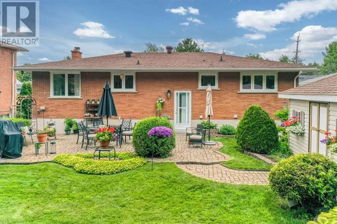
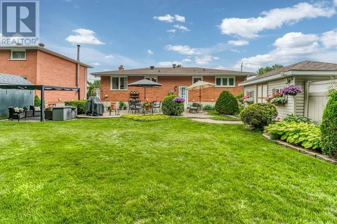
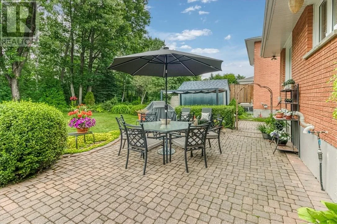
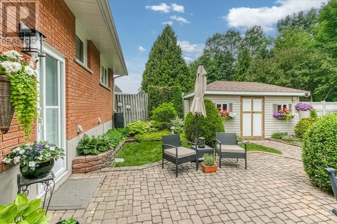
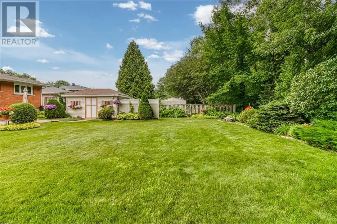
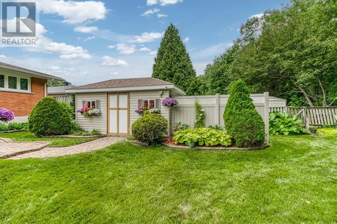
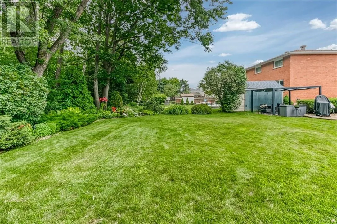
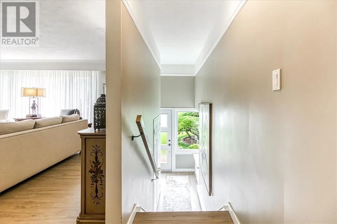
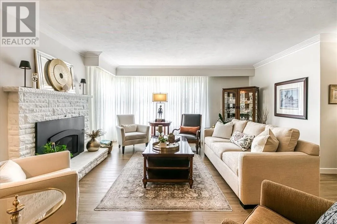
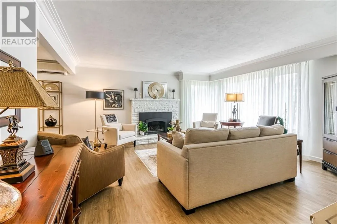
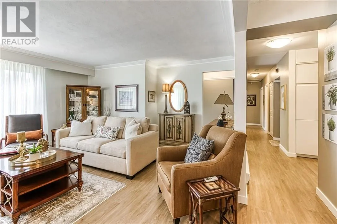
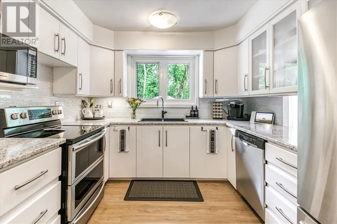
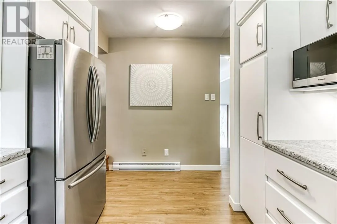
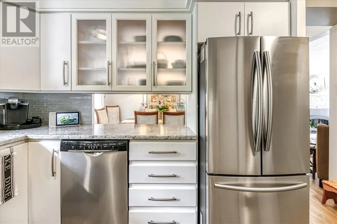
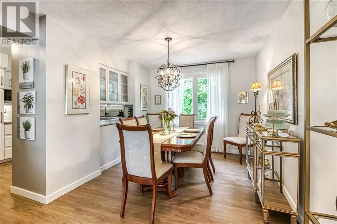
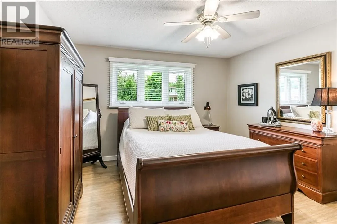
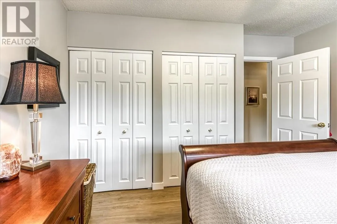
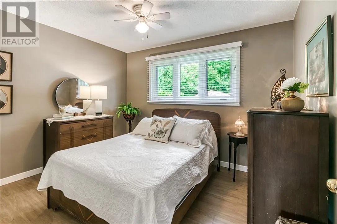
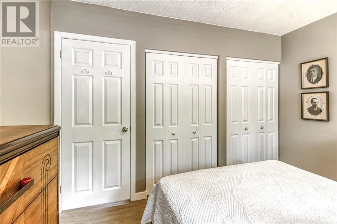
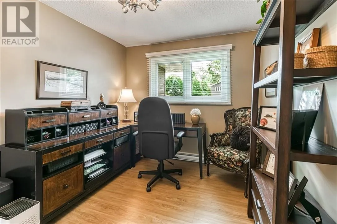
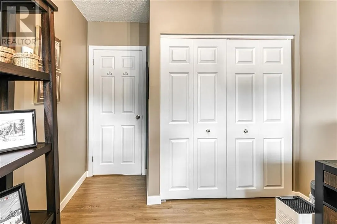
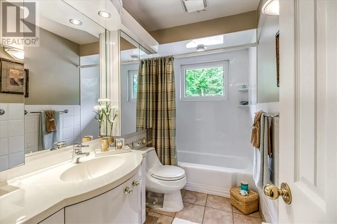
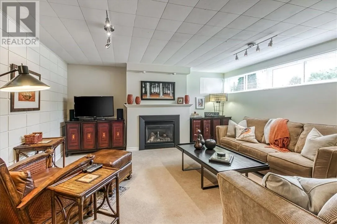
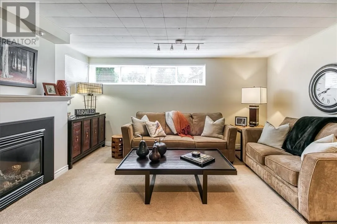
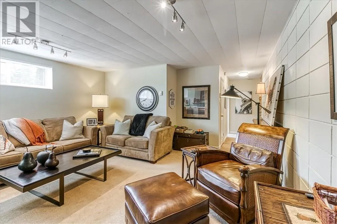
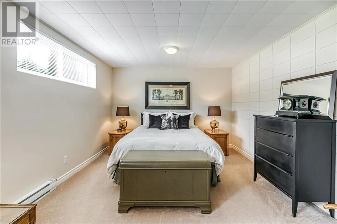
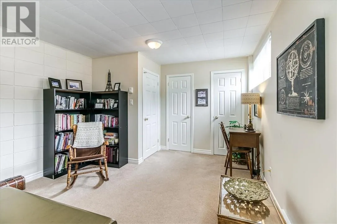
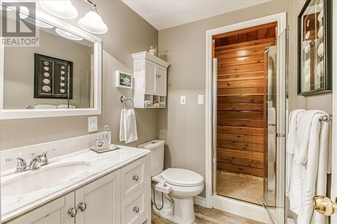
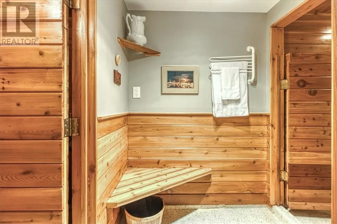
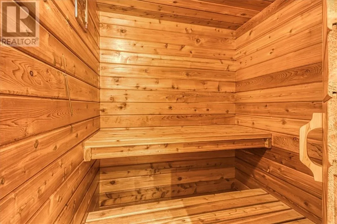
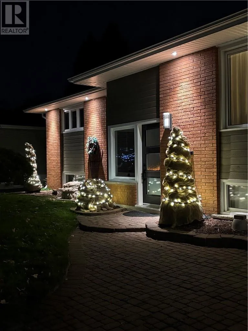
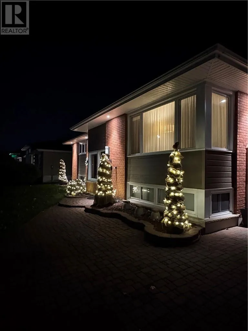
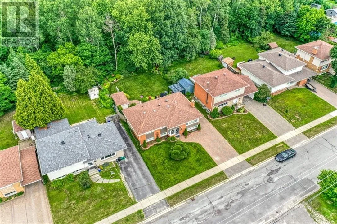
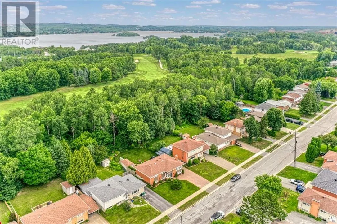
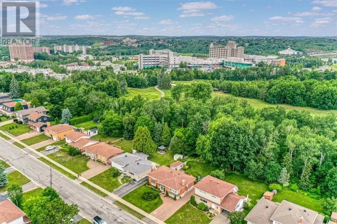
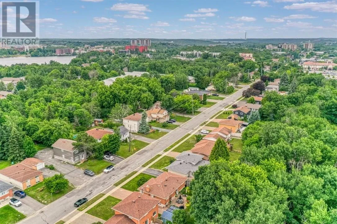
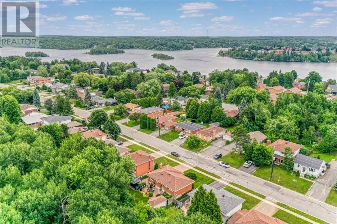
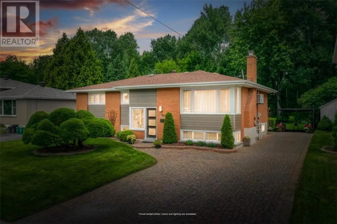
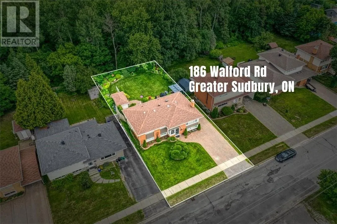
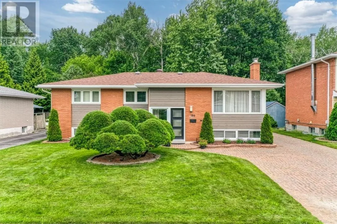
Welcome to 186 Walford Road, a lovely custom-built bungalow located in Sudbury's highly sought-after South End. This 3+1 bedroom, all-brick bungalow has been meticulously and tastefully updated from top to bottom. Step inside to a bright, fluid layout designed for both comfortable family living and sophisticated entertaining. The main level radiates warmth with lots of natural light as does the fully finished lower level. Cozy up by one of the two gas fireplaces or unwind at the end of the day in your own private full-sized indoor sauna. The pride of ownership continues outdoors. The front features a full interlock driveway offering exceptional curb appeal. The backyard is a manicured oasis, designed to be your personal private sanctuary. Best of all, the property backs onto the Idylwylde Golf & Country Club, offering lush, mature green views and with absolutely no rear neighbours. Situated in a premier school catchment and just minutes from the hospital, university, and top local amenities, this turn-key property offers an unparalleled lifestyle. Don't miss your chance to own a piece of paradise on Walford Road- schedule your private viewing today! (id:27476)


Property Highlights

MLS® Number
2129125
Type
Single Family
Ownership Type
Freehold
Land Size
7,251 - 10,889 sqft

Building

Building Type
House
Storeys
1.00
Bathrooms Total
2
Bedrooms Total
4
Amenities
Golf Course, Hospital, Schools, Shopping
Exterior Finish
Brick
Fireplace Present
Yes
Basement Type
Full
Basement Features
Building Heating Type
Baseboard heaters
Heating Fuel
Building Cooling Type
Air exchanger

Utilities

Water
Municipal water
Utility Sewer
Municipal sewage system

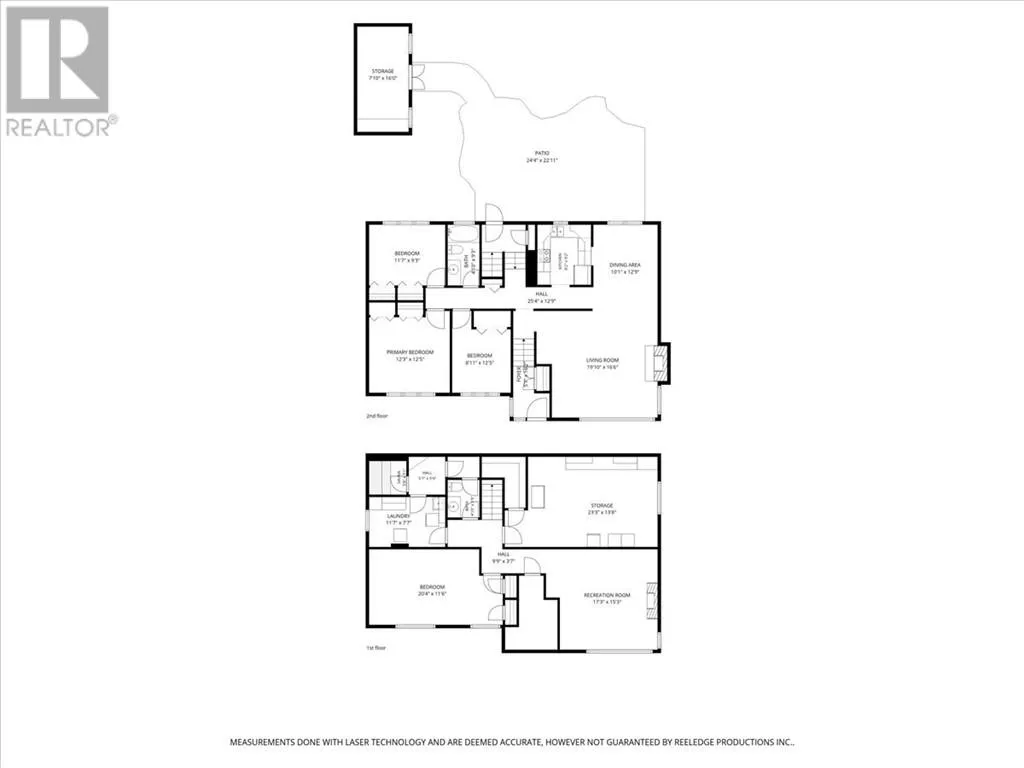
Room Layout

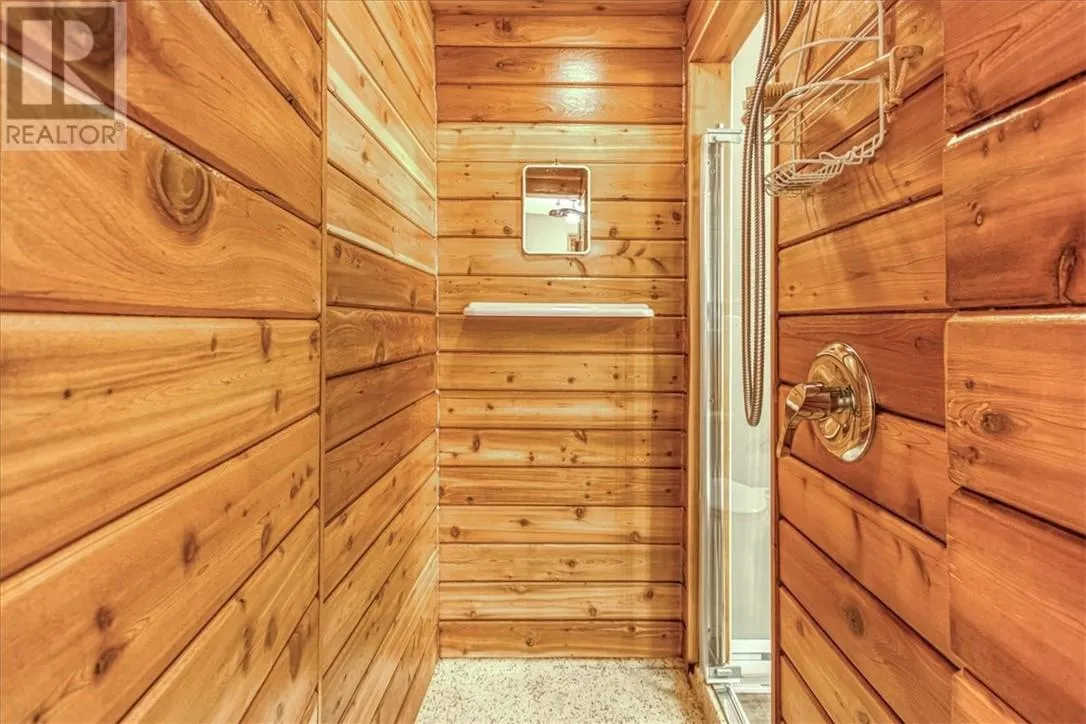
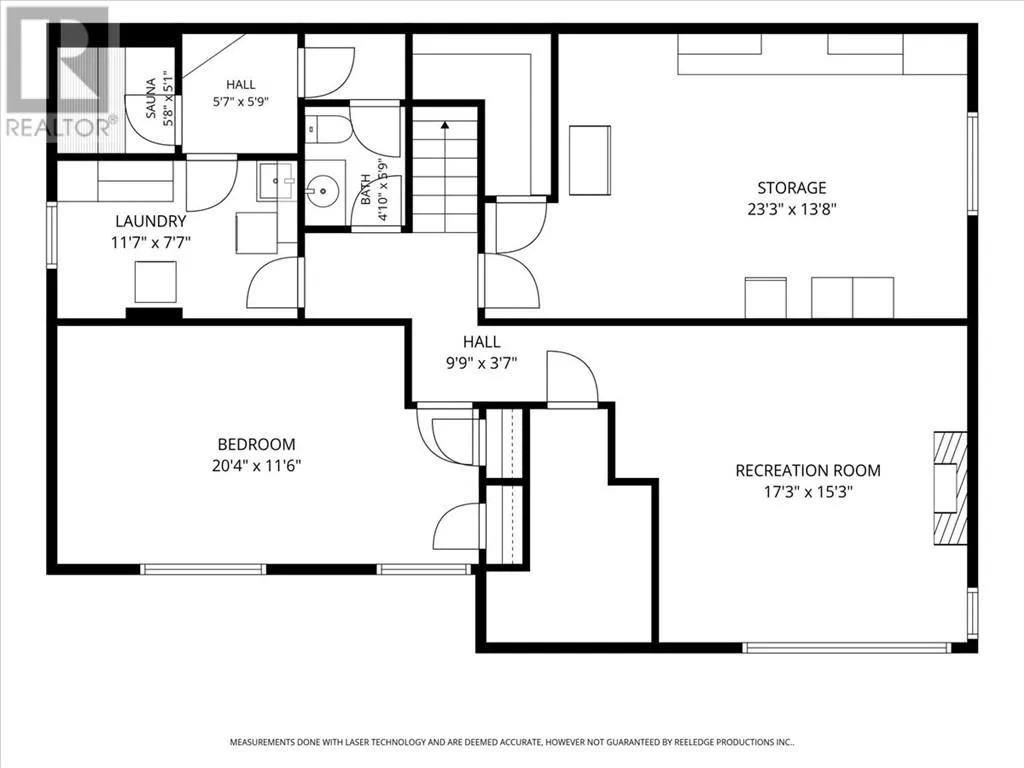
Bathroom
Lower level
4'10 x 5'9
Other
Lower level
5'8 x 5'1
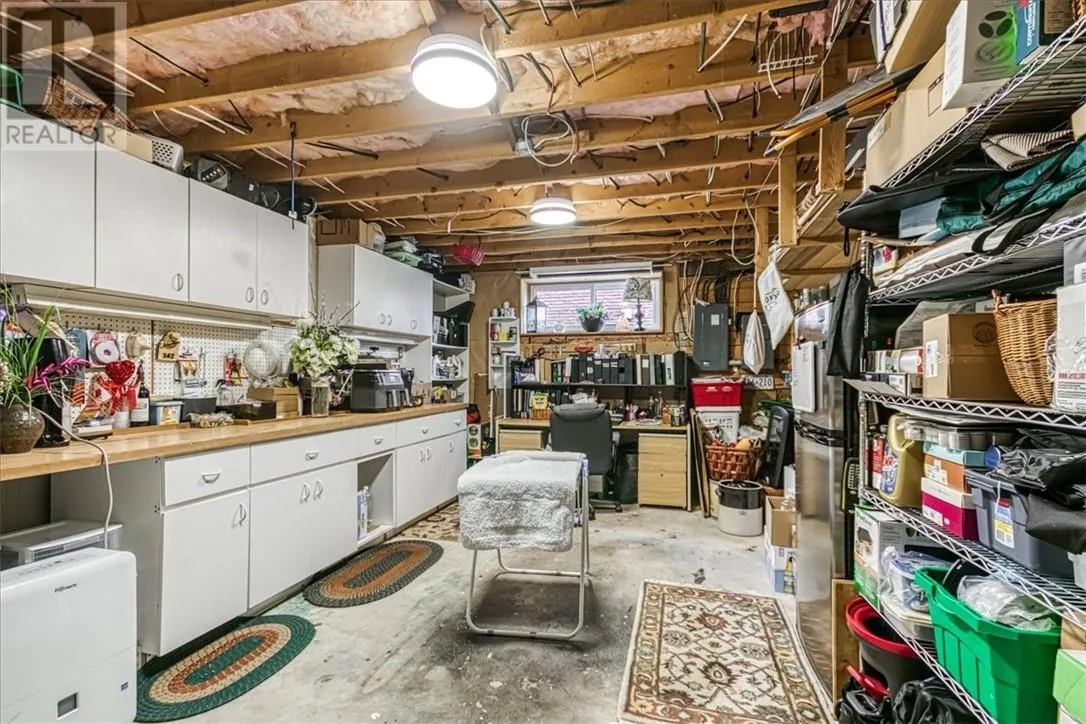
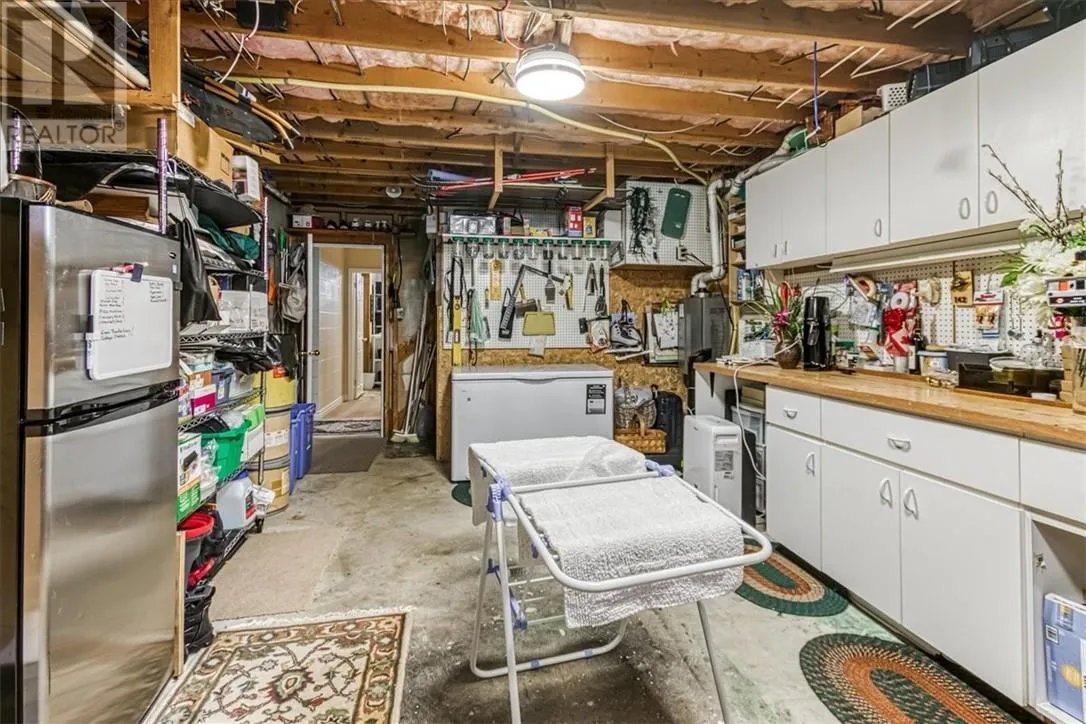
Storage
Lower level
23'3 x 13'8
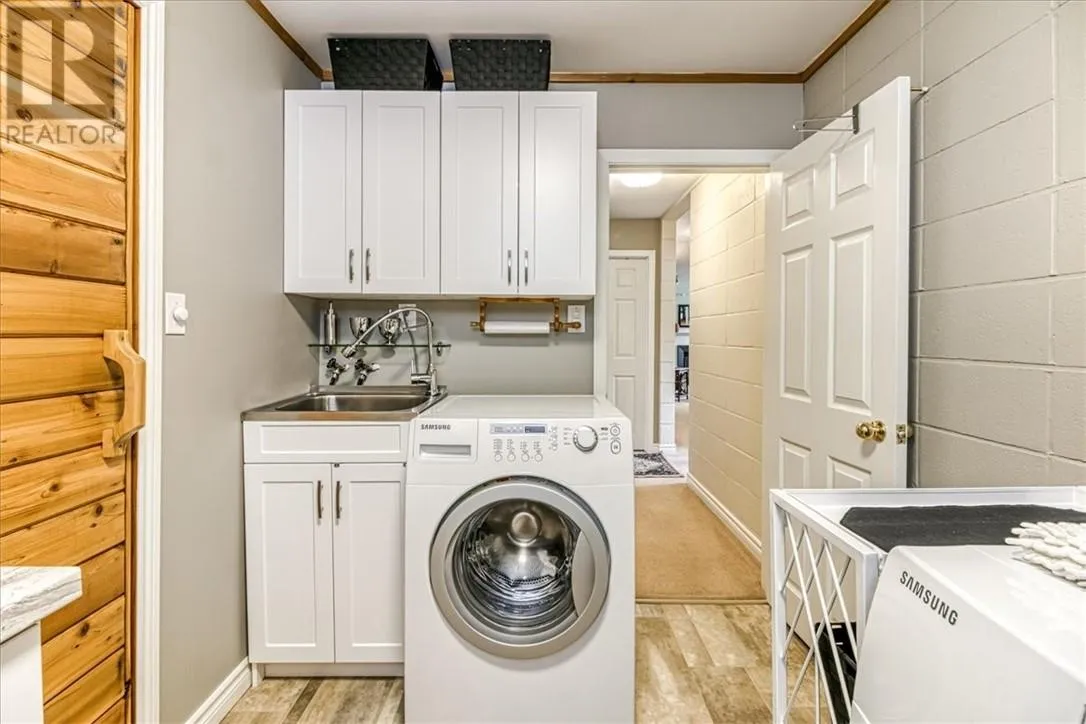
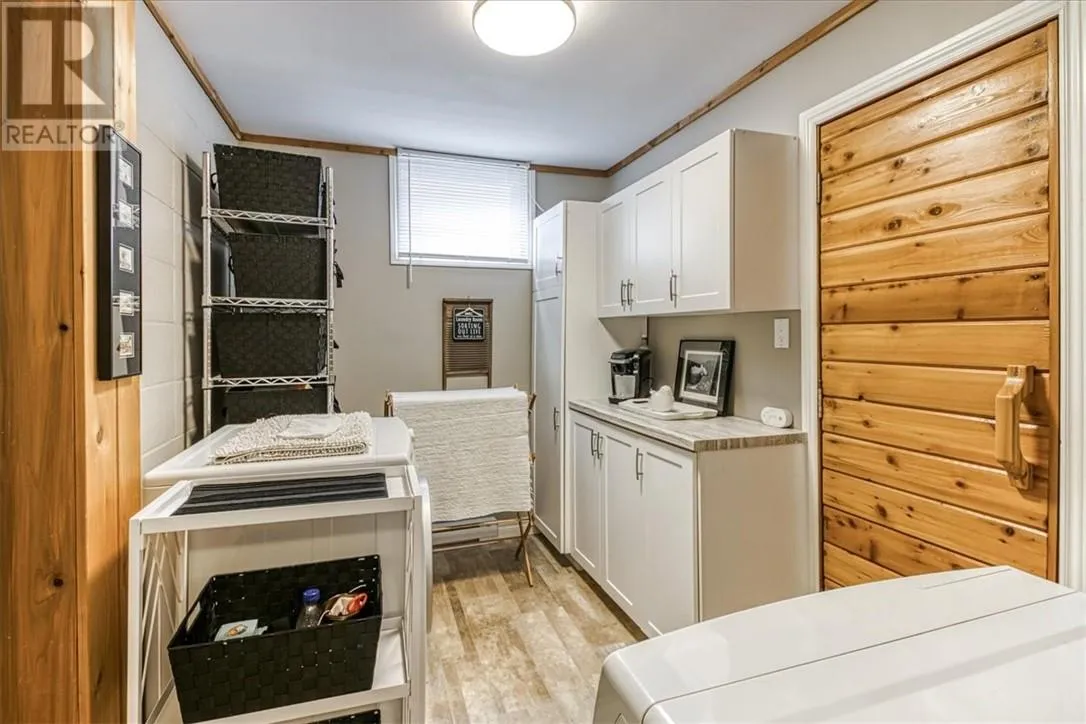
Laundry room
Lower level
11'7 x 7'7
Bedroom
Lower level
20'4 x 11'6
Recreational, Games room
Lower level
17'3 x 15'3
Foyer
Lower level
9'9 x 3'7
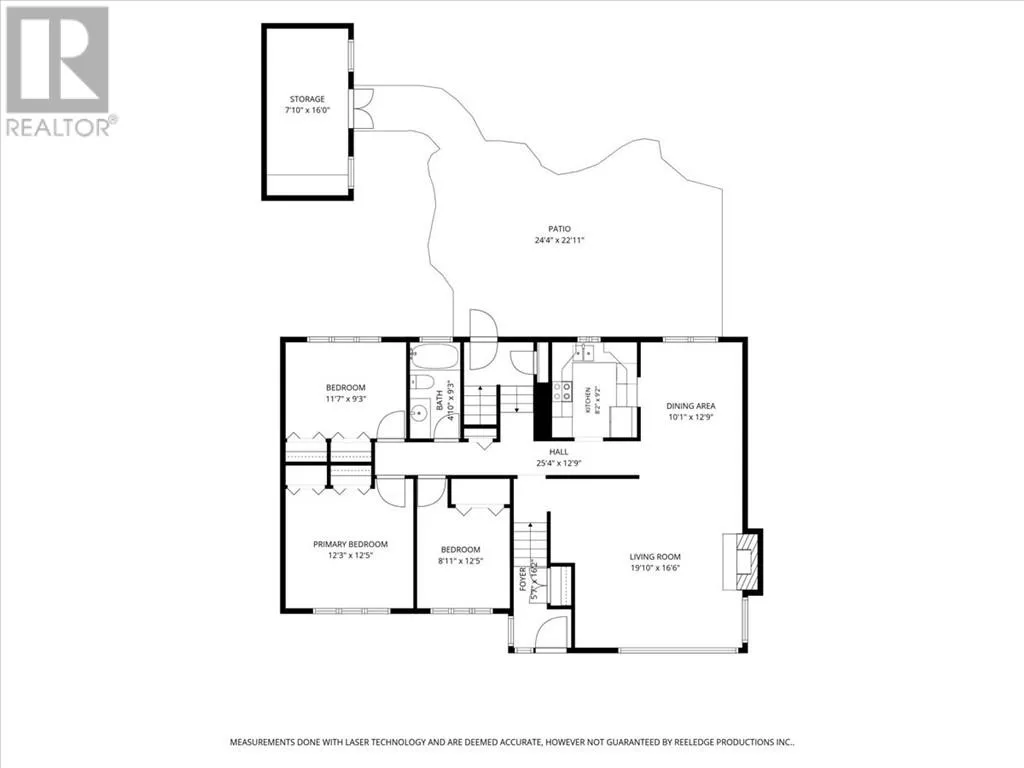
Primary Bedroom
Main level
12'3 x 12'5
Bedroom
Main level
11'7 x 9'3
Bedroom
Main level
8'11 x 12'5
Dining room
Main level
10'1 x 12'9
Living room
Main level
19'10 x 16'6
Kitchen
Main level
8'2 x 9'2
Foyer
Main level
5'7 x 16'2

Location

Learn more about this property
Listing provided by:
ROYAL LEPAGE NORTH HERITAGE REALTY, BROKERAGE
MLS® number:
2129125
Agent:
Cathy Castanza
*Indicates required field
Name is required
Email is required
Please enter a valid phone number (e.g., 416-111-1111).