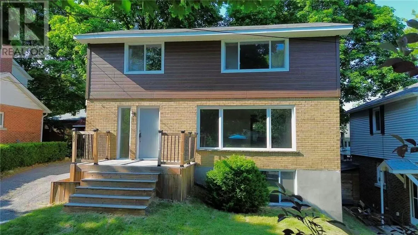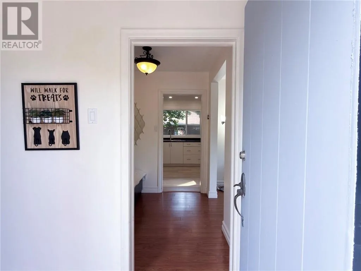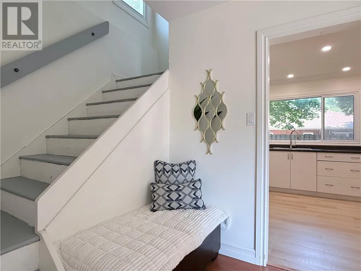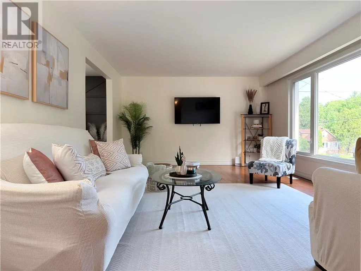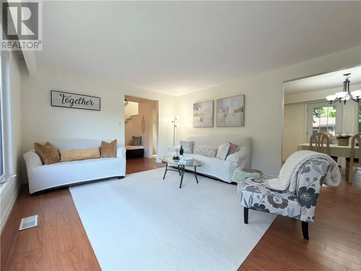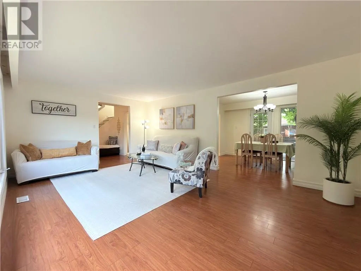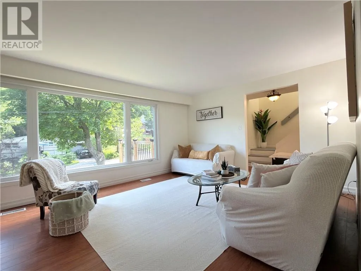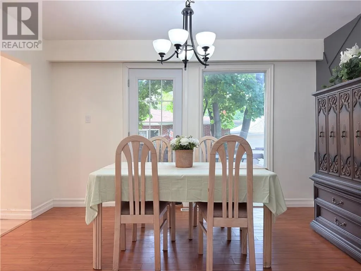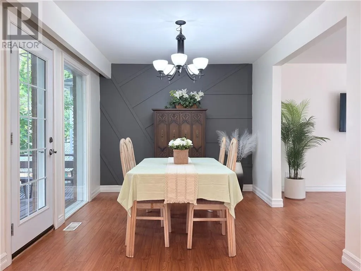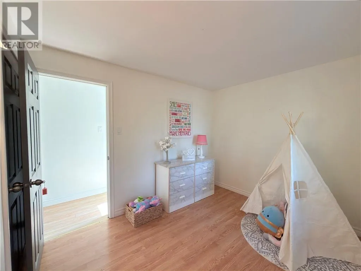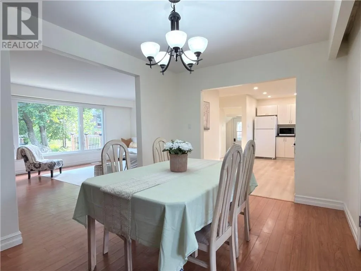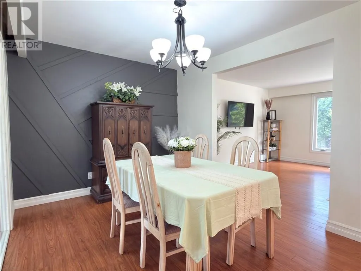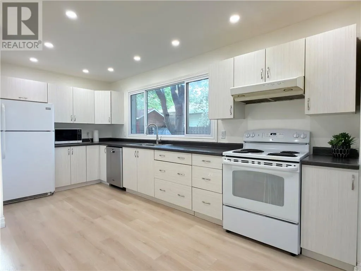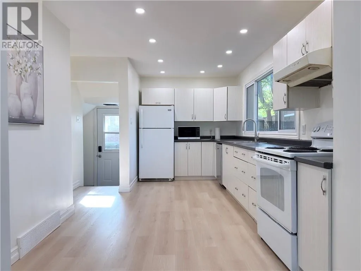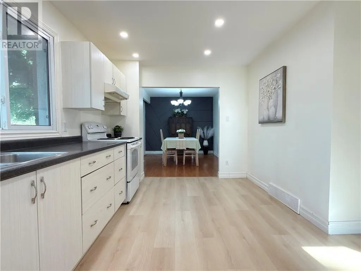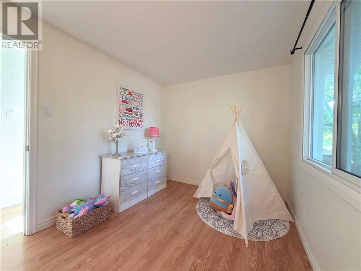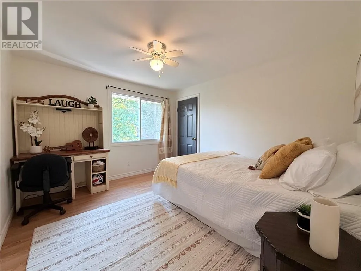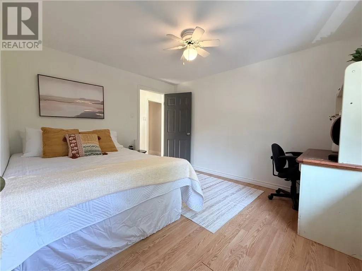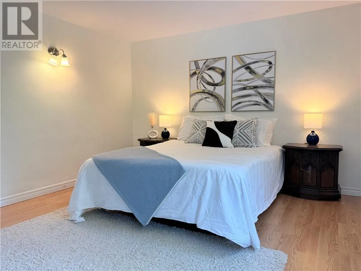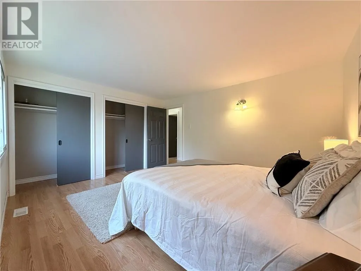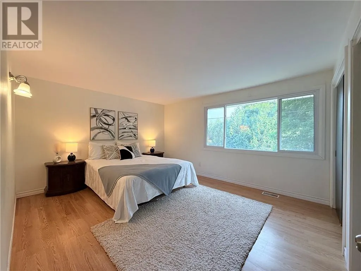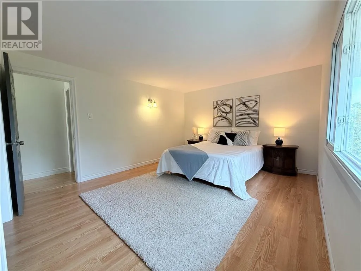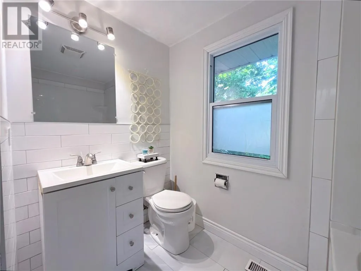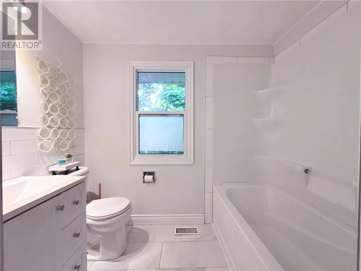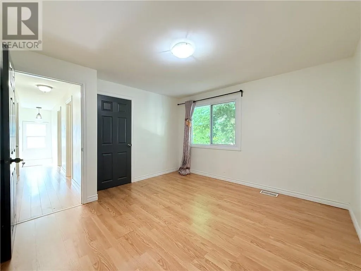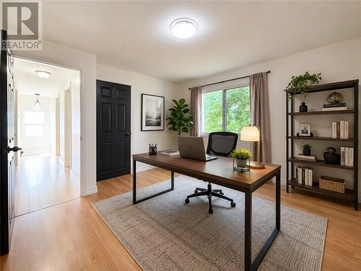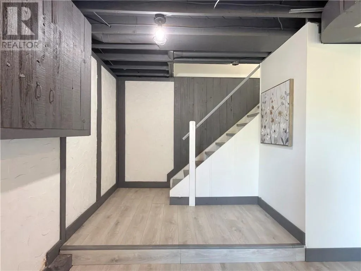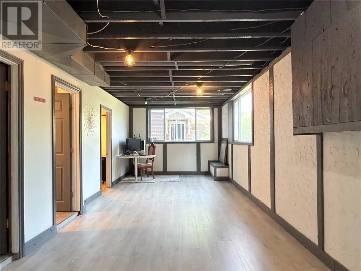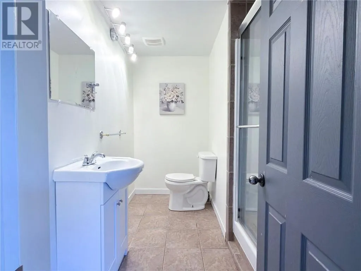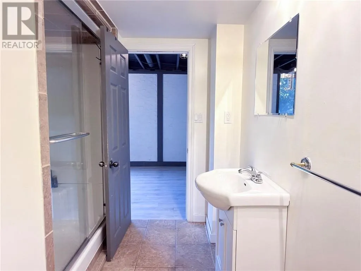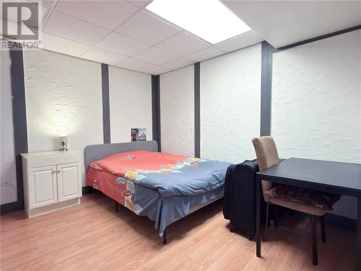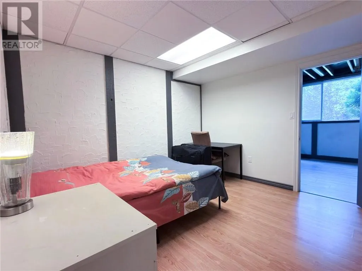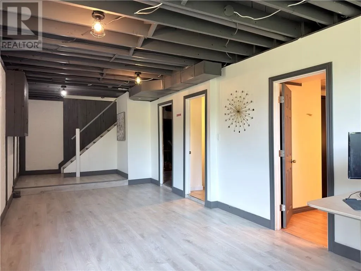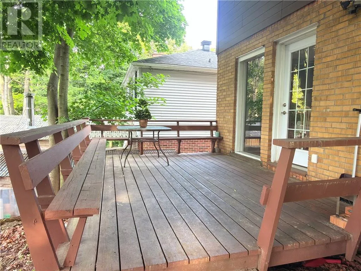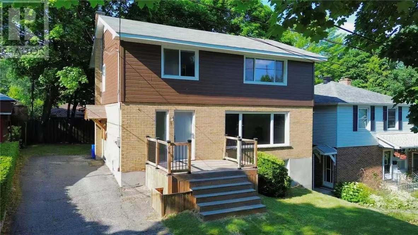
Welcome to this spacious and well maintained home in one of Sudbury's most sought-after hospital area neighbourhoods! Ideally located within walking distance to Bell Park, close to Health Sciences North, Laurentian University, scenic walking trails, schools, and everyday amenities, this property offers the perfect blend of comfort and convenience. Featuring 4+1 bedrooms and 2 full bathrooms, this versatile home provides plenty of space for growing families, multi-generational living, or those needing a home office or guest suite. The main level features a bright and inviting living room, a good-sized kitchen with ample cabinet space, and a dining room with direct access to the deck, perfect for entertaining or enjoying outdoor meals. Upstairs, you'll find four comfortable bedrooms and a full bathroom. The lower level offers excellent additional living space with a large family/recreation room, a fifth bedroom, and a full bathroom, making it ideal for guests, extended family, or a home office. Outside, enjoy a generous backyard with plenty of space for children, pets, gardening, or summer gatherings. This property also presents an excellent opportunity for investors. Its prime location near the hospital and university makes it highly attractive as a rental property for healthcare professionals, students, or families, offering strong long-term rental potential.Whether you're relaxing at nearby Bell Park, commuting with ease, or taking advantage of the excellent central location, this home is an exceptional opportunity to enjoy one of Sudbury's most desirable communities. Don't miss your chance to make this wonderful property your next home! (id:27476)