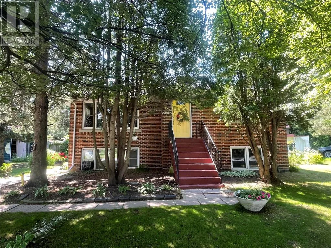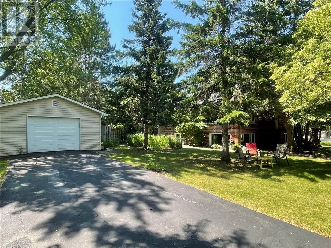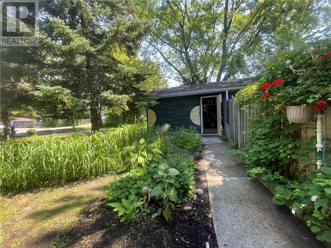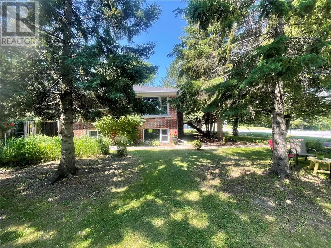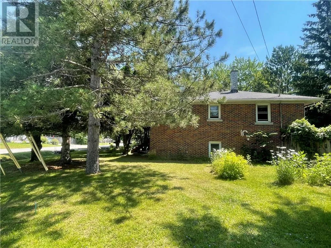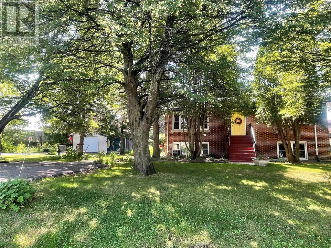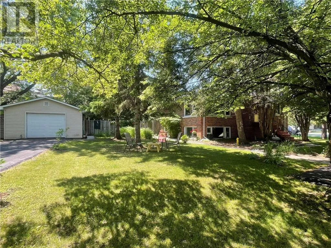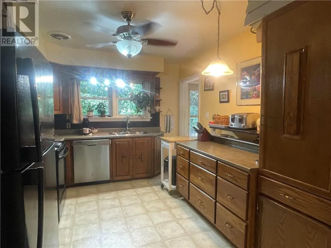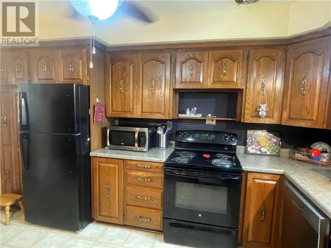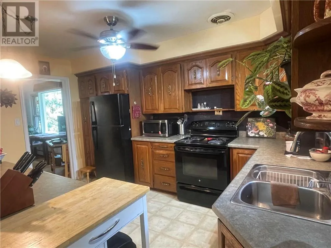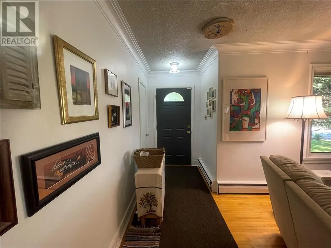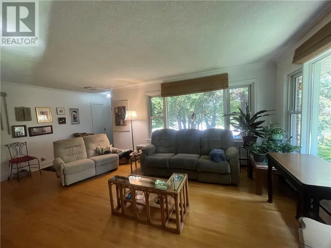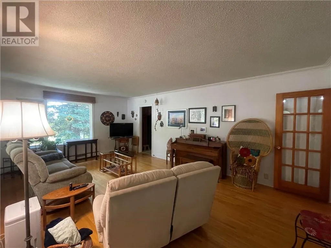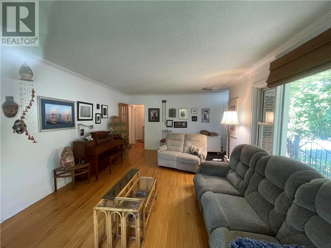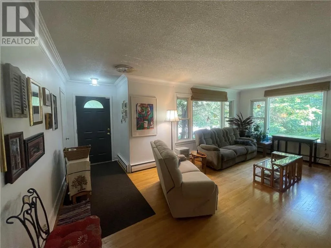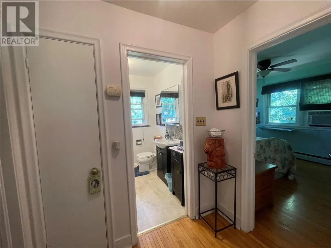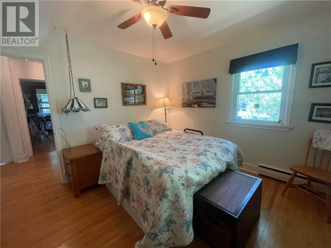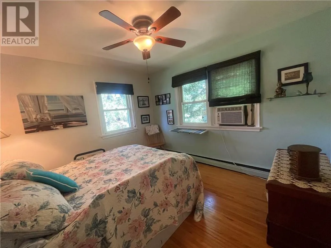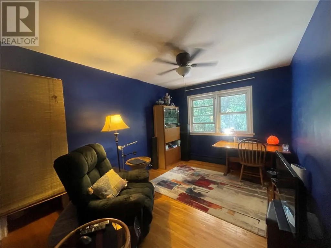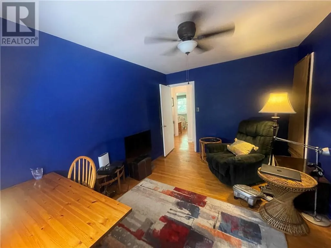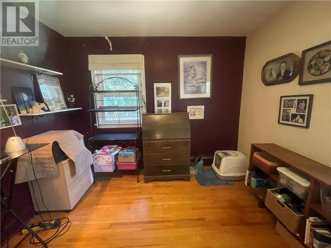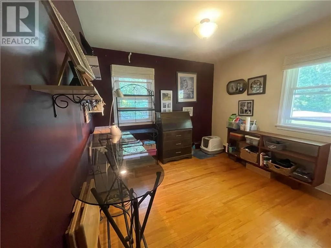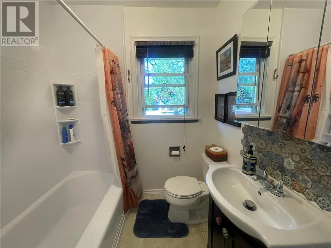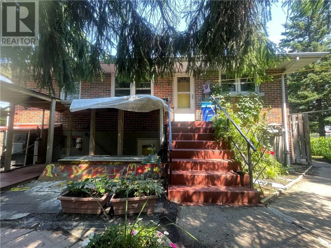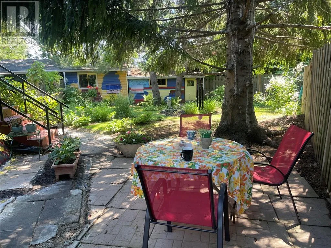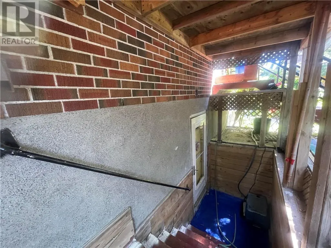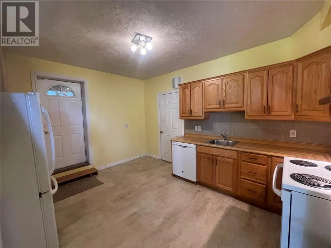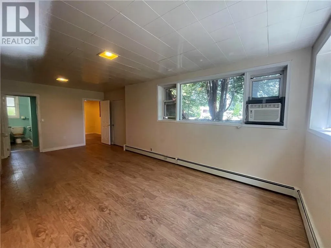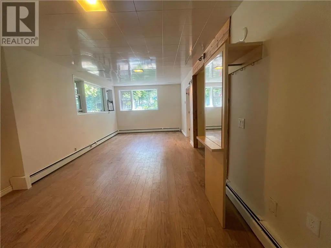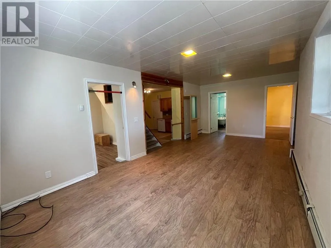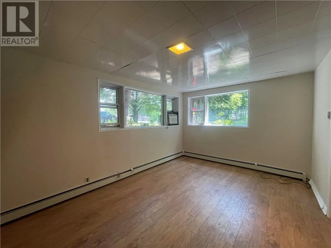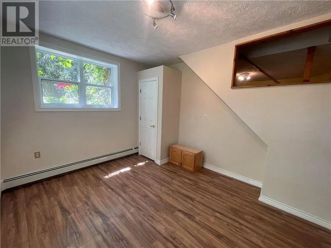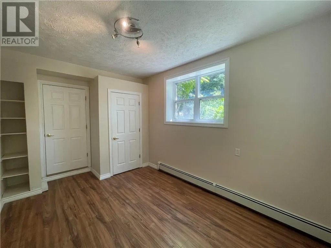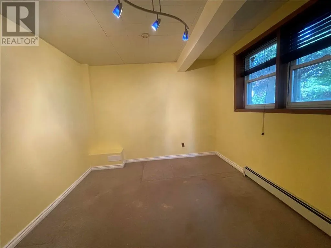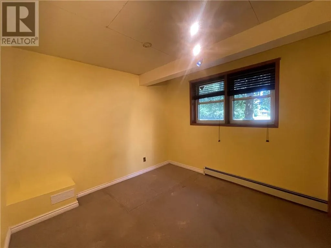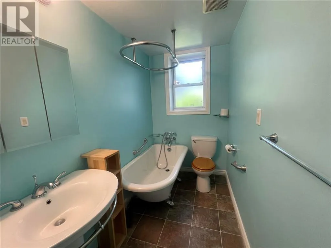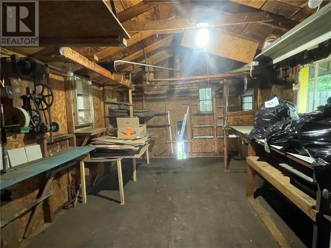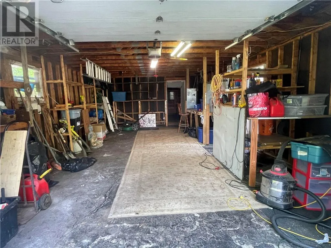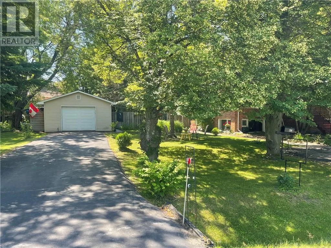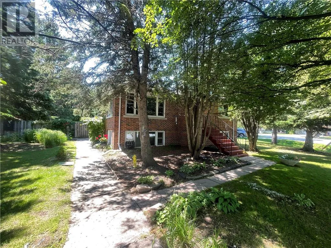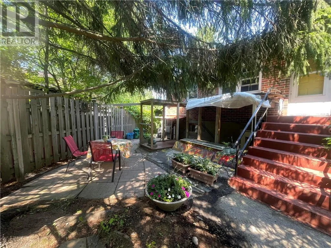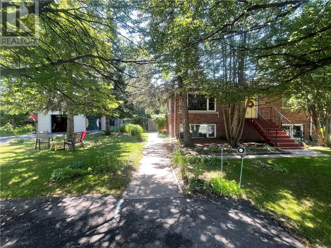
Welcome to 47 Porter Street in the heart of New Sudbury! Nestled on a beautifully treed lot, this charming all-brick bungalow offers a rare sense of peace and privacy, with towering mature trees creating a natural retreat right in the city. Featuring 3+2 bedrooms and 2 full bathrooms, this well-maintained home is perfectly suited for growing families or multi-generational living. The fully finished lower level is ideally configured as an in-law suite, complete with a separate entrance, while two separate driveways provide added convenience and flexibility for extended family or potential rental opportunities. The main floor showcases original hardwood flooring and is filled with natural light from oversized windows, creating a bright and welcoming atmosphere. The lower level also benefits from large windows, making the space feel warm and inviting. A standout feature is the extra-long detached garage, offering ample room for your vehicle, recreational equipment, and a dedicated workshop area. Ideally located just minutes from shopping, schools, parks, and all major amenities, this property combines comfort, versatility, and an unbeatable New Sudbury location. Don't miss this exceptional opportunity—book your private showing today before it's gone! (id:27476)