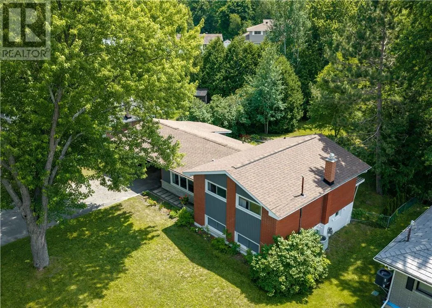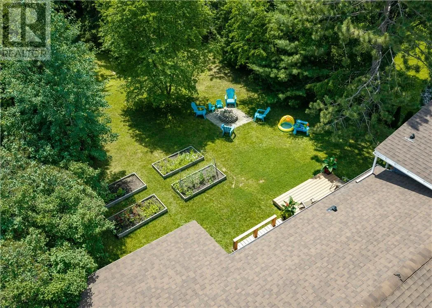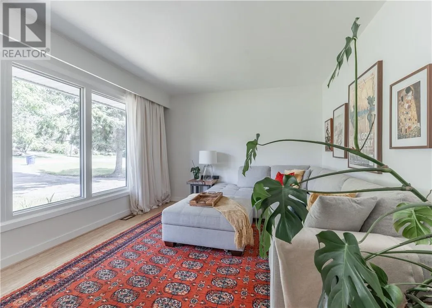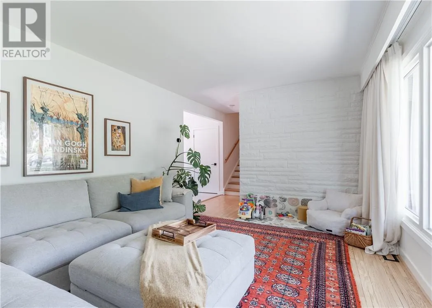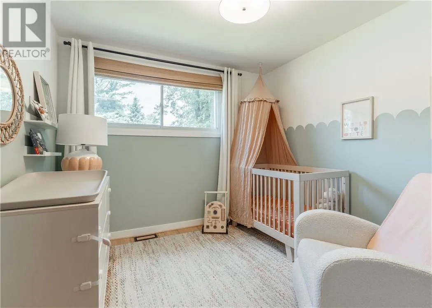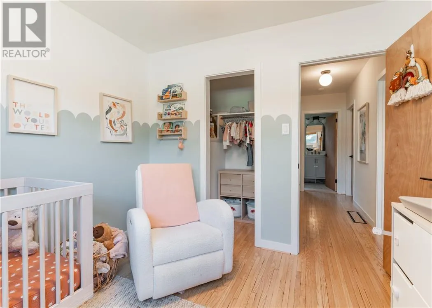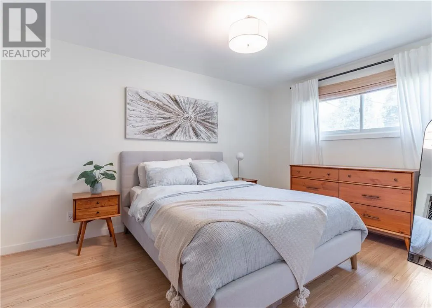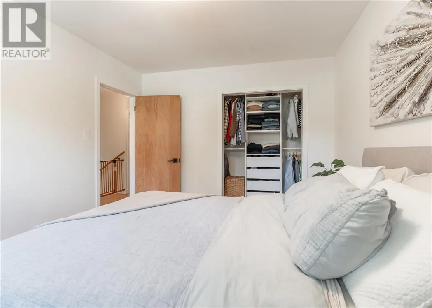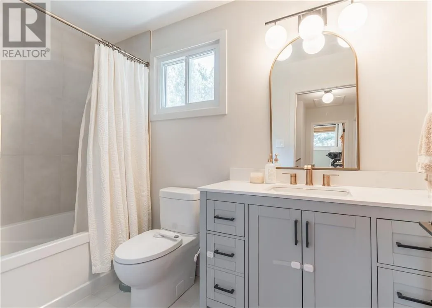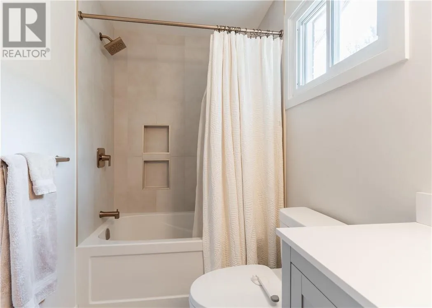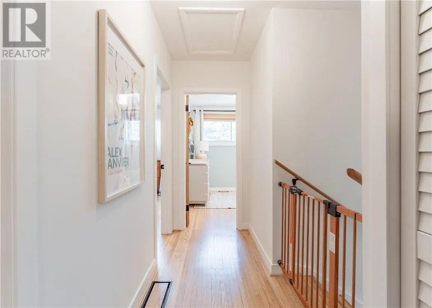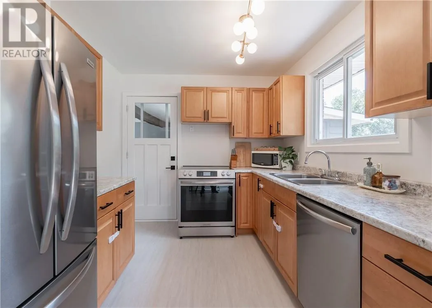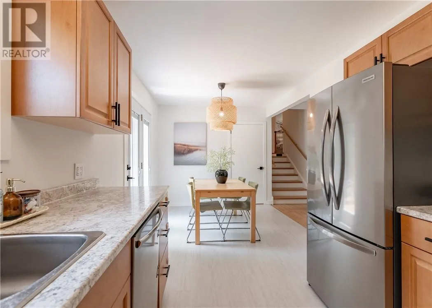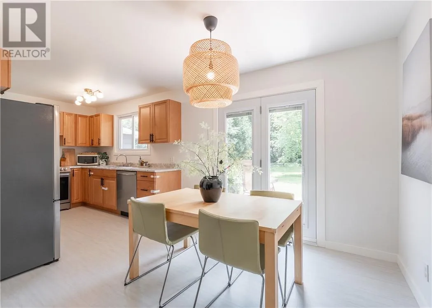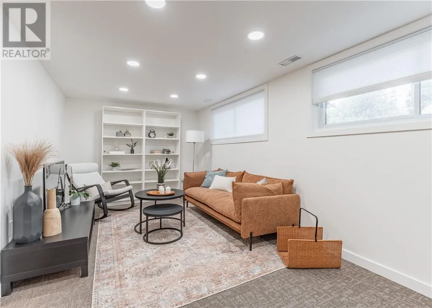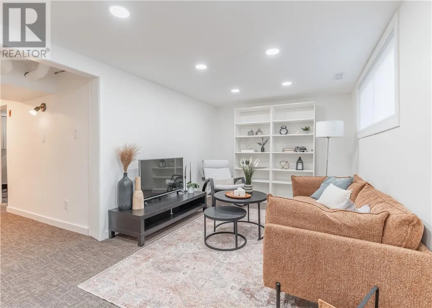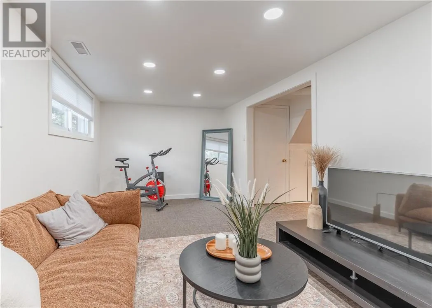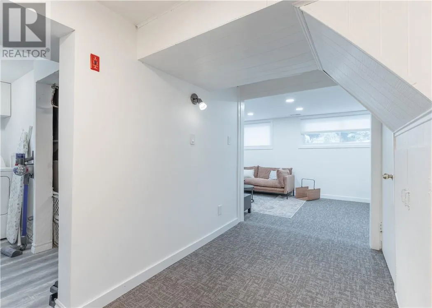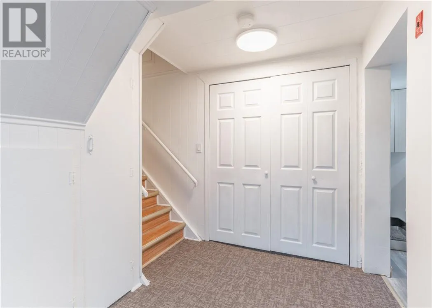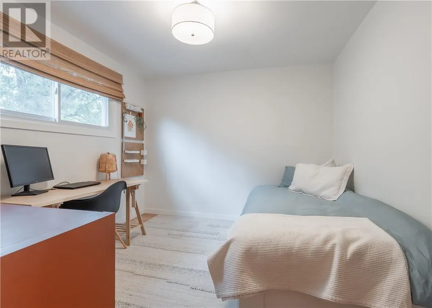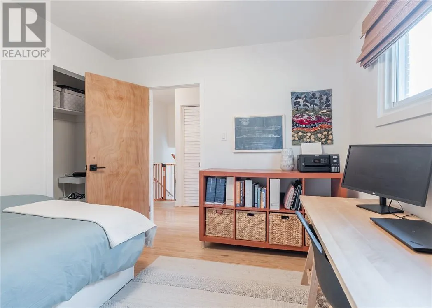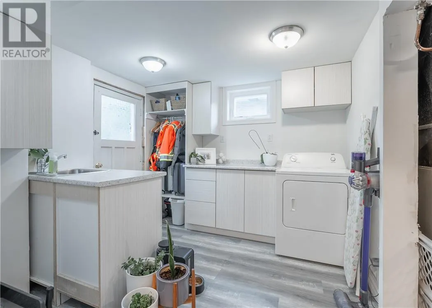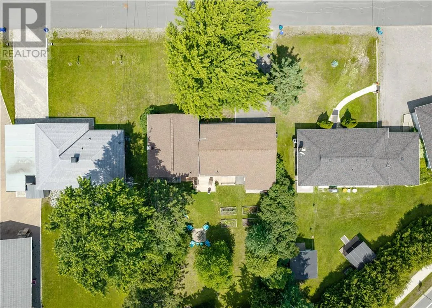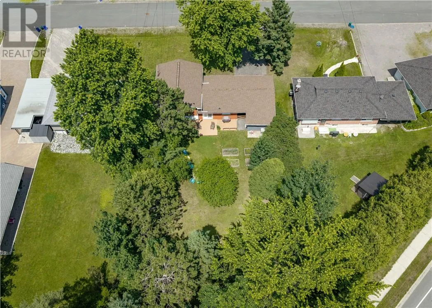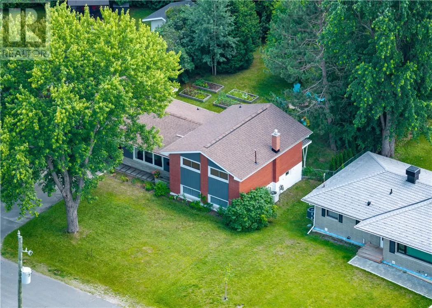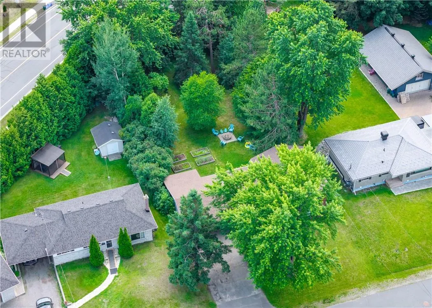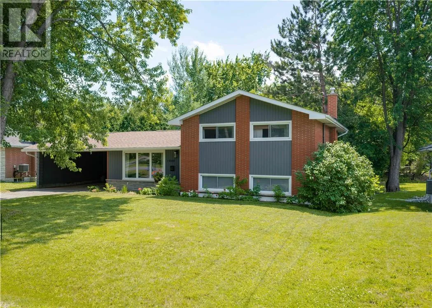
Welcome to this stunning, completely renovated home in the highly sought-after Lo-Ellen Park neighbourhood, one of Greater Sudbury's most desirable locations! Situated close to Sudbury's top-rated schools, parks, walking trails, shopping, and all amenities, this move-in-ready property offers the perfect combination of style, comfort, and convenience. Featuring 3 spacious bedrooms and 2 beautifully updated bathrooms, this turnkey home has been thoughtfully renovated from top to bottom. The bright, modern interior is complemented by high-efficiency natural gas heating, central air conditioning, and all appliances are included, allowing you to simply move in and enjoy. The fully finished lower level boasts a brand-new rec room complete with an abundance of pot lights, creating the perfect space for entertaining, relaxing, or a growing family. With a separate walk-out entrance, the basement also offers excellent in-law suite or income potential. Outside, you'll fall in love with the incredible backyard oasis. Surrounded by mature trees, this private retreat is ideal for summer gatherings, kids, pets, or simply enjoying the peace and quiet. Additional updates include windows, doors, soffit, fascia, and shingles, providing peace of mind for years to come. Homes in Lo-Ellen Park rarely offer this level of renovation, location, and versatility. Don't miss your opportunity to own this exceptional property—book your private showing today! (id:27476)