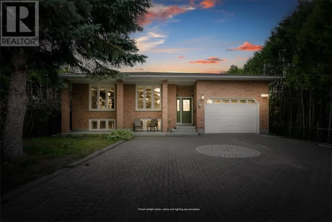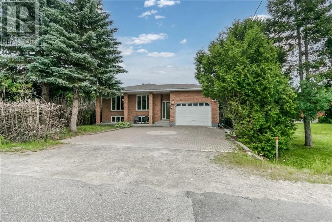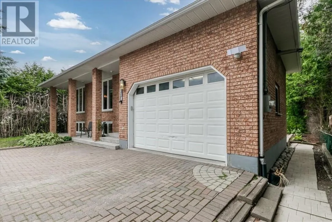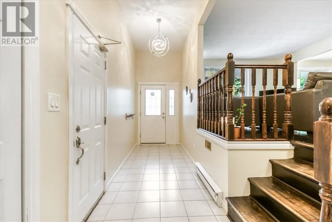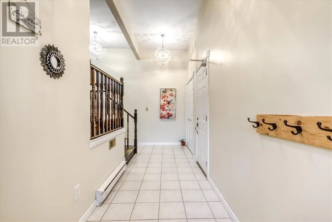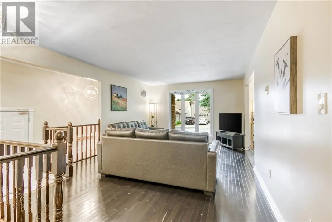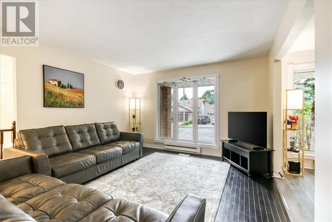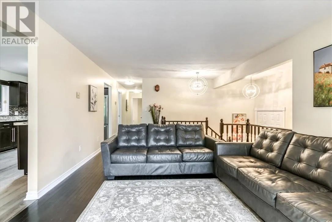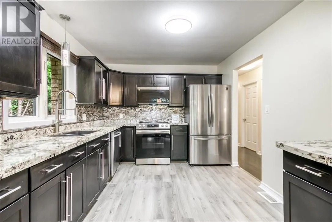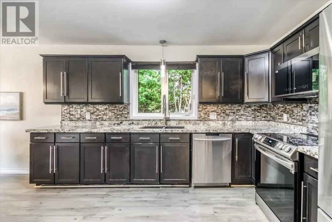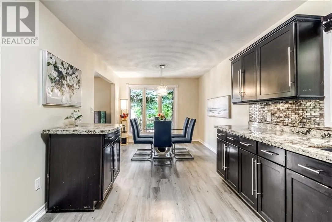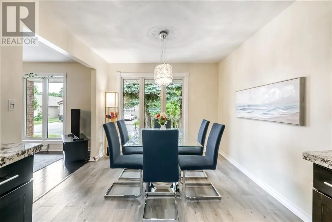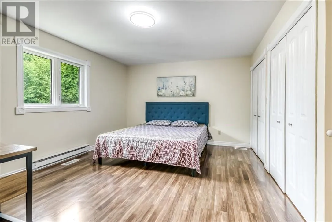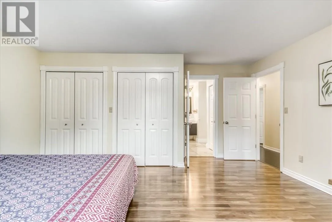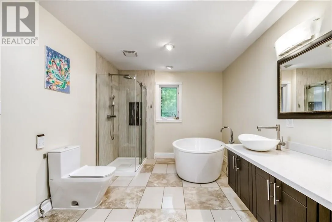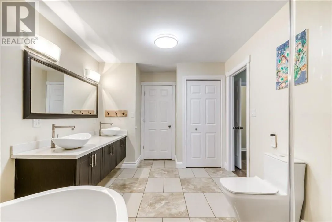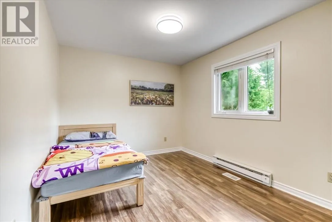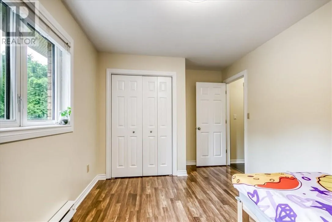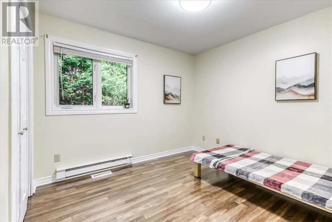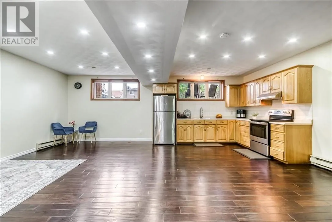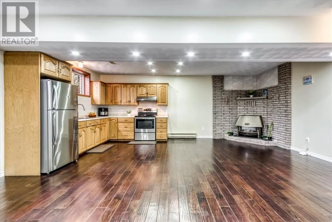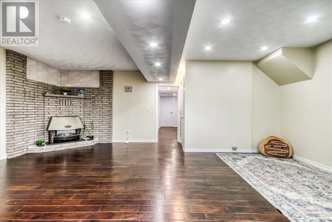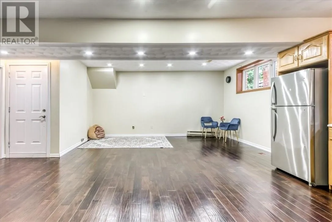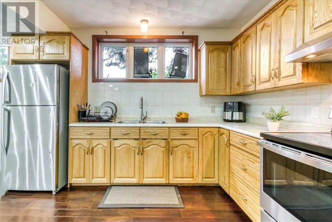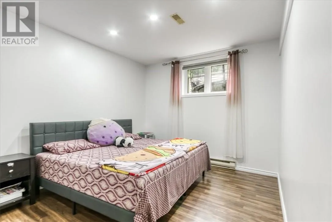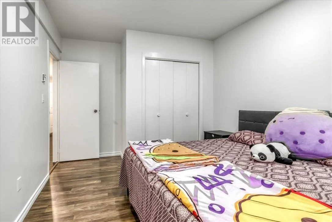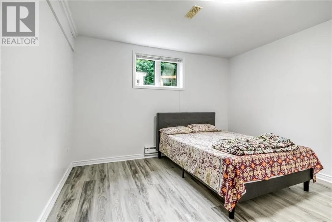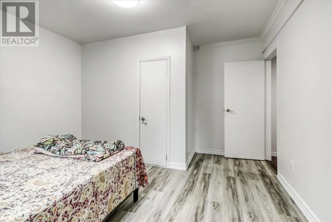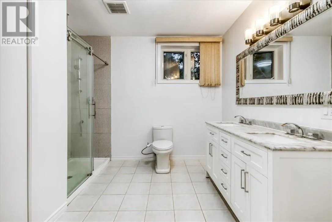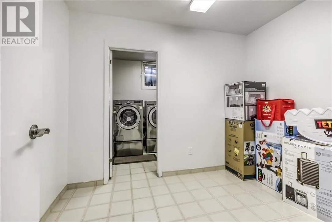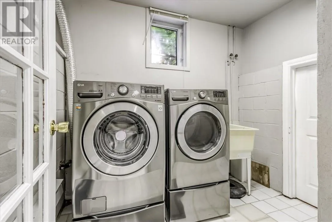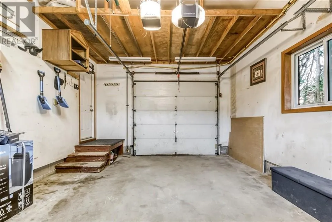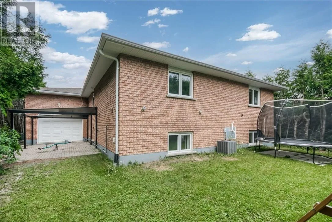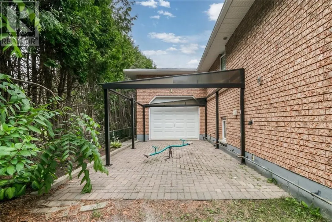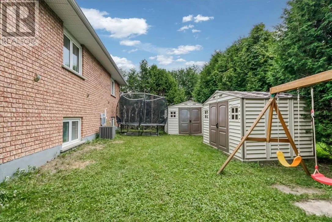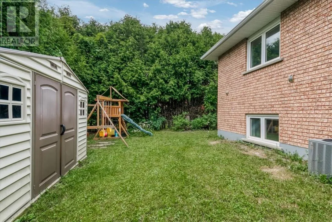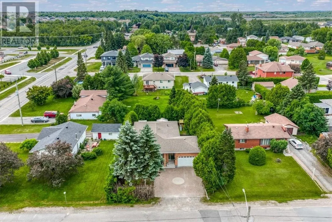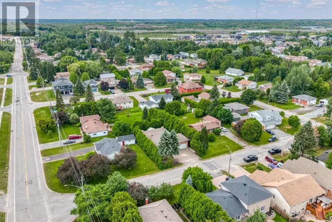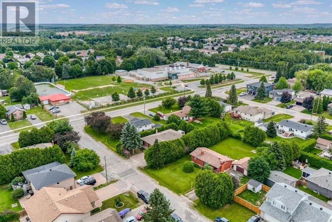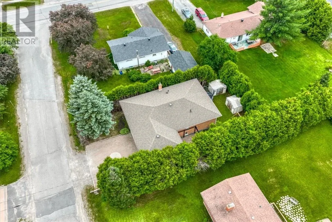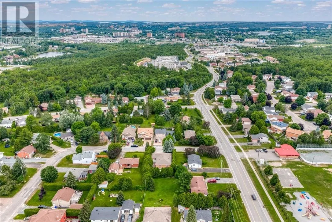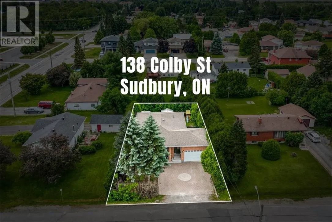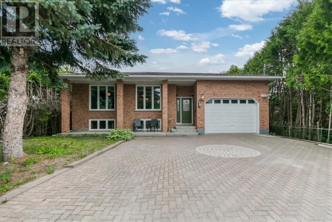
Opportunities like this in Sudbury’s sought-after South End do not come along often, especially when the home offers the space, flexibility, and location that today’s families are searching for. Welcome to 138 Colby Street, a brick bungalow tucked into a quiet, family-friendly neighbourhood within walking distance to schools and just minutes from shopping, restaurants, parks, trails, and everyday amenities. Designed to fit real family life, this home offers 5 bedrooms in total, 2 bathrooms, and an additional office space, giving everyone the room they need to live, work, study, relax, and grow. The main level provides comfortable everyday living, while the expanded lower-level living space adds exceptional flexibility with high ceilings, large windows, a second full kitchen, and excellent in-law suite or multi-generational living potential. The carpet-free layout features hardwood, laminate, and tile throughout, making the home both practical and easy to maintain. Outside, the backyard is built for enjoying time with family and friends, complete with a lockstone gazebo area, natural gas barbecue connection, play space, and two sheds for additional storage. The attached heated drive-through garage adds even more convenience, with easy access to the backyard and extra functionality for vehicles, tools, toys, or hobbies. If you have been waiting for a spacious South End Sudbury bungalow with room for the whole family, flexible living options, and a location that truly delivers, this is the one to see. Don’t miss your opportunity to view 138 Colby Street. Book your private showing today. (id:27476)