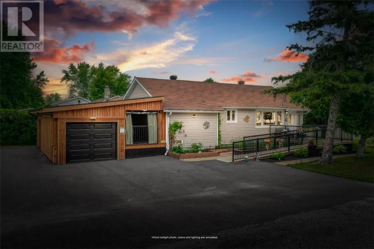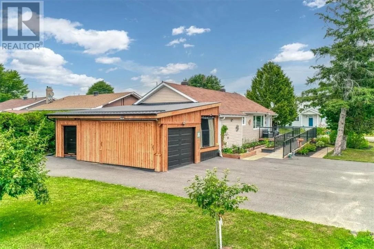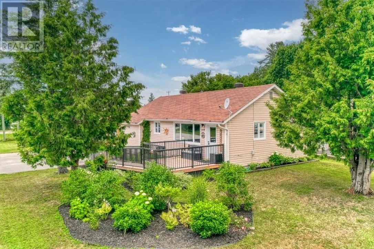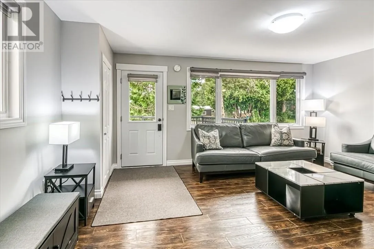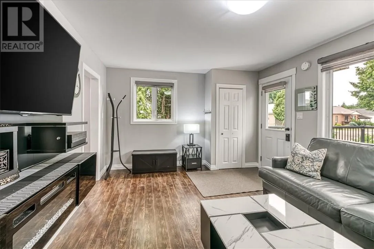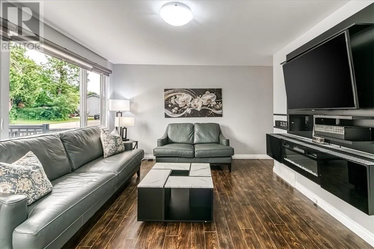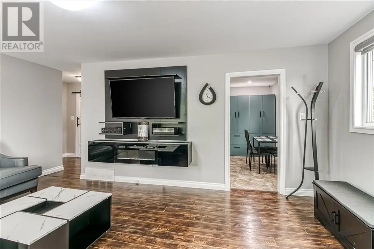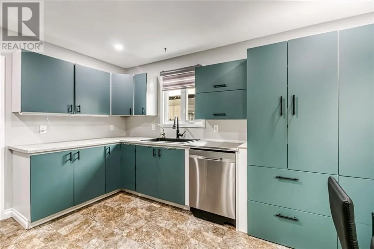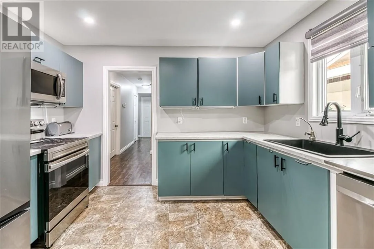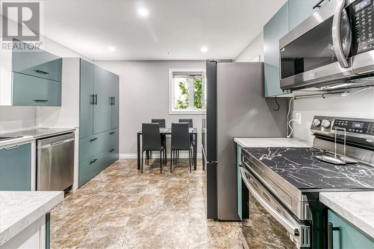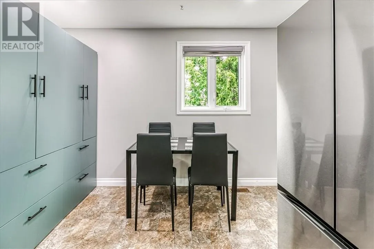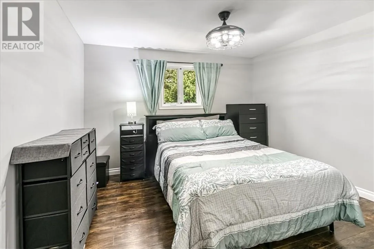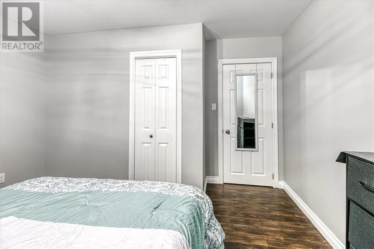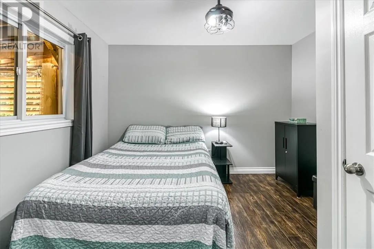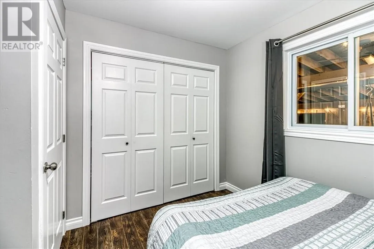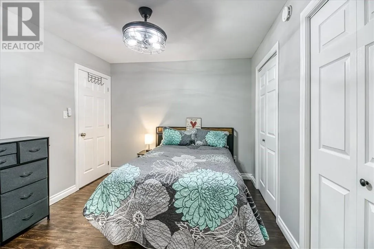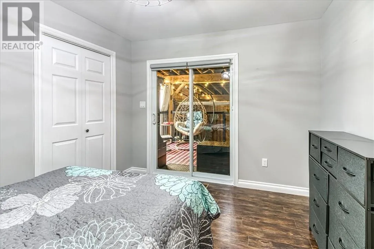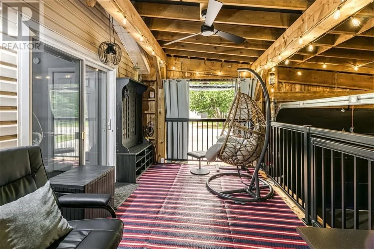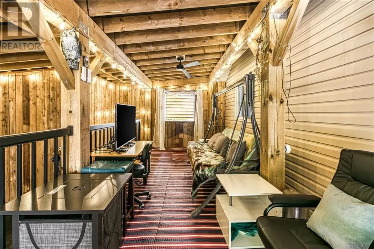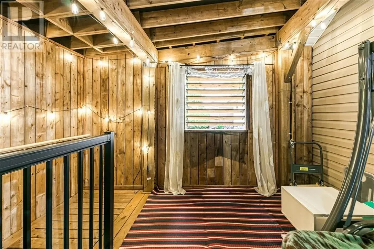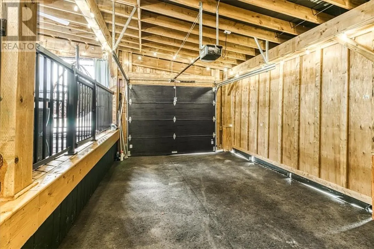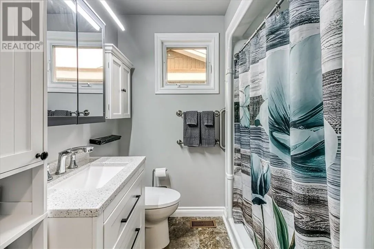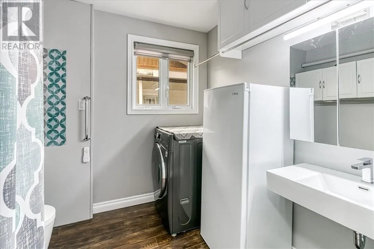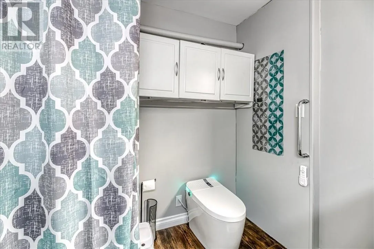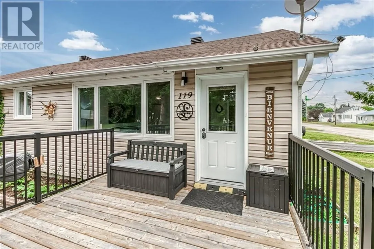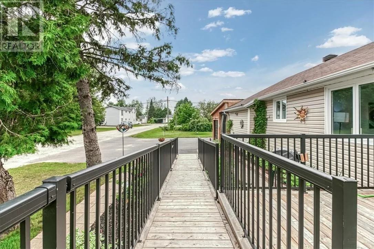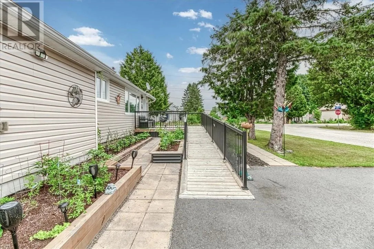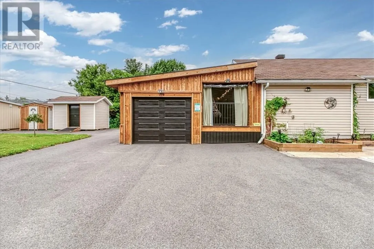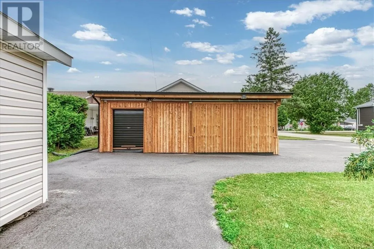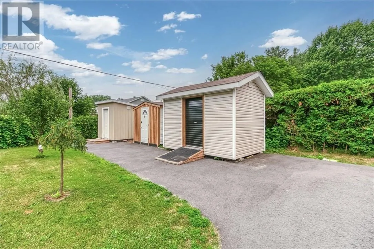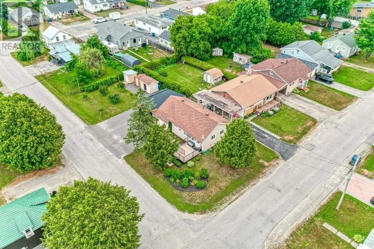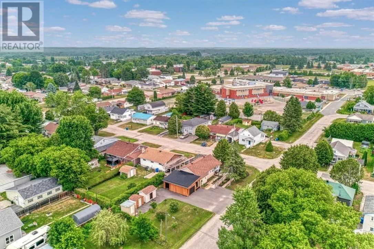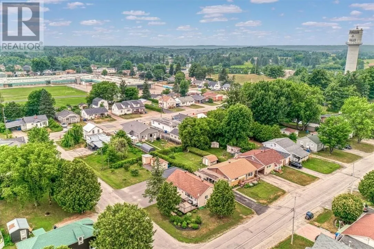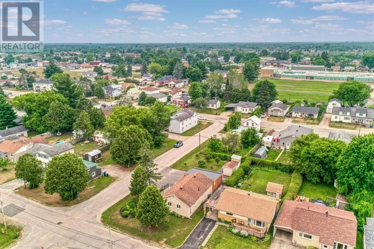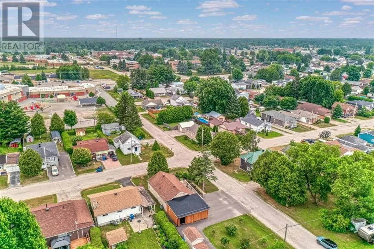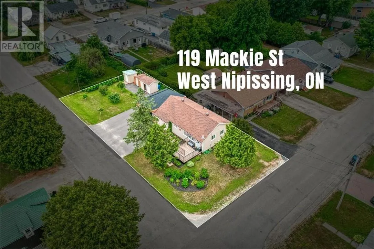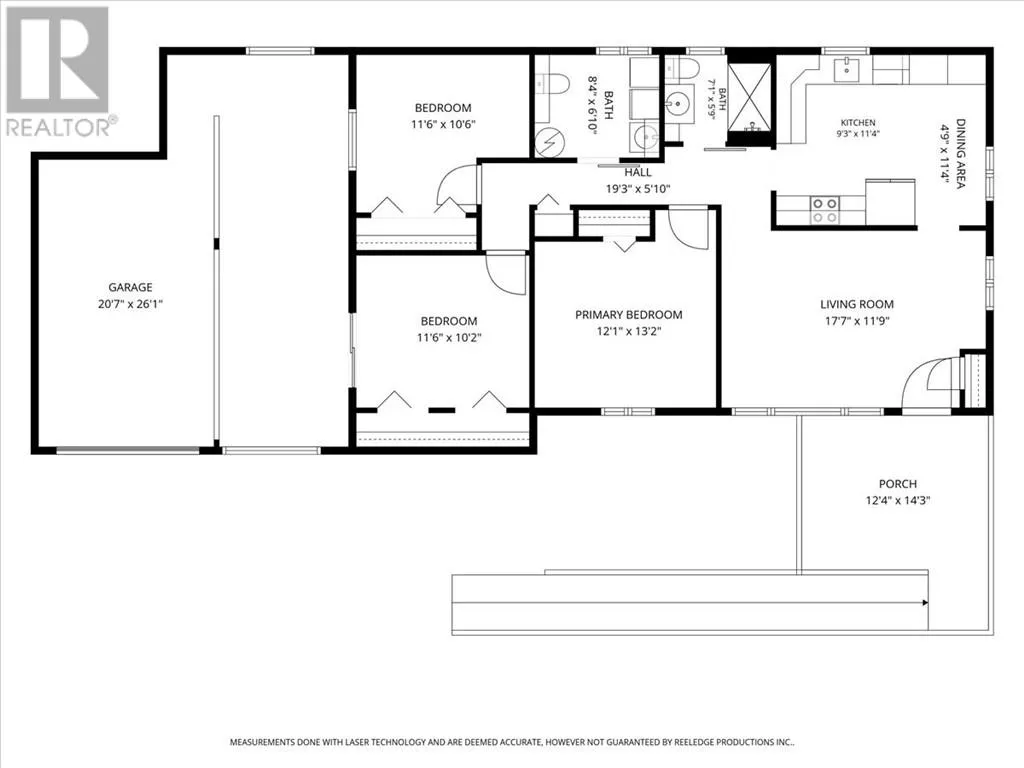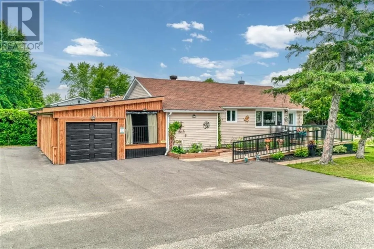
Charming Home with Modern Comforts. Welcome to this beautifully maintained home that perfectly blends comfort, style, and functionality. Featuring a bright, open-concept layout, this property offers spacious living areas, a well-appointed kitchen,and generously sized bedrooms designed for everyday living. Step outside and discover everything this property has to offer. A newly paved driveway provides excellent curb appeal and plenty of parking, while the garage with a charming barn door adds both character and functionality. You'll also appreciate the abundant outdoor storage, offering ample space for tools, seasonal equipment, and recreational gear. For those who enjoy outdoor living, the private screened in area creates the perfect retreat to relax, entertain, or enjoy peaceful evenings free from the elements. Conveniently located near schools, parks, shopping, dining, and major transportation routes, this homeoffers the ideal balance of tranquility and accessibility. Whether you're a first-time buyer, growing family, or looking to downsize, this property is ready to welcome you home. Don't miss this incredible opportunity to own a home that combines quality, comfort, and exceptionaloutdoor amenities. Schedule your private showing today! (id:27476)