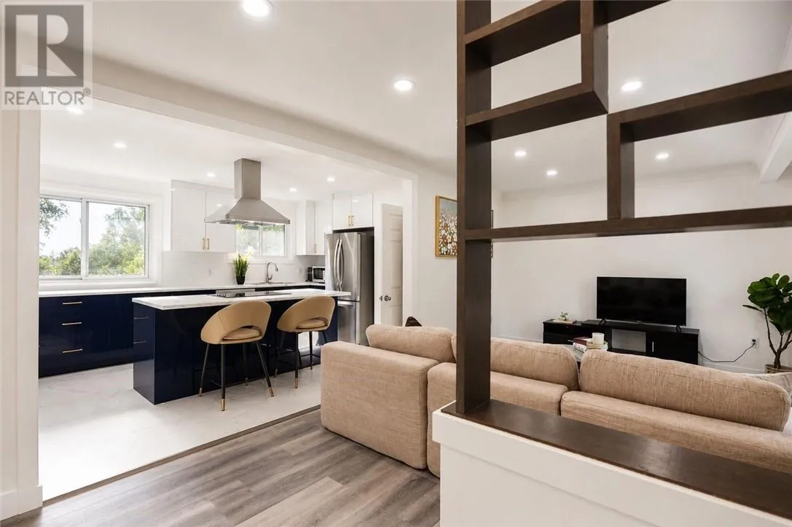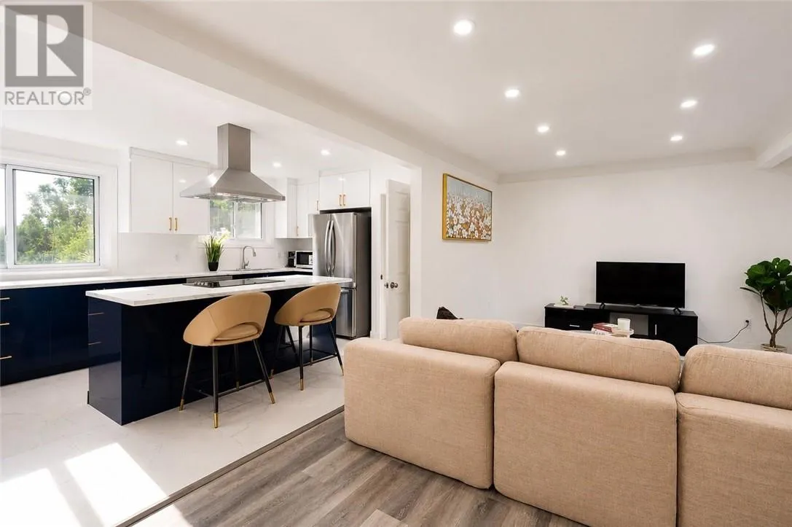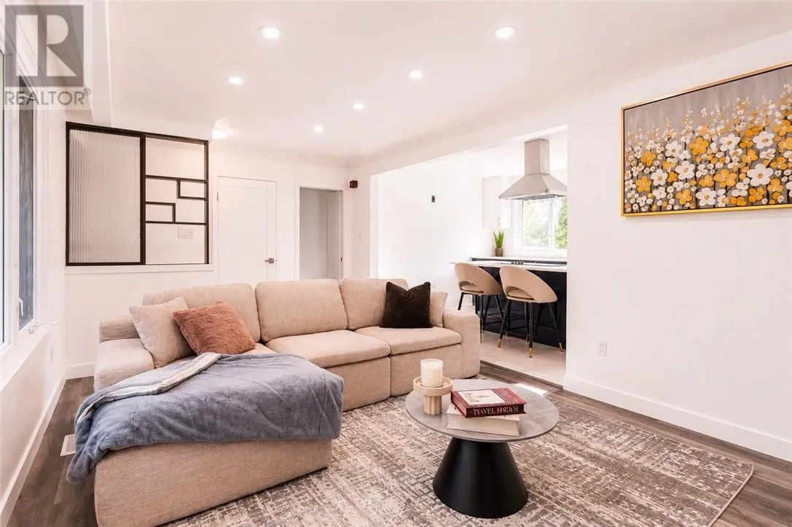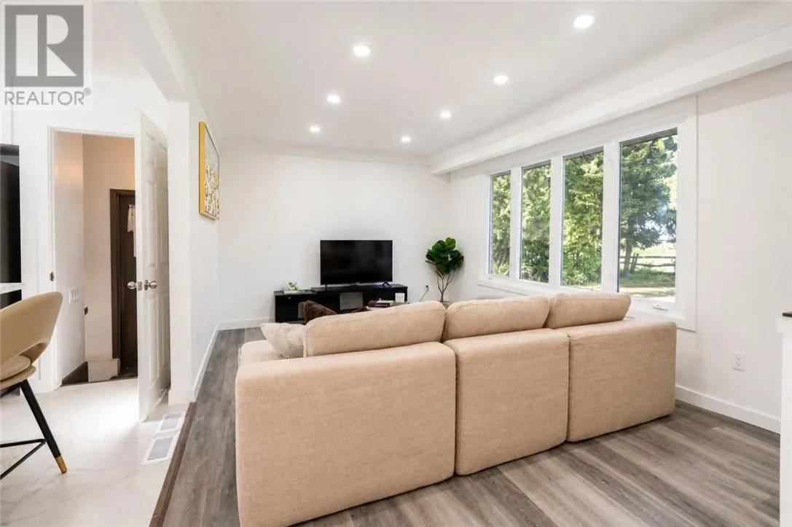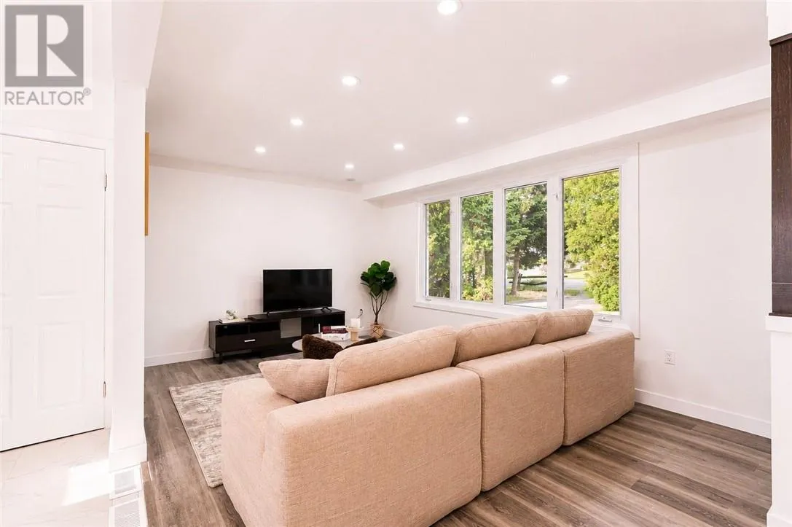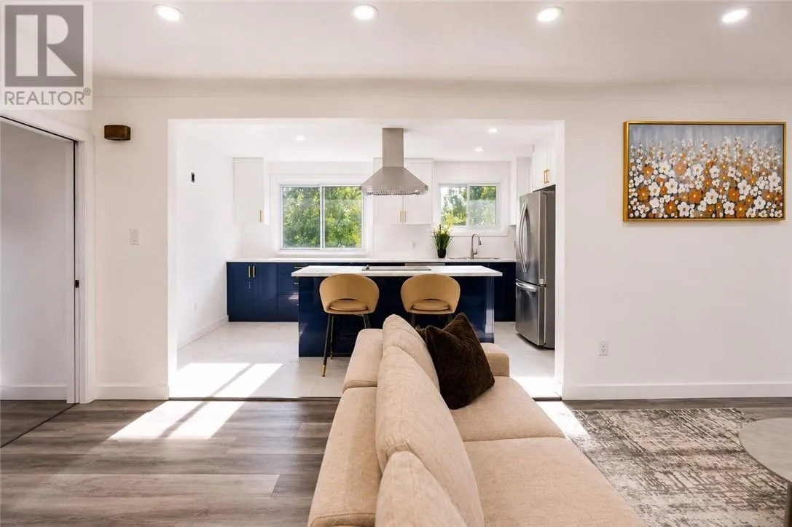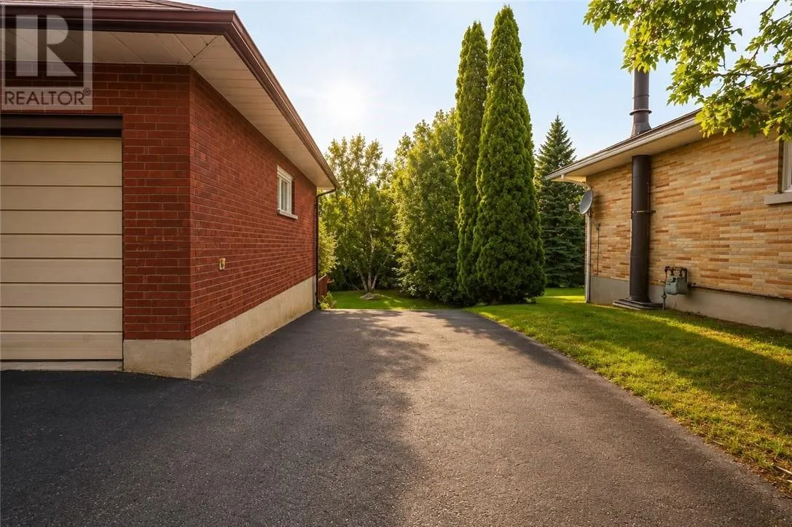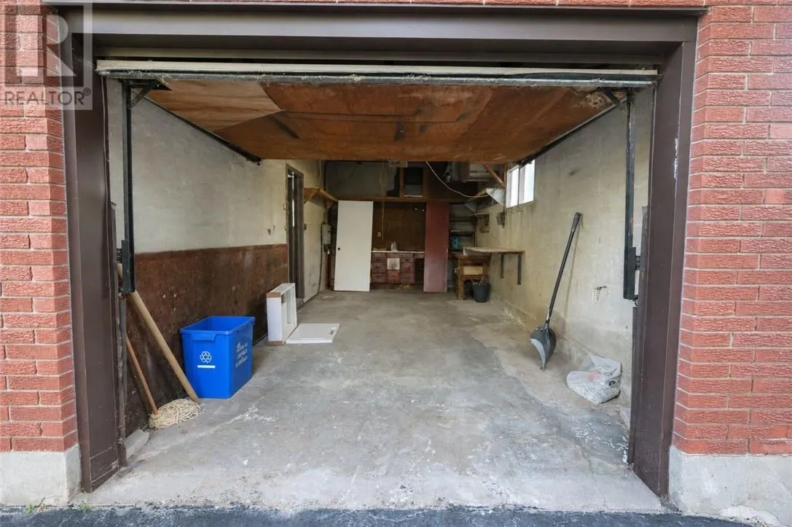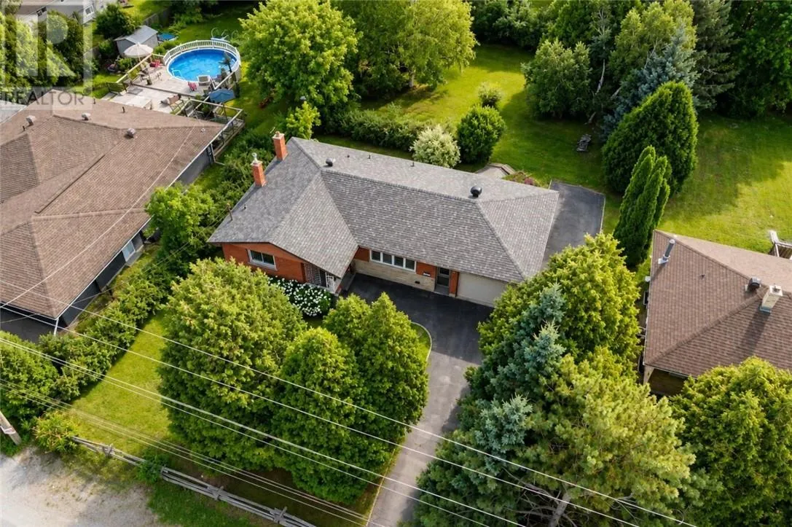
Welcome to 2737 Rockwood Drive—a beautifully renovated, carpet-free family home situated on a rare double-sized lot in one of Sudbury's most prestigious South End neighbourhoods. With over $100,000 invested in top-to-bottom renovations, this move-in-ready property offers exceptional quality, modern finishes, and outstanding versatility. The main floor features three spacious bedrooms, a beautifully updated modern bathroom, and bright, inviting living spaces designed for comfortable family living. The fully finished walkout lower level offers an expansive family room, one additional bedroom, and a fully renovated modern bathroom, with excellent potential for a self-contained secondary unit or in-law suite, providing an outstanding income-generating opportunity. This versatile layout offers endless possibilities for investors, multi-generational families, or homeowners seeking additional rental income. Step outside to enjoy the extra-large backyard, offering plenty of space for entertaining, children, pets, or future outdoor enhancements. The gas-heated attached garage accommodates one vehicle while providing additional space for storage or recreational equipment. The extra-long driveway provides parking for up to seven vehicles, making it ideal for family gatherings and guests. New Roof: 2023. Conveniently located within walking distance of top-rated schools, parks, walking trails, and an outdoor skating rink, this exceptional home combines modern living with an unbeatable location. Don't miss this rare opportunity to own a meticulously renovated home on a double-sized lot in one of Sudbury's most sought-after neighbourhoods. Book your private showing today! (id:27476)