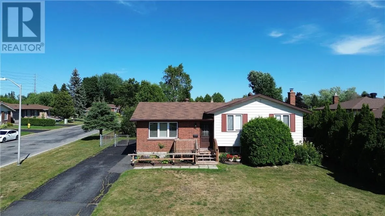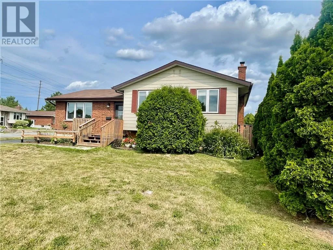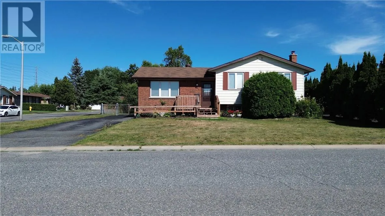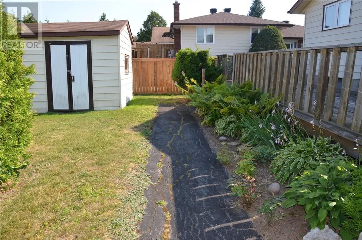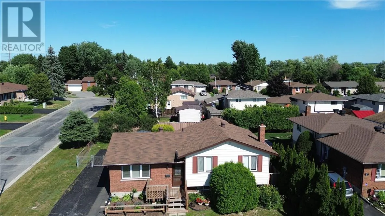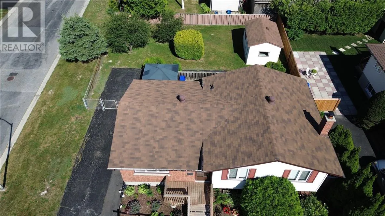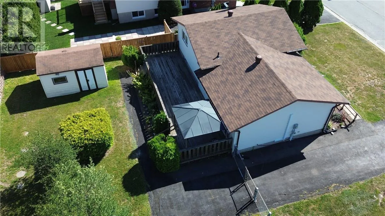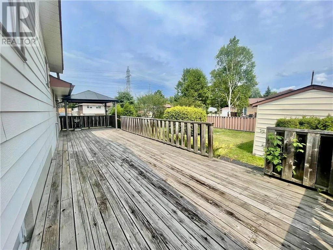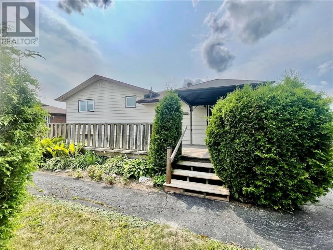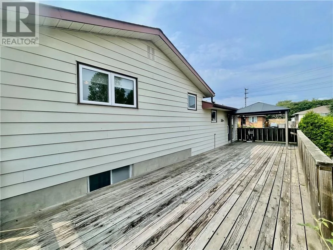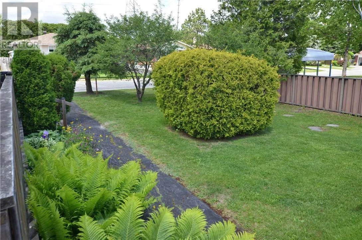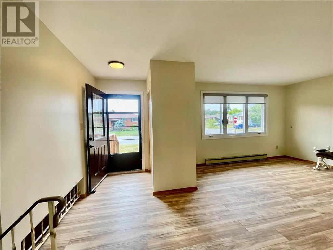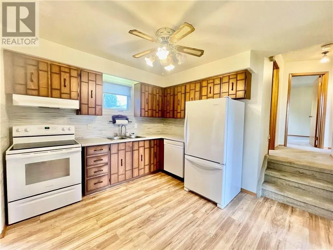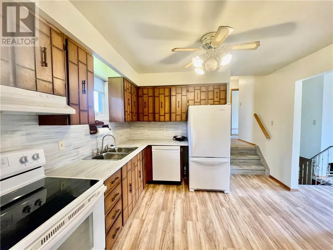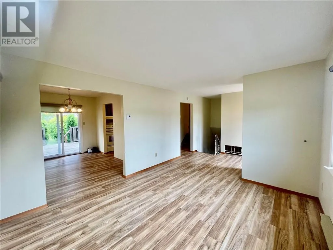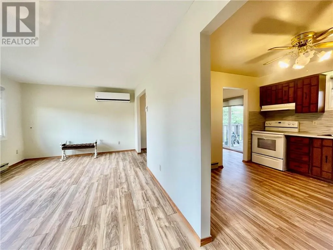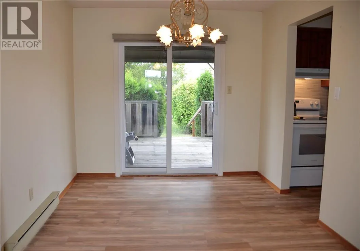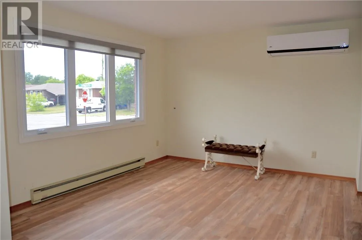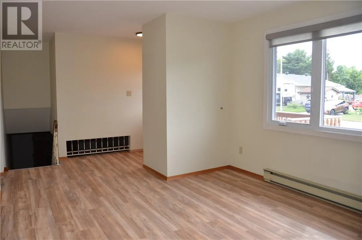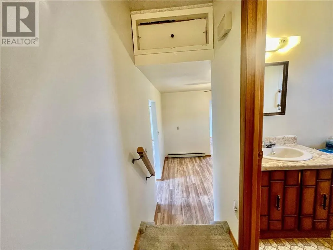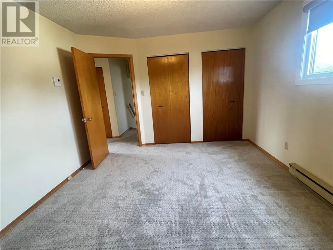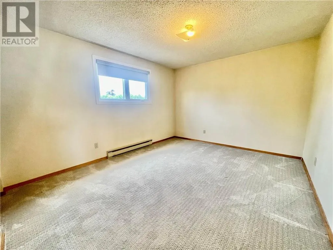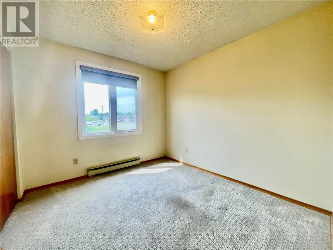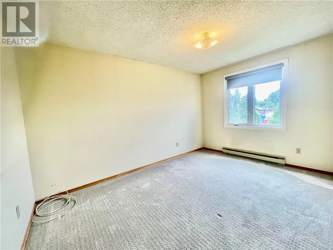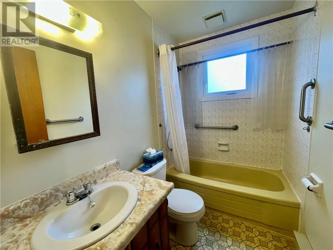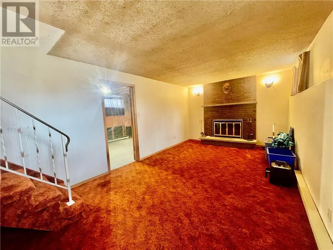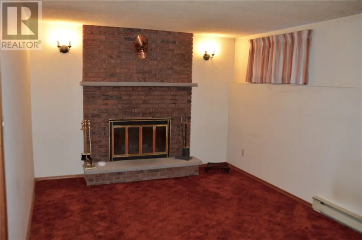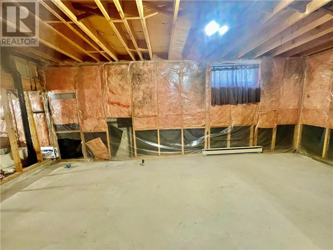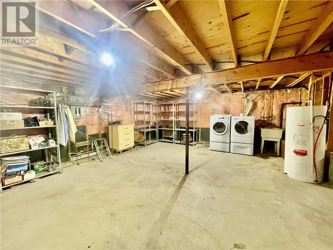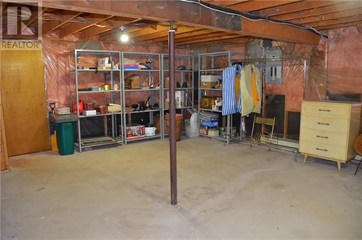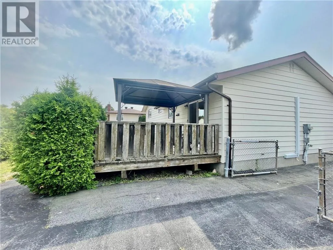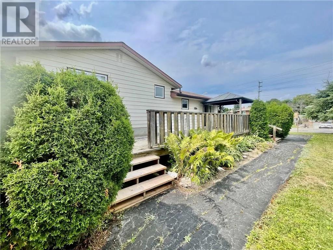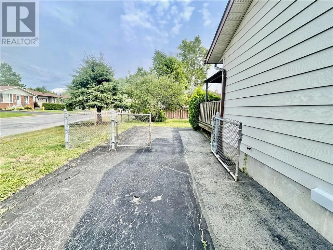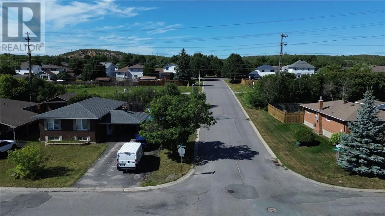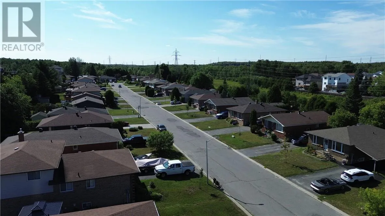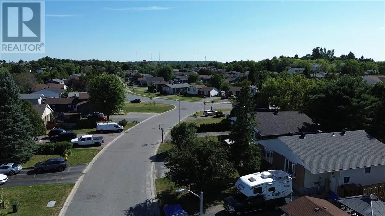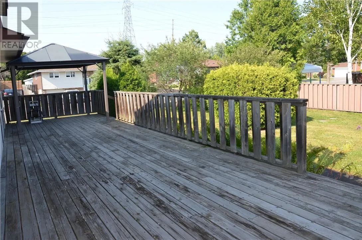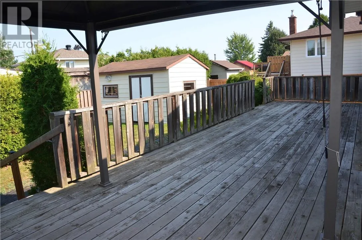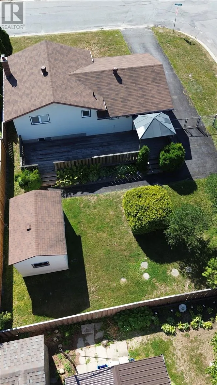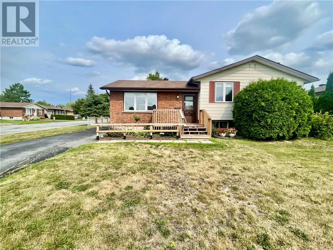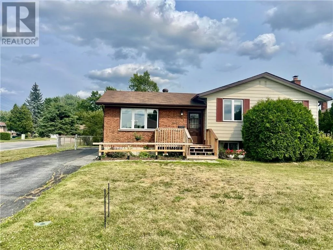
Welcome to 1564 Yarmouth! Located in a sought-after New Sudbury neighbourhood, this well-cared-for four-level brick and siding home offers plenty of space, flexibility, and potential for your family to make it your own. Situated on a beautiful corner lot with a fully fenced backyard, this property offers excellent outdoor space for the kids, pets, and entertaining. The large driveway extends right into the yard, providing plenty of room for trailers, boats, recreational vehicles, and all your outdoor toys. Inside, the main level features new flooring throughout, creating a fresh and inviting feel. The bright kitchen flows into the dining area, complete with patio door access to the backyard—perfect for summer gatherings and family entertaining. A spacious deck stretches the full length of the home, offering an impressive outdoor living space. Upstairs, you’ll find three generously sized bedrooms and a full bathroom, providing plenty of room for the growing family. The lower levels offer even more versatility, including a comfortable family room, a large open area with plumbing already in place for a potential second bathroom, plus a full-height unfinished space ready for your ideas. With its desirable location, spacious layout, generous lot, and endless potential, this is an opportunity you won’t want to miss. Improvements include Shingles and Windows (2018) Flooring on main floor and upstairs carpet (2025). At this price point and in this neighbourhood, homes like this don’t last long! Book your private showing today and discover all that 1564 Yarmouth has to offer. (id:27476)