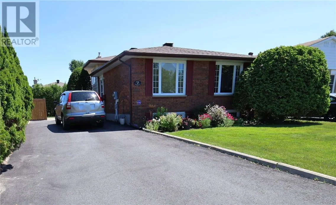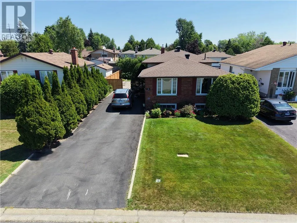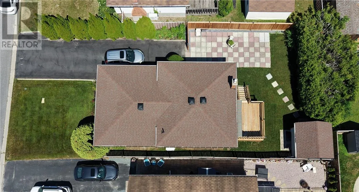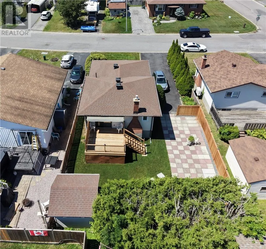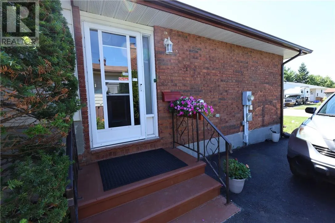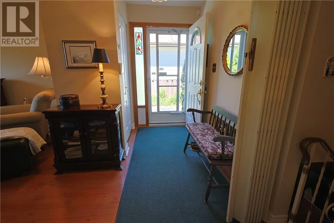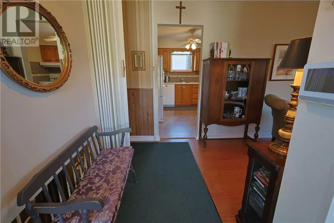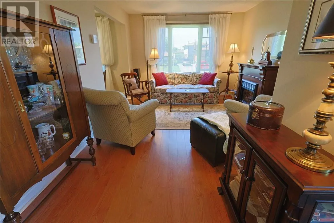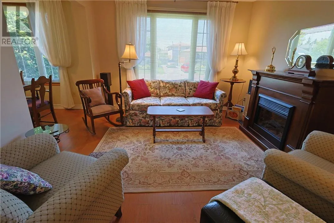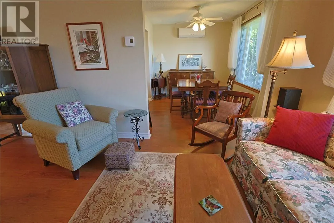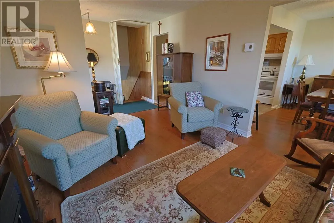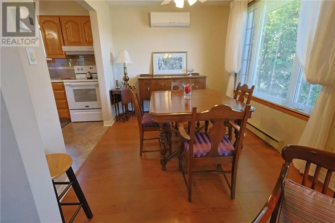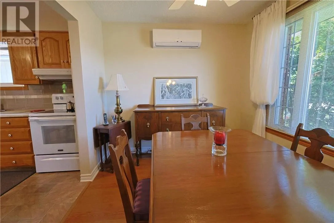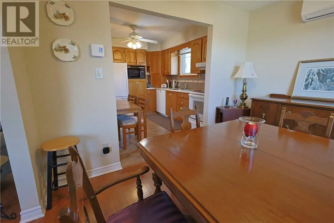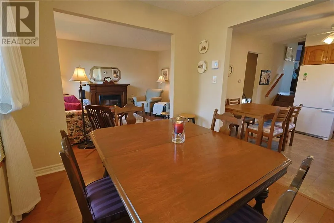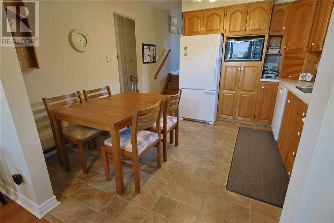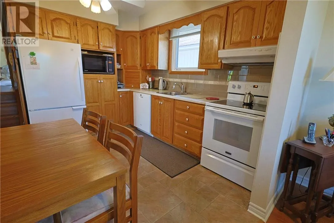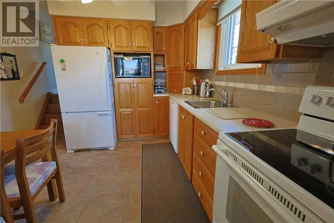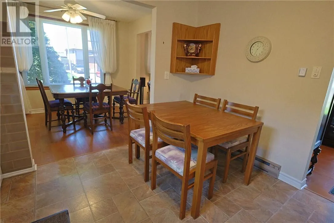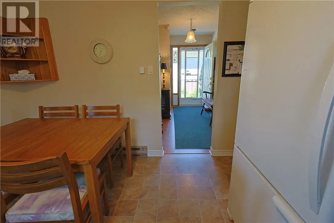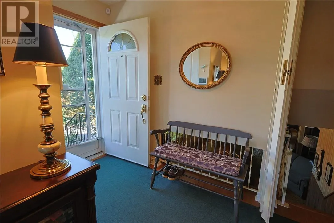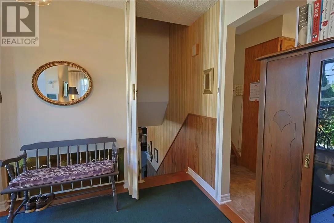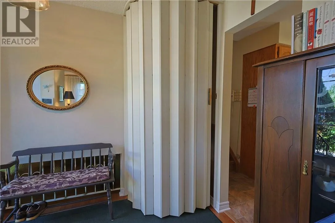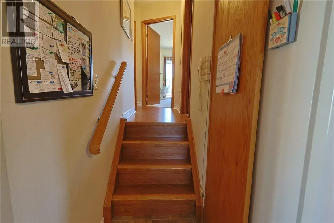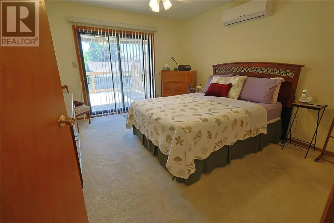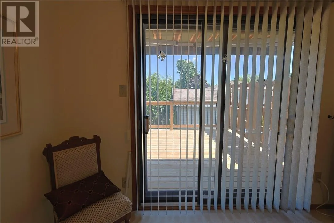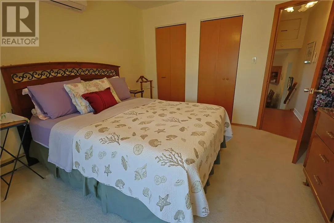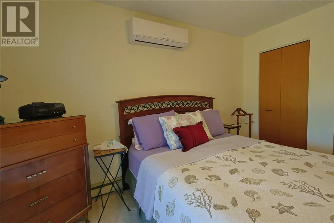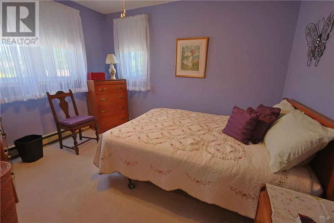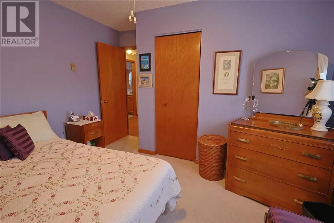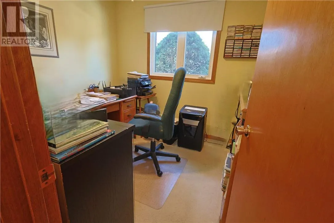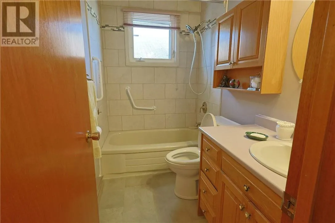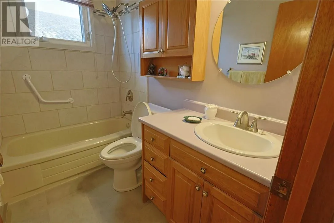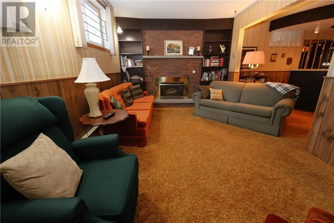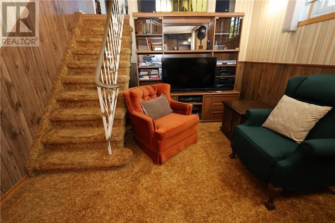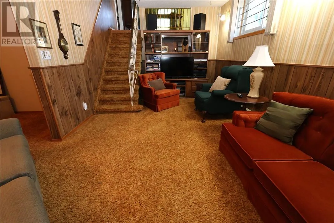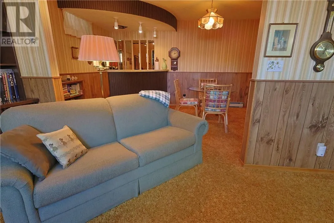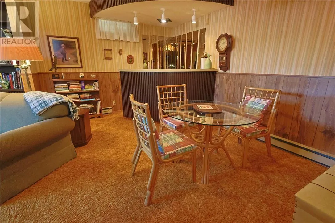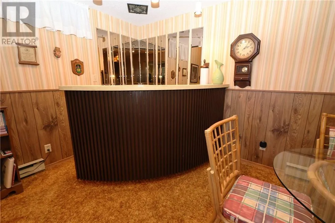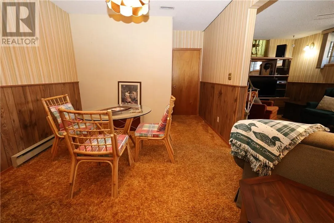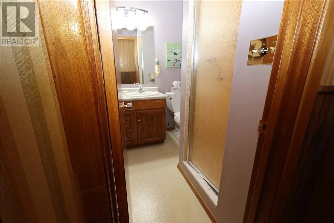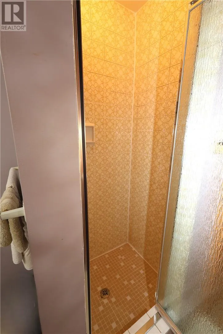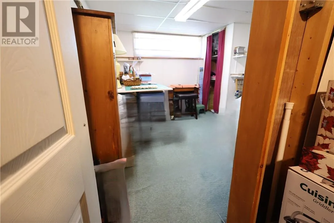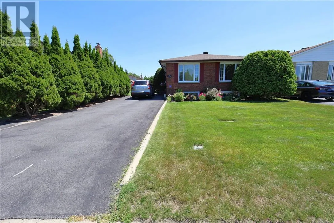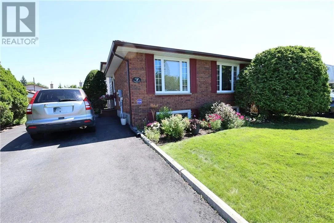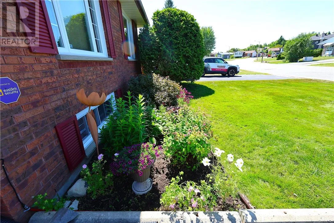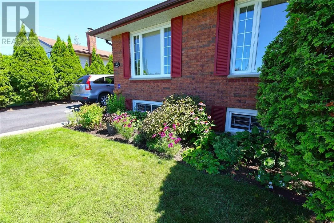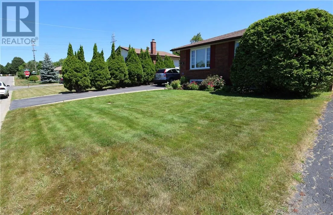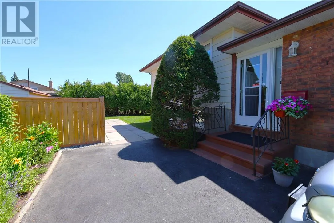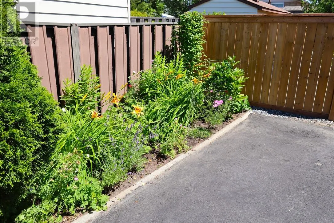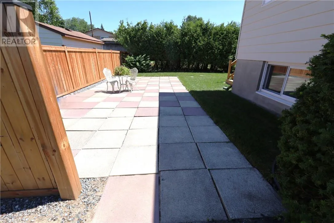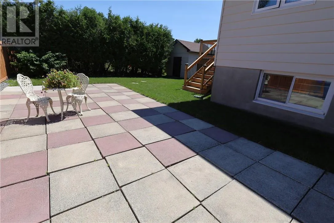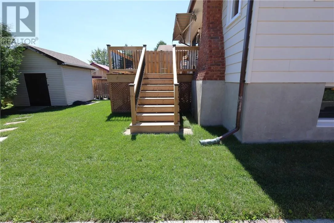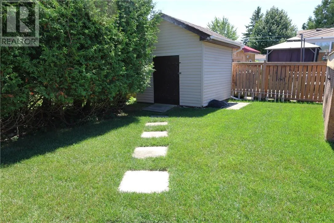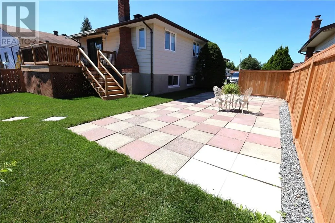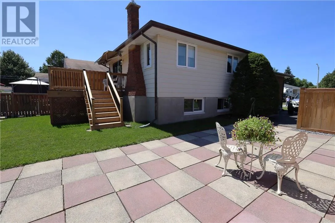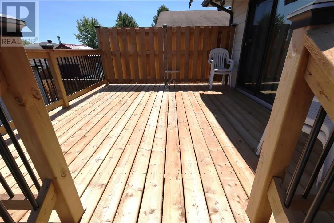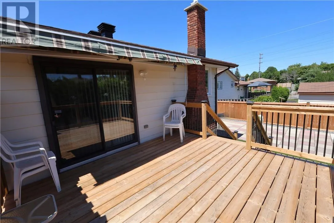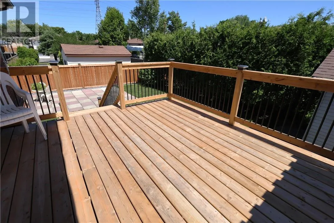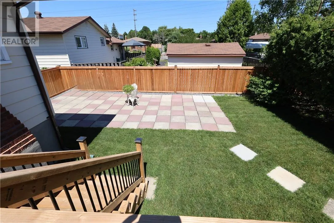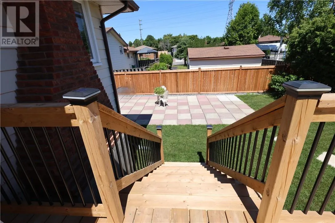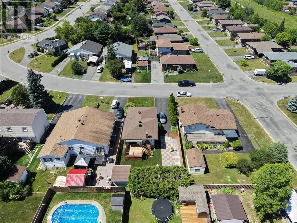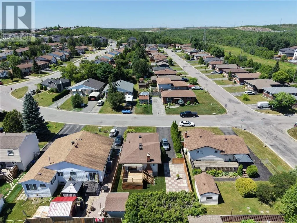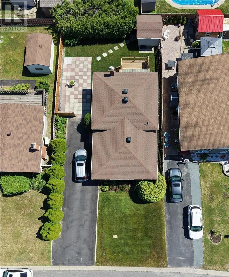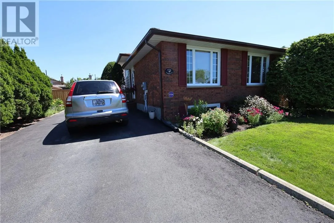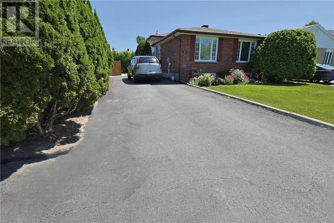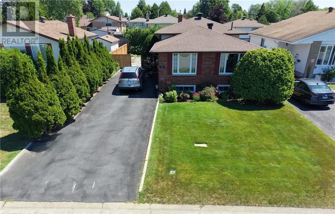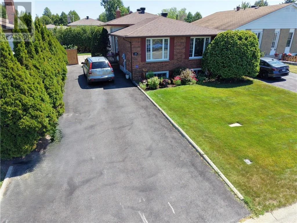
First time offered! Pride of ownership shines throughout this impeccably maintained one-owner, 4 Level backsplit, built in 1979 and lovingly cared for by the same family. Offering 3+1 bedrooms, 2 bathrooms, and a spacious multi-level layout, this home features a custom Buckingham oak kitchen, formal dining room, bright living room, and a welcoming rec room and family room, complete with a gas fireplace, wet bar, and great high ceilings. The fourth level basement area includes a fourth bedroom (currently used as a sewing room), abundant storage, and a large laundry room with potential to create an additional bedroom or finished living space for family or guests. High ceilings, updated windows, a 200-amp electrical panel, two heat pumps for efficient heating and cooling, and a monitored security system provide comfort and peace of mind. The accordian style door at the top of stairs leading to lower level offers privacy for family or guests. Step outside to enjoy the private backyard with mature trees, shrubs, and perennial gardens. The deck features an updated surface, a canopy off the primary bedroom for morning coffee or a perfect spot to relax in the shade, and fresh sod surrounding the deck and patio area. Updated roof (2020) and updated windows. Conveniently located close to Cambrian College, New Sudbury Shopping Centre, parks, schools, public transit, and all amenities. A great opportunity to own a solid, thoughtfully maintained home in an established neighbourhood. A perfect starter home for a young family with room to grow. (id:27476)