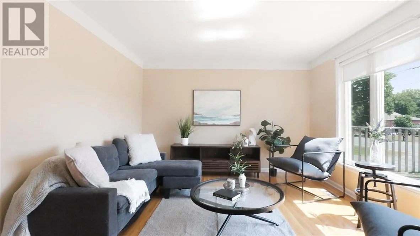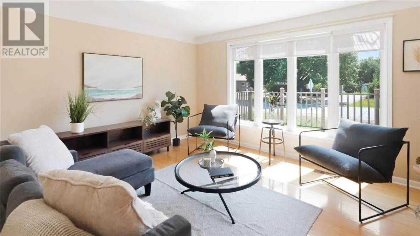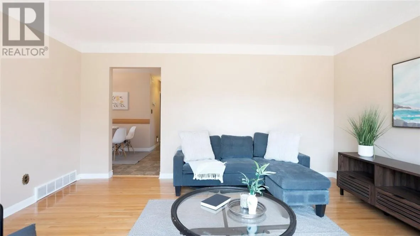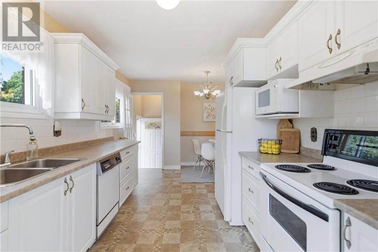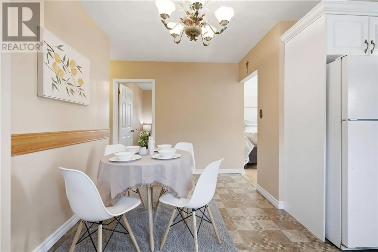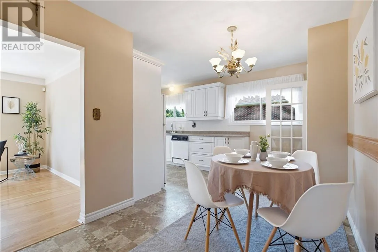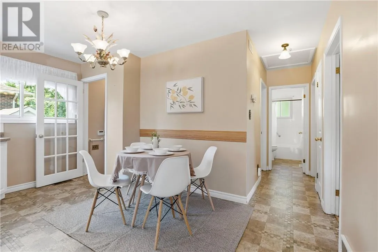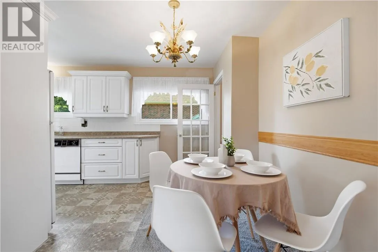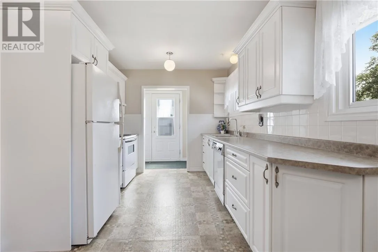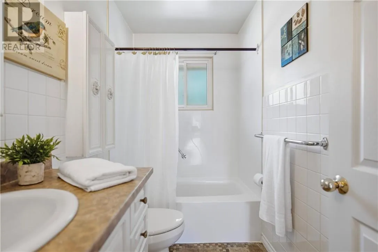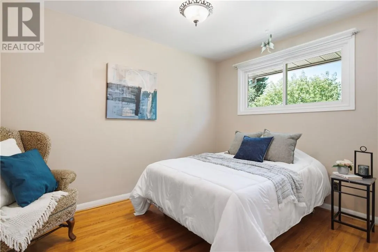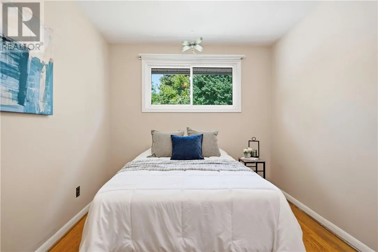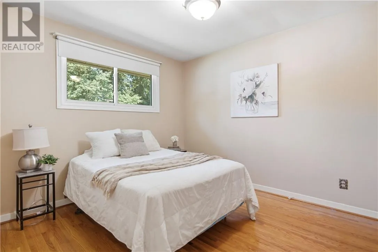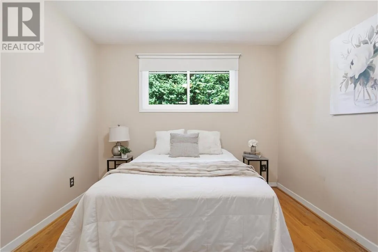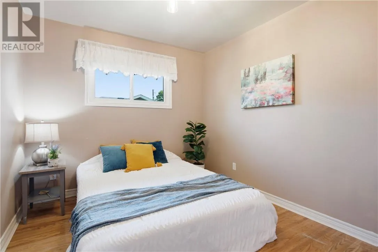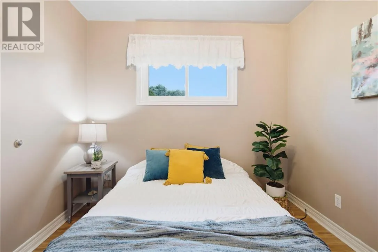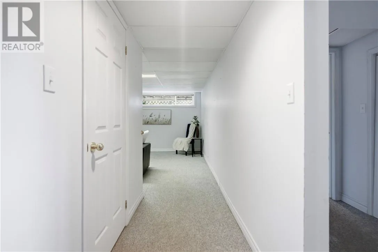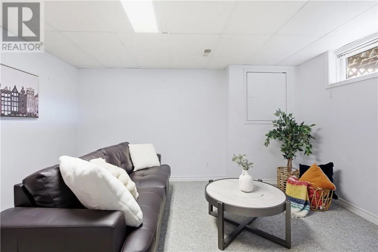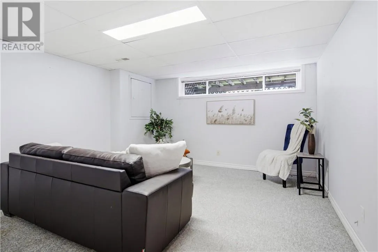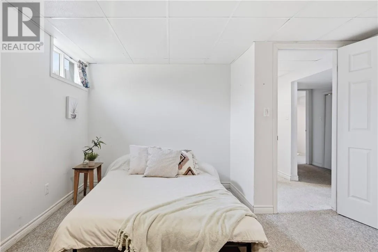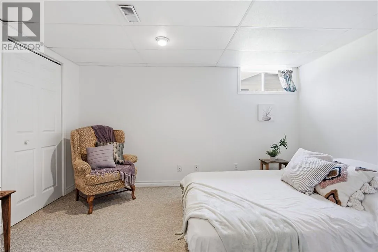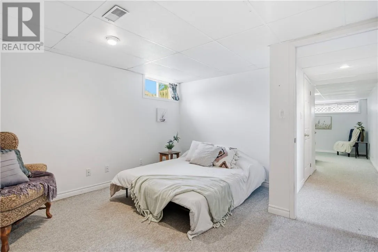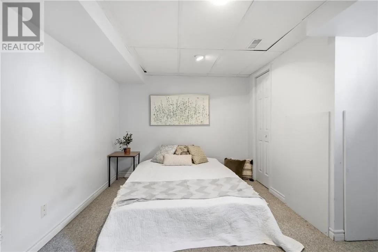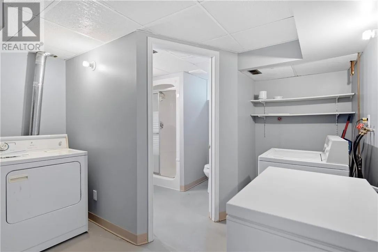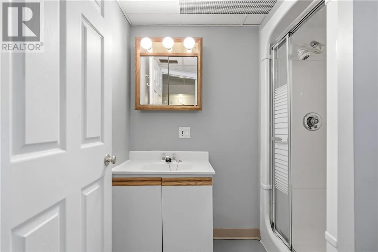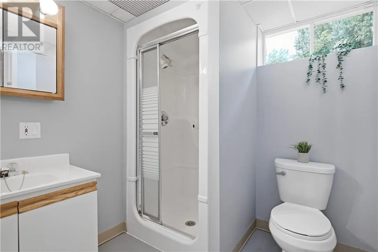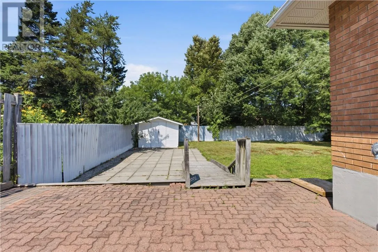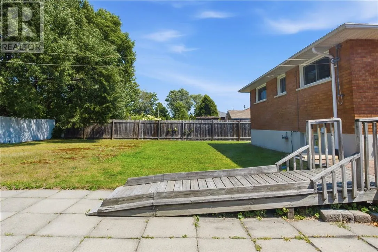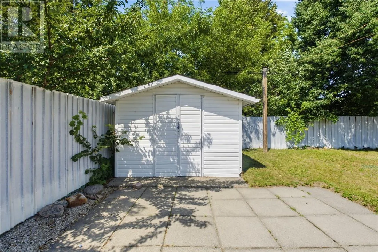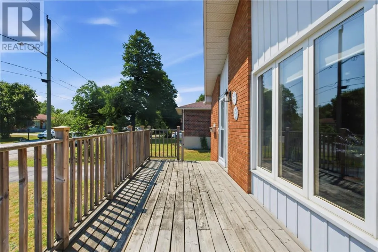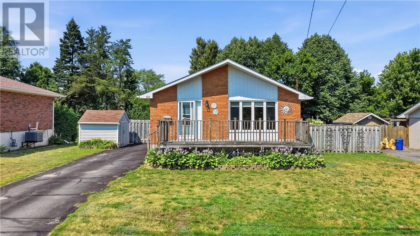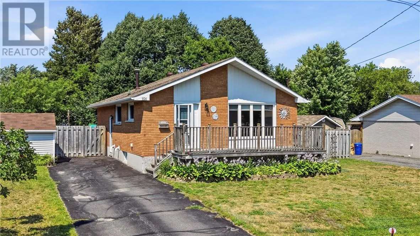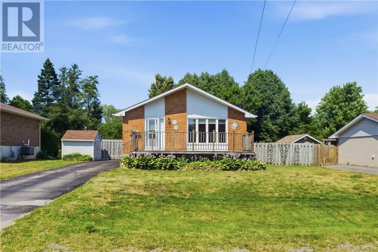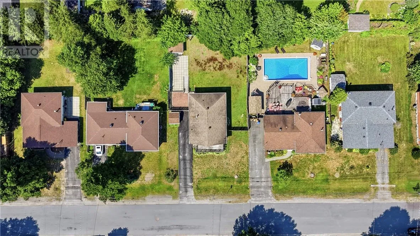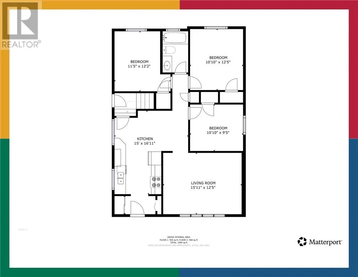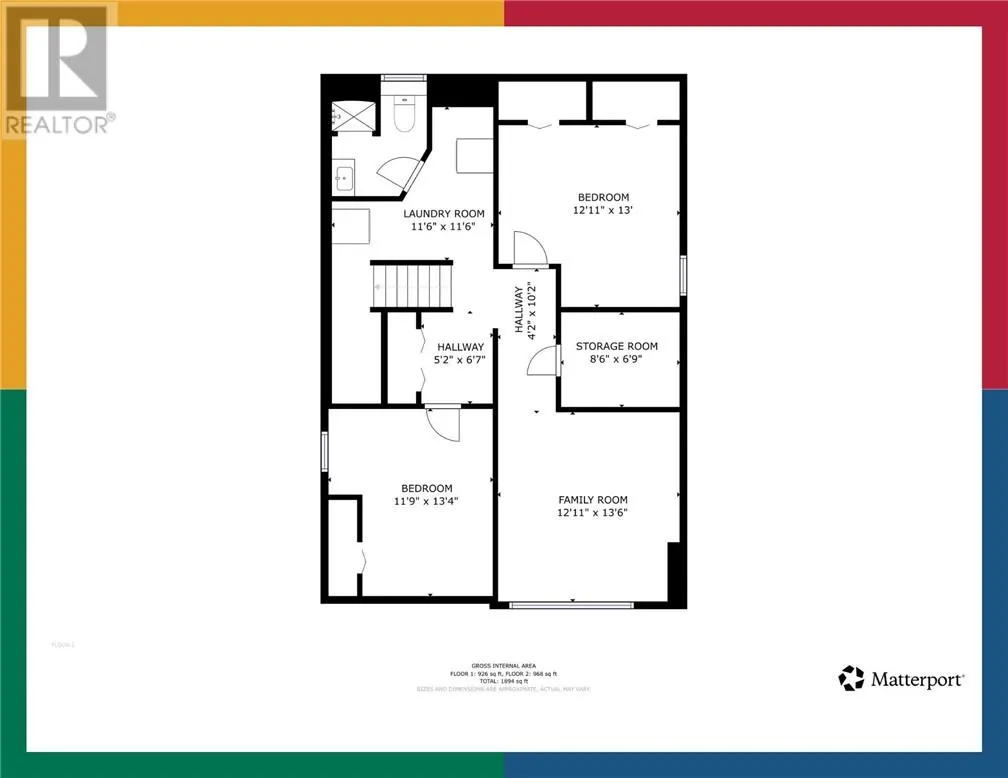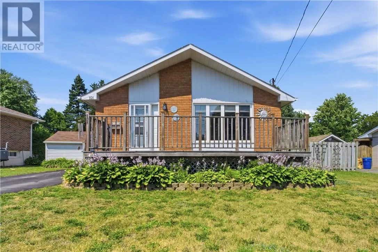
Welcome to 191 Kipling Court, a well-maintained brick bungalow offering flexible living space in a quiet Sudbury neighbourhood. This bright and inviting home features three comfortable bedrooms on the main floor plus two additional bedrooms downstairs, along with two full bathrooms, giving families plenty of room to spread out. Step inside to find an open and functional main level. The living room is filled with natural light from large windows and flows easily into the spacious kitchen and dining area. White cabinetry, ample counter space, and a practical layout make everyday cooking and entertaining a pleasure. The three main-floor bedrooms are well-proportioned, and the full bathroom is conveniently located for everyday use. The lower level expands the living options with a generous family room, two additional bedrooms, a laundry area, and storage space. Whether you need extra sleeping quarters, a home office, or a kids’ zone, this finished basement delivers versatility. Hardwood flooring on the main level and clean, neutral finishes throughout create a warm and move-in-ready feel. Outside, a welcoming front deck offers the perfect spot to relax and watch the neighbourhood, while the fully fenced backyard provides a private, grassy retreat ideal for pets, play, or summer gatherings. A sturdy garden shed adds convenient outdoor storage. With its practical layout, bright interiors, and solid outdoor space, 191 Kipling Court is a versatile family home ready for its next chapter. (id:27476)