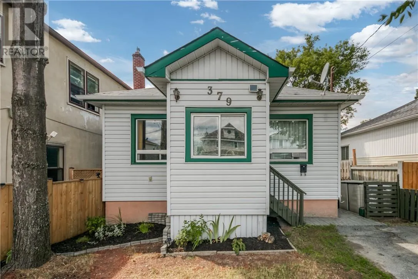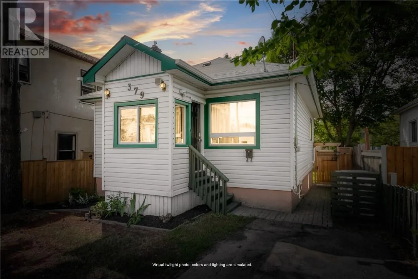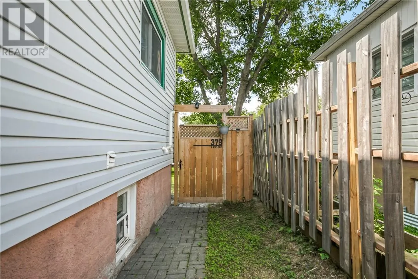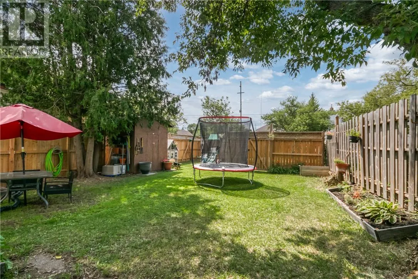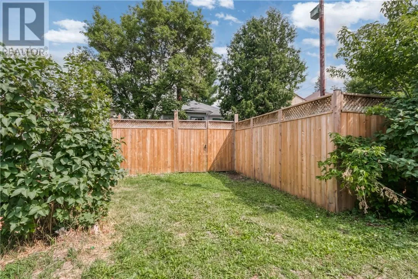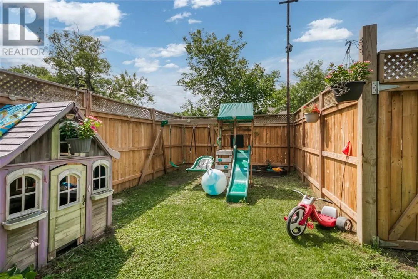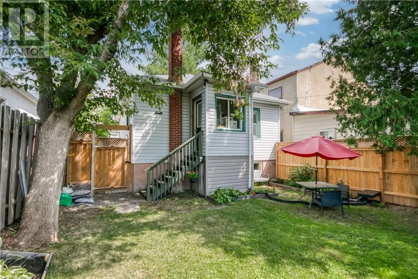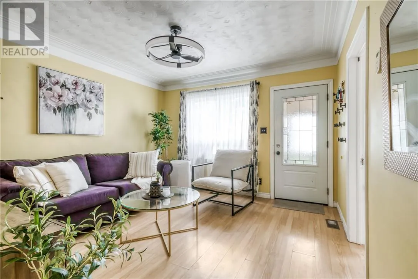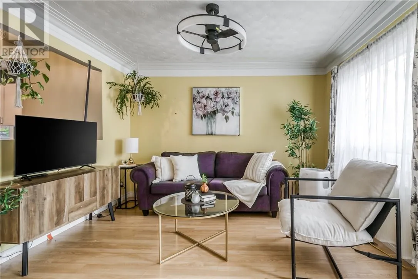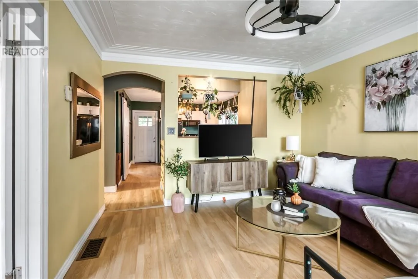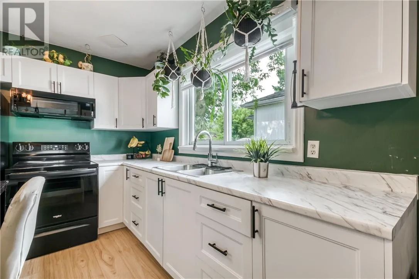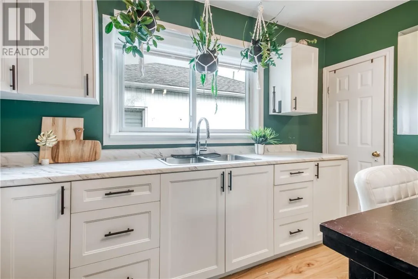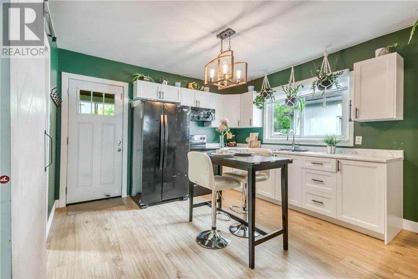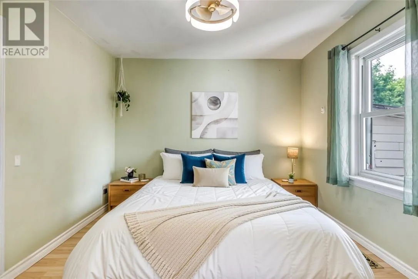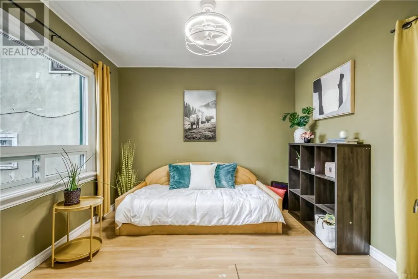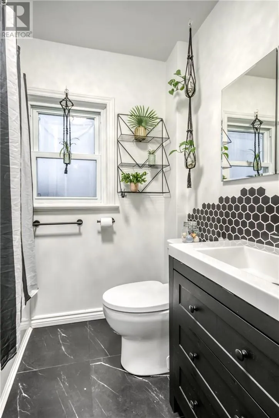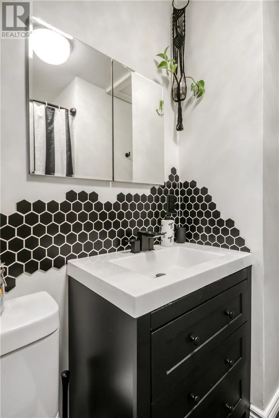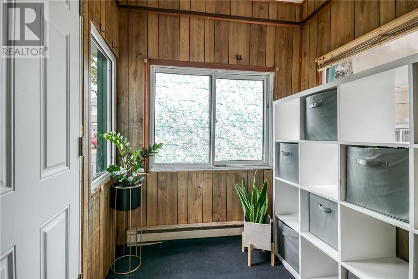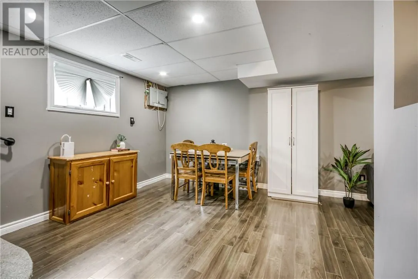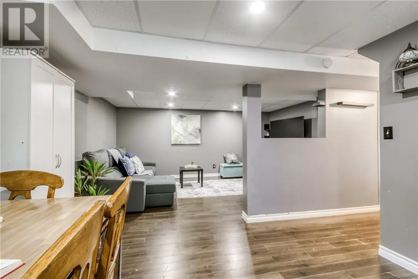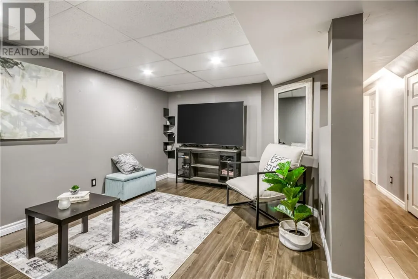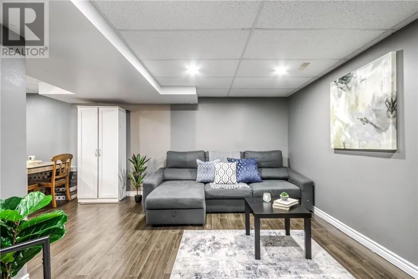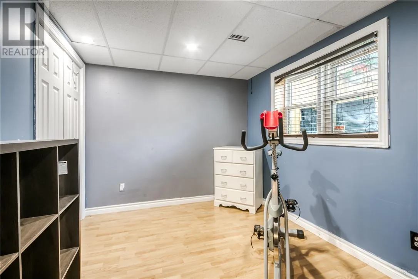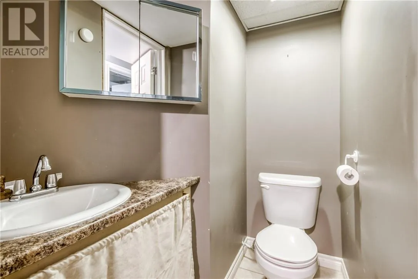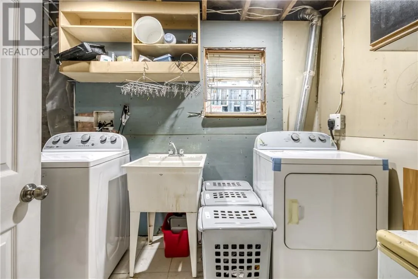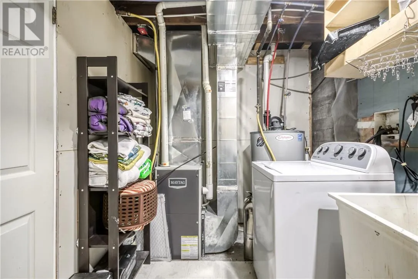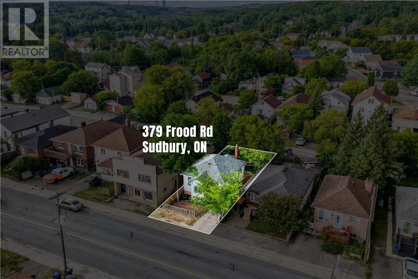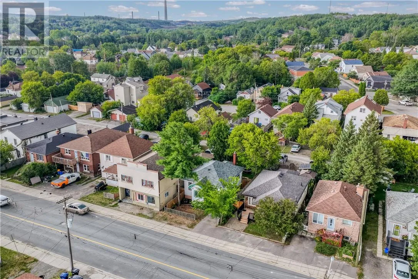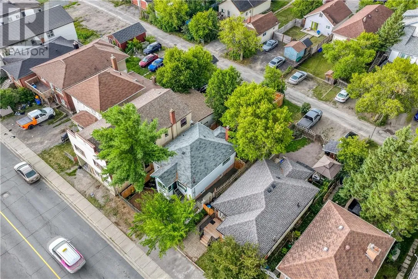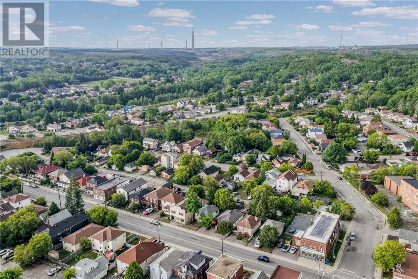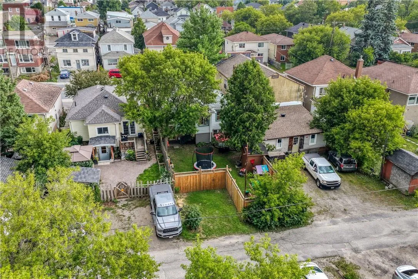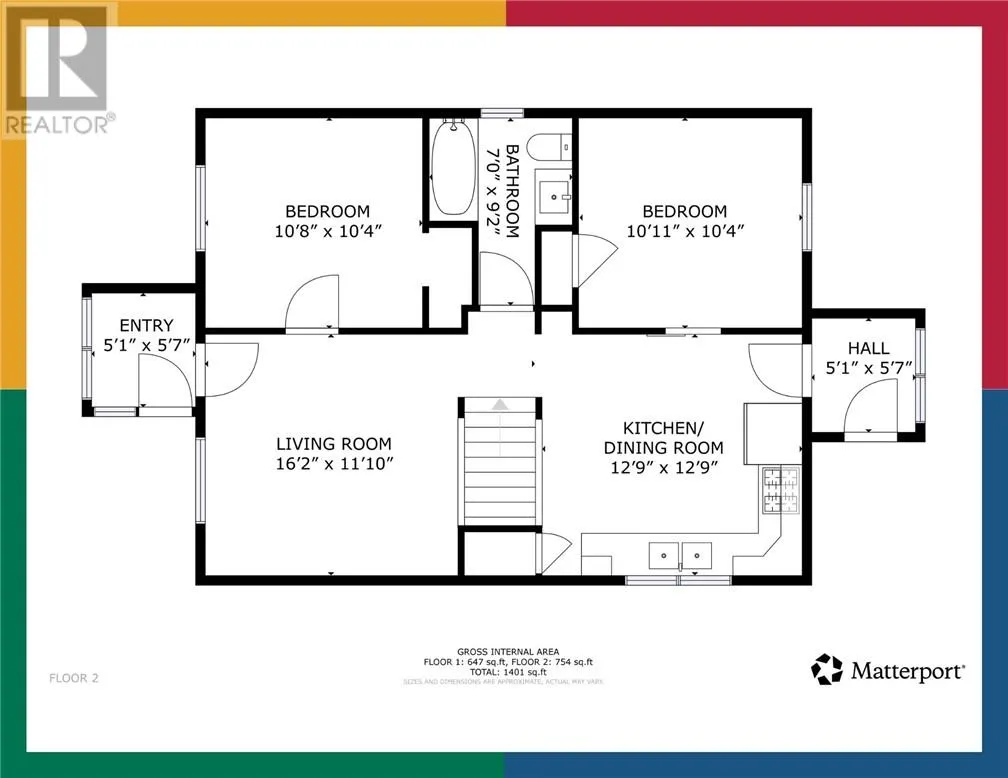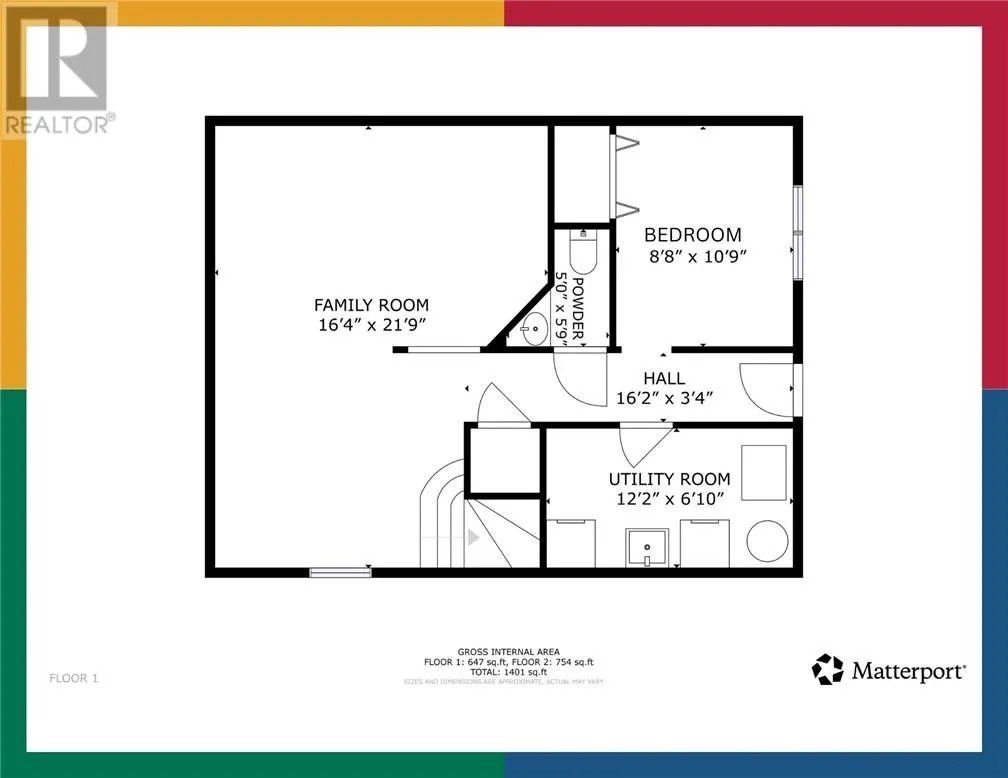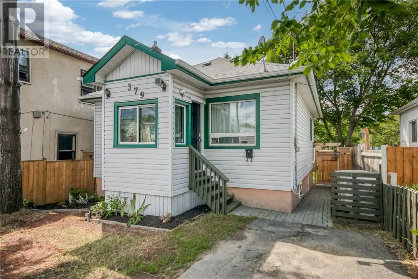
Looking for an affordable way to get into the Sudbury market? This centrally located home offers a practical layout, a fully fenced yard, and the opportunity to create a space that truly feels like your own. Step inside to a welcoming entrance and comfortable living room, followed by a main-floor bedroom featuring a large picture window that brings in plenty of natural light. Continue through to the kitchen and second bedroom, with a newly renovated bathroom completing the main level. The lower level offers even more flexibility with a bedroom, recreation room, second bathroom, and laundry room—perfect for additional living space, guests, a home office, or hobbies. Outside, you'll find a fully fenced yard, grassy space to enjoy, a shed for storage, and convenient parking accessed from the rear laneway. With a bus stop right outside the door, getting around the city is easy and convenient. The home is situated in a neighbourhood with long-standing residents and friendly neighbours, and the current owner has enjoyed a positive experience living here with no issues around the home. For a first-time buyer looking for an affordable opportunity to own rather than rent, this could be the place to start. A practical home, a convenient location, and plenty of potential to make it your own. (id:27476)