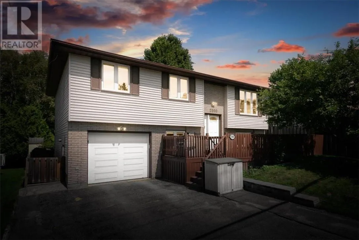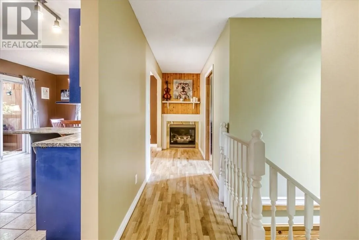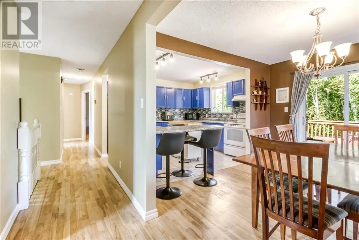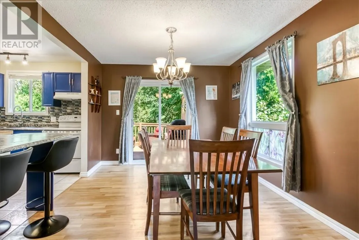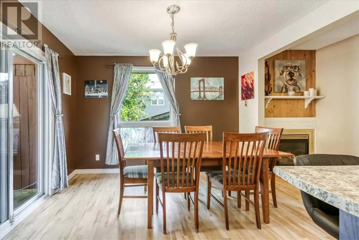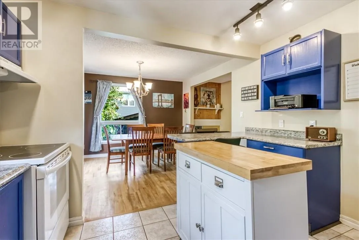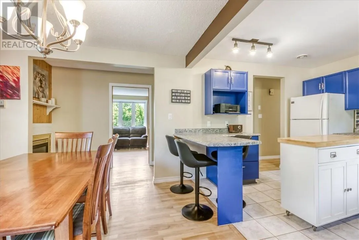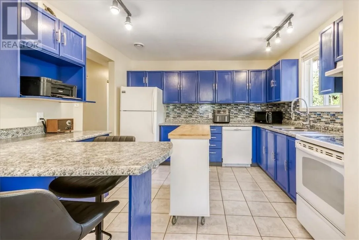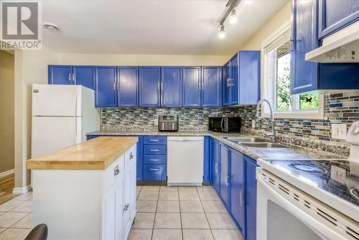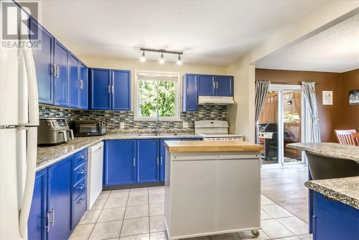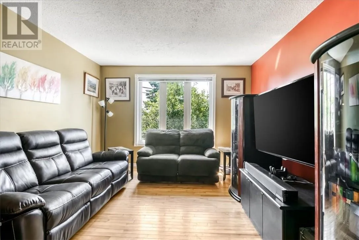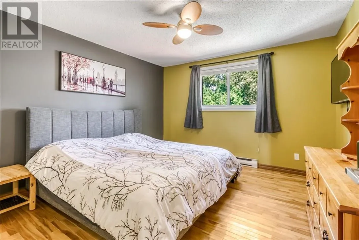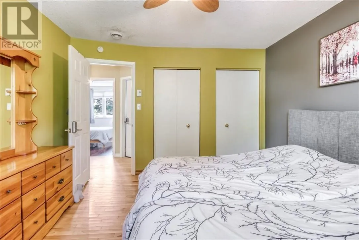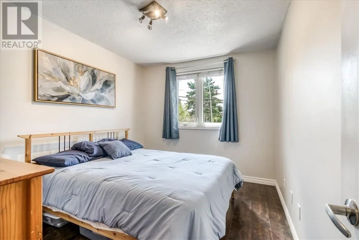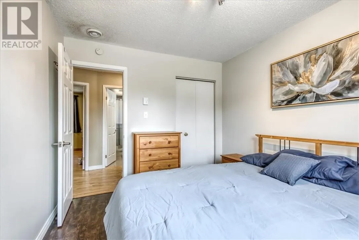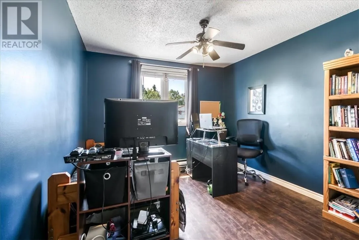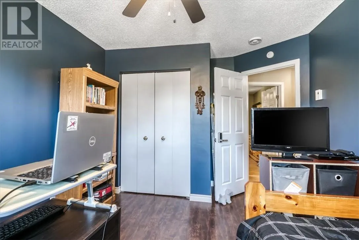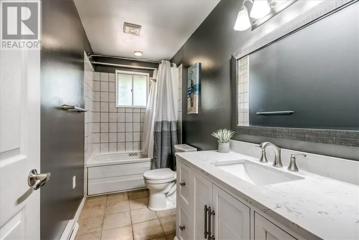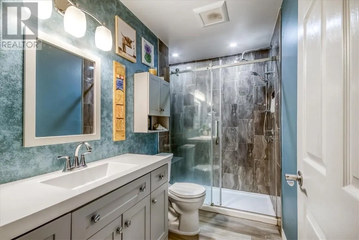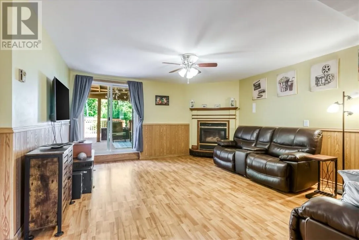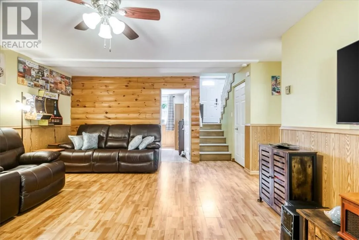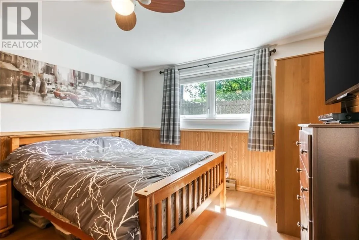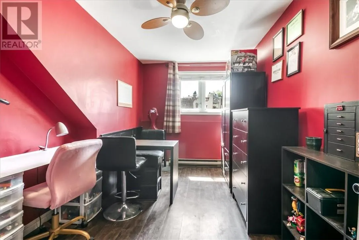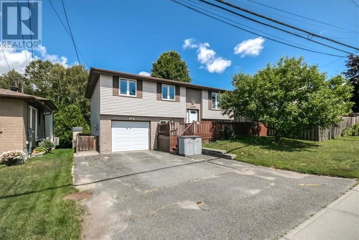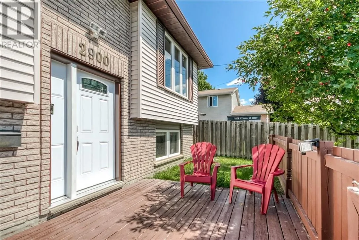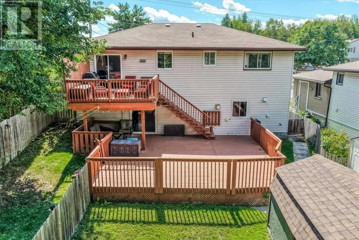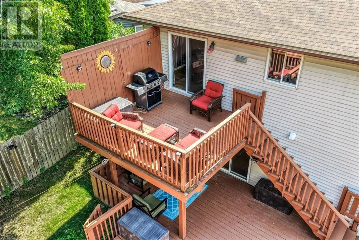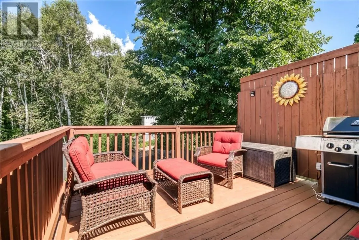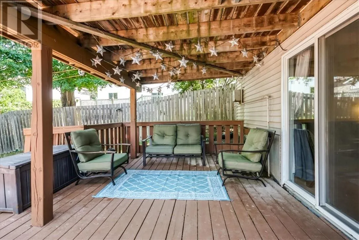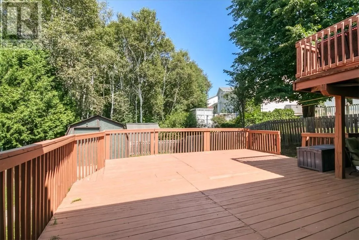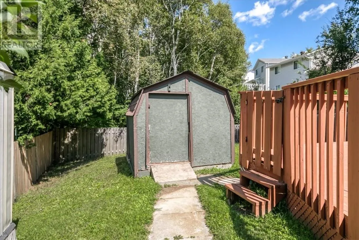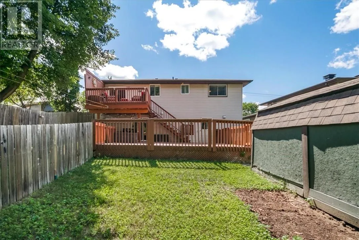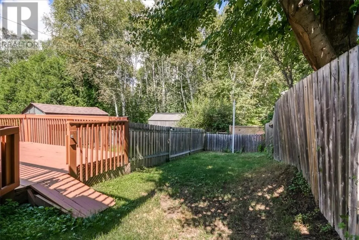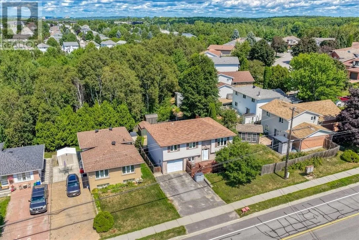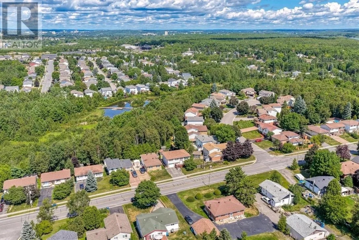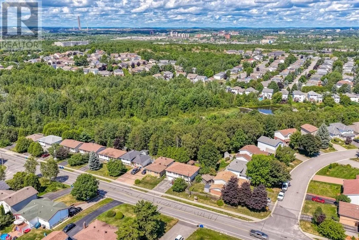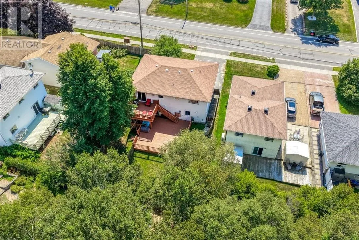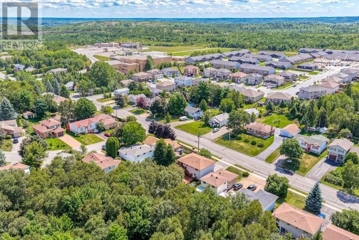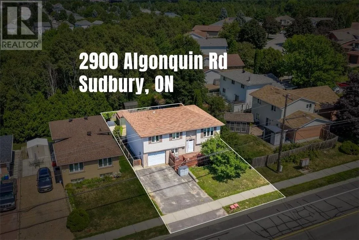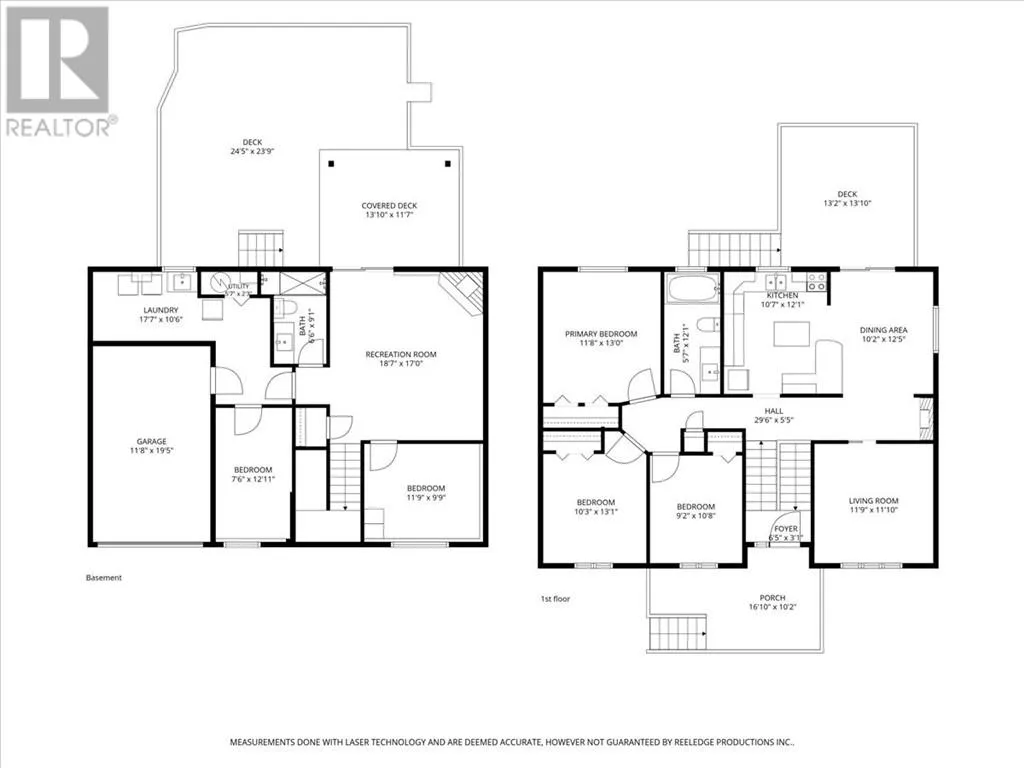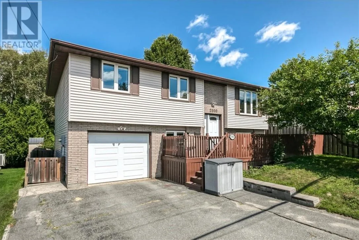
Welcome to this inviting five-bedroom raised ranch nestled in Sudbury’s desirable South End. Offering anideal combination of space, privacy, and convenience, this home is a fantastic opportunity for familiesseeking comfortable living in a well-established neighbourhood. The main level features a bright and functional open-concept layout, with the kitchen and dining areaflowing seamlessly together. The dining area opens directly onto a generous deck, creating the perfectsetting for morning coffee, summer entertaining, or enjoying the beautifully treed and fully fencedbackyard. With the property backing onto green space, you’ll appreciate the added sense of privacy andpeaceful surroundings. Three spacious bedrooms are located on the main level, while the lower level provides two additionalbedrooms, a large recreation room, and abundant storage. The walk-out design offers excellent versatilityand provides easy access to the backyard. Conveniently located within walking distance to schools, shopping, fitness facilities, and everydayamenities, this home offers an exceptional lifestyle in one of Sudbury’s sought-after South End locations. Five bedrooms, a private treed setting, walk-out lower level, generous living space, and an unbeatable location — a rare opportunity not to be missed! (id:27476)