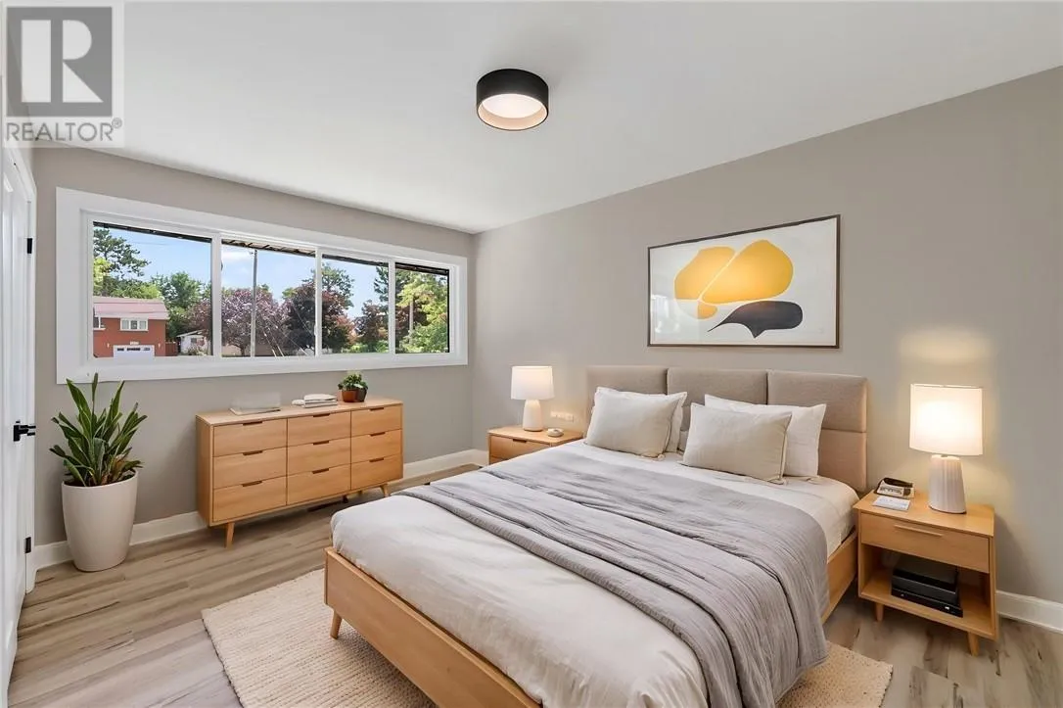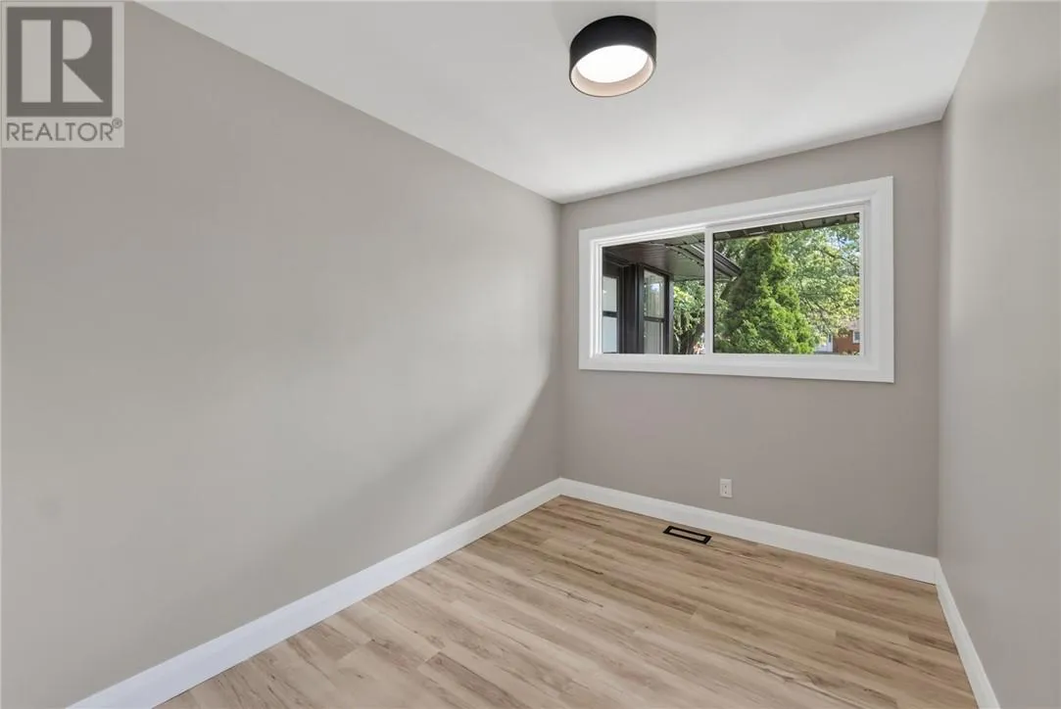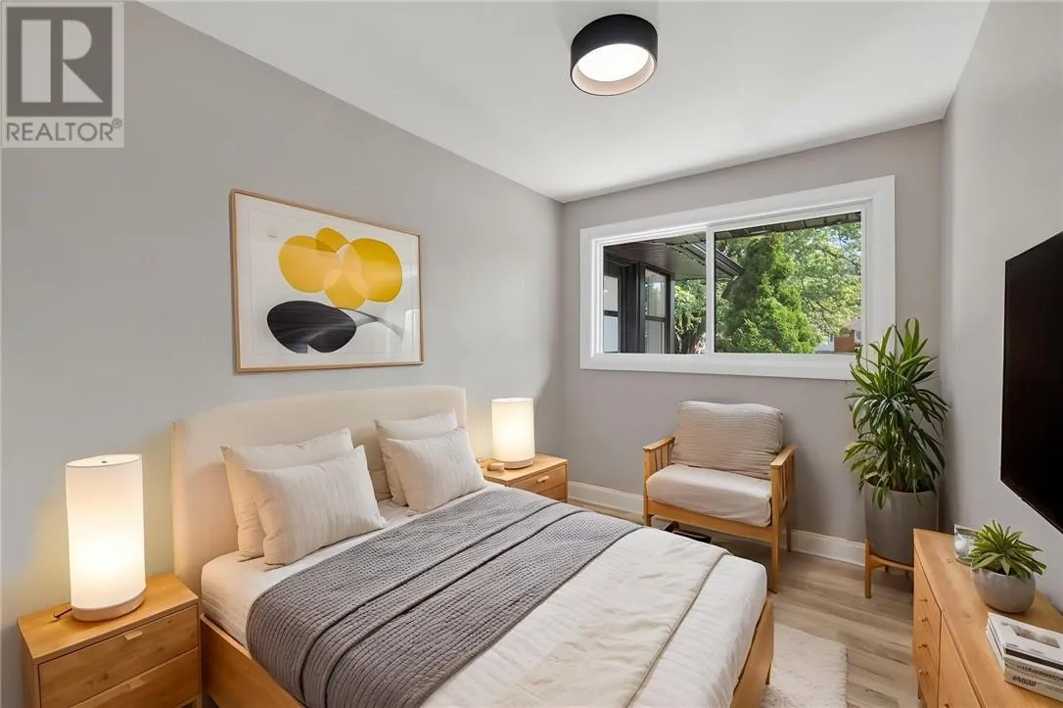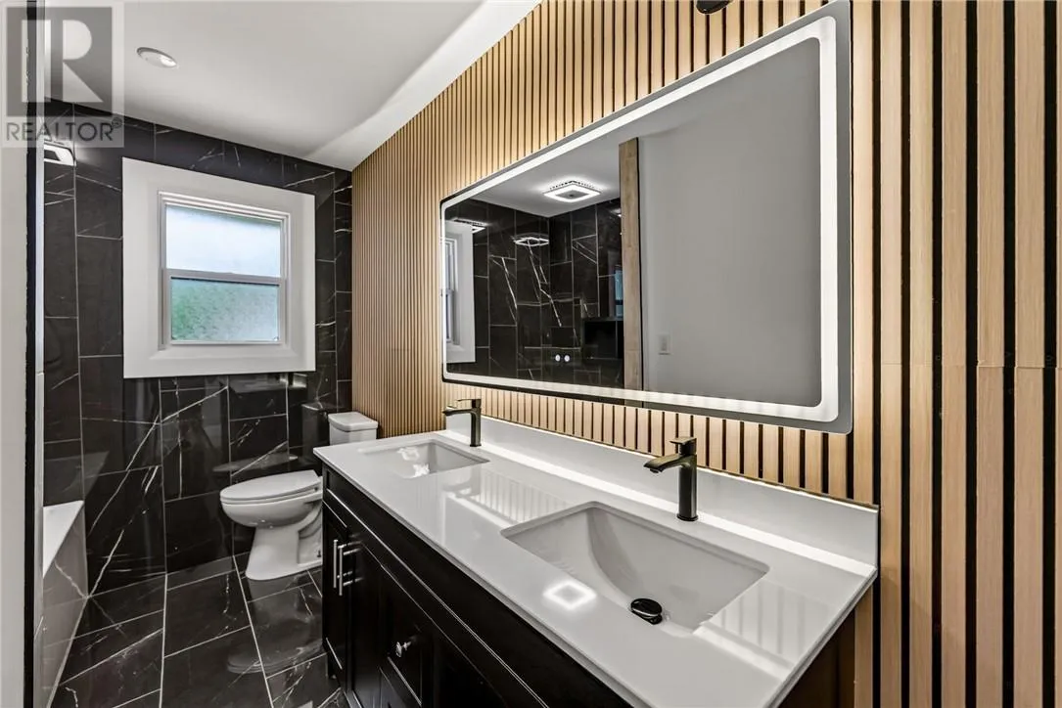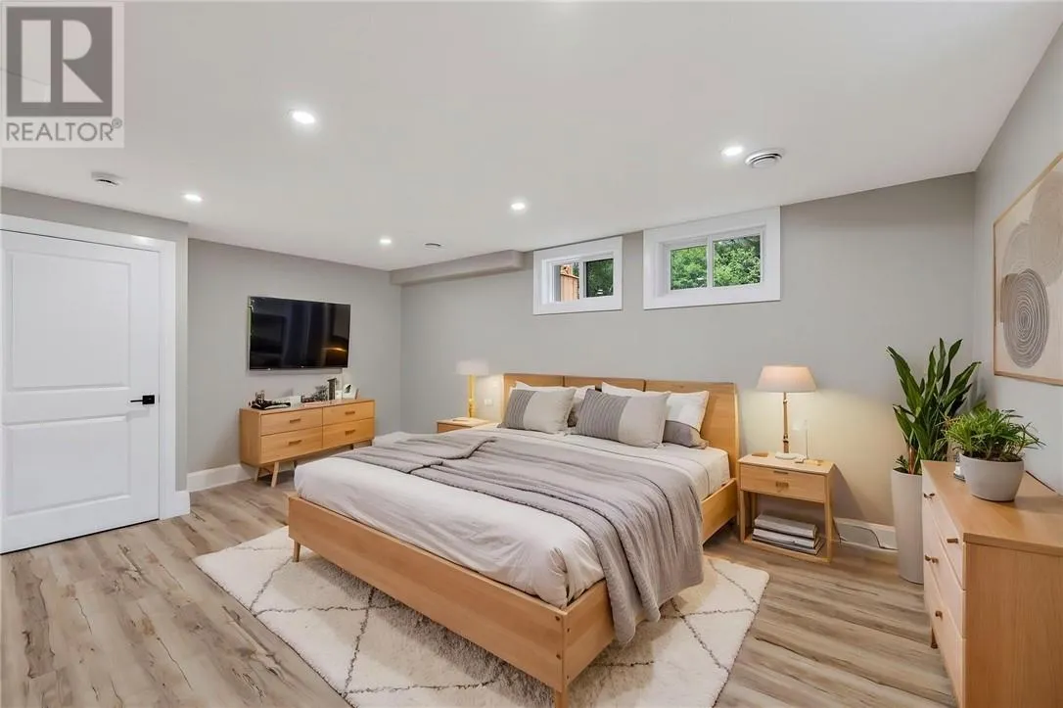
1821 Millwood Crescent, Sudbury, Ontario P3E 2S9

Listed for:
$689,900
4 beds
3 baths
Listed Today
House for rent: 1821 Millwood Crescent, Sudbury, Ontario P3E 2S9

View all 76 photos

About

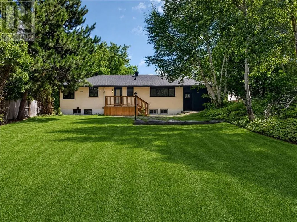
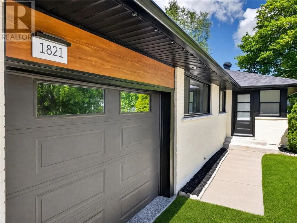
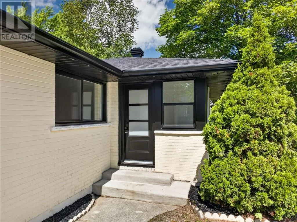
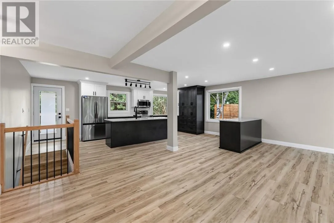
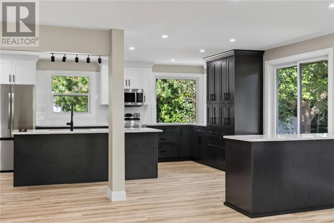
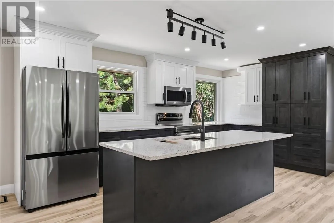
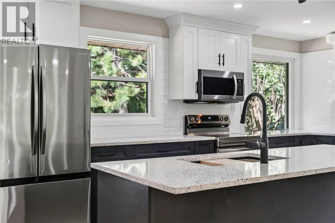
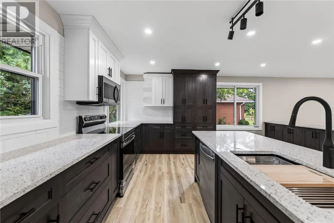
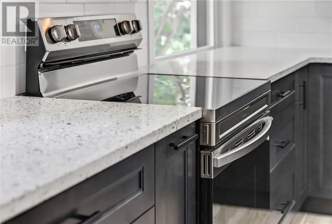
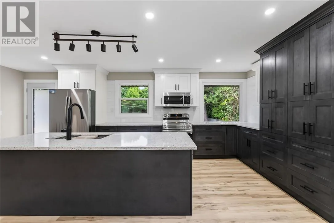
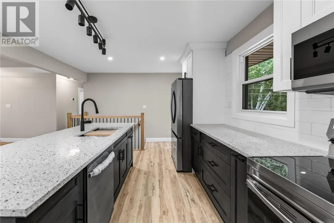
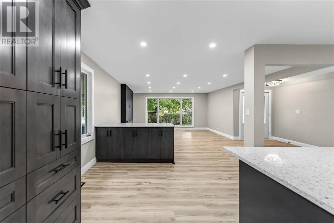
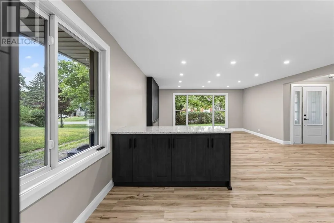
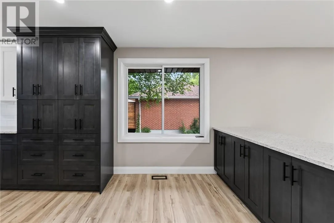
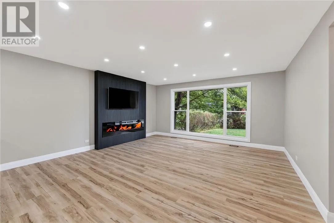
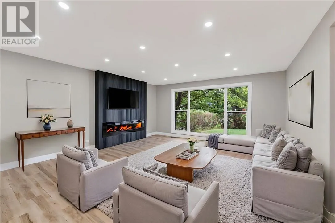
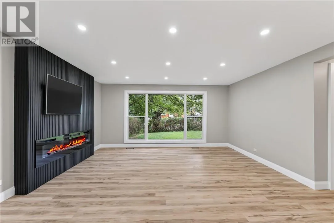
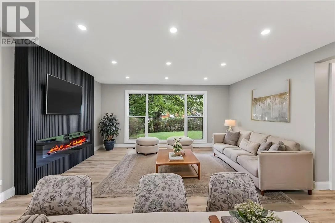
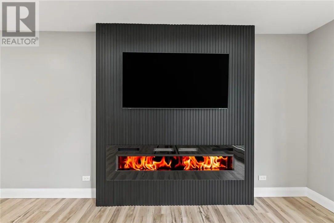
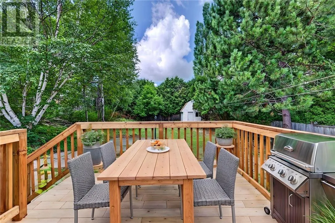
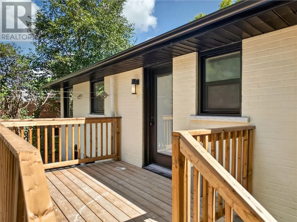
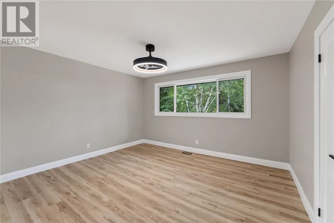
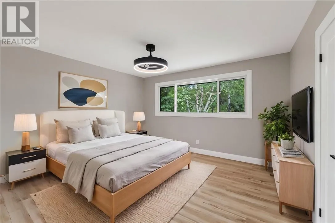
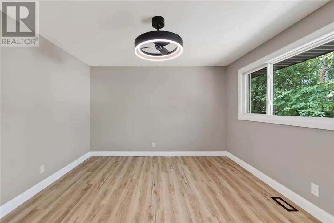
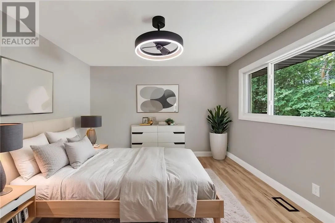
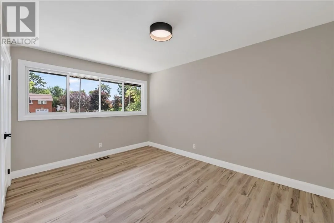
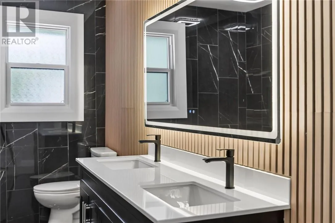
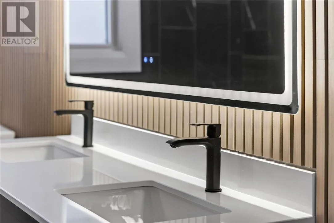
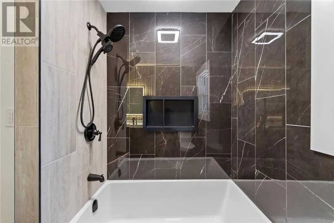
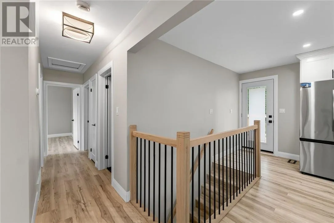
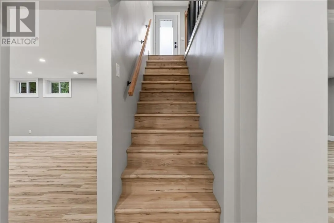
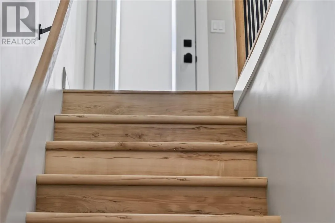
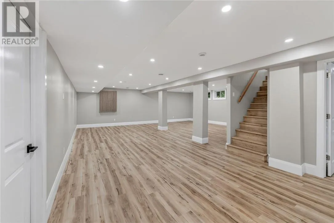
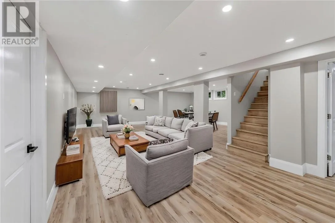
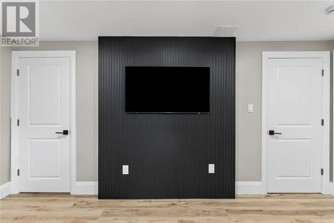
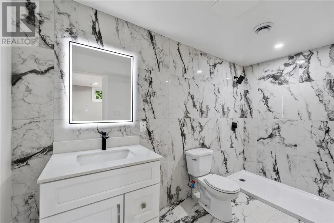
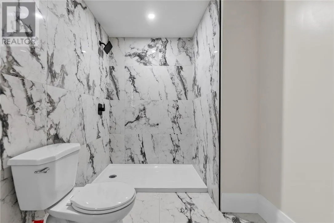
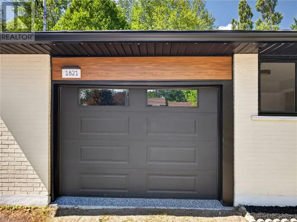
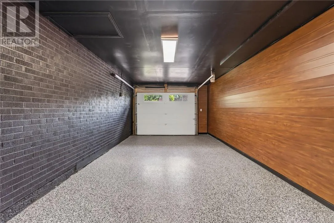
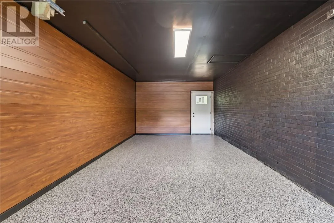
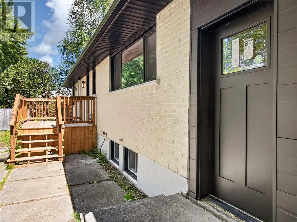
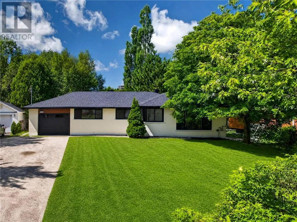
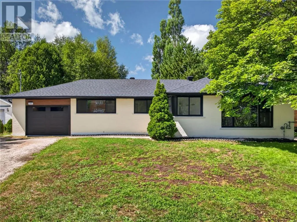
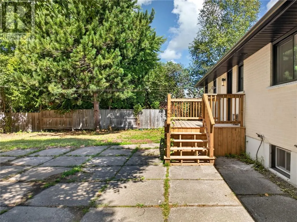
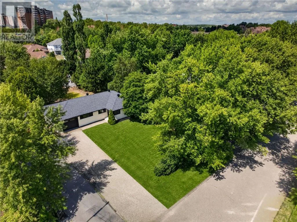
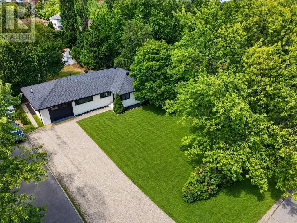
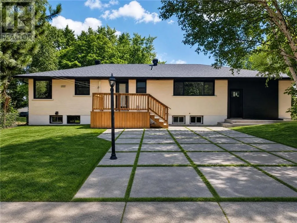
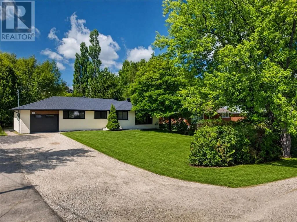
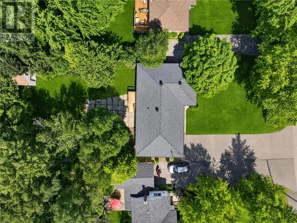
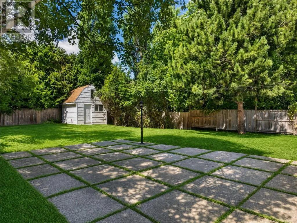
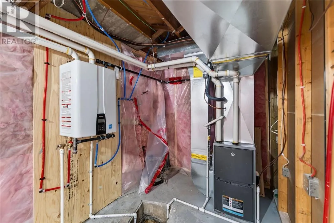
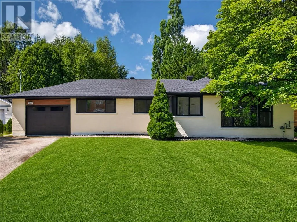
Holy Moly! Welcome to 1821 Millwood Crescent, located in one of Sudbury’s highly desirable South End neighborhoods, just off Loach’s Road. This spacious home has undergone an extensive renovation from top to bottom, combining modern finishes with major mechanical, interior, and exterior upgrades. This isn’t just a cosmetic renovation, virtually every major component has been updated. PROPERTY FEATURES & UPGRADES include new Gentek windows and exterior doors throughout, new shingles, new soffit, fascia and eaves trough, new garage door, new high efficiency gas furnace, new central air conditioning,new hot-water-on-demand system — NO RENTALS new HVAC and ductwork throughout the home. Custom kitchen featuring quartz countertops and new stainless steel appliances. Custom tiled bathrooms, completely renovated with modern finishes, with blue tooth music fans, and Stunning feature wall with fireplace. Attached garage has an epoxy floor, garage interior finished with wood-grain aluminum siding for a clean, high-end look. The final result is a stunning modern, move-in-ready South End home where the expensive upgrades have already been taken care of. (id:27476)


Property Highlights

MLS® Number
2129864
Type
Single Family
Ownership Type
Freehold
Land Size
180.0000|10,890 - 21,799 sqft (1/4 - 1/2 ac)
Building

Building Type
House
Bathrooms Total
3
Bedrooms Total
4
Exterior Finish
Brick
Fireplace Present
Yes
Basement Type
Full
Basement Features
Building Heating Type
Forced air, High-Efficiency Furnace
Heating Fuel
Building Cooling Type

Utilities

Water
Municipal water
Utility Sewer
Municipal sewage system

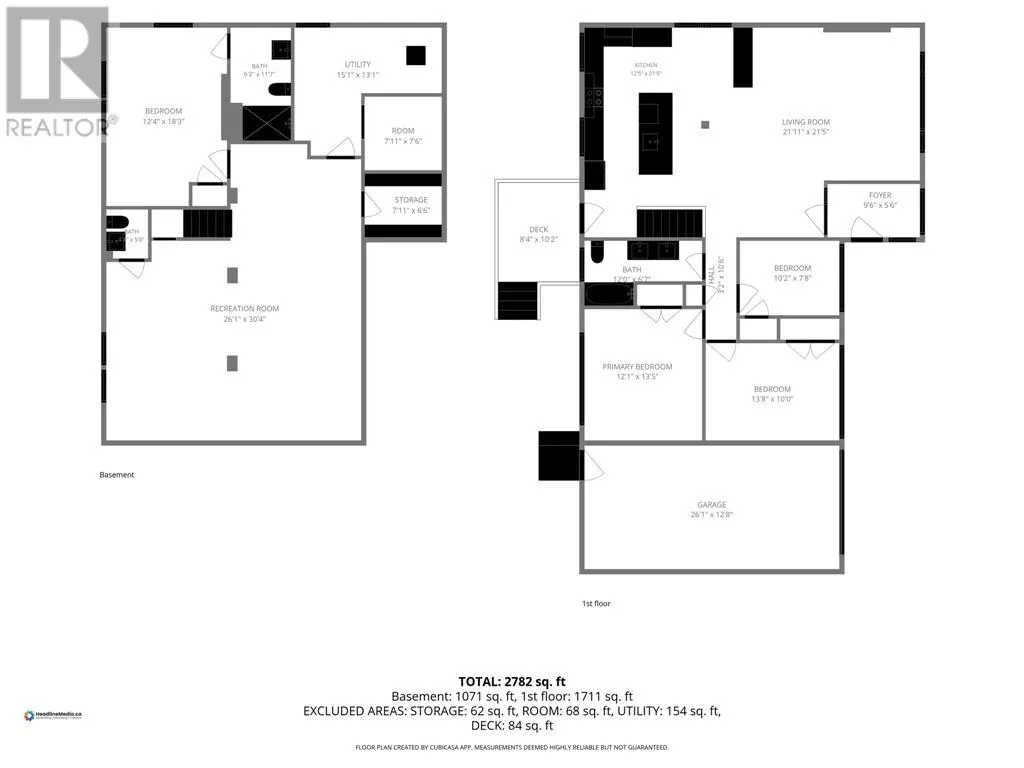
Room Layout

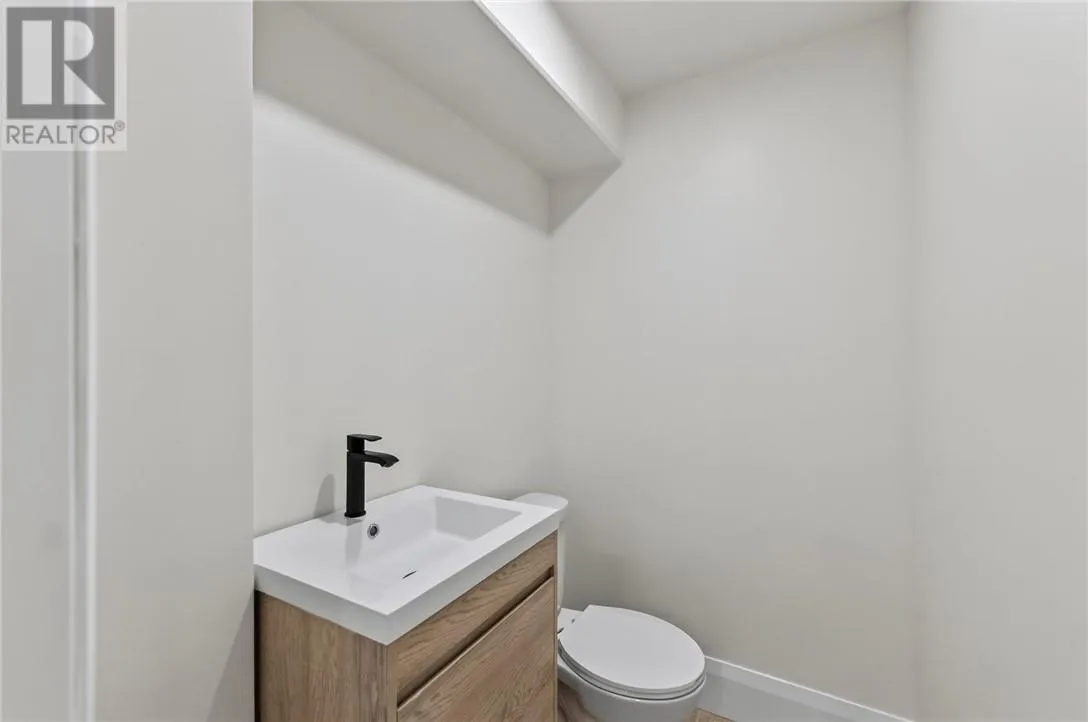
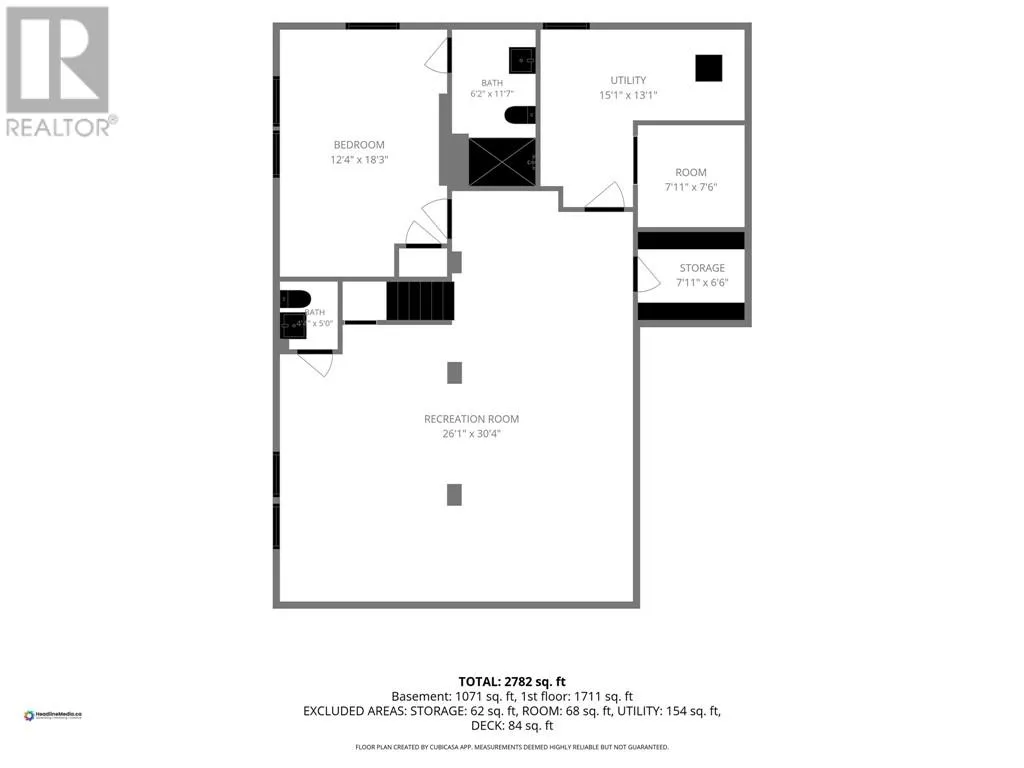
2pc Bathroom
Lower level
5' x 4'4
Laundry room
Lower level
7'11 x 7'6
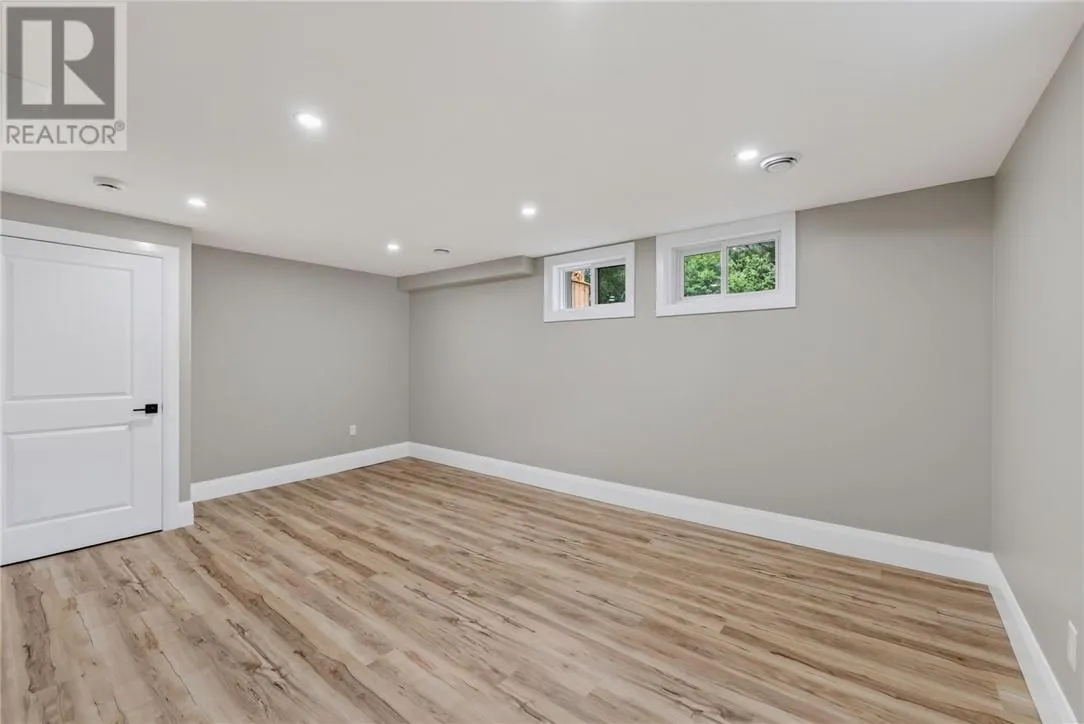
Other
Lower level
15'1 x 13'1
3pc Ensuite bath
Lower level
11'7 x 6'2
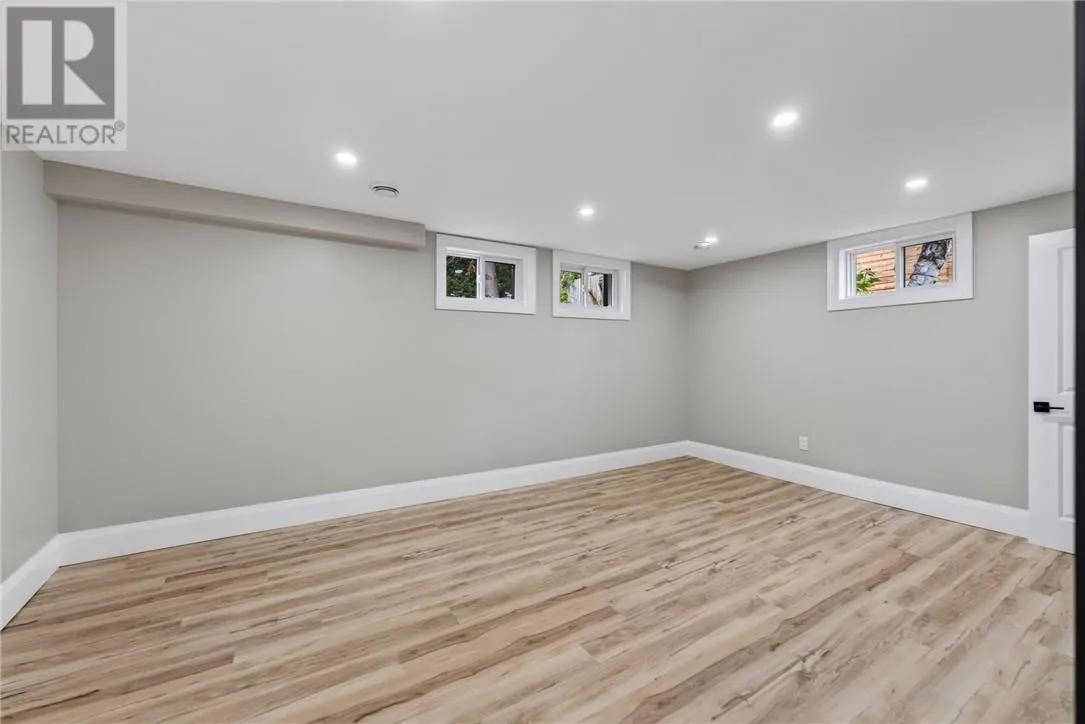
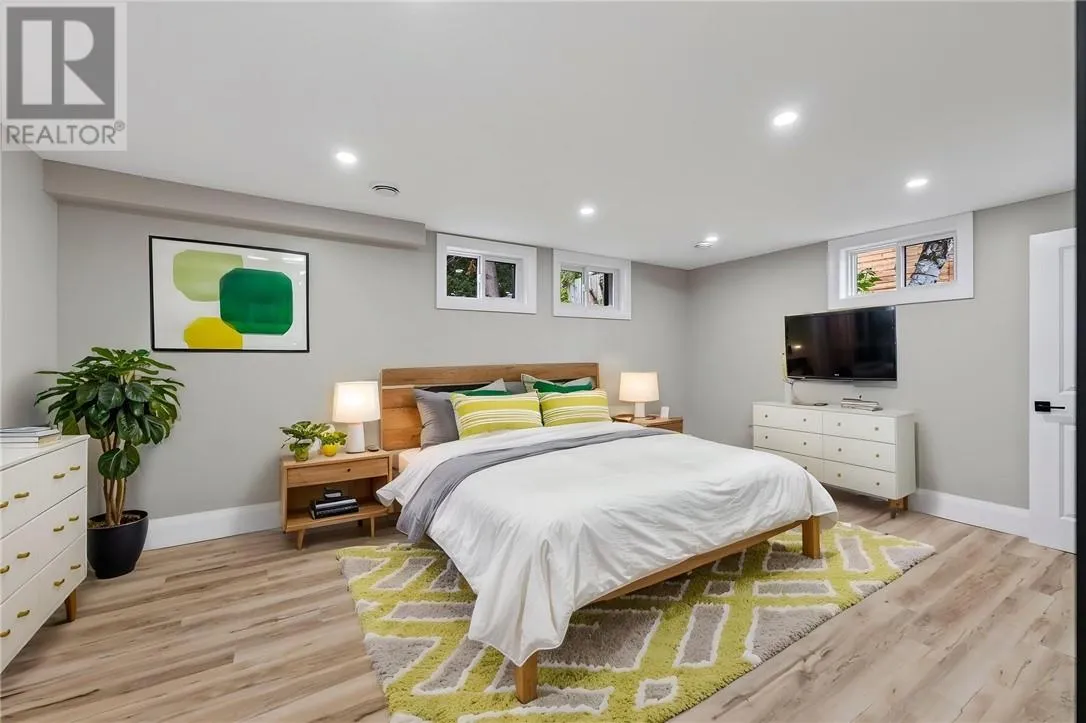
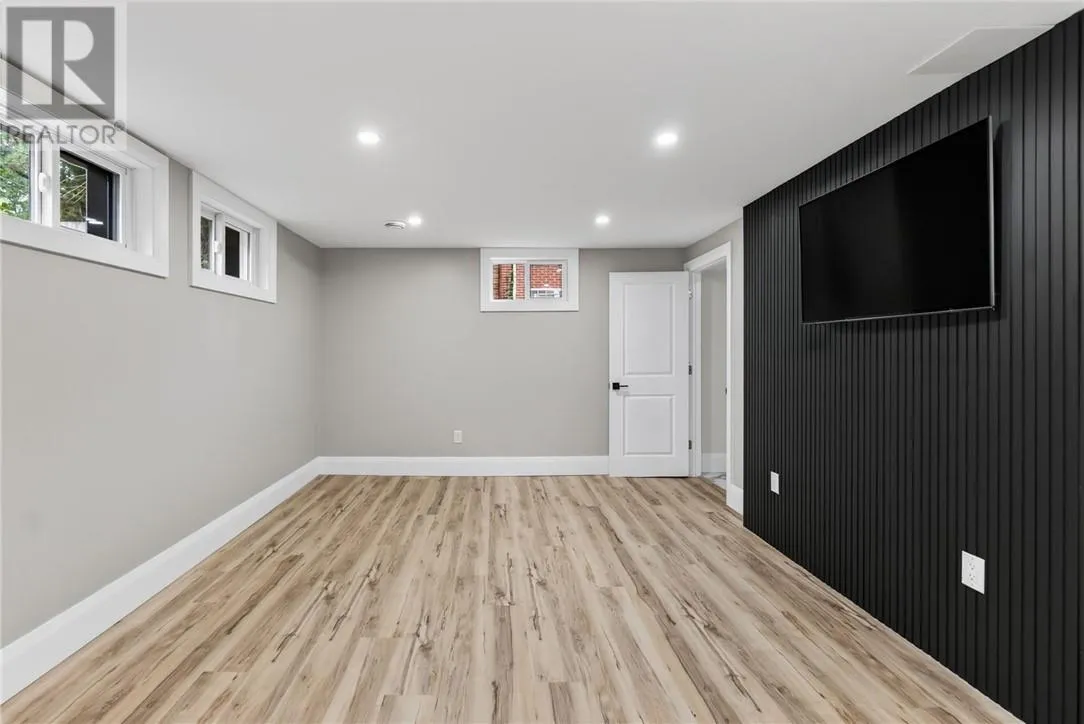
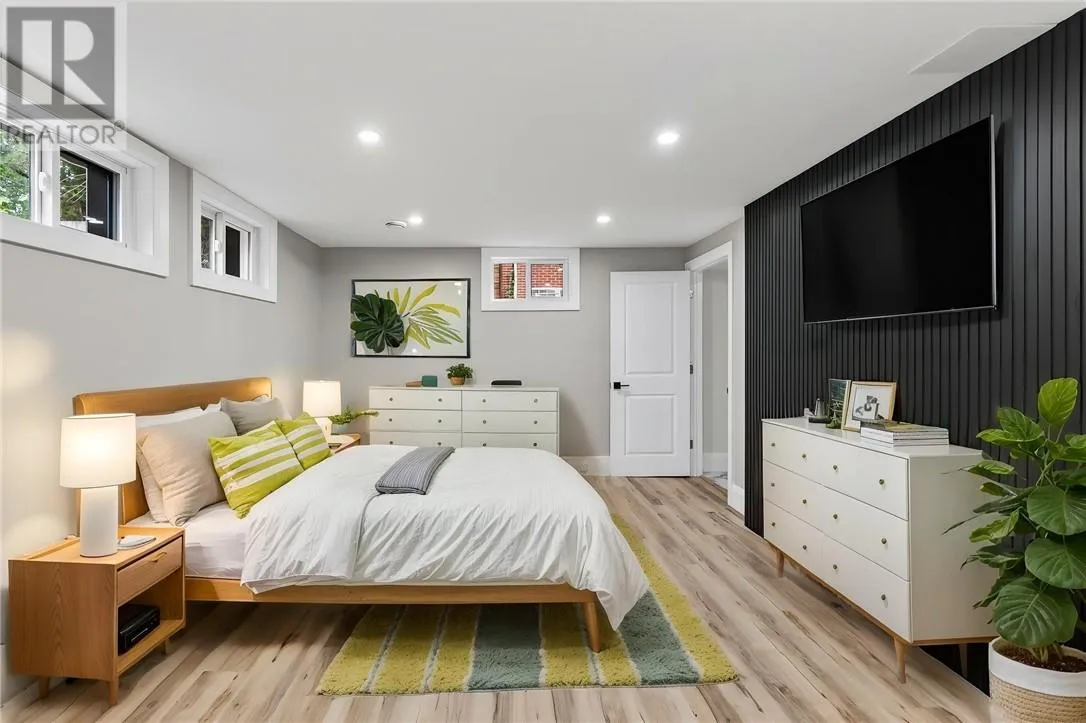
Primary Bedroom
Lower level
18'3 x 12'4
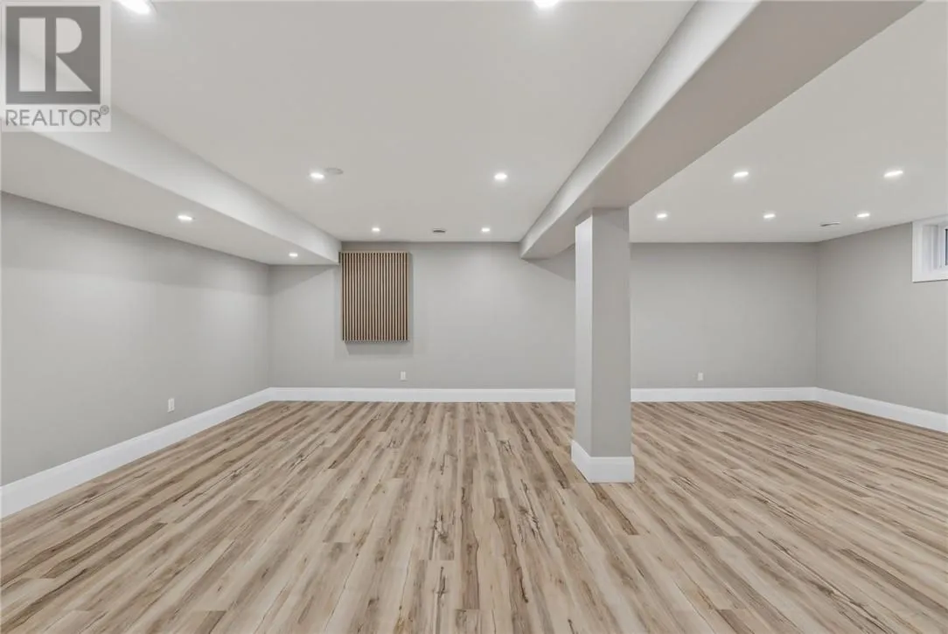
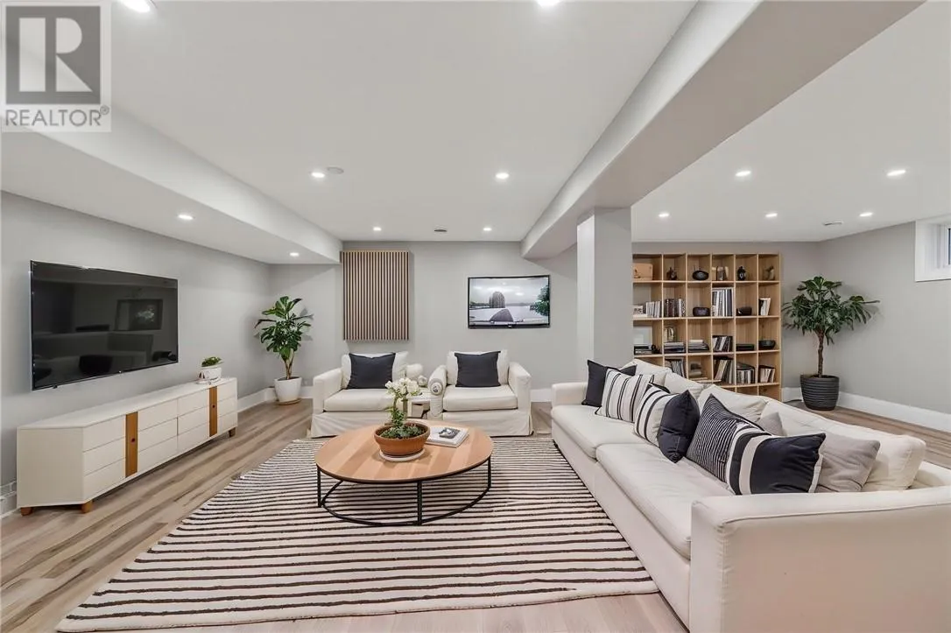
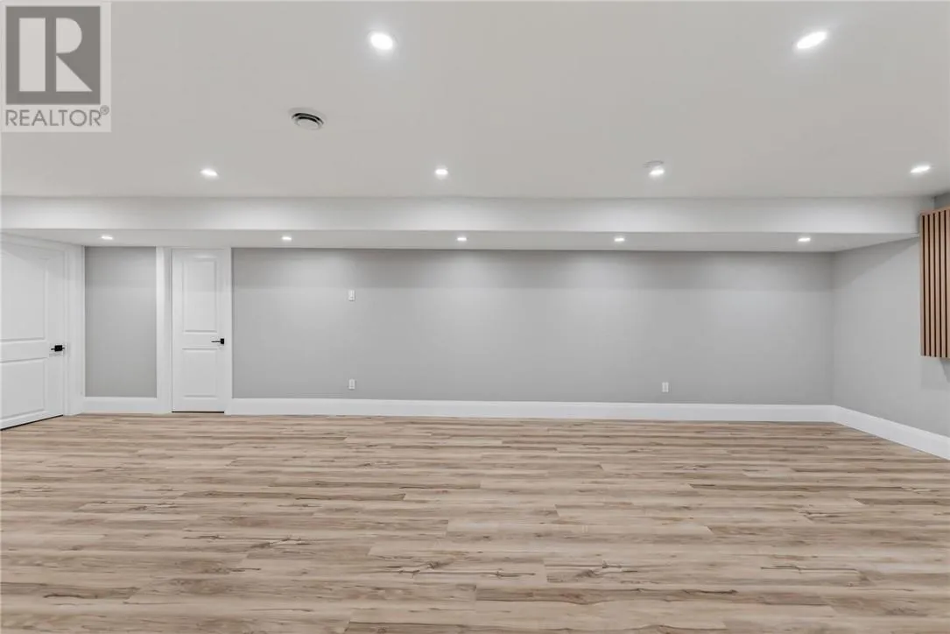
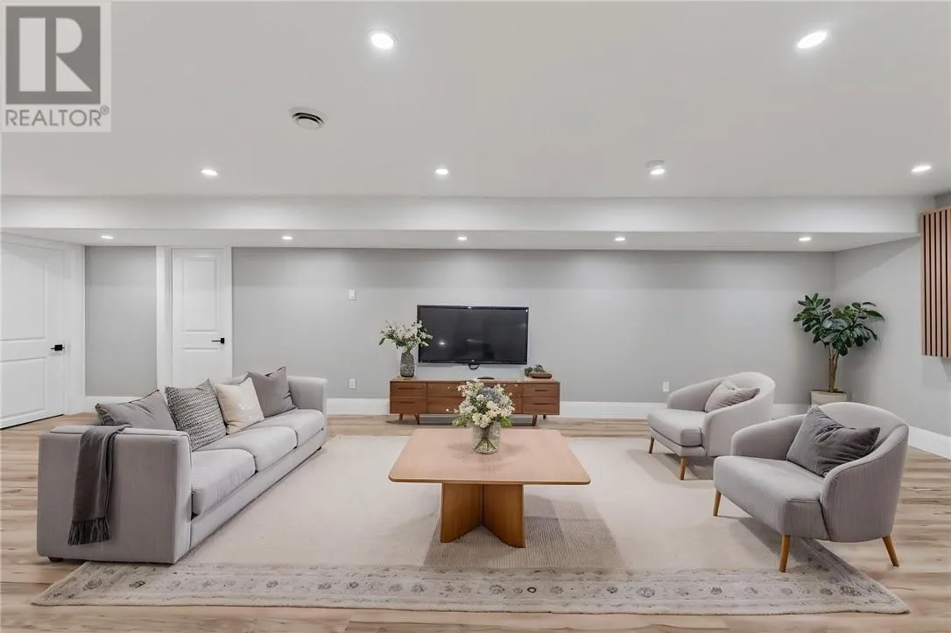
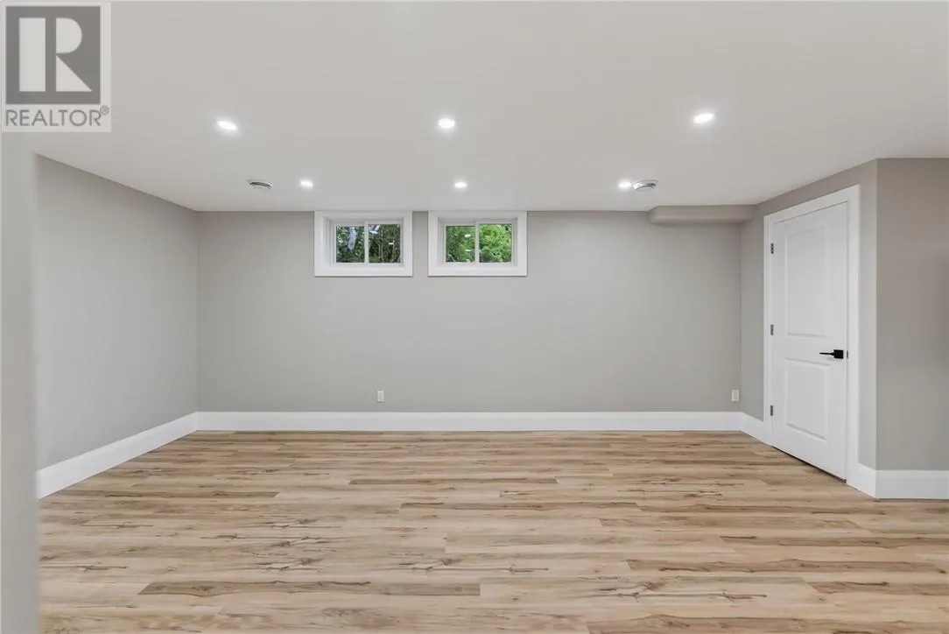
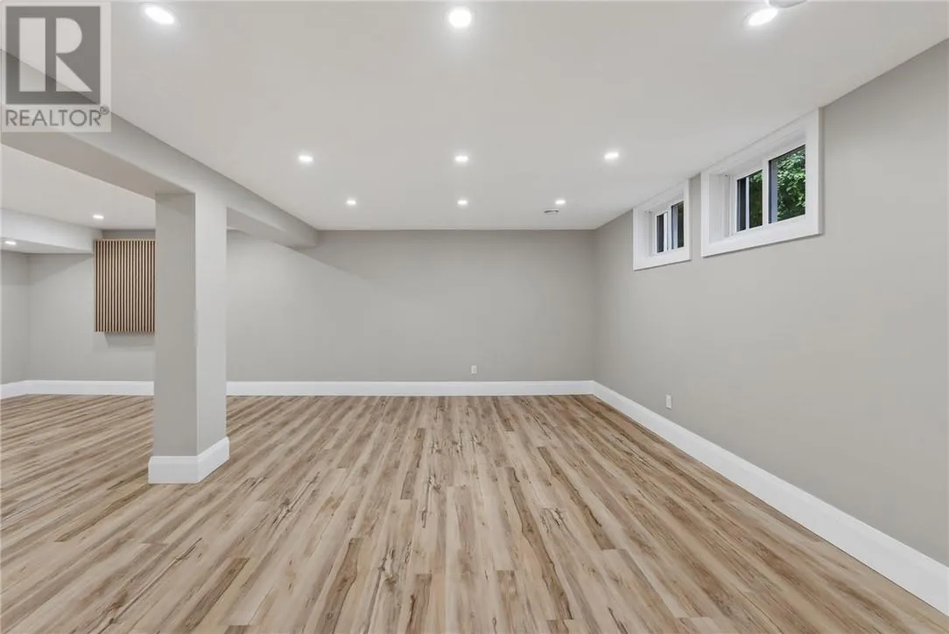
Recreational, Games room
Lower level
30'4 x 26'1
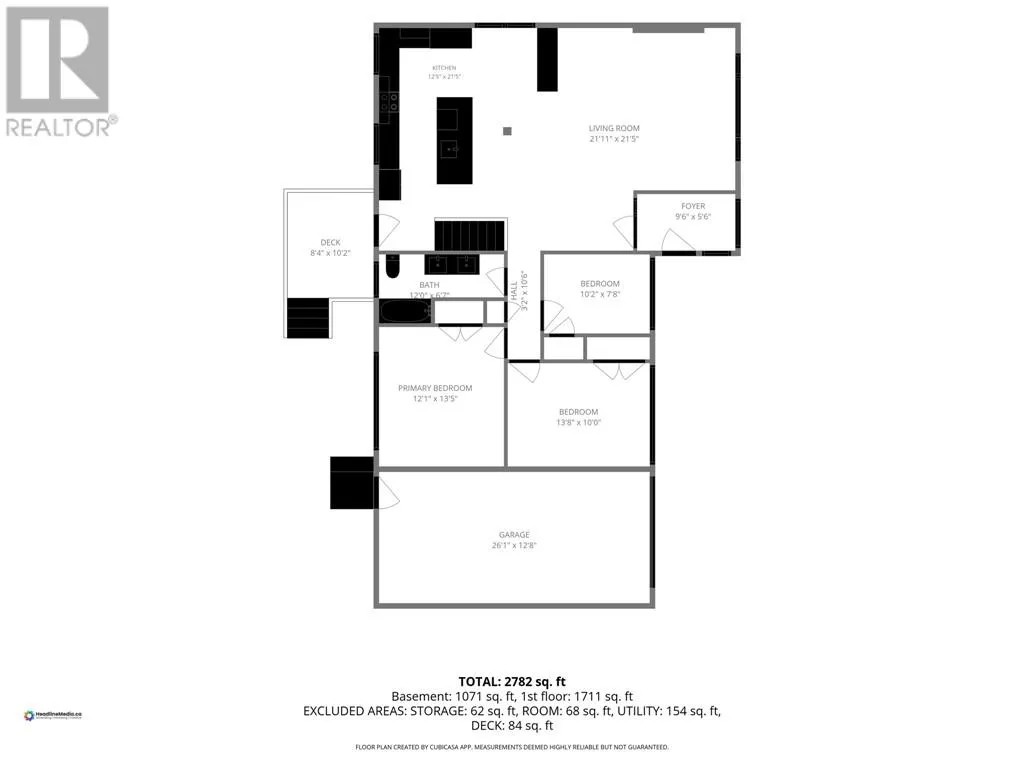
5pc Ensuite bath
Main level
12' x 6'7
Bedroom
Main level
10'2 x 7'8
Bedroom
Main level
13'8 x 10'
Primary Bedroom
Main level
13'5 x 12'1
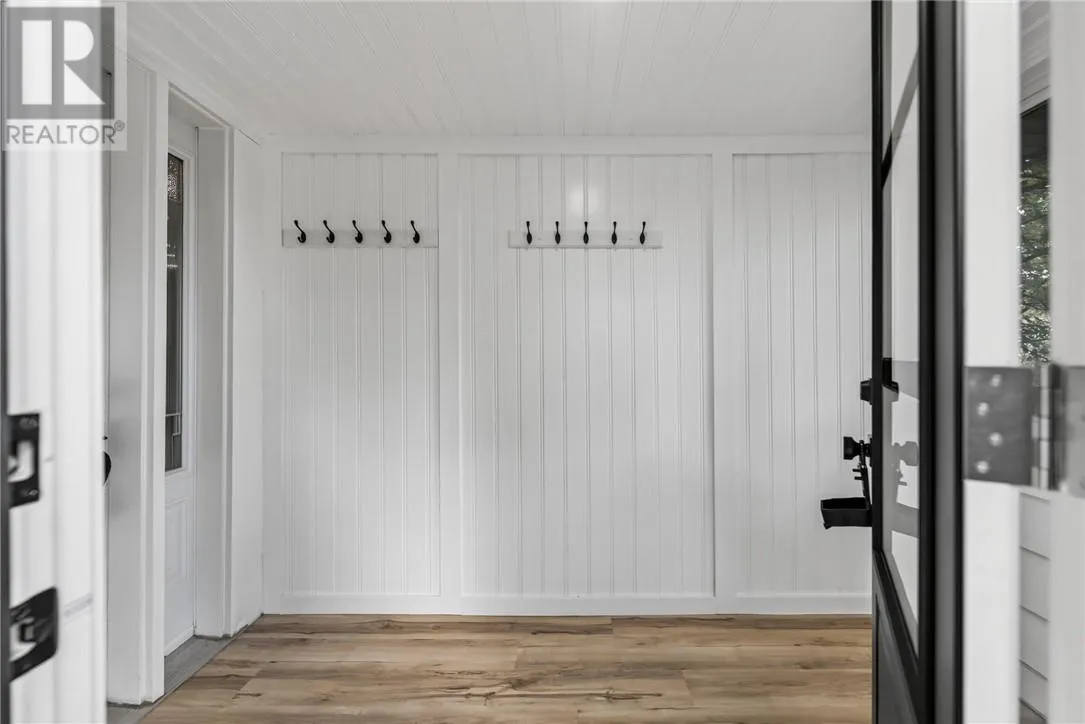
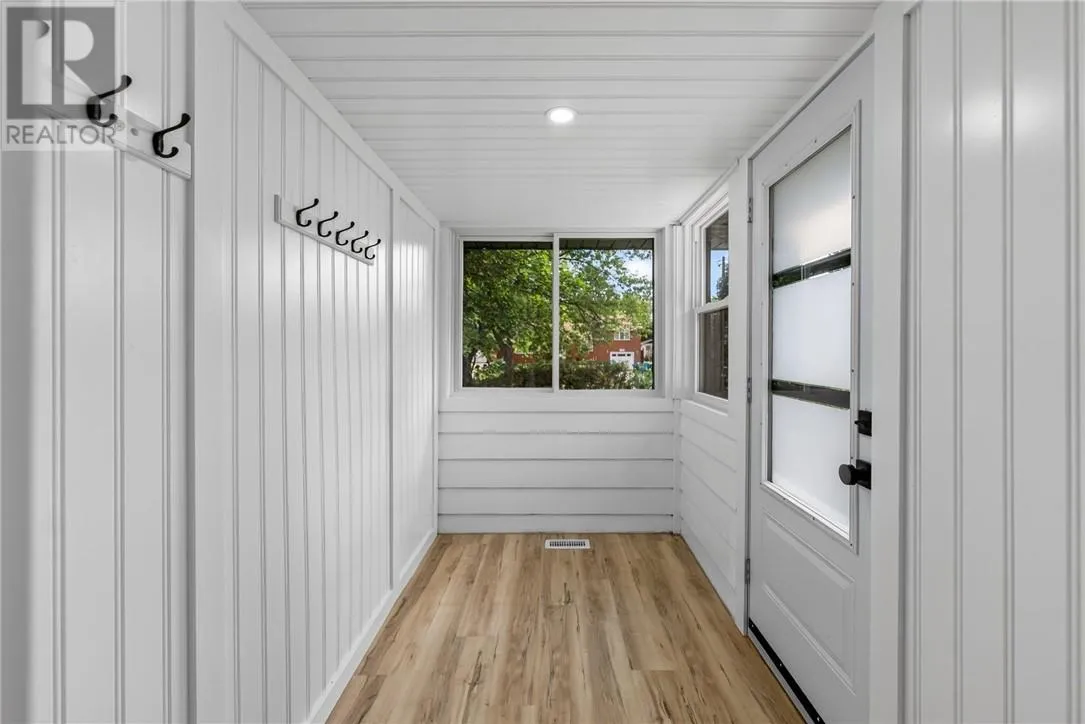
Foyer
Main level
9'6 x 5'6
Eat in kitchen
Main level
21'5 x 12'5
Living room
Main level
21'11 x 21'5

Location

Learn more about this property
Listing provided by:
ROYAL LEPAGE NORTH HERITAGE REALTY, BROKERAGE
MLS® number:
2129864
Agent:
Dean Lapierre
*Indicates required field
Name is required
Email is required
Please enter a valid phone number (e.g., 416-111-1111).