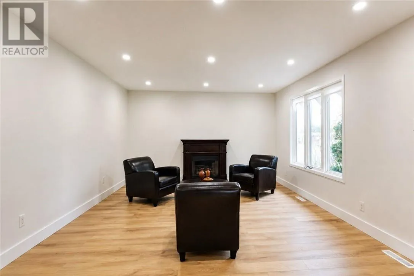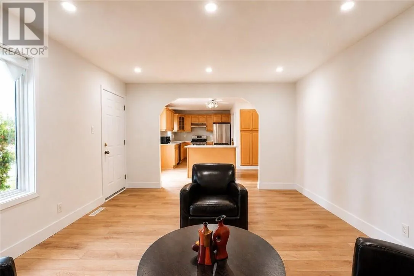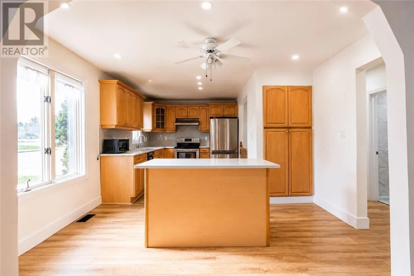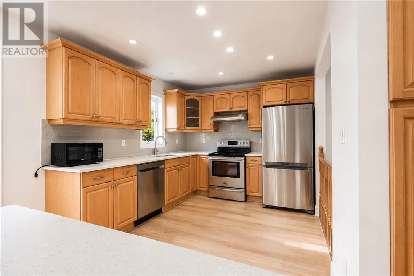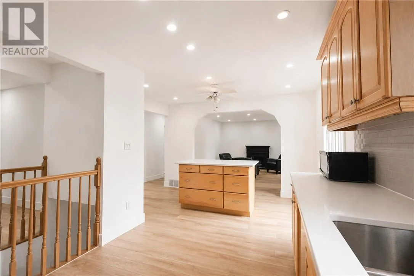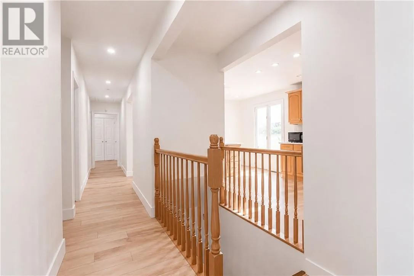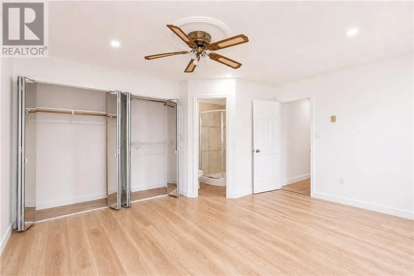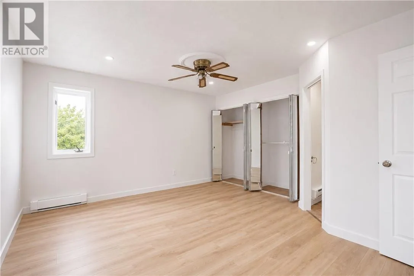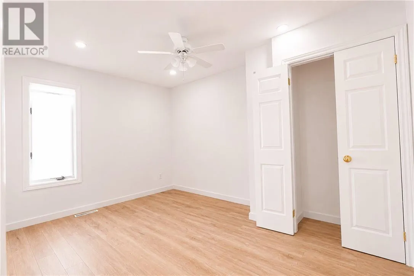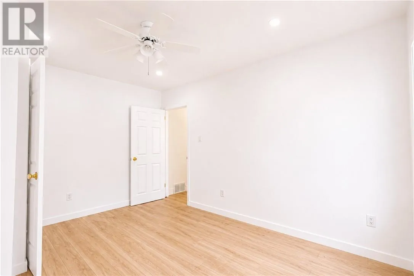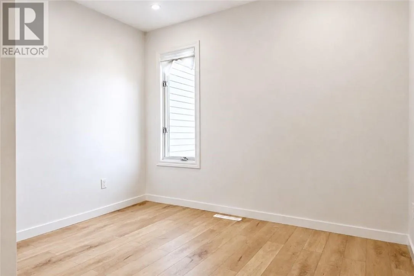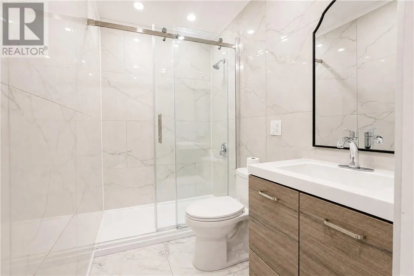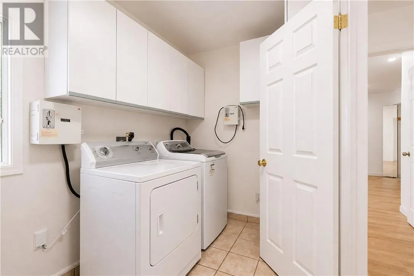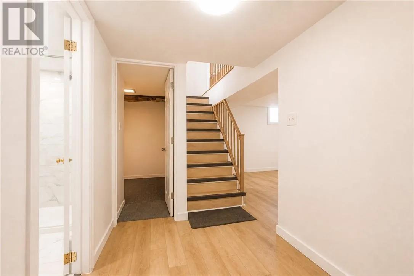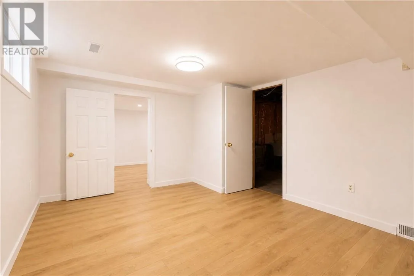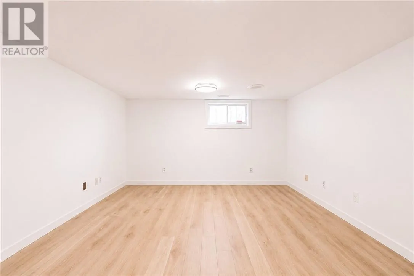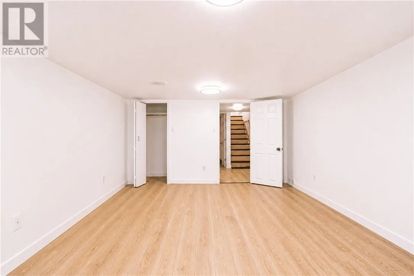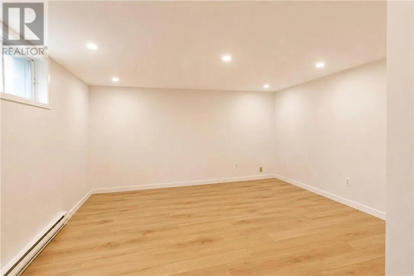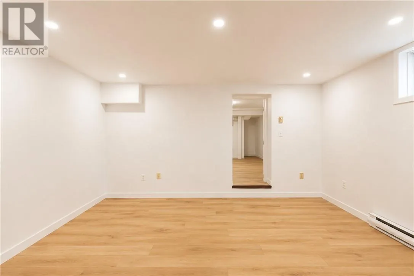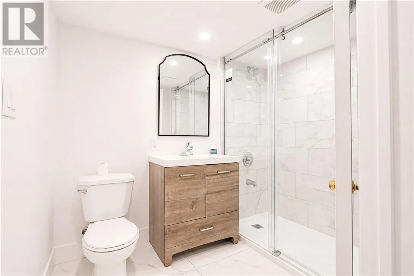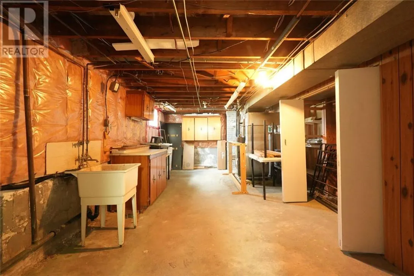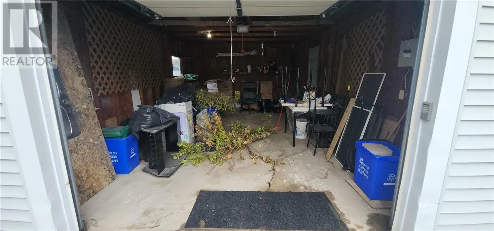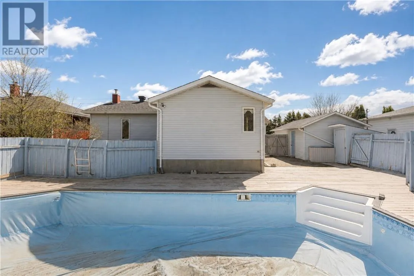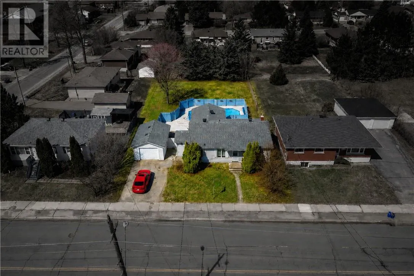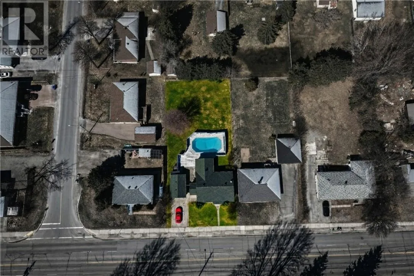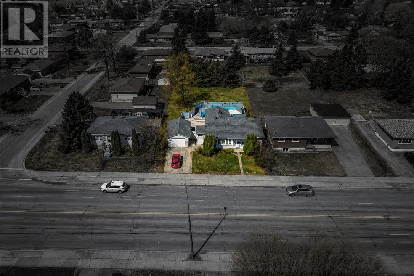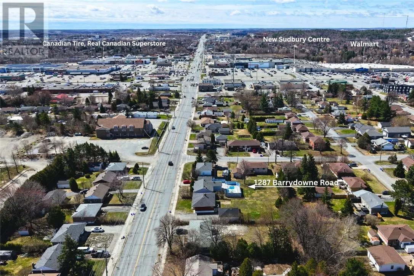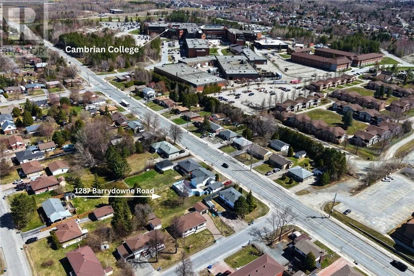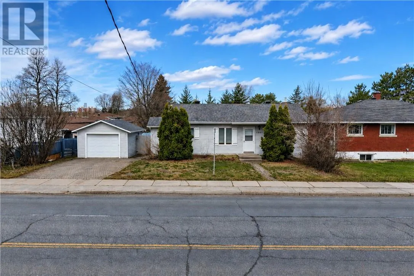
Welcome to 1287 Barrydowne Road!!! Thoughtfully renovated from top to bottom, this beautiful home features a welcoming open side entrance and a host of modern updates throughout. Located in a prime area within walking distance to Cambrian College and the New Sudbury Centre, this fully detached home with a detached garage offers 1,349 sq. ft. above grade, featuring 3 spacious bedrooms upstairs, including a primary bedroom with ensuite, plus 2 additional large bedrooms in the lower level. With a total living space of 2,625 sq. ft. and 3 full bathrooms, this home offers plenty of space for families and investors alike. Freshly painted with modern pot lights, this carpet-free home showcases numerous recent upgrades, including 2 upgraded washrooms (2026), a new roof (2026), quartz countertops (2026), new flooring, and R50 attic insulation for added energy efficiency. The lower level offers excellent potential for a secondary unit, while the great-sized lot presents a potential future development opportunity for an additional backyard unit. Endless possibilities for investors or growing families looking for space, flexibility, and long-term potential. The huge backyard features a 32' x 16' pool (as is), offering plenty of space to relax, entertain, and enjoy the warmer months. A true move-in-ready property in a highly desirable location with exceptional potential. Book your private showing today!!! (id:27476)