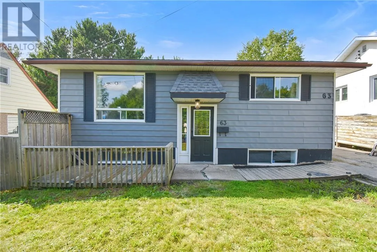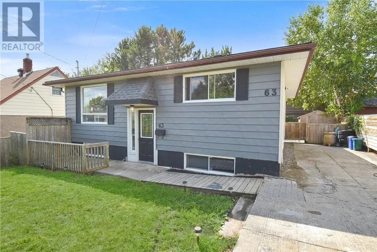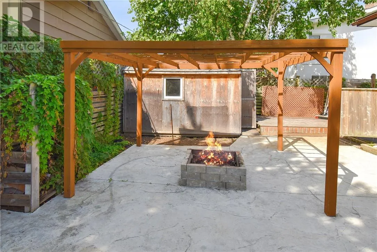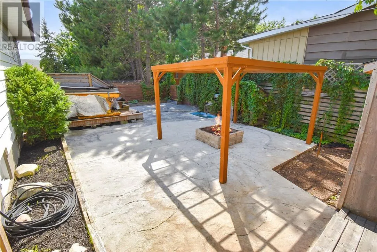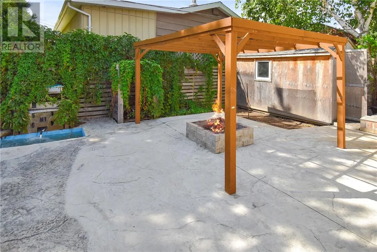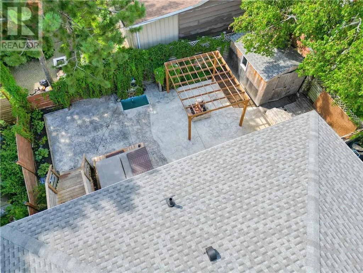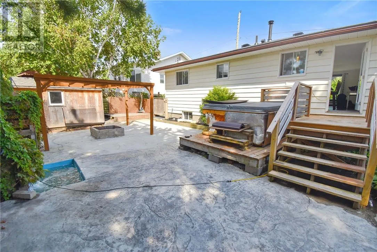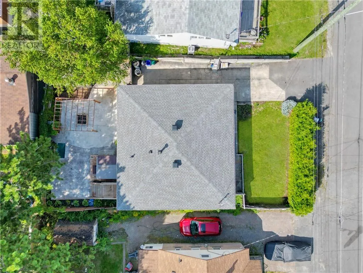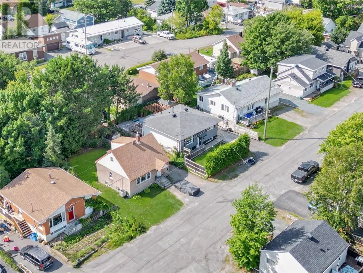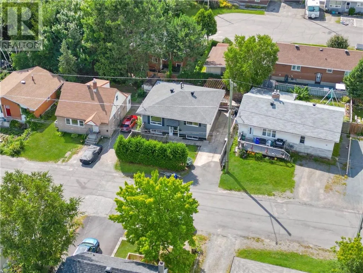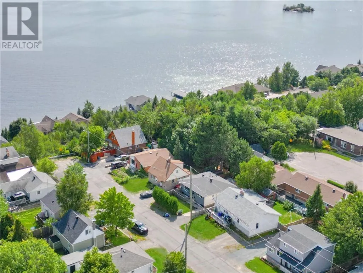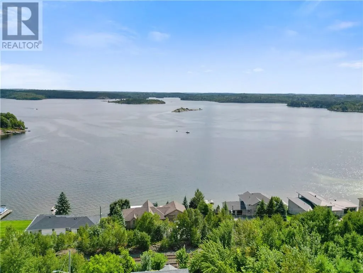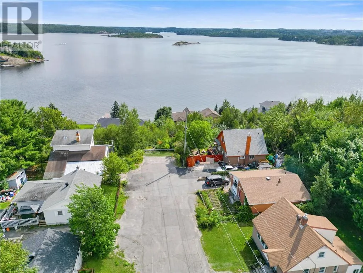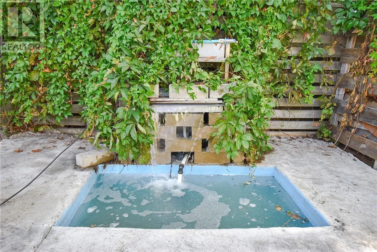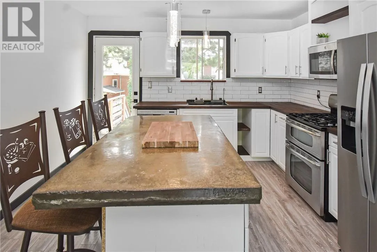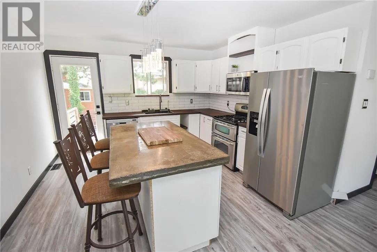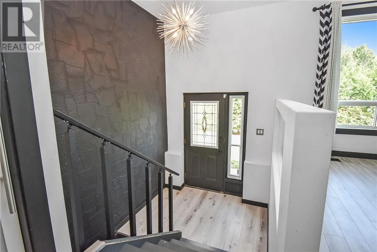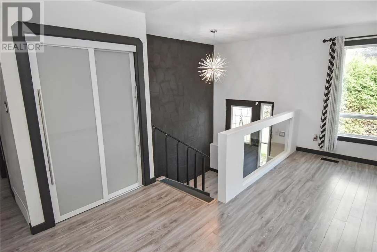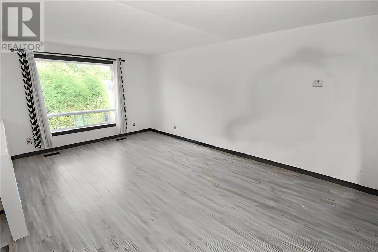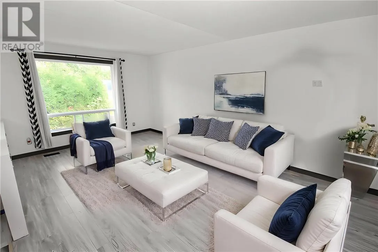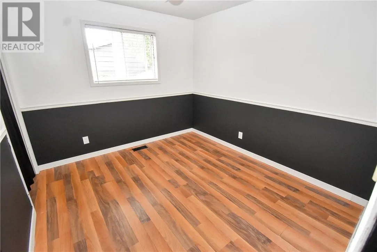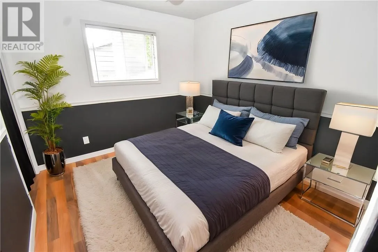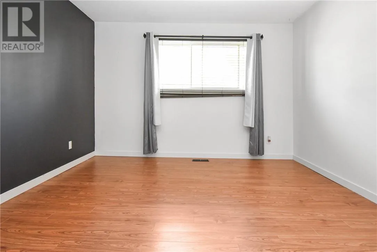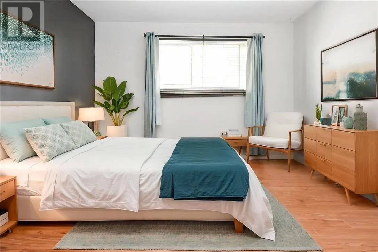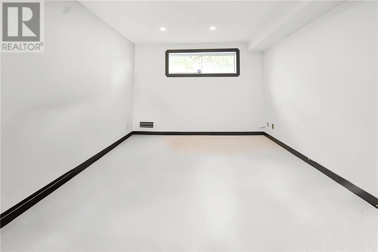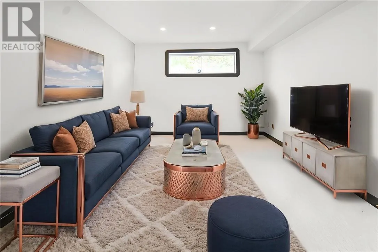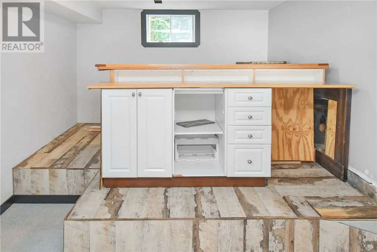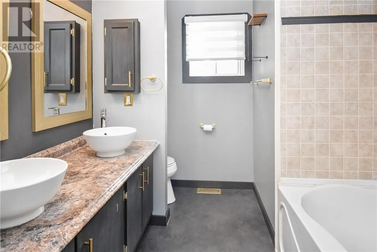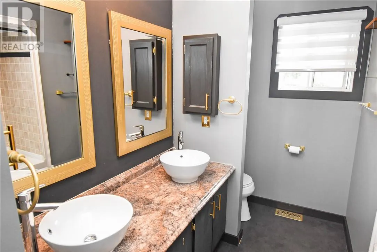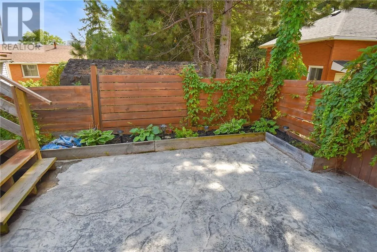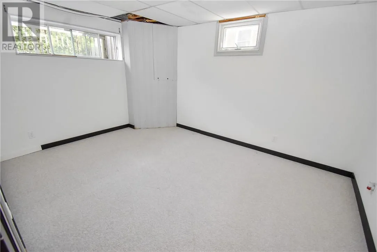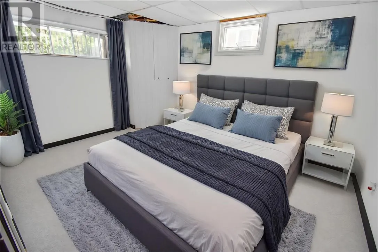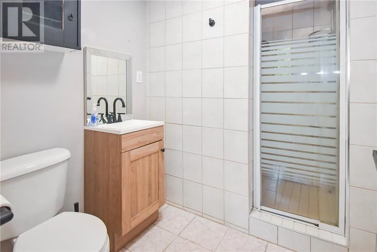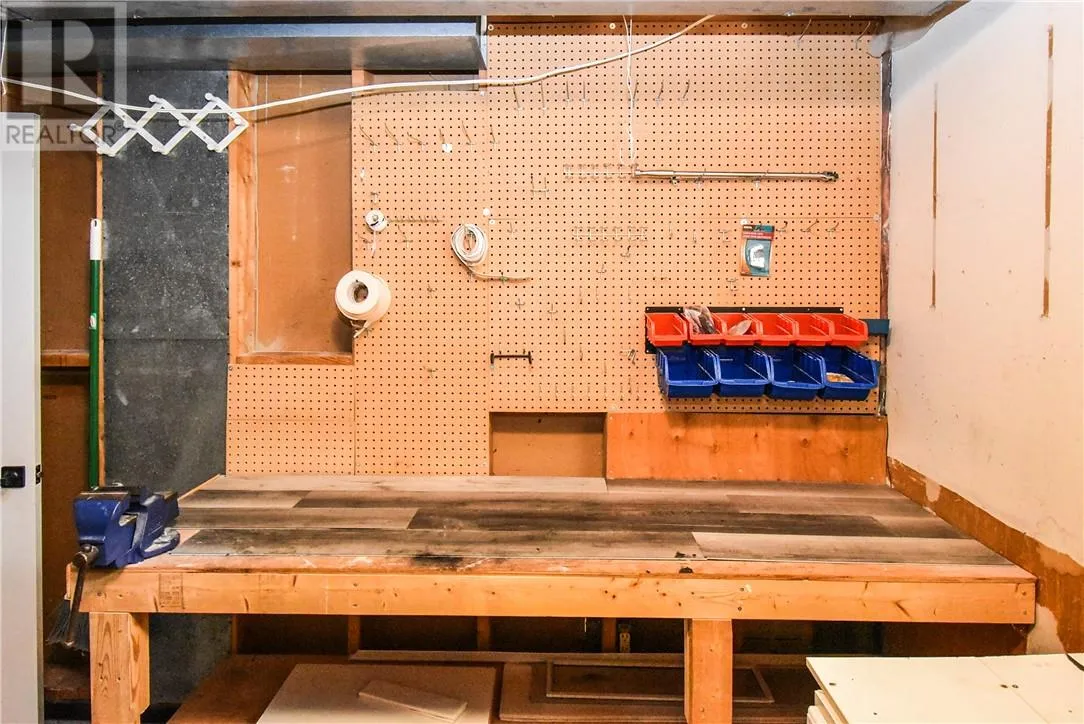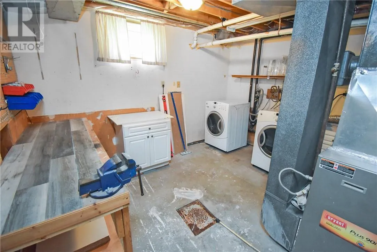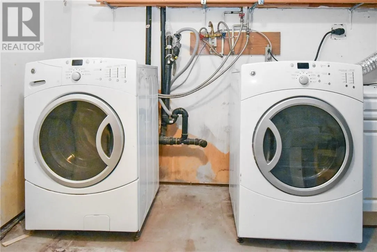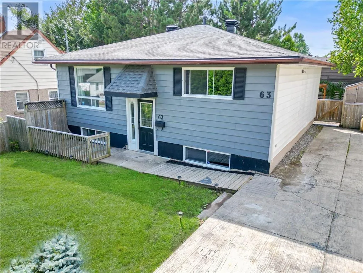
Welcome to 63 St. Denis Street, a charming and inviting 3-bedroom, 2-bathroom home tucked away on a quiet cul-de-sac in the desirable Minnow Lake area. With beautiful views of Ramsey Lake and a warm, welcoming layout, this turnkey property is an excellent opportunity for first-time buyers, downsizers, or anyone looking for a comfortable home in a peaceful setting. The main floor offers a bright and cozy living space with a convenient passthrough to the kitchen, creating an open and functional feel that is perfect for everyday living and entertaining. Two generously sized bedrooms and a full bathroom with double sinks complete the main level. Downstairs, you'll find a spacious finished recreation room, a third bedroom, a second bathroom, and a practical laundry/storage area, providing plenty of additional living space for family, guests, or a home office. Step outside and you'll discover a beautifully finished stamped-concrete backyard, designed for relaxing and entertaining. The built-in fire pit creates the perfect setting for evenings with family and friends, while the pergola is included, adding both charm and functionality to this fantastic outdoor space. Located on a quiet street in Minnow Lake, close to amenities, schools, parks, trails, and Ramsey Lake, this lovely home offers the perfect combination of comfort, character, and location. Move-in ready and waiting for its next owner, come see all that 63 St. Denis Street has to offer! (id:27476)