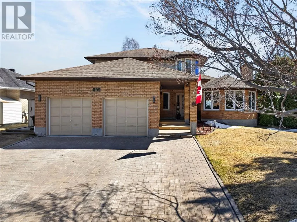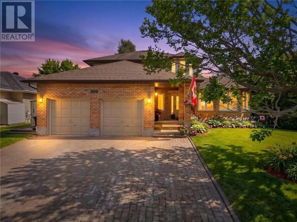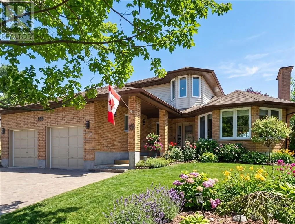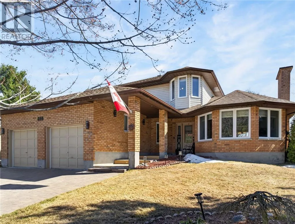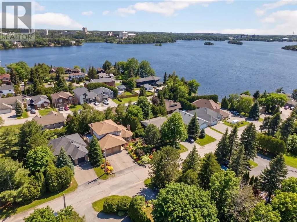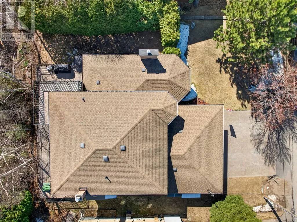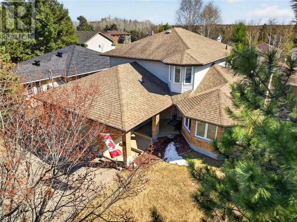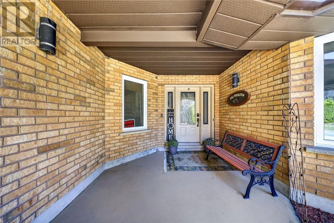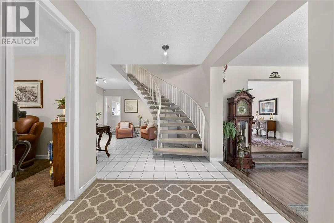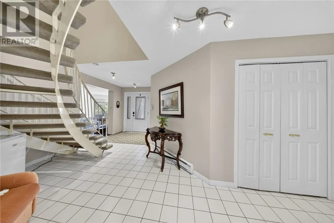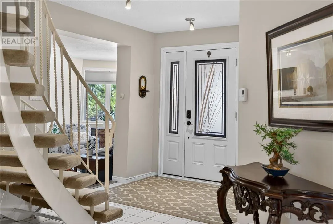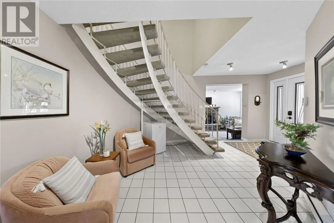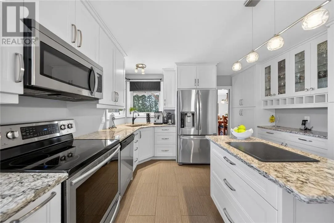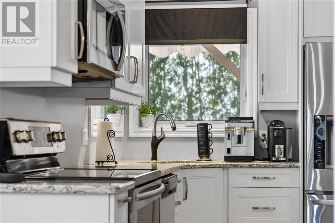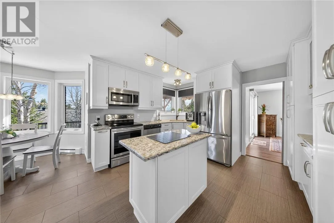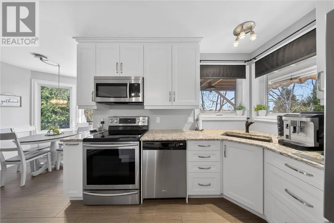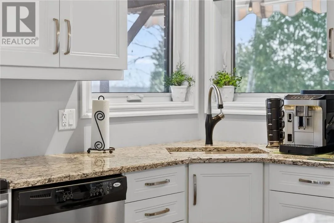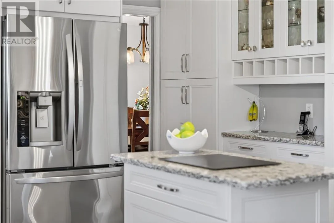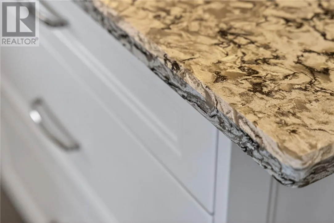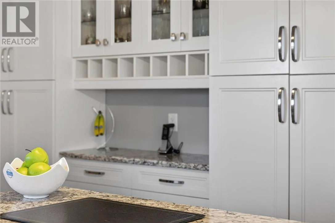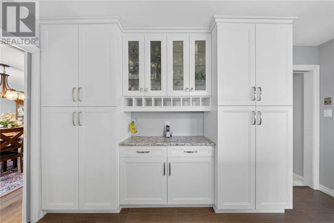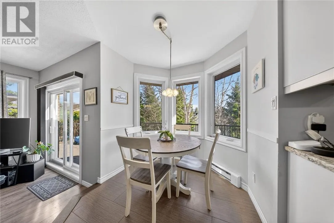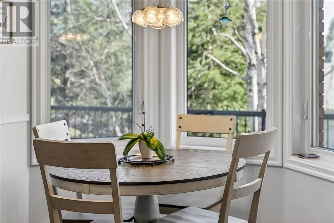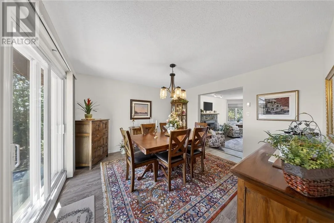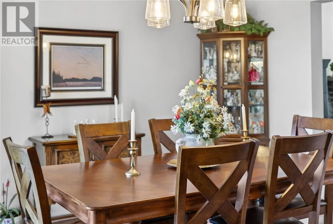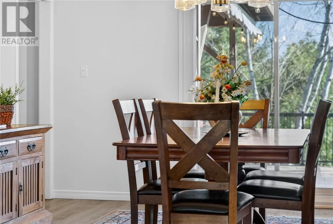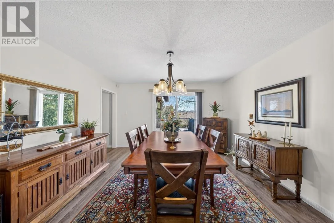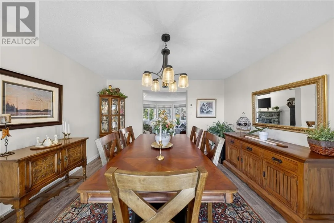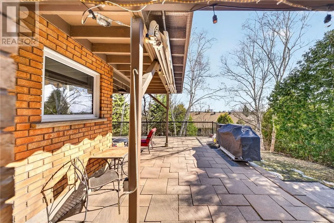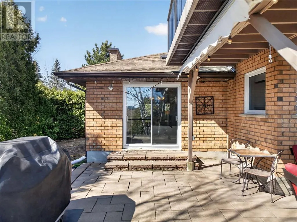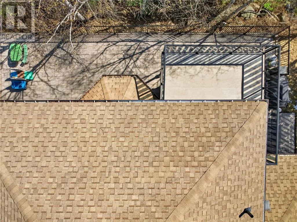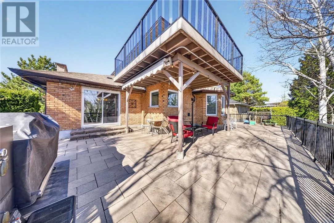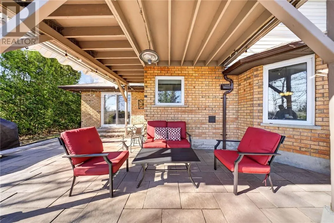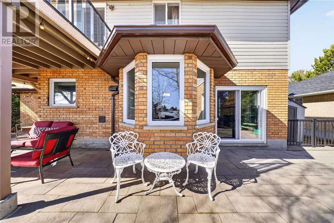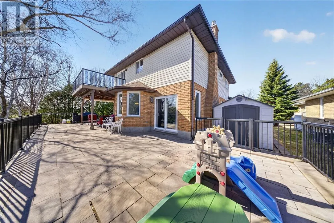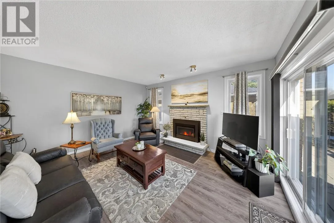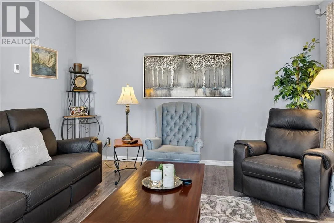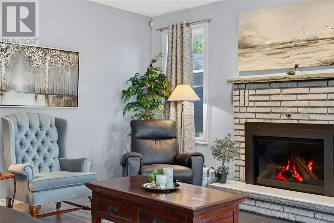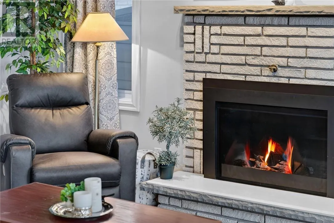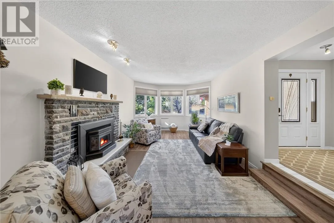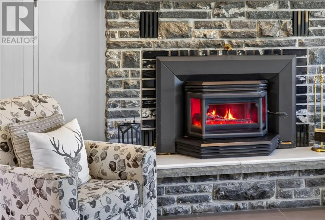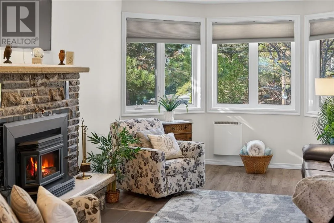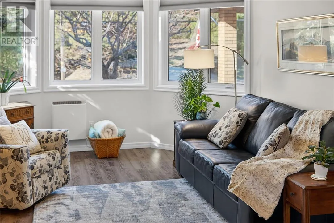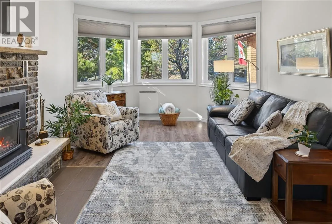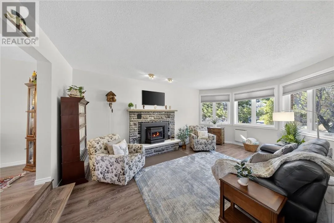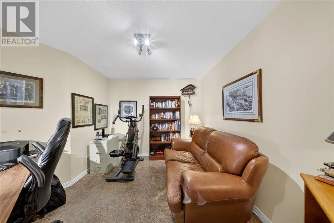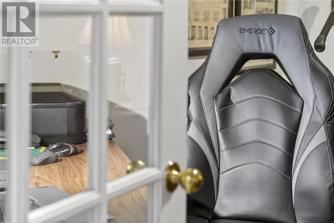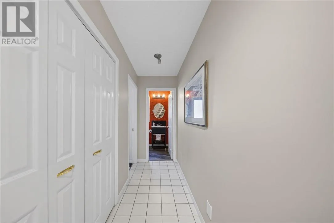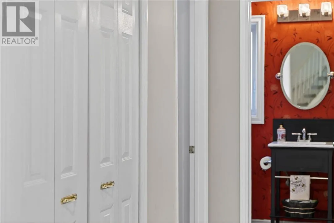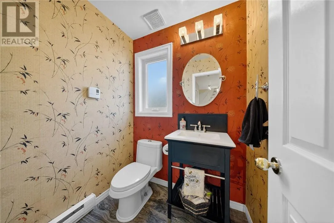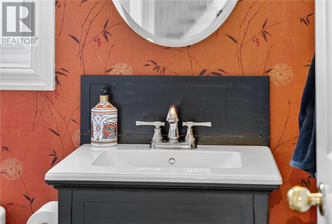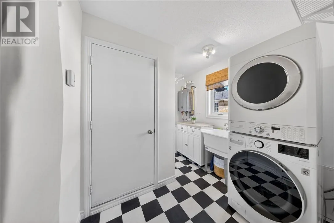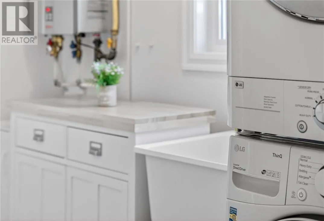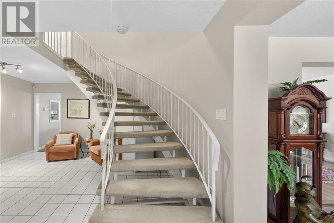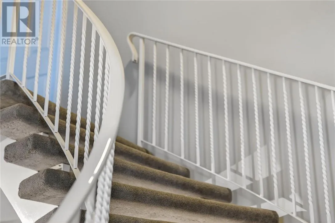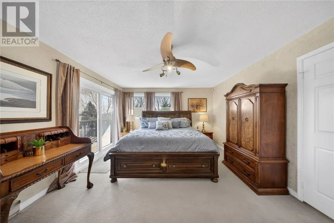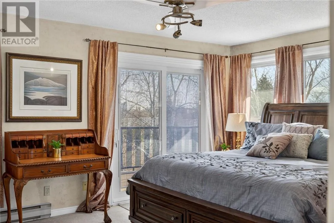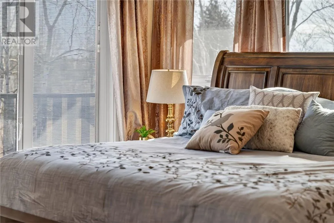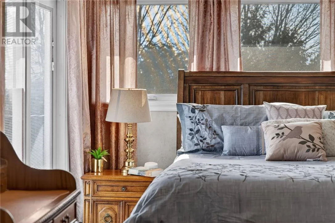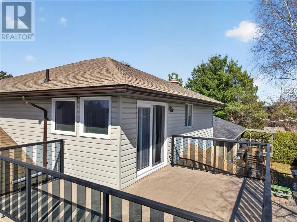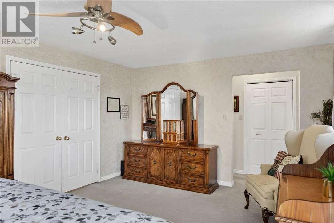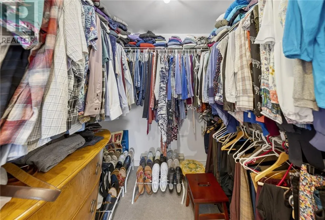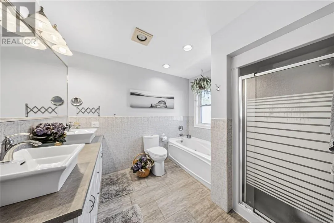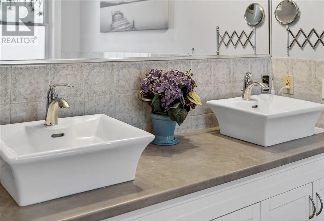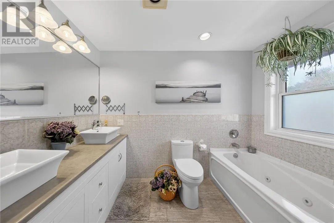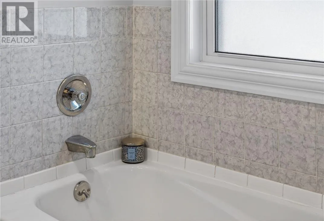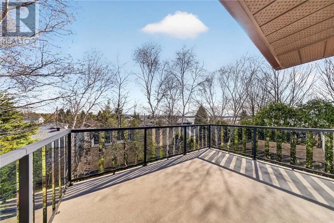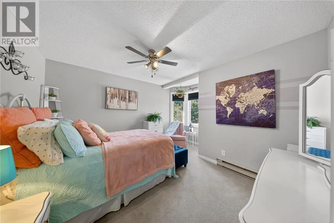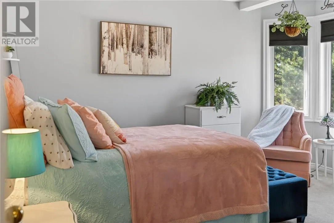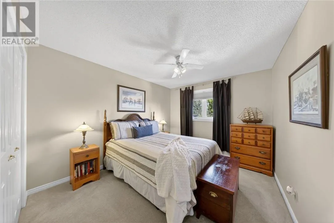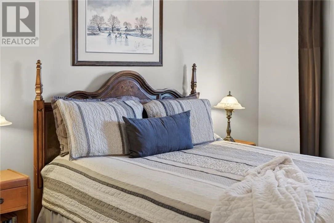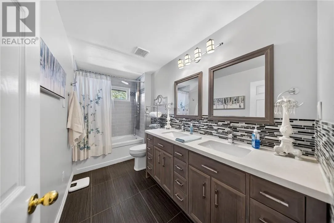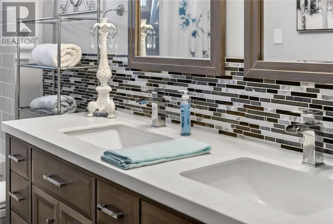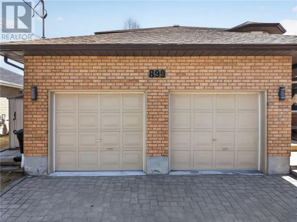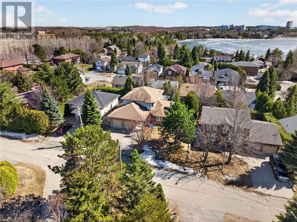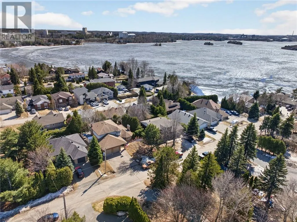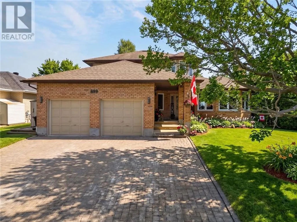
Welcome to 899 Roderick Ave., a beautifully maintained brick Executive 2-storey home tucked away on a quiet cul-de-sac in the University area. Ideally located near Ramsey Lake, Laurentian University, Health Sciences North, the Northern Ontario School of Medicine (NOSM), the Cancer Treatment Centre, Maison McCulloch Hospice, shopping and restaurant amenities. Built slab-on-grade, this spacious home offers 3 bedrooms, 2.5 bathrooms and an oversized double car garage. Impressive curb appeal welcomes you with a triple-wide interlock driveway, covered front porch and beautifully landscaped grounds and interlock patio. Step inside to a grand foyer where a beautiful circular staircase sets the tone. The fully renovated designer kitchen features large island, stainless steel appliances and plenty of space for Chef in your family. Freshly painted throughout, the main level offers a bright dining room w/ walkout, sunken living room with wood-burning fireplace, and a warm and inviting family room with gas fireplace and patio doors opening to the private backyard. A versatile office/den, powder room, main-floor laundry and convenient garage access complete the main level. Upstairs are 3 generously sized bedrooms, including a spacious Primary suite with renovated ensuite, walk-in closet and a charming Romeo & Juliet balcony offering seasonal views of Ramsey Lake. The private backyard is made for relaxing and entertaining, featuring an interlock patio enclosed by elegant wrought-iron railings, perfect for summer BBQs and gatherings. Timeless design, thoughtful updates and an exceptional location come together beautifully at 899 Roderick Ave. Book your private showing today! (id:27476)