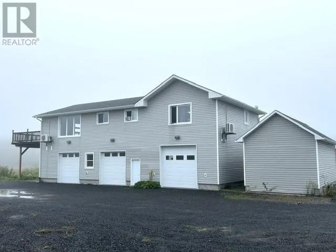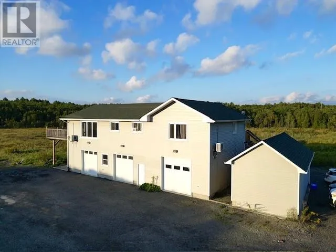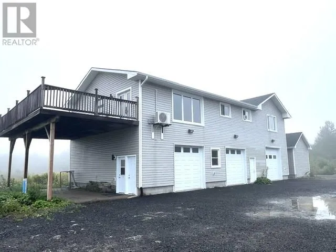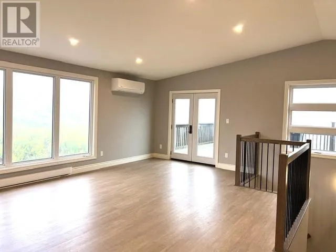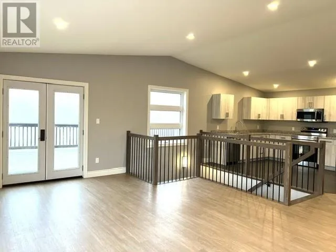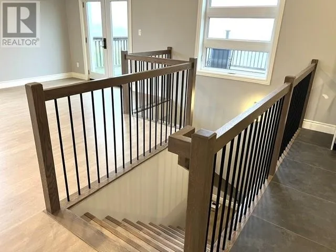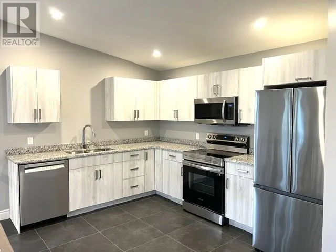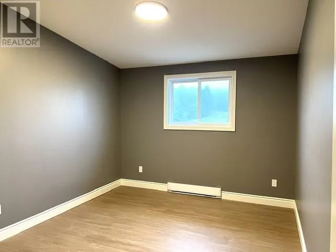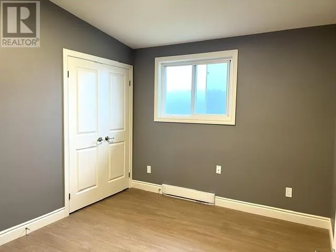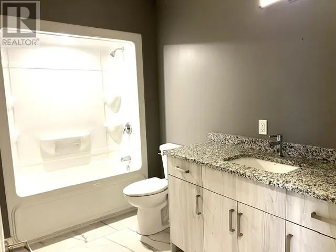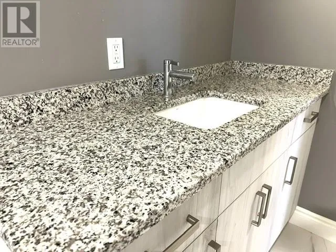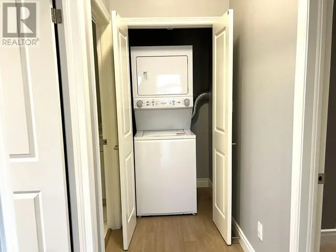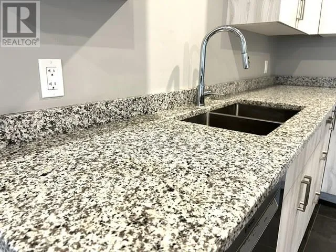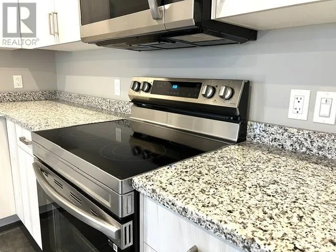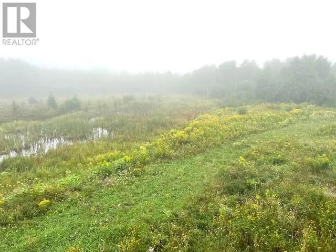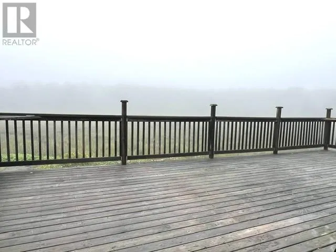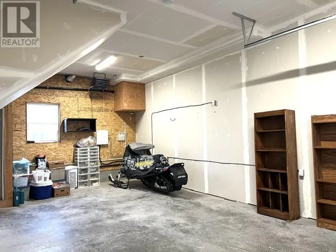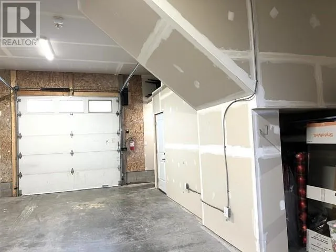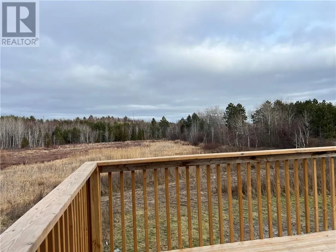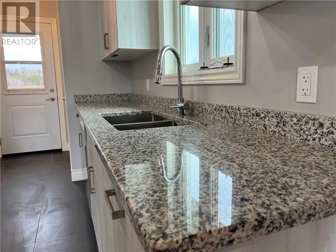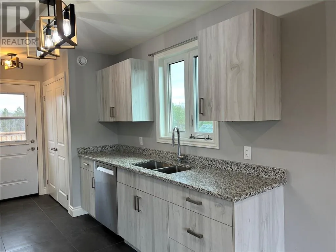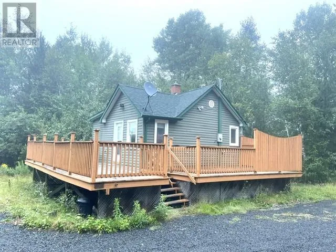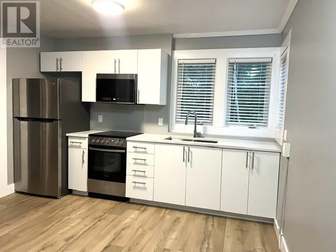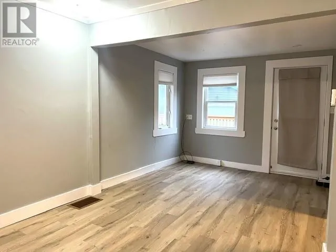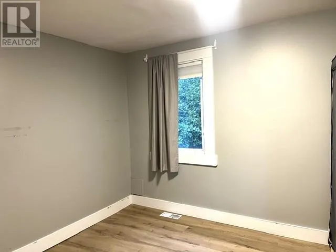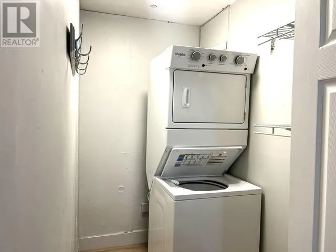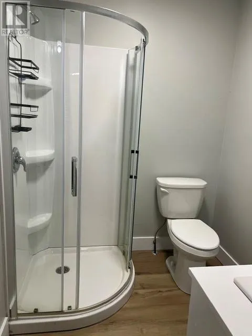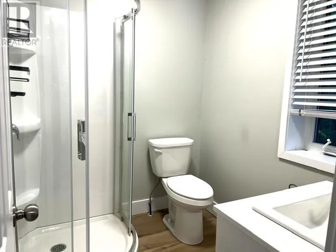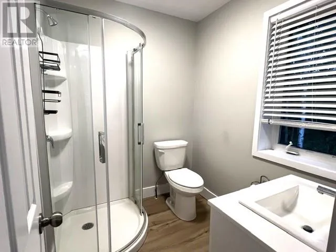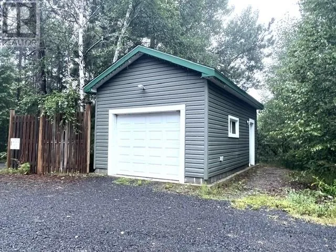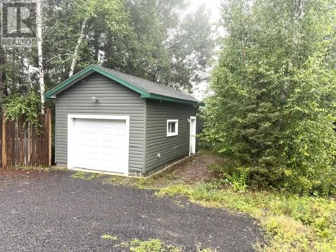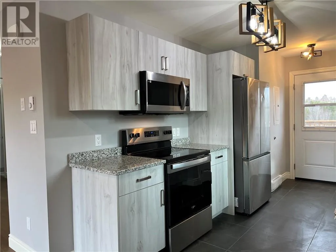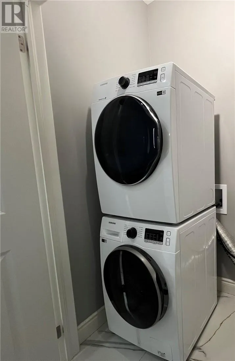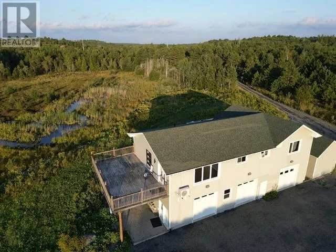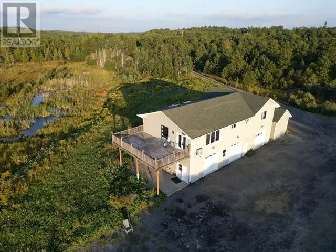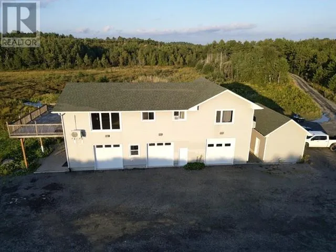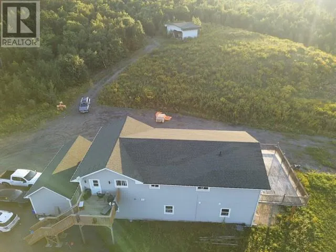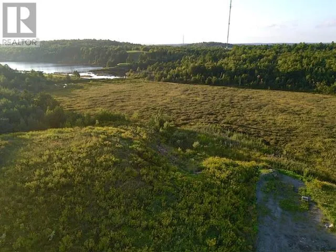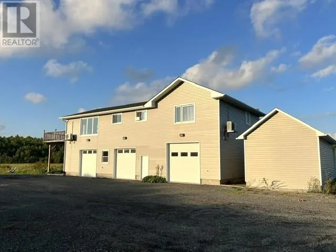
Rare Opportunity! 7.5-Acre Estate-Sized Property in Sudbury's South End A truly one-of-a-kind opportunity to own approximately 7.5 acres of estate-sized property in Sudbury's sought-after South End-offering privacy, space, income potential, and an incredible setting close to the city. The main building at the rear of the property features a large 30' x 60' detached three-bay garage, along with two newly constructed 2-bedroom rental units, each approximately 900 sq. ft. Both units feature their own laundry and are currently rented at $2,600/month plus heat and hydro. Each tenant also has their own detached storage building measuring approximately (14' x 15') each. The property also includes a 1-bedroom detached bungalow with its own 14' x 24' detached garage, currently rented for $2,200/ month plus heat and hydro. One of the 2-bedroom units is currently vacant and offers an excellent opportunity for an owner-occupier. This spacious unit features 2 bedrooms, a large kitchen with vaulted ceilings, granite countertops, stainless steel appliances, and a generous deck overlooking the golf course. The owner-occupied unit would also have access to one of the attached heated garage bays. The remaining two garage bays are currently rented at $1,000/month each on a month-to-month basis, providing additional income potential. With multiple residences, substantial land and garage space, existing rental income this property offers an exceptional combination of investment opportunity and lifestyle. A rare find this close to the city don't miss it! (id:27476)