672 Lake Point Court, Sudbury, Ontario P3E 6J2

Listed for:
$739,000
3 beds
2 baths
Listed 5 days ago
House for rent: 672 Lake Point Court, Sudbury, Ontario P3E 6J2

View all 82 photos

About

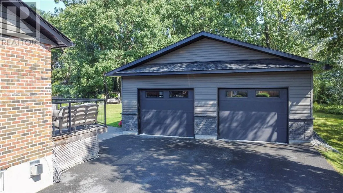
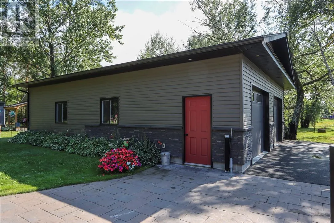
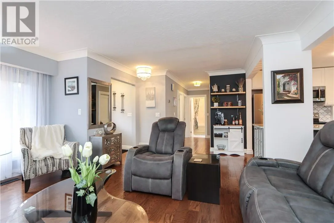
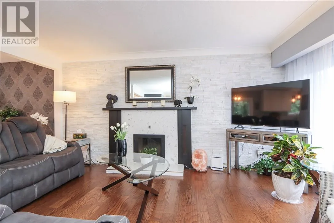
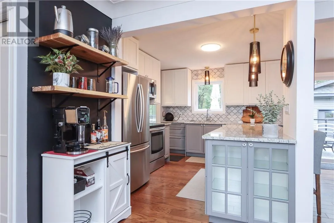
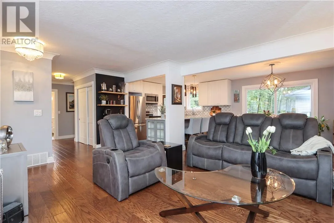
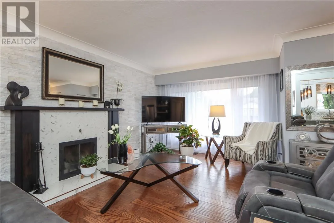
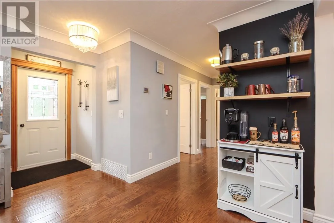
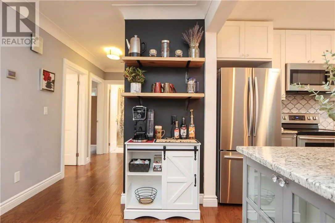
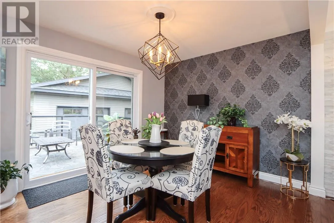
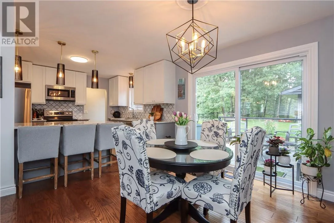
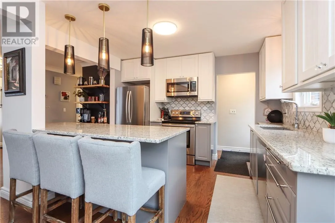
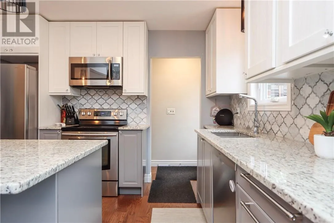
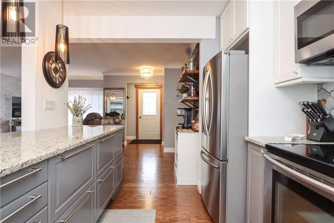
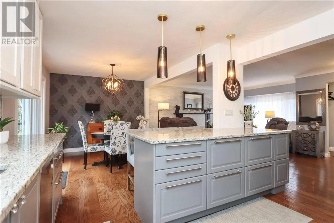
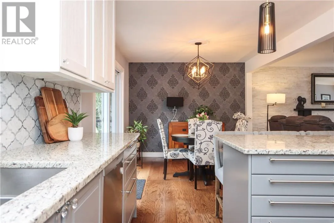
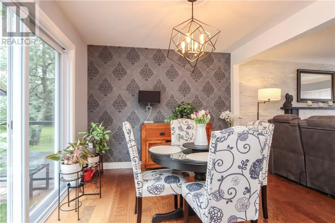
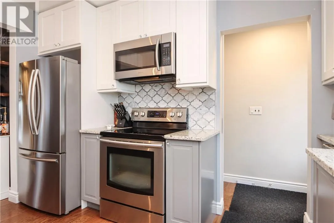
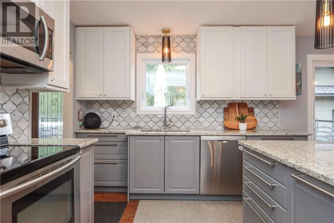
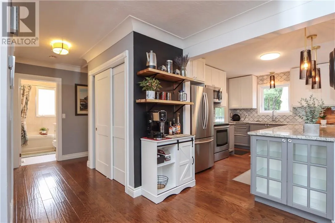
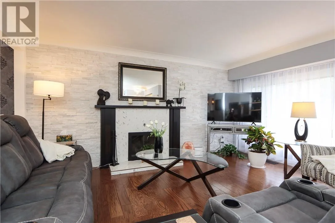
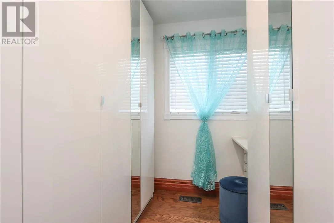
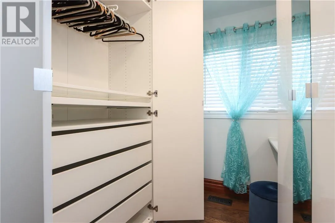
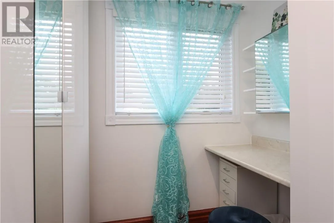
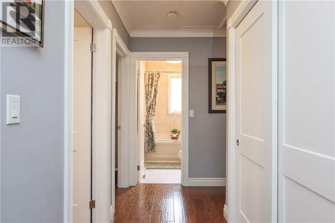
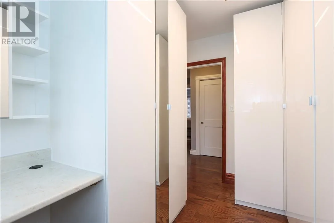
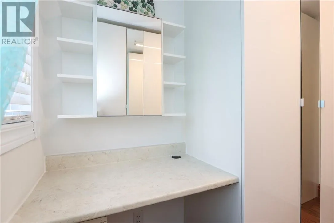
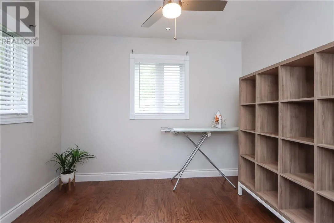
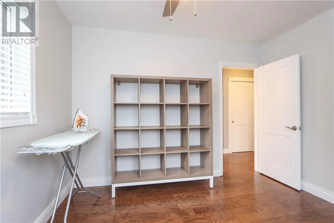
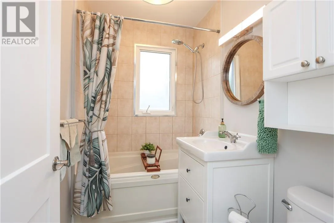
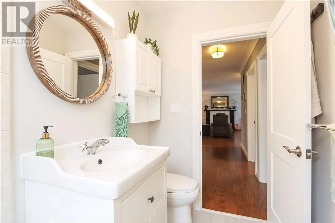
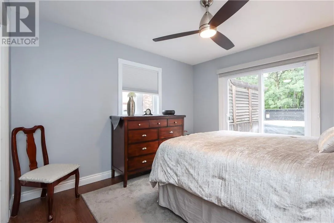
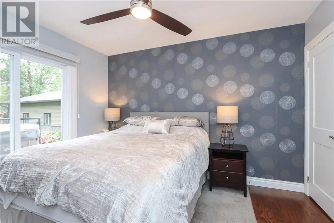
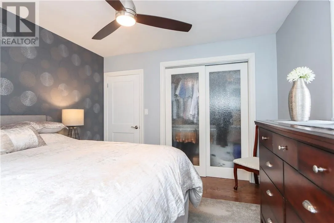
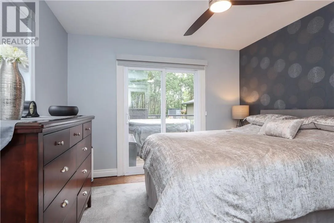
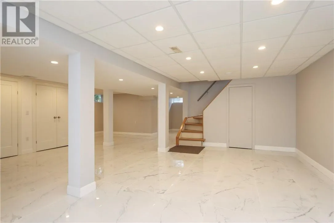
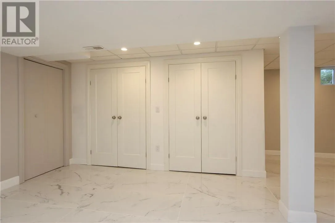
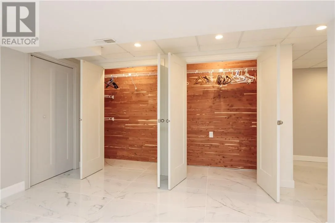
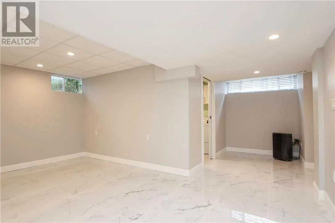
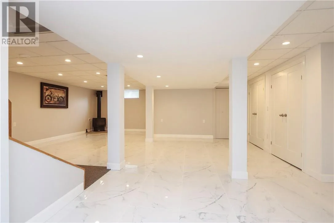
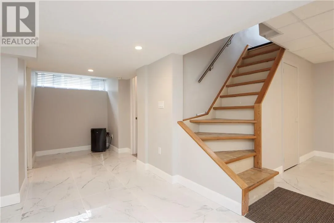
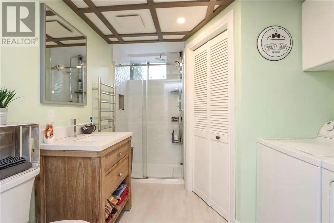
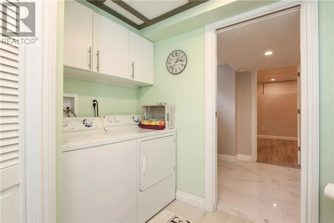
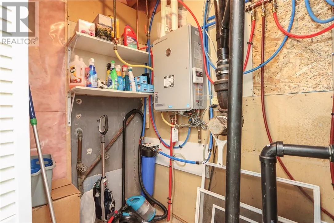
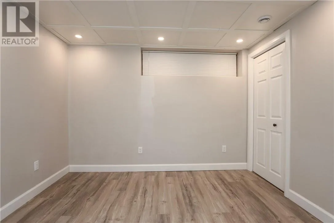
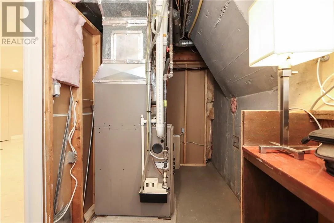
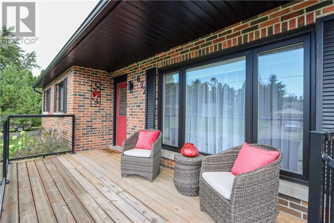
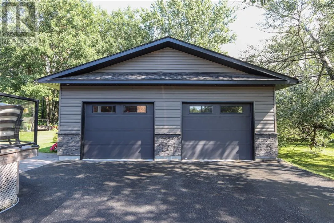
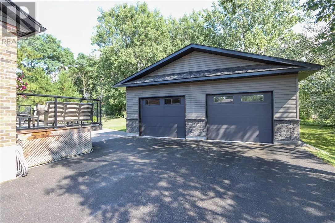
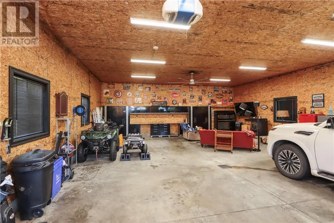
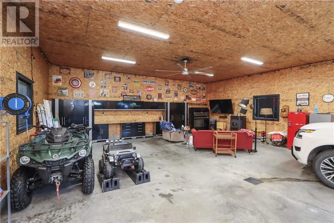
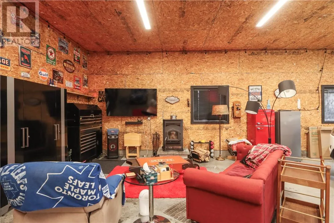
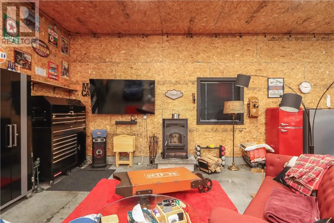
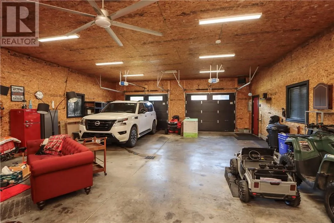
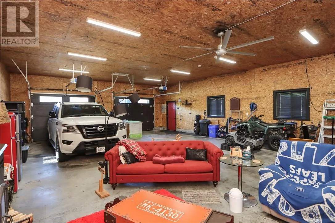
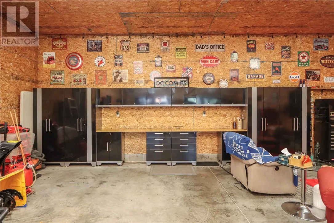
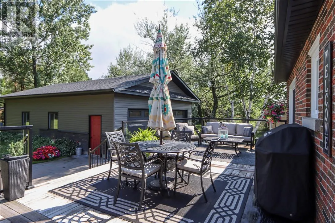
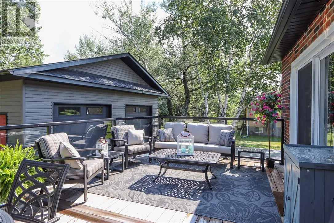
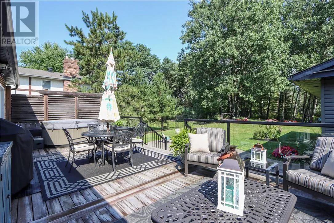
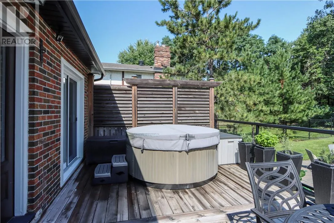
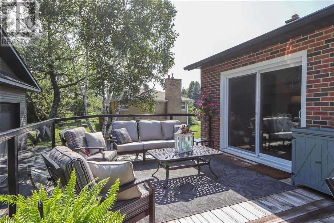
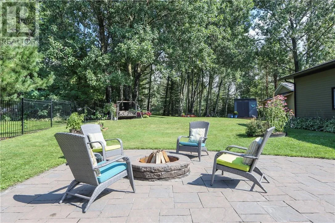
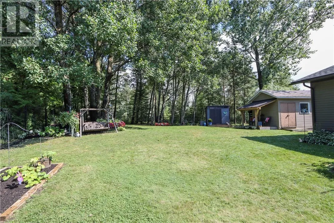
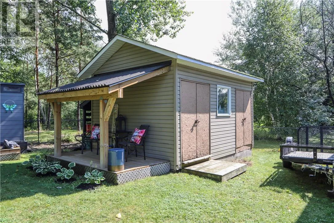
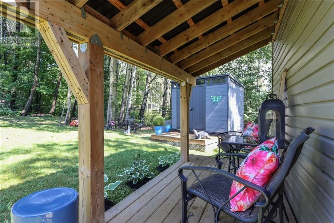
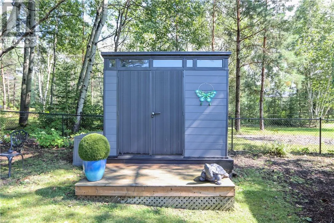
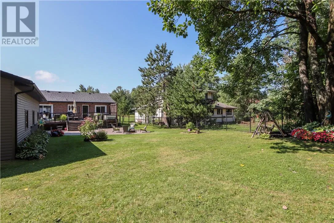
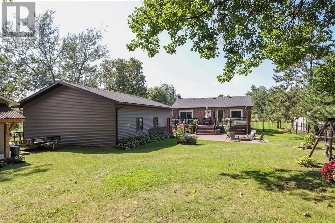
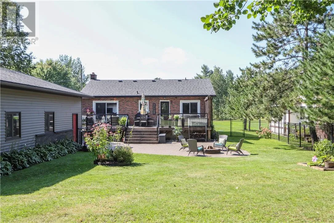
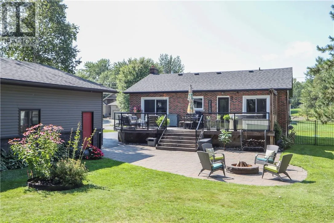
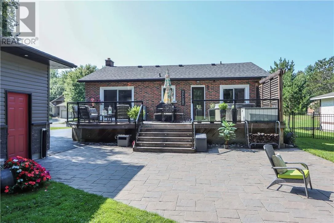
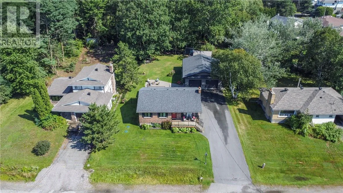
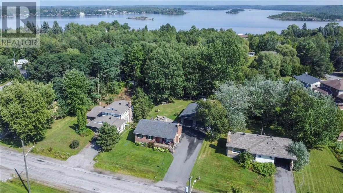
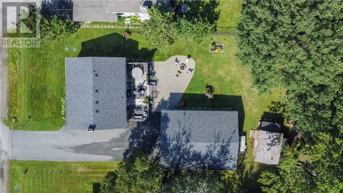
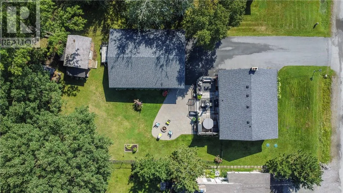
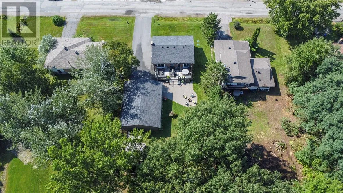
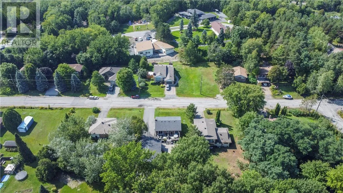
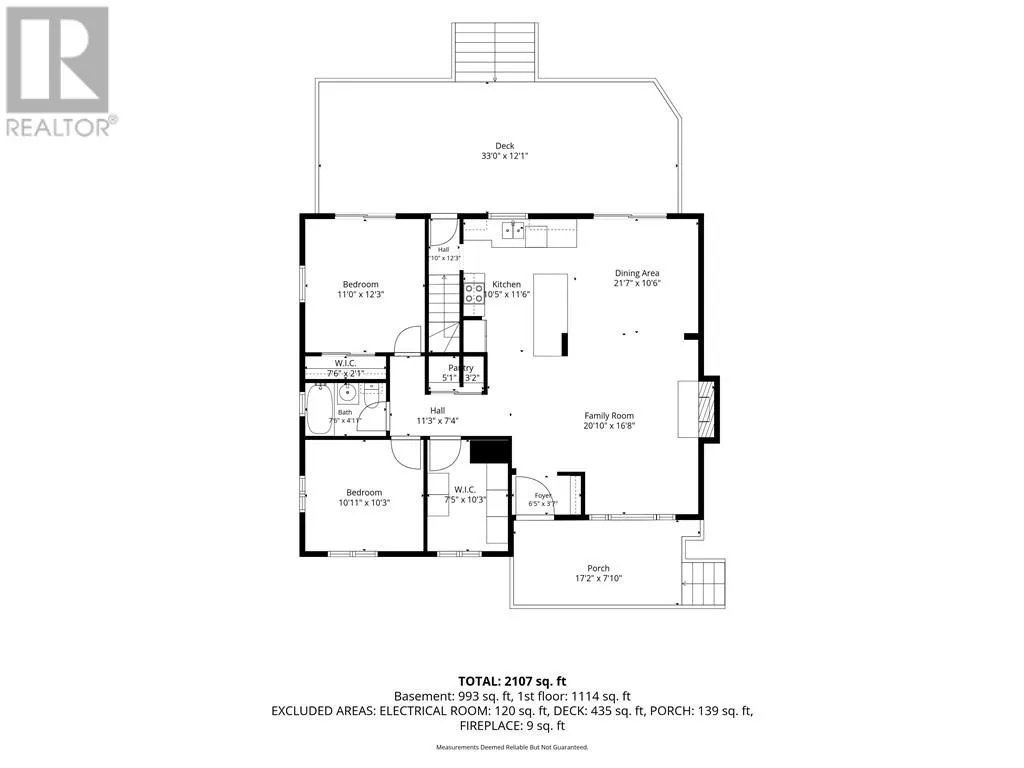
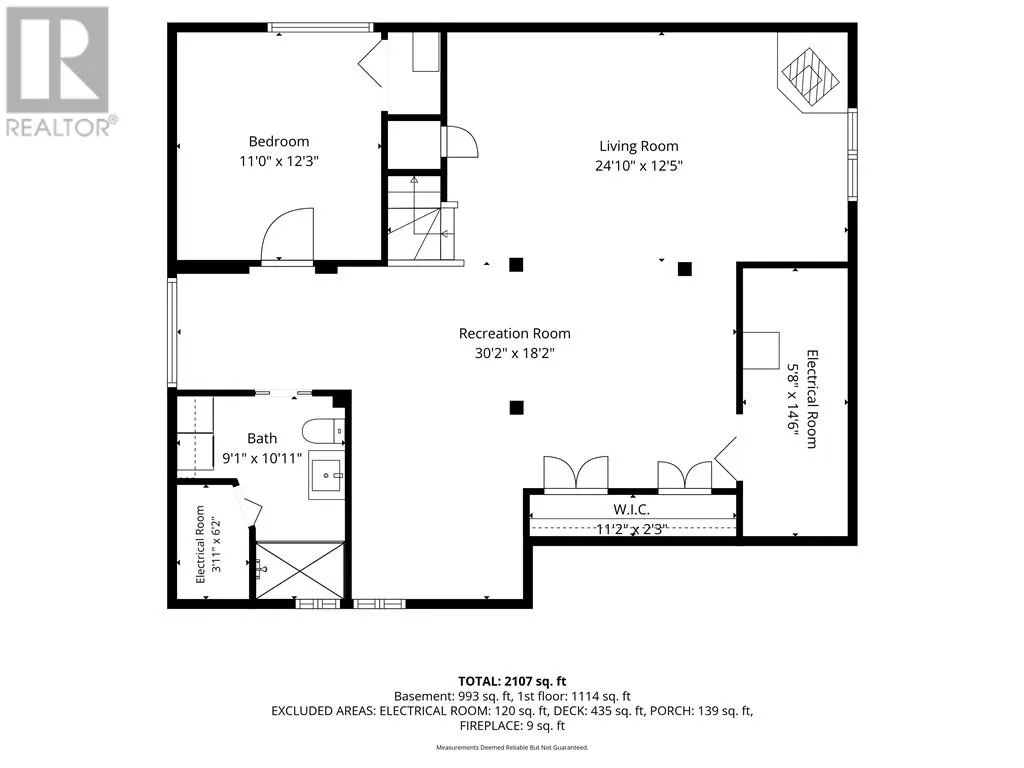
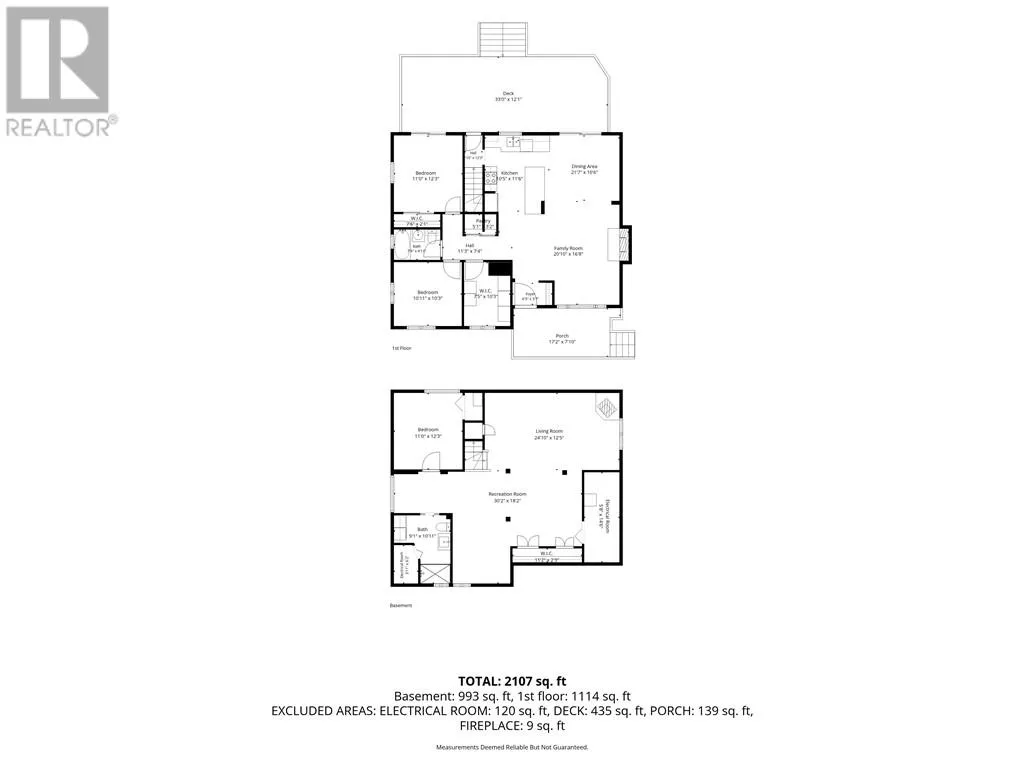
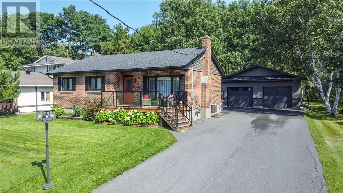
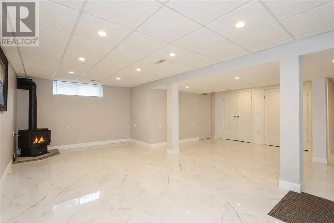
Location, location! Welcome to 672 Lake Point Court, ideally situated close to HSN and Laurentian University on a beautiful, mature 1/3-acre lot measuring approximately 83 x 173 feet. This stunning 1,165 sq. ft. brick home features a bright open-concept kitchen, living and dining area with walkout to an impressive 33-foot deck overlooking the large fenced yard. The main floor offers 3 bedrooms, with one currently being used as a walk-in closet. The fully finished lower level features gorgeous tile flooring, an additional bedroom, 3-piece bathroom and plenty of extra living space. Efficient forced-air gas heat, central air conditioning, city water and septic system. Owned hot water on demand. Wait until you see the garage! Built in 2017, this incredible heated 30 x 40 garage is the centrepiece of the property and an absolute dream for the car enthusiast, hobbyist or anyone needing serious workspace and storage. Add two storage sheds and a massive paved driveway, and this property truly has it all. A rare combination of lot size, location, living space and an exceptional garage! (id:27476)


Property Highlights

MLS® Number
2130147
Type
Single Family
Ownership Type
Freehold
Land Size
173.2100|10,890 - 21,799 sqft (1/4 - 1/2 ac)
Building

Building Type
House
Square Footage
1100 - 1500 sqft
Bathrooms Total
2
Bedrooms Total
3
Amenities
Golf Course, Hospital, Public Transit, University
Exterior Finish
Brick
Fireplace Present
Yes
Basement Type
Full
Basement Features
Building Heating Type
Forced air
Heating Fuel
Building Cooling Type
Central air conditioning

Utilities

Water
Municipal water
Utility Sewer
Septic System

Room Layout

3pc Bathroom
Lower level
Measurements not available
Bedroom
Lower level
11 x 12'3
Family room
Lower level
12'5 x 24'10
Recreational, Games room
Lower level
18'2 x 30'2
4pc Bathroom
Main level
Measurements not available
Bedroom
Main level
7'5 x 10'3
Bedroom
Main level
10'3 x 10'11
Primary Bedroom
Main level
11 x 12'3
Pantry
Main level
3'2 x 5'1
Living room
Main level
16'8 x 20'10
Eat in kitchen
Main level
10'6 x 21'7
Kitchen
Main level
10'5 x 11'6

Location

Learn more about this property
Listing provided by:
JOHN E. SMITH REALTY SUDBURY LIMITED, BROKERAGE
MLS® number:
2130147
Agent:
Luke Smith
*Indicates required field
Name is required
Email is required
Please enter a valid phone number (e.g., 416-111-1111).