759 Moonrock Avenue, Sudbury, Ontario P3E 0B3

Listed for:
$869,000
3 beds
3 baths
Listed 2 days ago
House for rent: 759 Moonrock Avenue, Sudbury, Ontario P3E 0B3

View all 66 photos

About

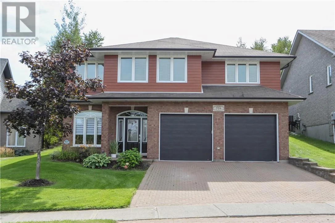
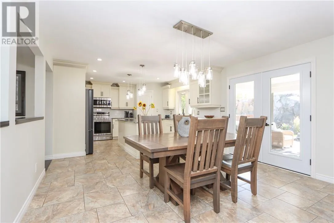
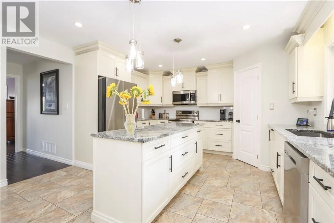
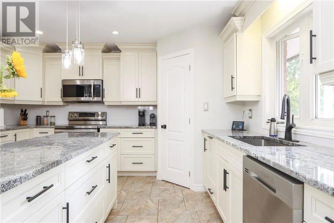
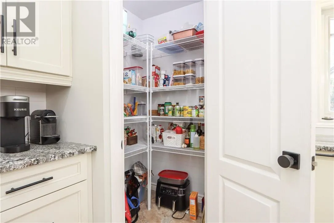
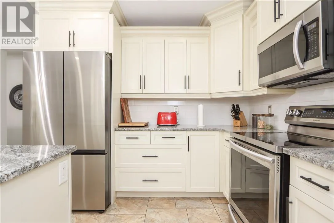
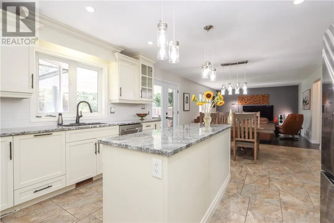
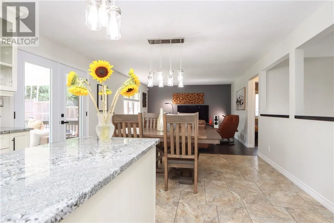
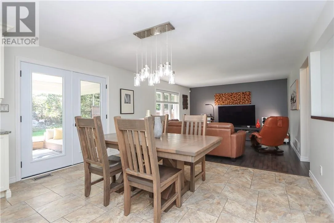
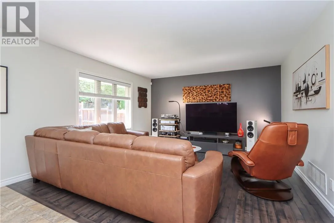
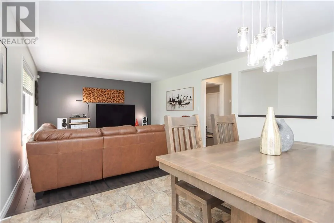
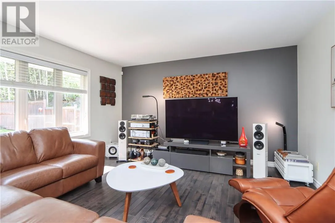
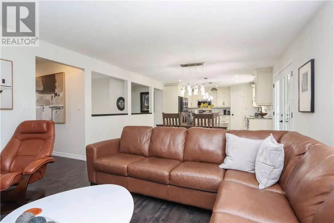
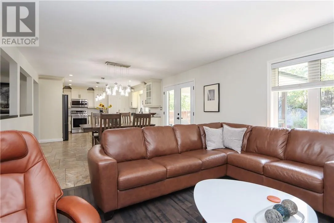
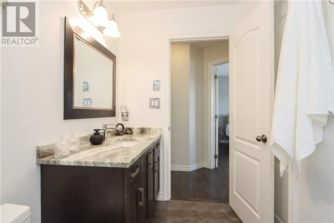
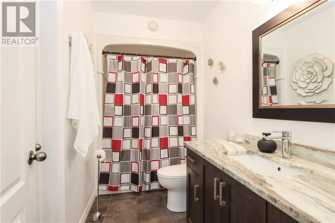
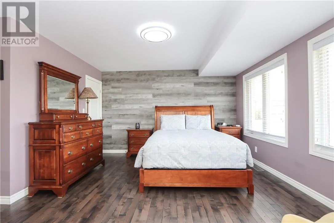
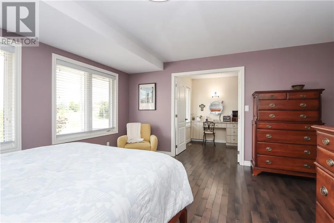
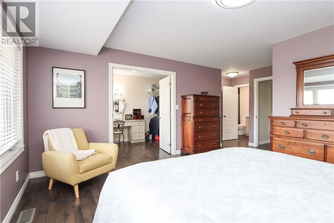
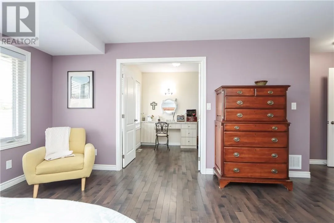
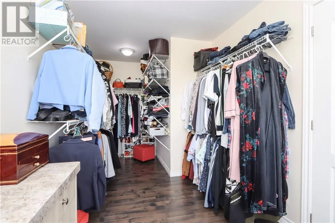
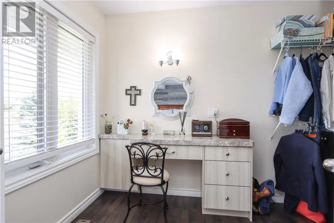
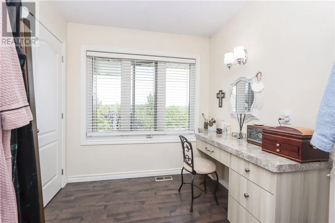
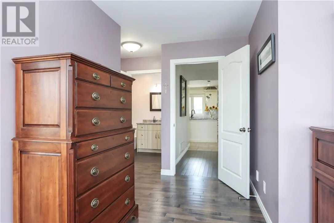
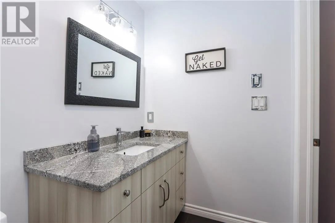
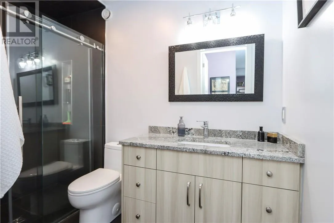
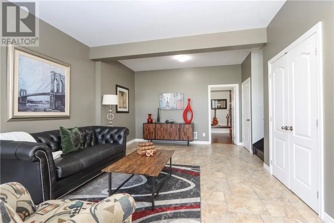
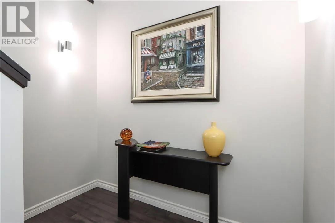
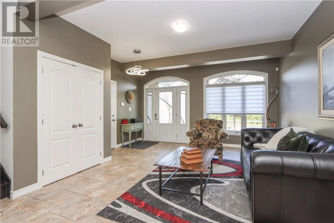
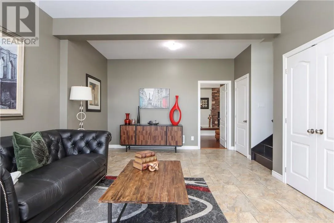
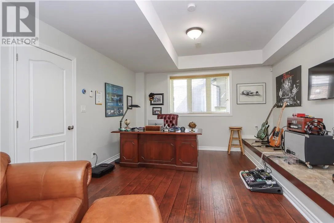
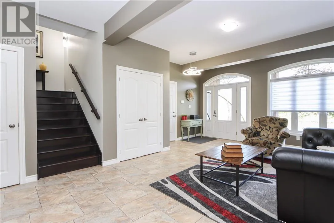
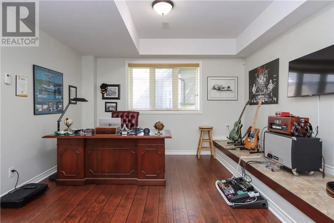
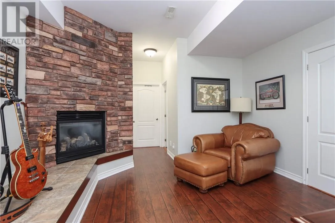
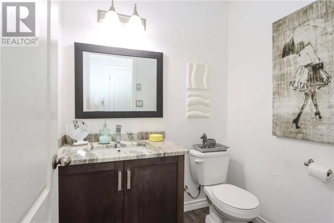
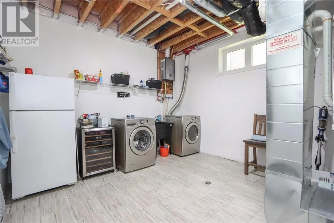
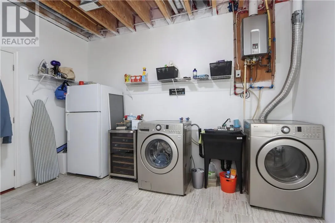
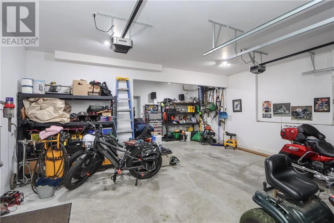
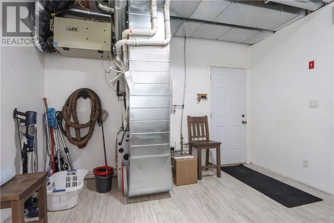
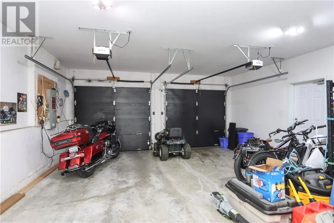
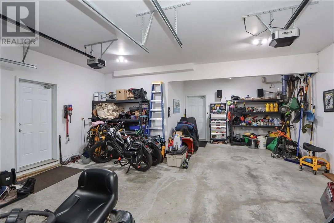
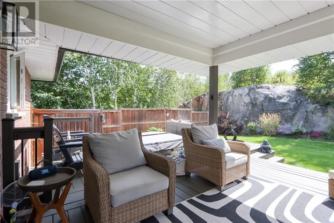
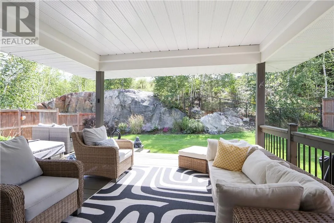
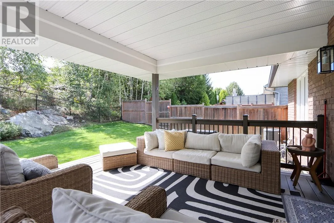
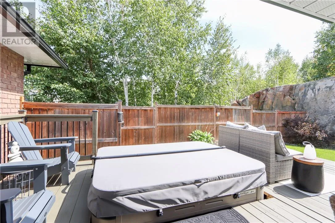
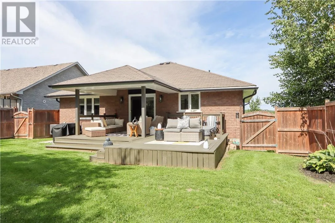
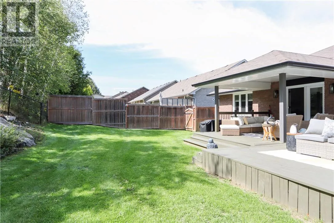
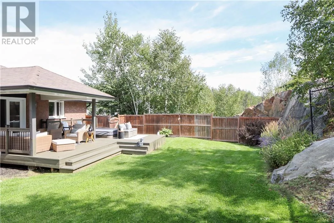
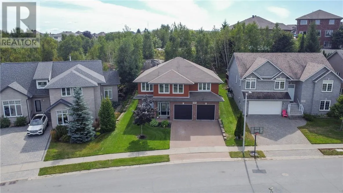
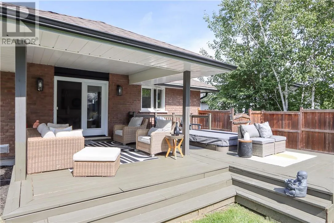
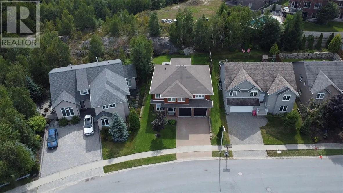
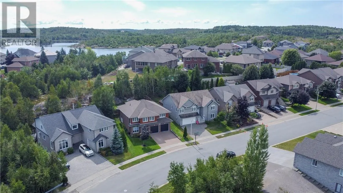
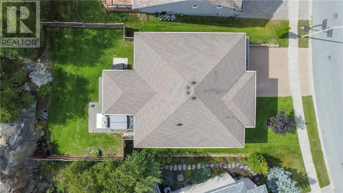
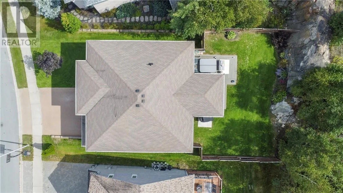
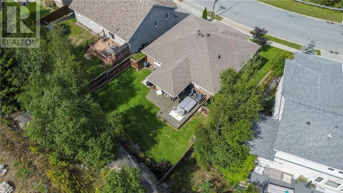
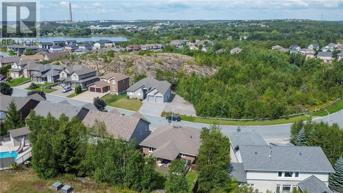
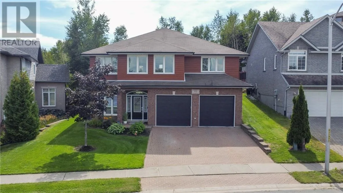
Welcome to this beautifully finished, quality-built home ideally located in Sudbury’s prestigious Moonglo neighbourhood. This solid 3-bedroom home showcases exceptional construction, including an ICF foundation for outstanding efficiency and comfort. The impressive kitchen features high-end cabinetry, granite countertops and plenty of space for entertaining. Granite continues throughout all bathrooms, which have also been tastefully updated. The spacious primary bedroom offers a dream-sized walk-in closet, makeup/dressing area and private ensuite. The grade-level entry provides a versatile space ideal for a home office or family room and flows into a large entertainment-sized rec room with Napoleon gas fireplace. Step outside to your private backyard retreat featuring a beautiful deck with a recessed hot tub, plus a sprinkler system for easy lawn care. Updates include a furnace (2023), central air conditioning (2025) and tankless hot water system. The double attached garage features a 26-foot-deep bay plus additional storage, while the fully finished double lockstone driveway adds to the impressive curb appeal. A quality home in one of Sudbury’s most desirable family neighbourhoods, loaded with upgrades and ready to enjoy! (id:27476)


Property Highlights

MLS® Number
2130239
Type
Single Family
Ownership Type
Freehold
Land Size
106.2500|4,051 - 7,250 sqft

Building

Building Type
House
Square Footage
1500 - 2000 sqft
Bathrooms Total
3
Bedrooms Total
3
Exterior Finish
Aluminum siding, Brick
Fireplace Present
Yes
Basement Type
Full
Basement Features
Building Heating Type
Forced air
Heating Fuel
Building Cooling Type
Central air conditioning

Utilities

Water
Municipal water
Utility Sewer
Municipal sewage system

Room Layout

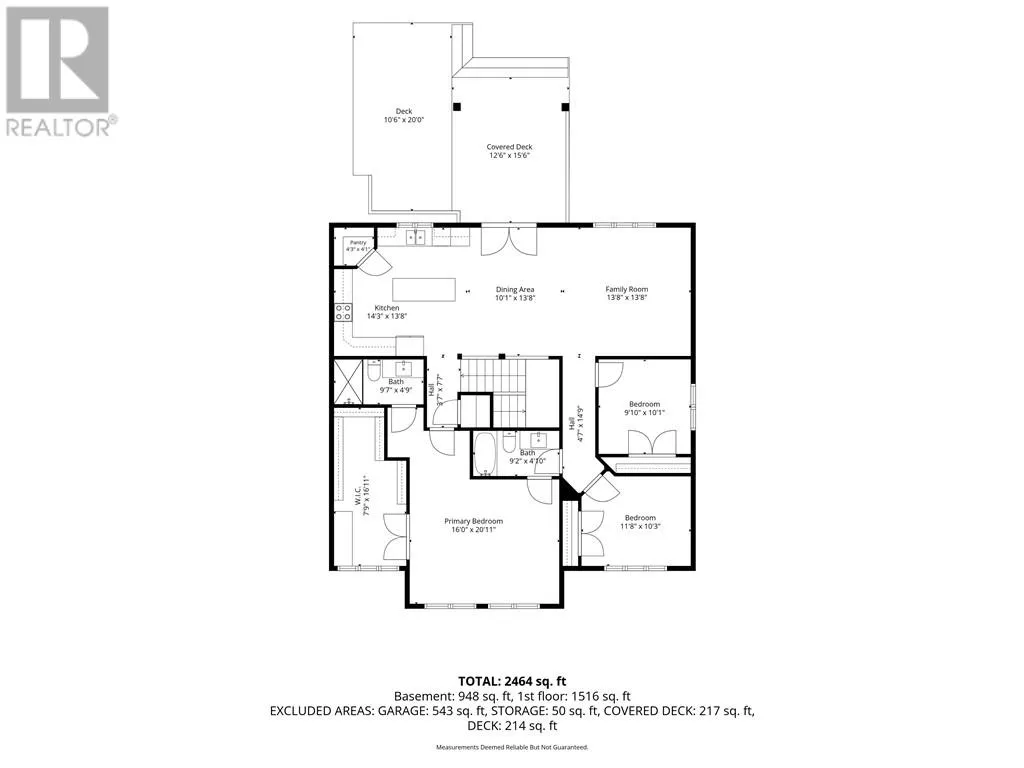
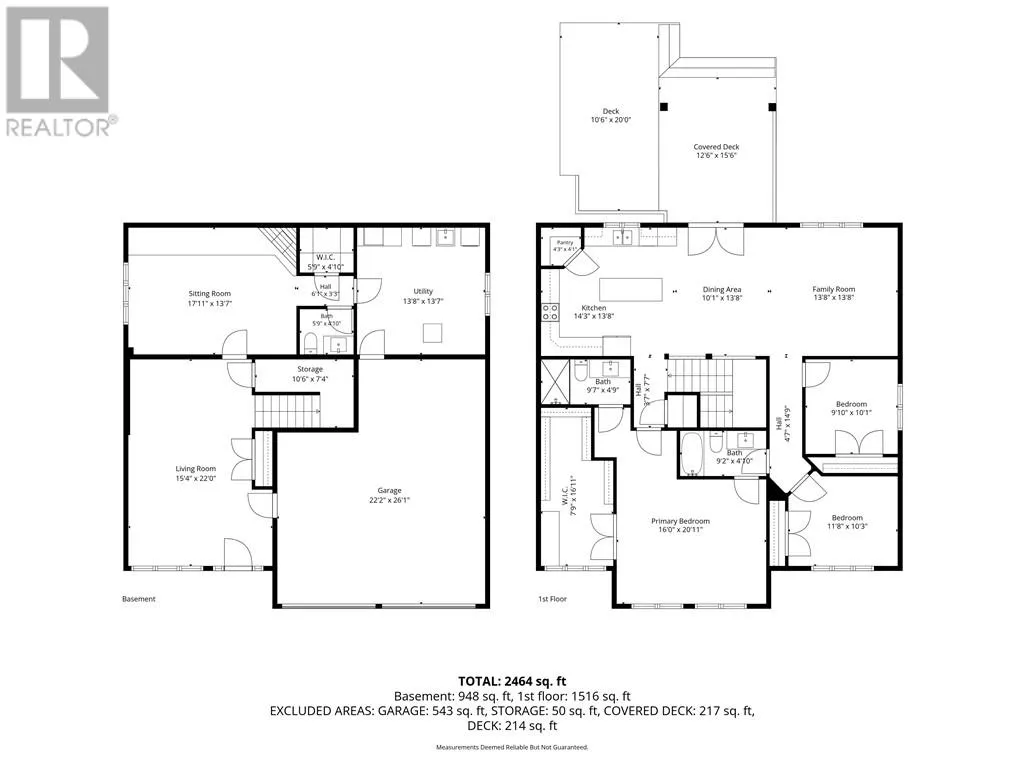
4pc Bathroom
Second level
Measurements not available
Ensuite
Second level
Measurements not available
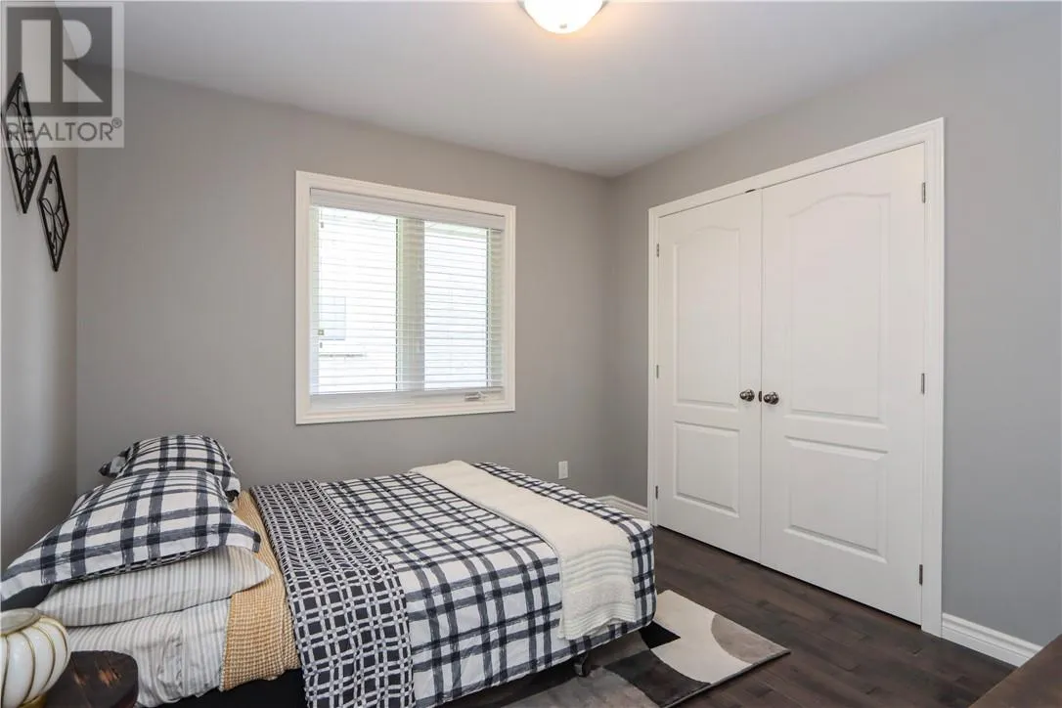
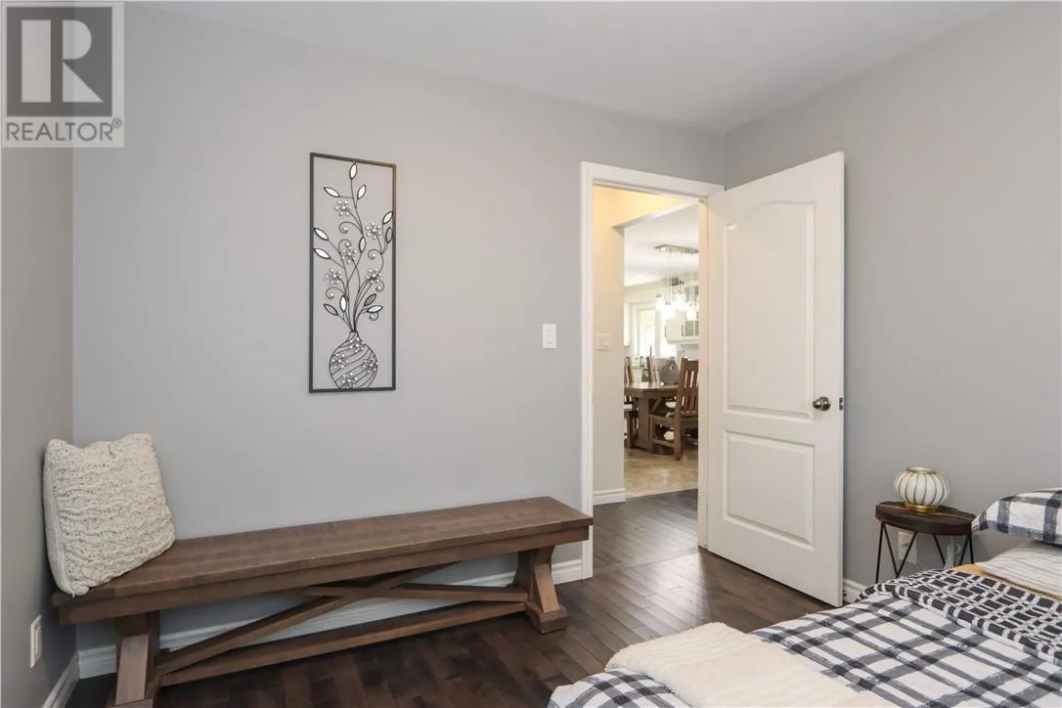
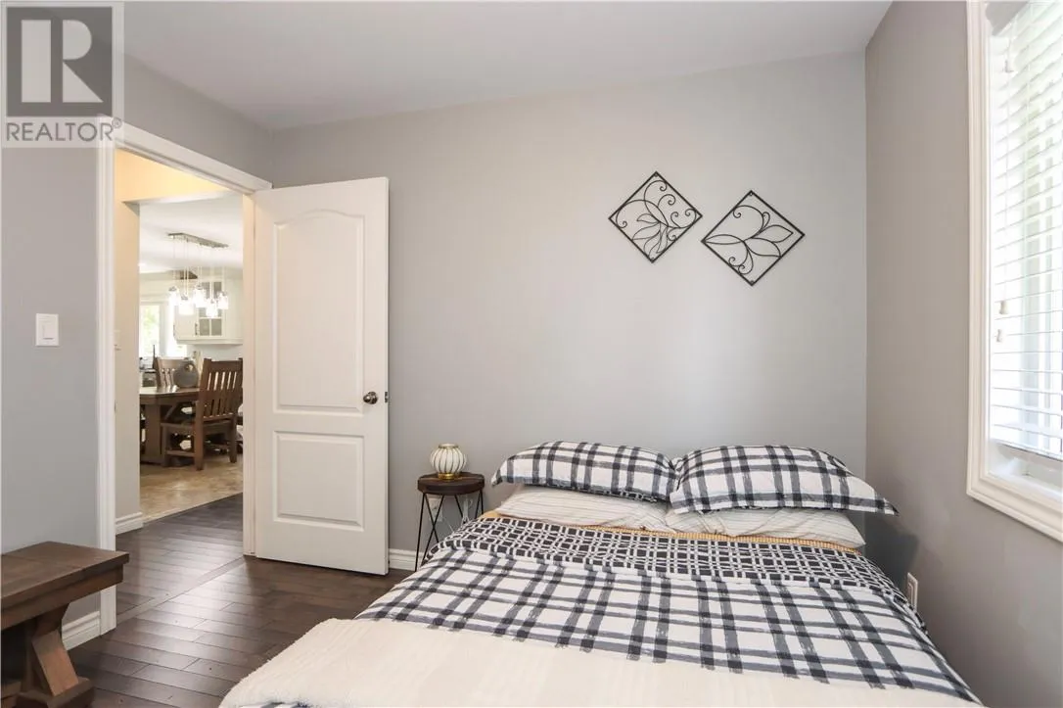
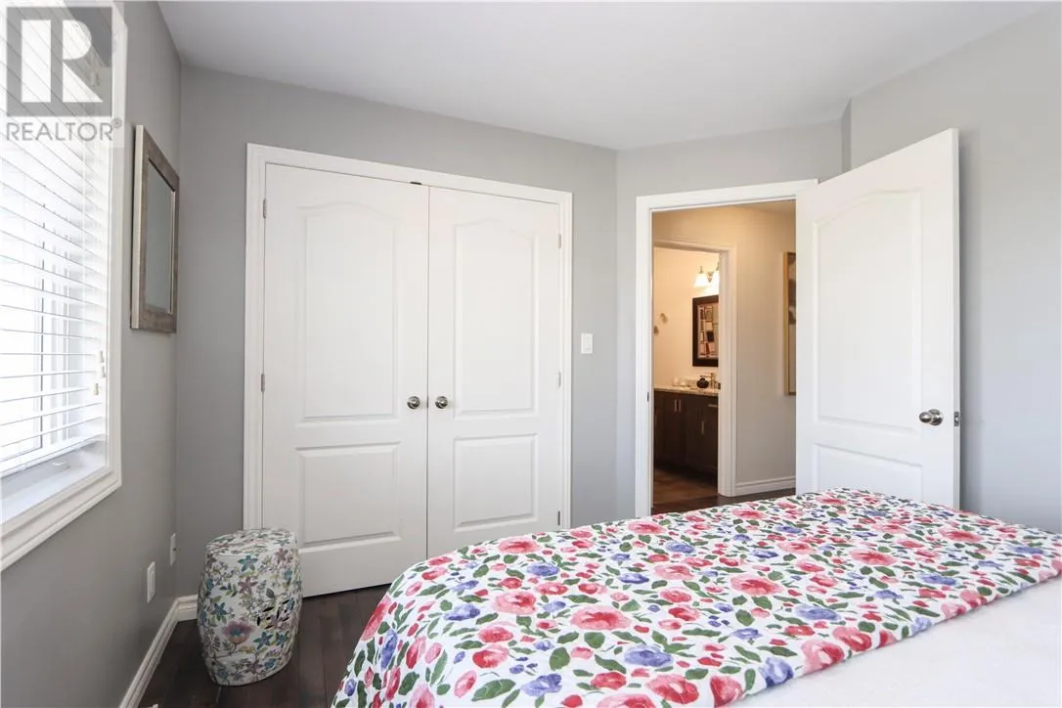
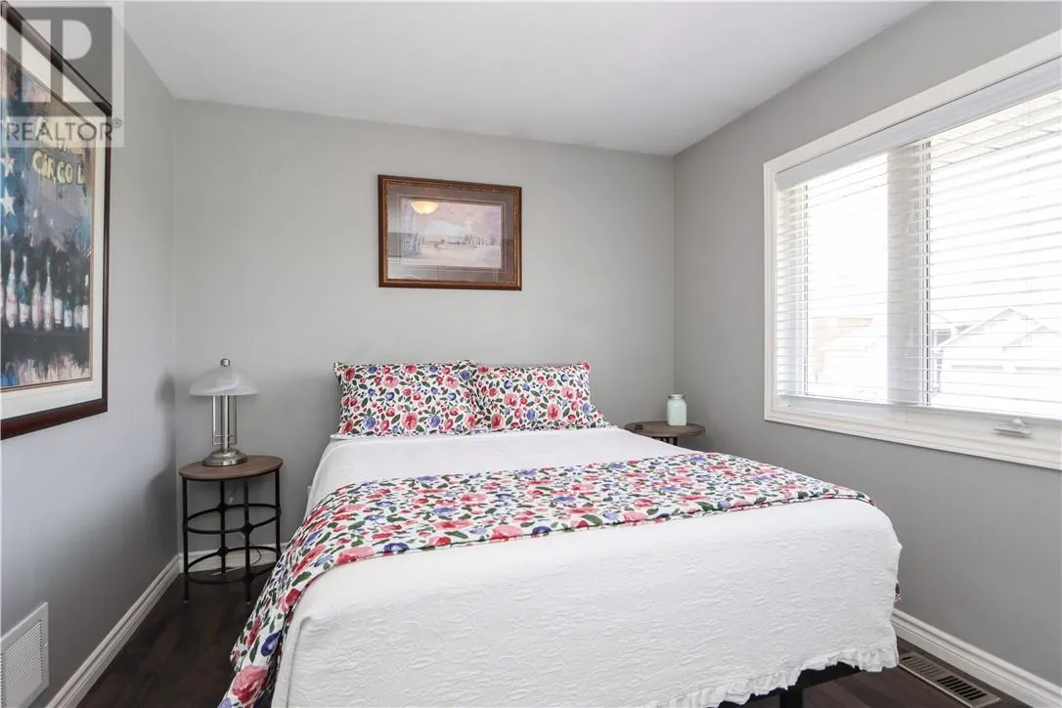
Bedroom
Second level
10'3 x 11'8
Bedroom
Second level
9'10 x 10'1
Primary Bedroom
Second level
16 x 20'11
Kitchen
Second level
13'8 x 14'3
Dining room
Second level
10'1 x 13'8
Family room
Second level
13'8 x 13'8
2pc Bathroom
Main level
4'10 x 5'9
Other
Main level
13'7 x 13'8
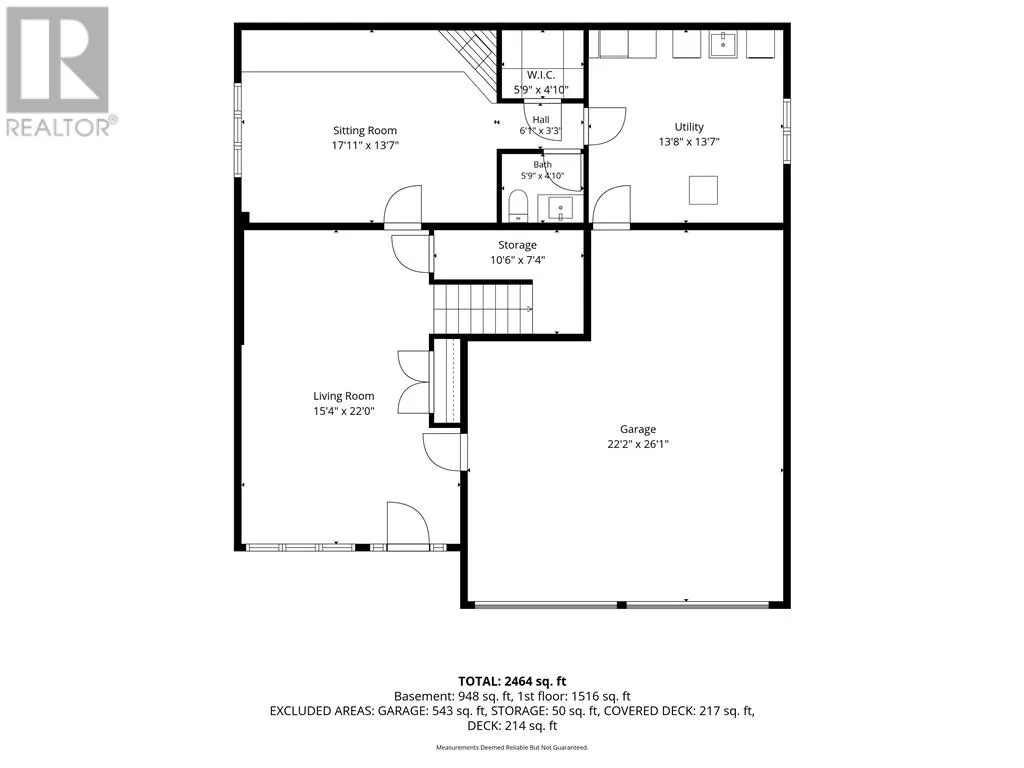
Recreational, Games room
Main level
13'7 x 17'11
Family room
Main level
15'4 x 22

Location

Learn more about this property
Listing provided by:
JOHN E. SMITH REALTY SUDBURY LIMITED, BROKERAGE
MLS® number:
2130239
Agent:
Luke Smith
*Indicates required field
Name is required
Email is required
Please enter a valid phone number (e.g., 416-111-1111).