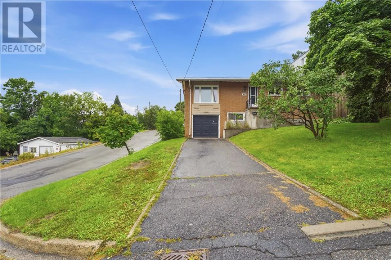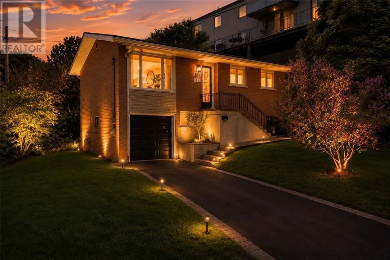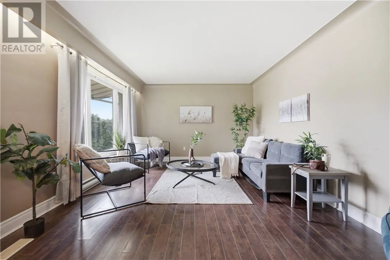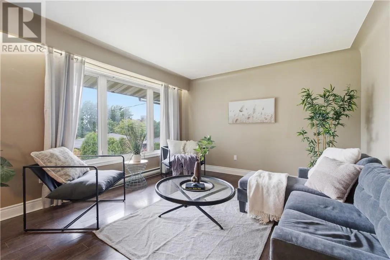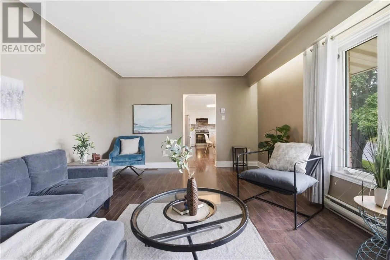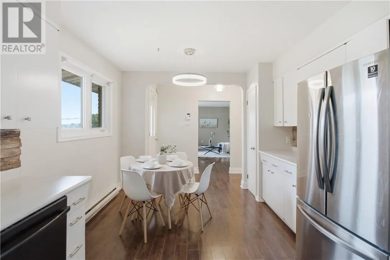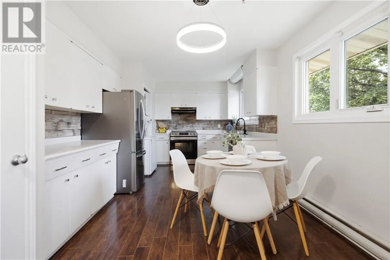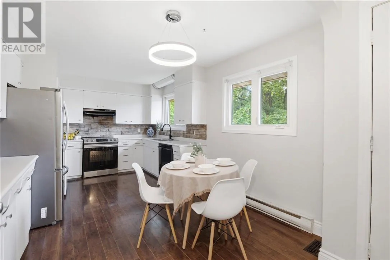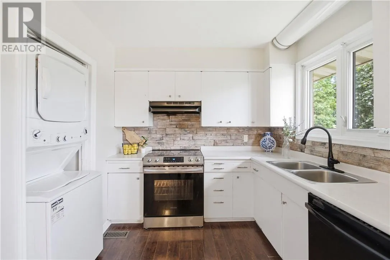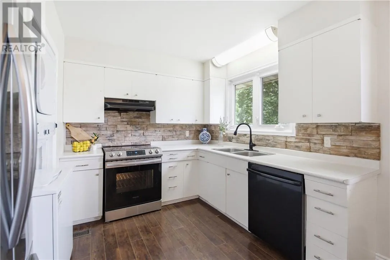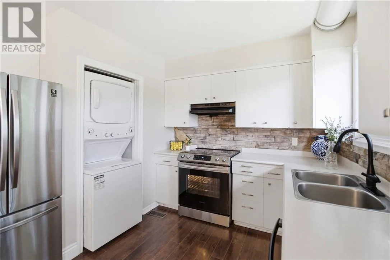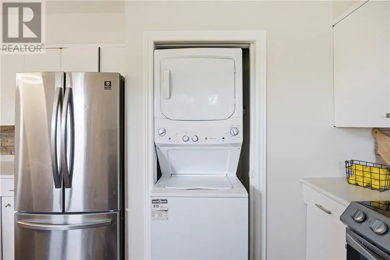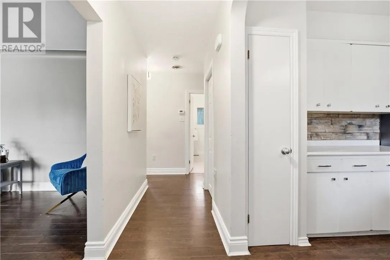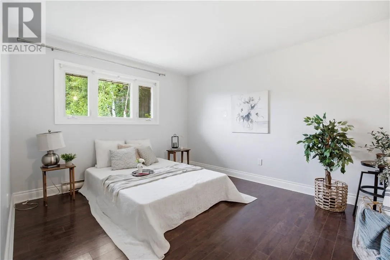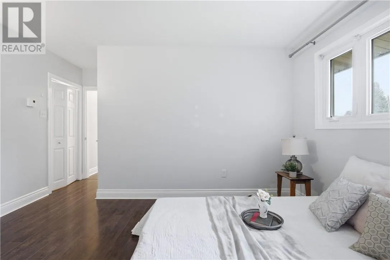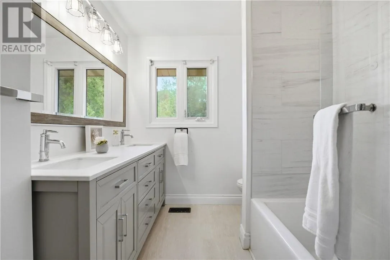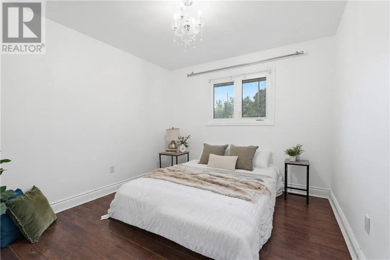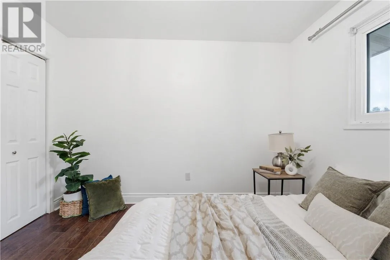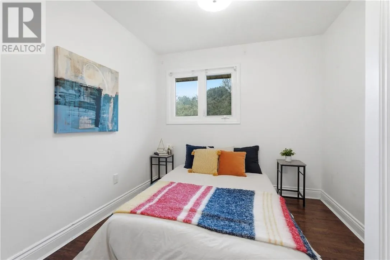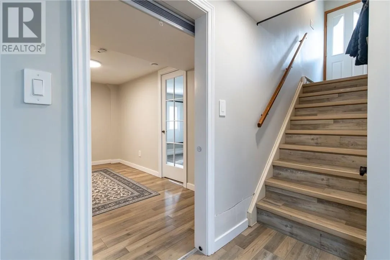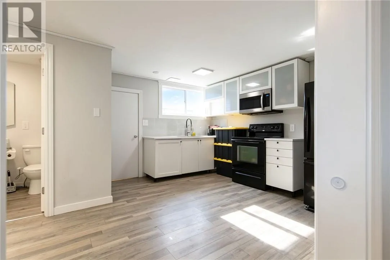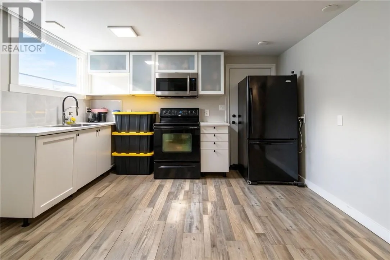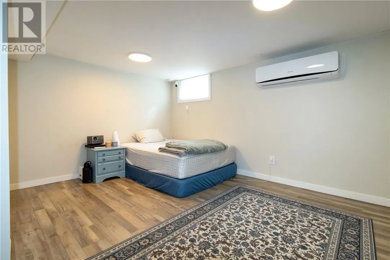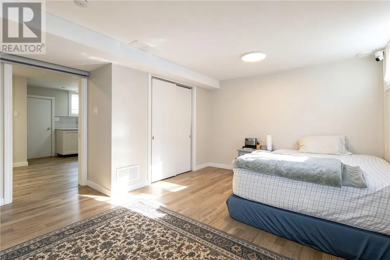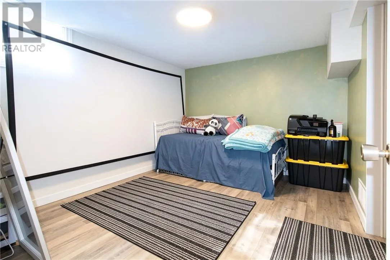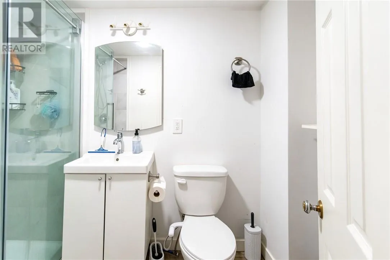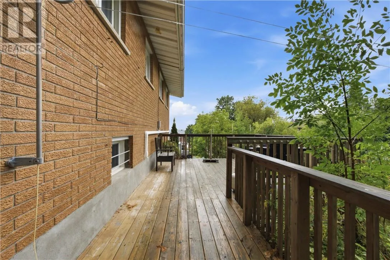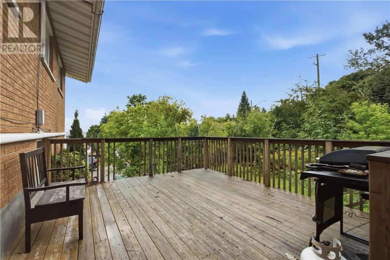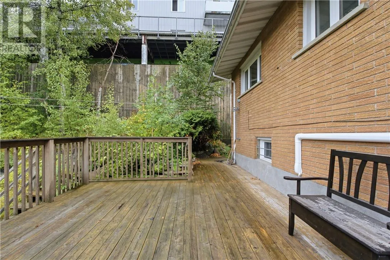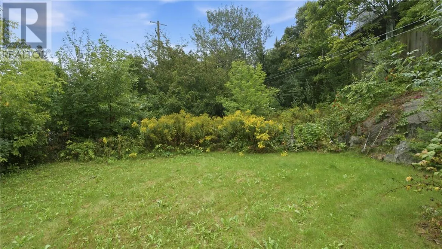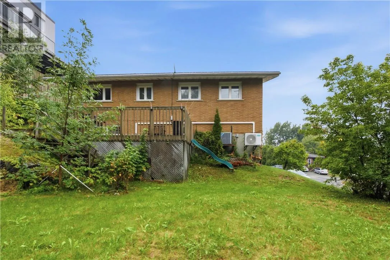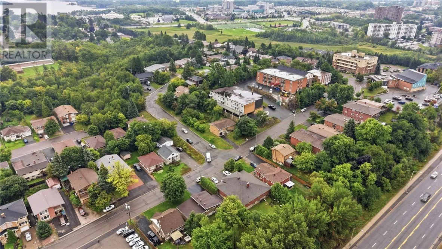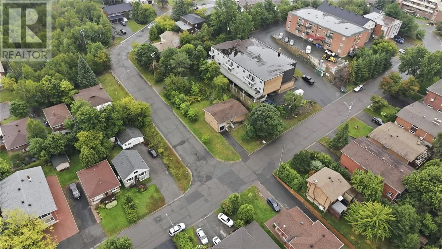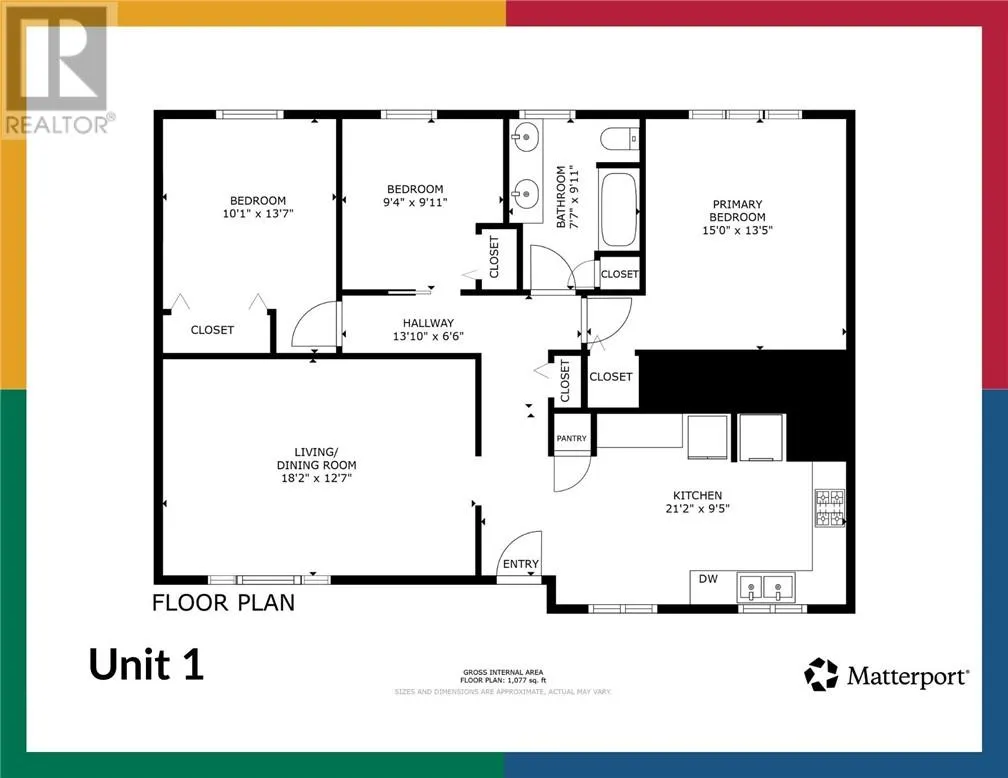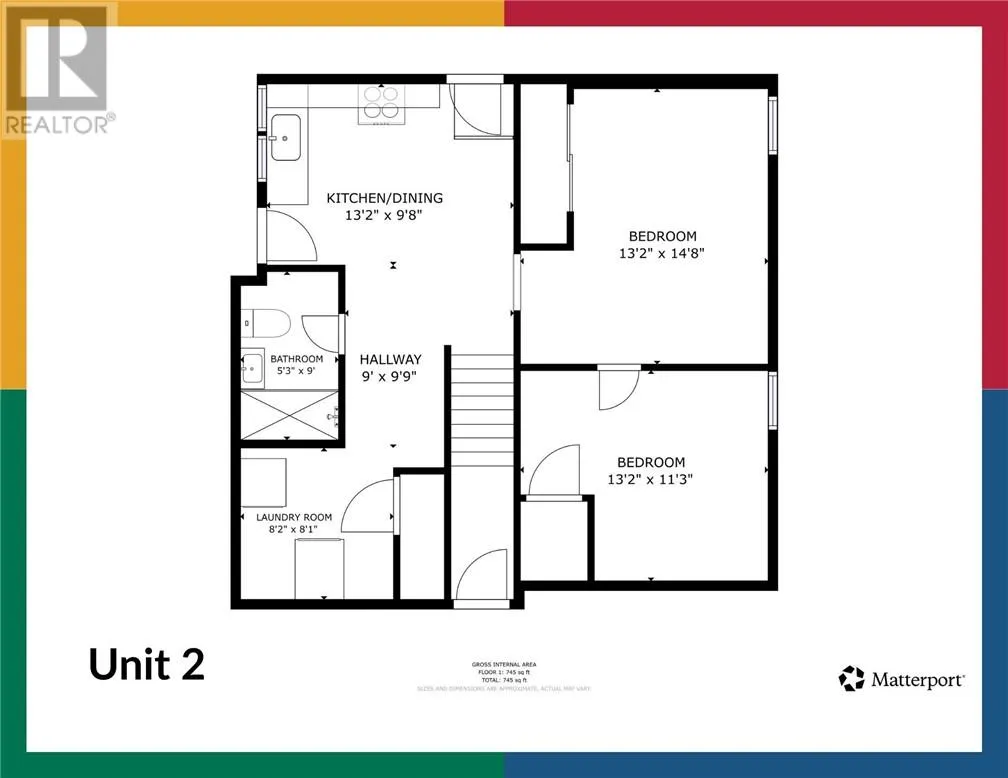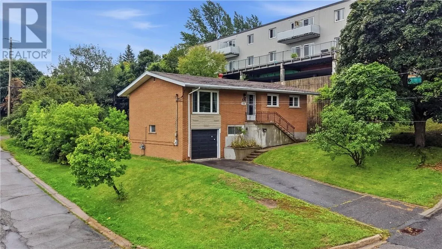
A great opportunity in Sudbury’s desirable Hospital Area. This legal 2 unit home offers excellent flexibility for investors and owner-occupants, with the spacious 3-bedroom main-floor unit now vacant and ready for immediate occupancy. The lower 1-bedroom plus den unit is scheduled to be vacant by the end of October, creating the opportunity to choose your own tenants, set new rents, or occupy one unit while offsetting your mortgage with income from the other. The main floor features a bright, functional layout with an updated kitchen and bathroom, modern flooring, generous room sizes and plenty of natural light. The lower legal secondary suite was completed and registered with the City in 2022 and offers its own private entrance, updated kitchen and bathroom, comfortable living space and direct access to the attached garage. Set on an oversized 55' x 165' corner lot, the property also offers a large deck, mature trees, storage shed, extra-deep attached garage and ample parking. A second driveway off Benny Street provides additional parking and convenient rear-yard access. Located just minutes from Health Sciences North, Laurentian University, Bell Park, Ramsey Lake, schools, shopping and amenities, this is a strong rental location with long-term appeal. The oversized lot may offer future development opportunities (up to 4 units; buyer to check with municipal requirements and perform their own due diligence) (id:27476)