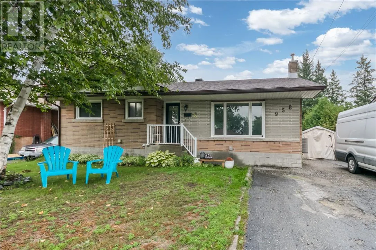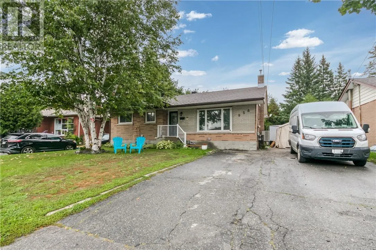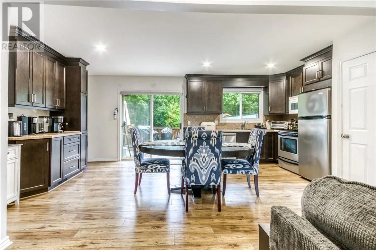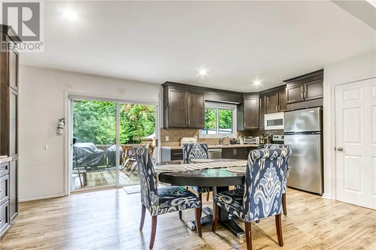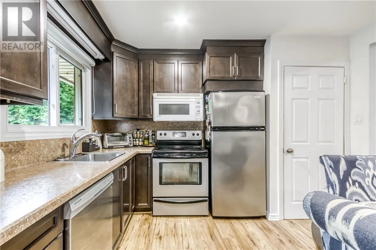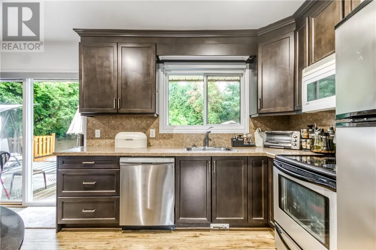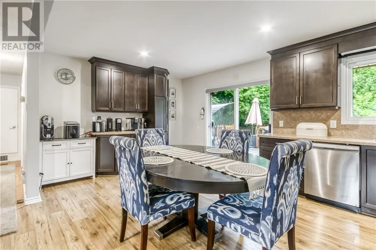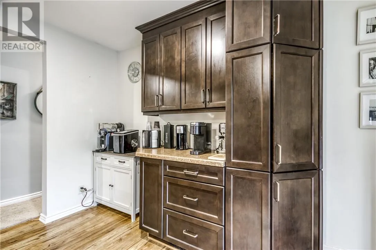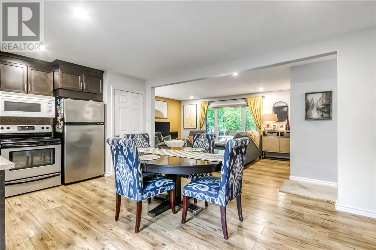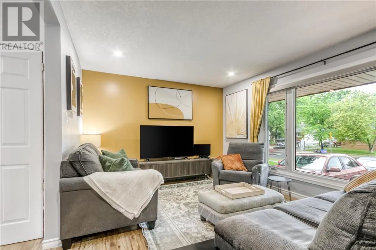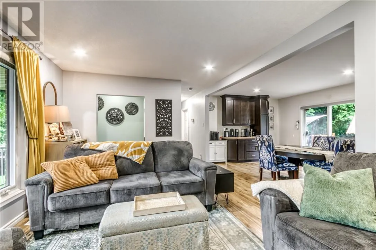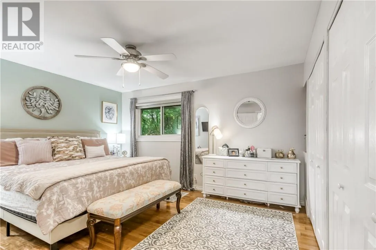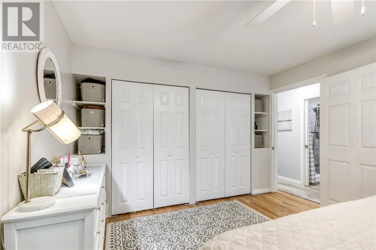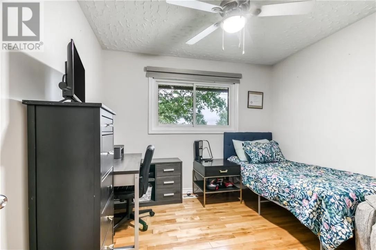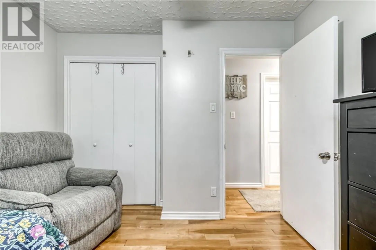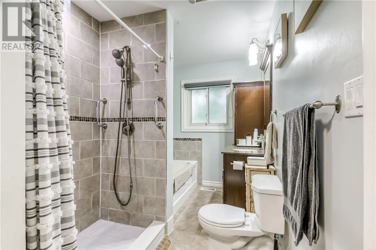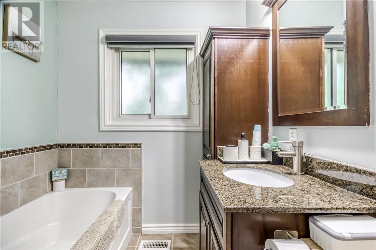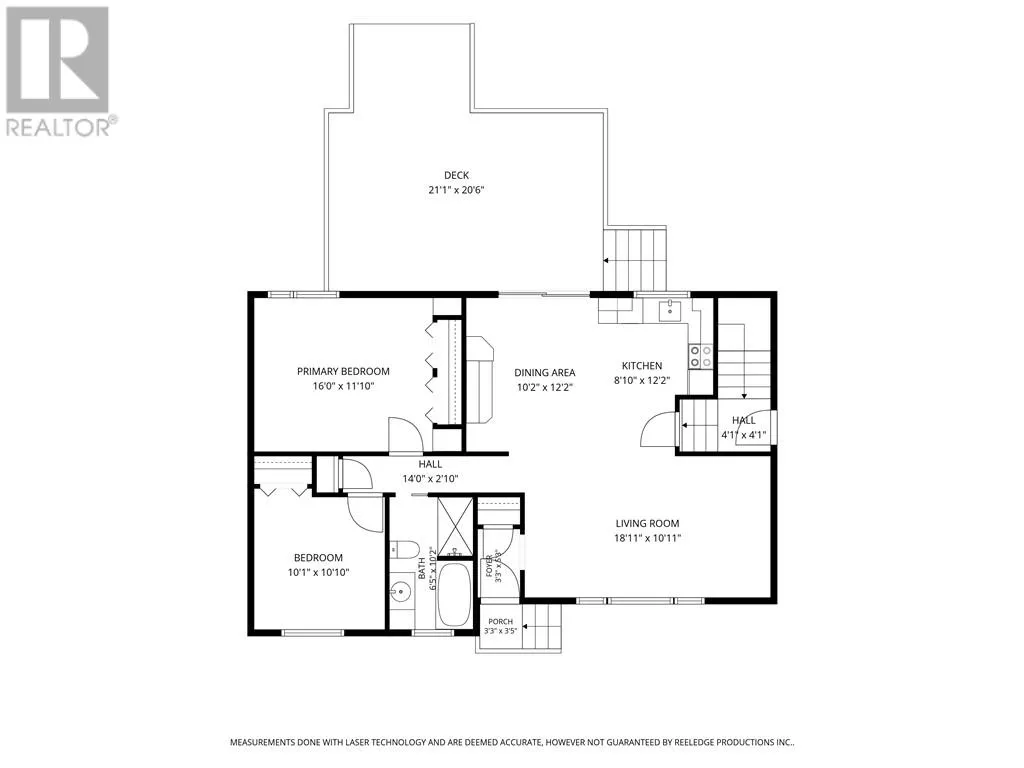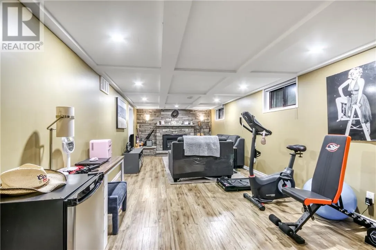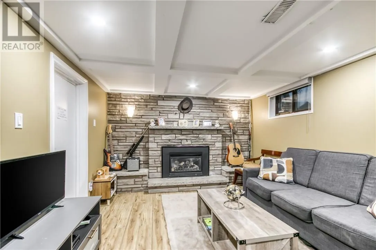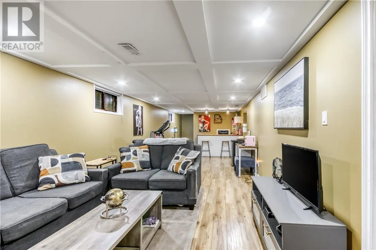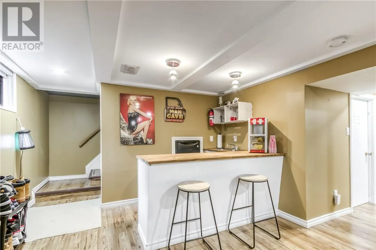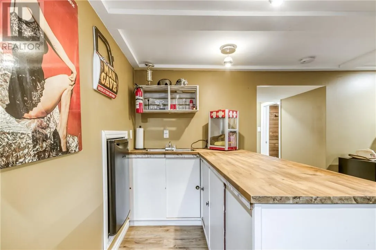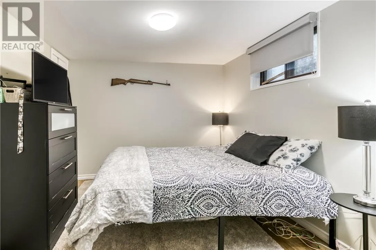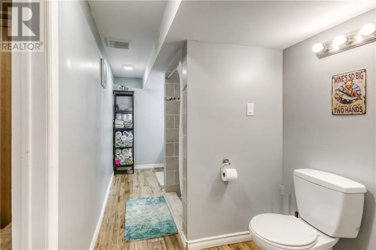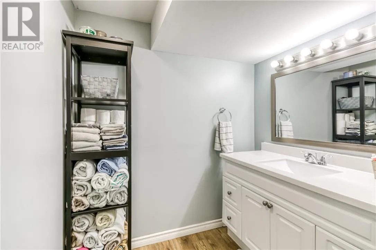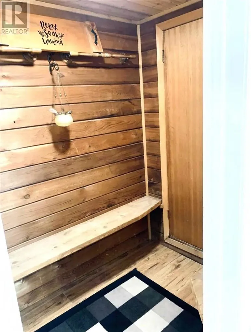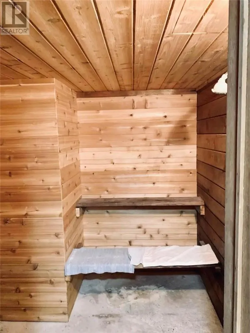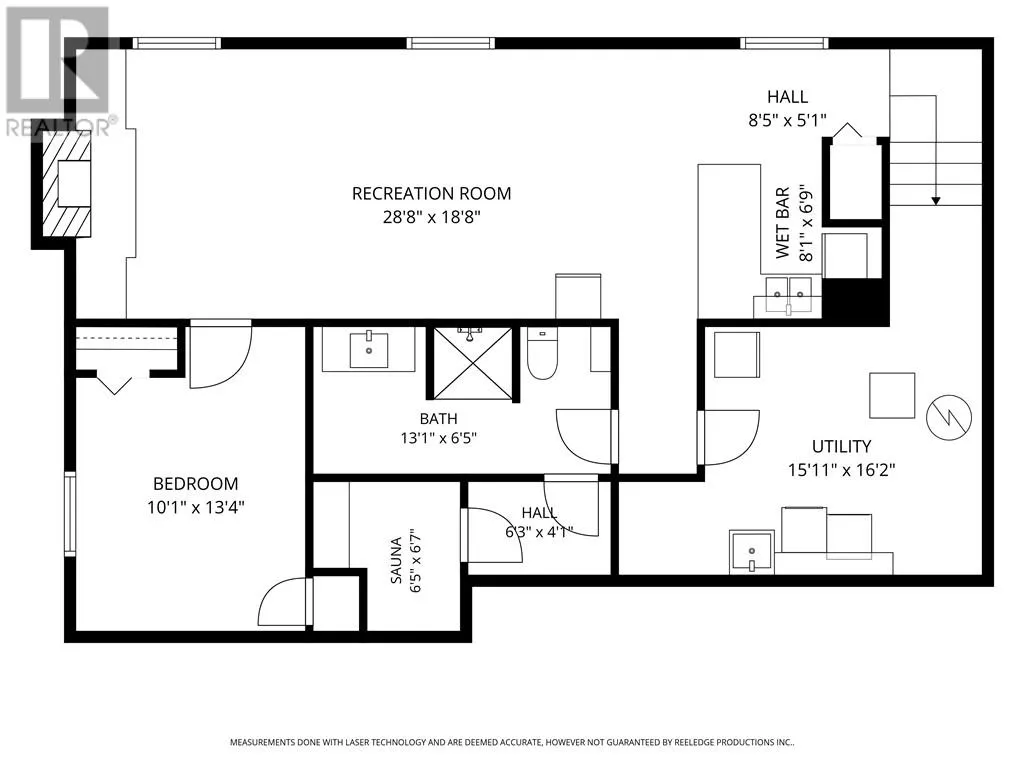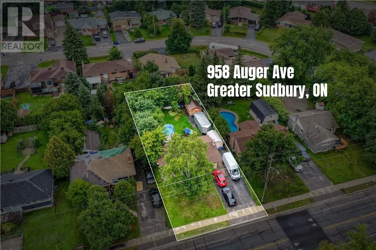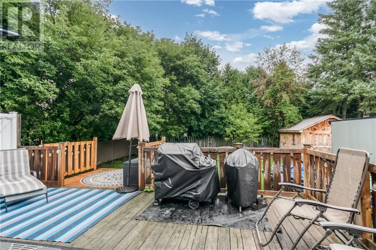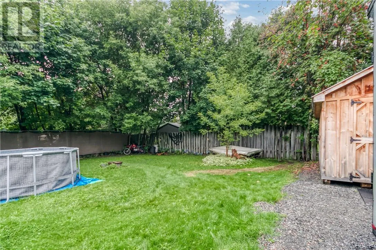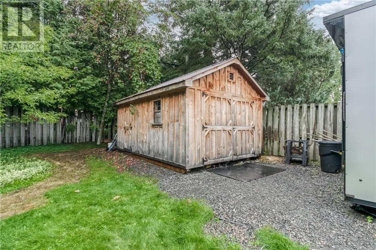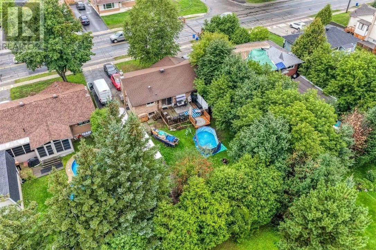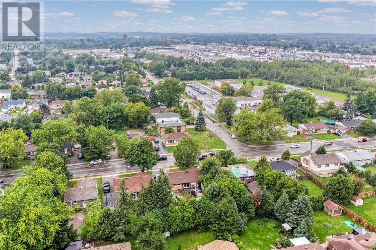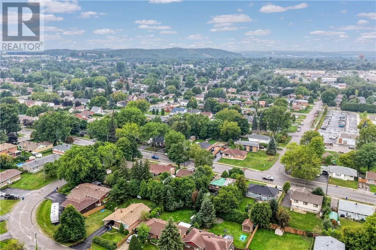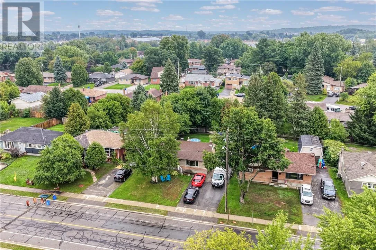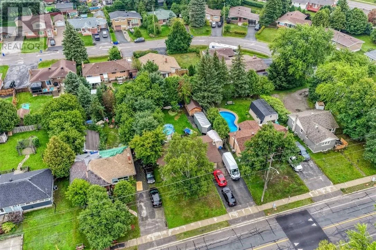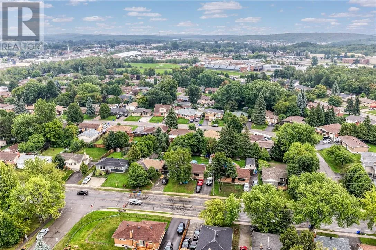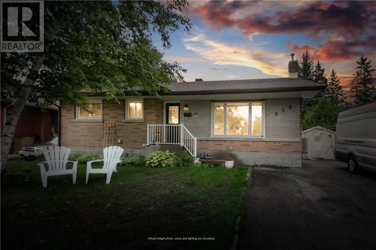
Welcome to 958 Auger Avenue, located in the heart of New Sudbury, minutes from the New Sudbury Shopping Centre, restaurants, schools, parks and countless amenities. Featuring 2+1 bedrooms, 2 full bathrooms, an open concept living space, and a sauna– this all brick bungalow provides plenty of room, and offers an impressive primary bedroom. The front entrance allows you space away from your living areas, while flowing seamlessly into the open concept layout, allowing friends and family to gather, whether in the living room, or kitchen and dining areas. The kitchen and dining area offers ample cupboard space, and patio doors leading to a large deck and backyard—perfect for morning coffee or summer barbecues. Large windows throughout fill the home with natural light, creating a warm atmosphere, filled with the perfect sunlit spaces. The main floor also includes two bedrooms, and a spacious bathroom with a separate tiled shower. The primary bedroom features generous space, with two double wide closets and side by side shelving. Downstairs, the finished basement offers a large rec room with a gas fireplace and wet bar, an additional bedroom, and a second full bathroom – with a sauna! Completing this level is a laundry/utility area with extra storage. Enjoy the comfort of forced-air natural gas heating and central air conditioning. Offering immense potential, a good size yard which includes the large shed at the back, this home presents a wonderful opportunity to purchase an affordable home and make it your own. Located in a great New Sudbury neighbourhood close to parks, schools, shopping, and amenities, 958 Auger Avenue is perfectly suited for anyone looking- first time home buyers, those thinking of down sizing, or anyone looking to manage a reliable, tenanted home. (id:27476)