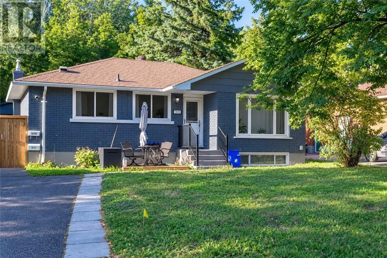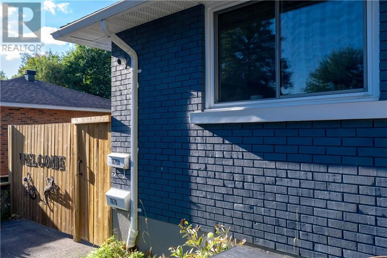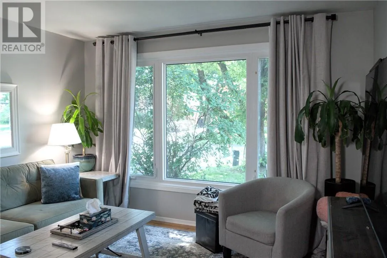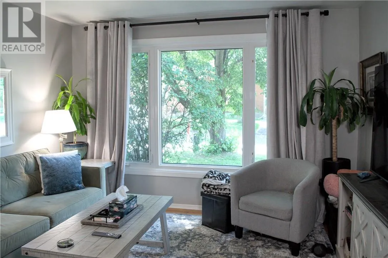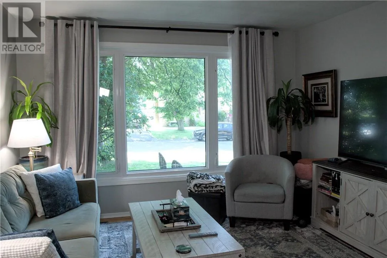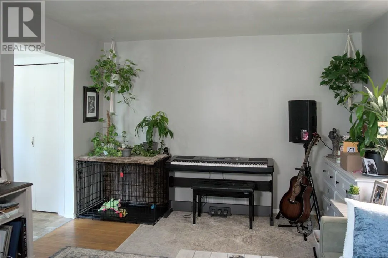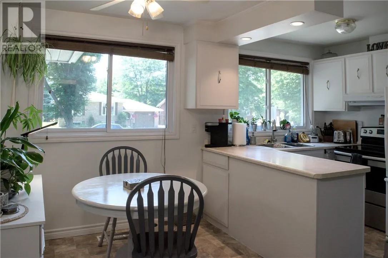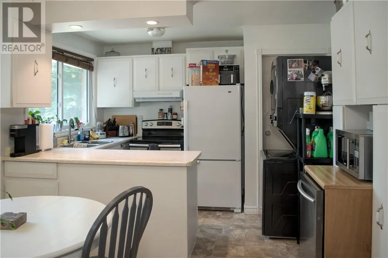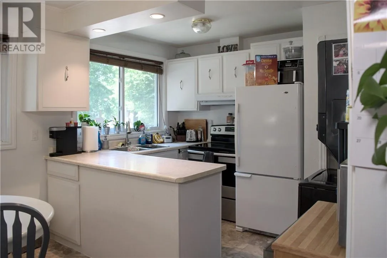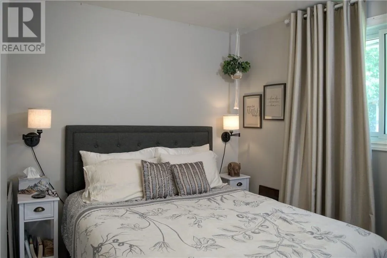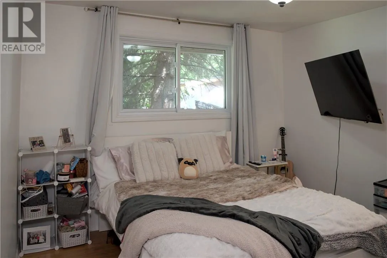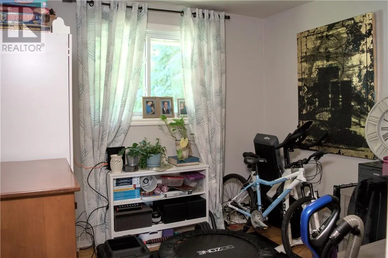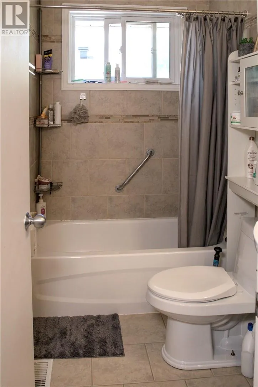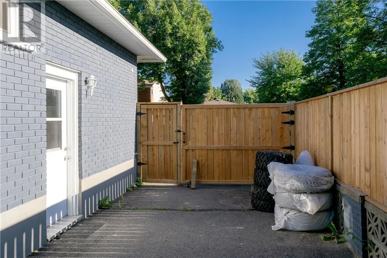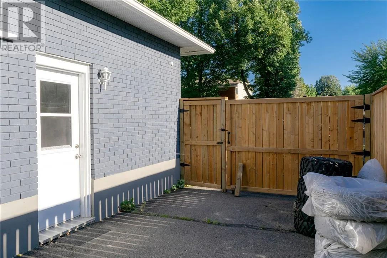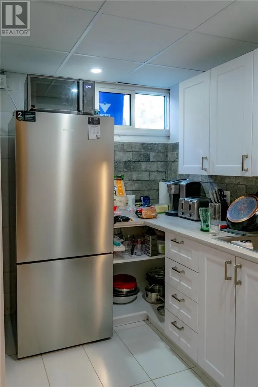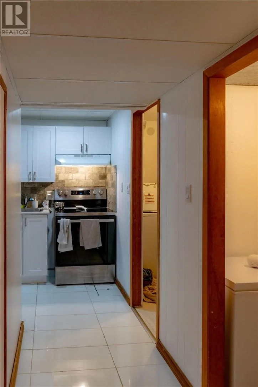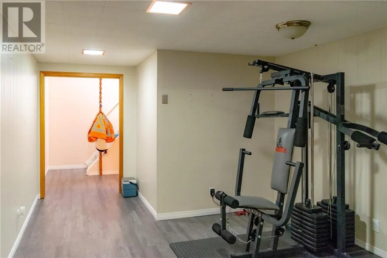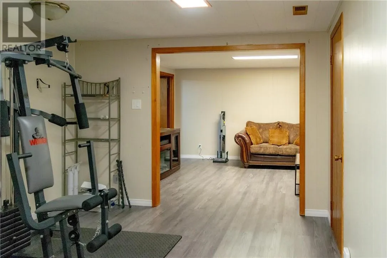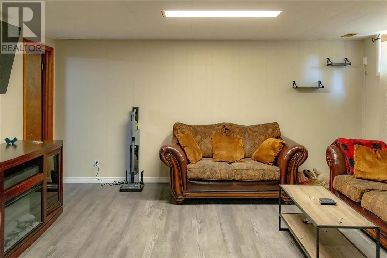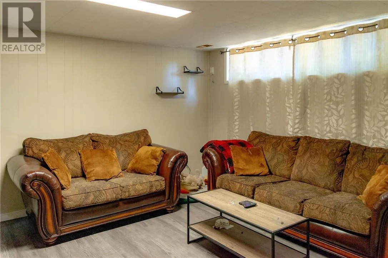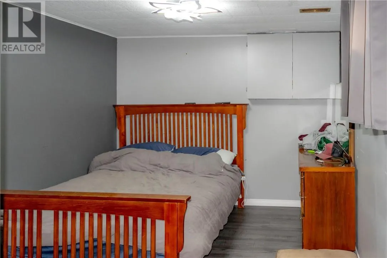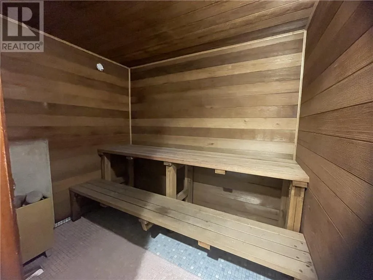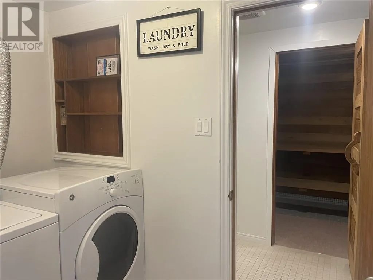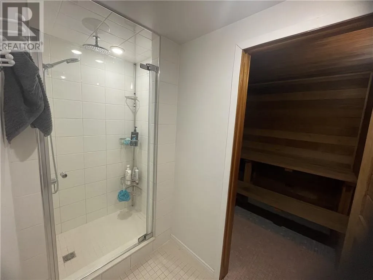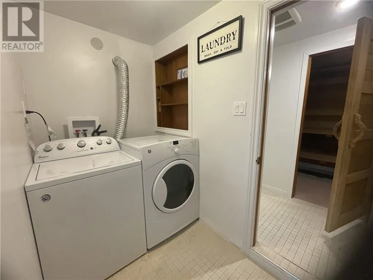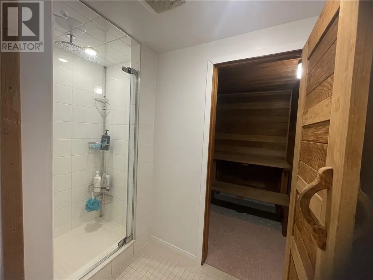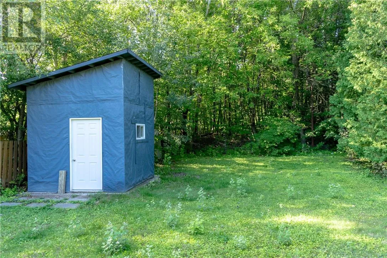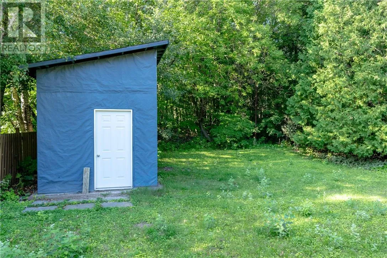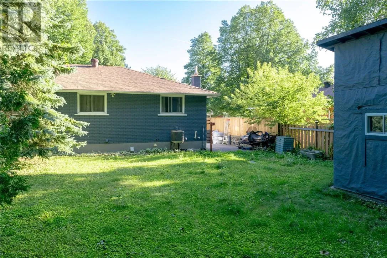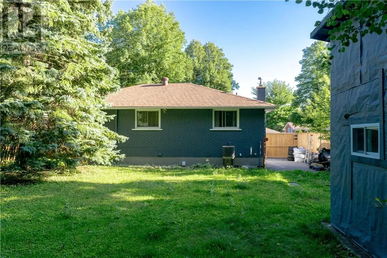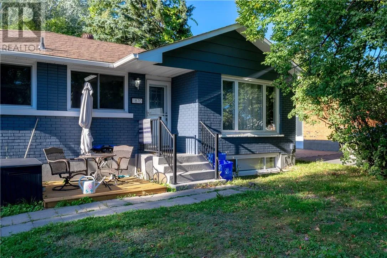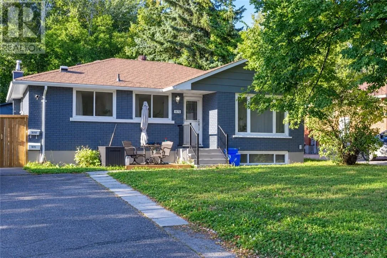
Income-generating opportunity in the heart of New Sudbury! This well-maintained home is ideally situated on a quiet dead-end road, backing onto protected greenspace with access to a walking trail, offering added privacy and easy access to the outdoors. The main level features 3 bedrooms, 1 bathroom and a comfortable, functional layout, while the separate lower level offers a spacious 1-bedroom, 1-bathroom in-law suite complete with a private sauna—providing excellent flexibility for extended family, guests, or income potential. The property is currently occupied by good, month-to-month tenants, with the main level generating $2,800/month and the lower level generating $2,000/month, for a total of $4,800/month in current rental income. Both levels offer updated features, including new appliances on the main level, a washer/dryer approximately one year old and a new dishwasher. The lower-level kitchen appliances are approximately one year old as well. Additional updates include fresh paint and a private gated entrance to the lower level. Outside, enjoy a private yard and the added benefit of a 10' x 10' shed with a 12' peak, built on a concrete slab, providing excellent additional storage space. Enjoy the convenience of being close to schools, shopping, amenities and transit, while having protected greenspace and walking trails right outside your door. With versatile living space, strong rental income and a desirable location, this home is an excellent opportunity for those looking to generate rental income, house hack, or accommodate family. (id:27476)