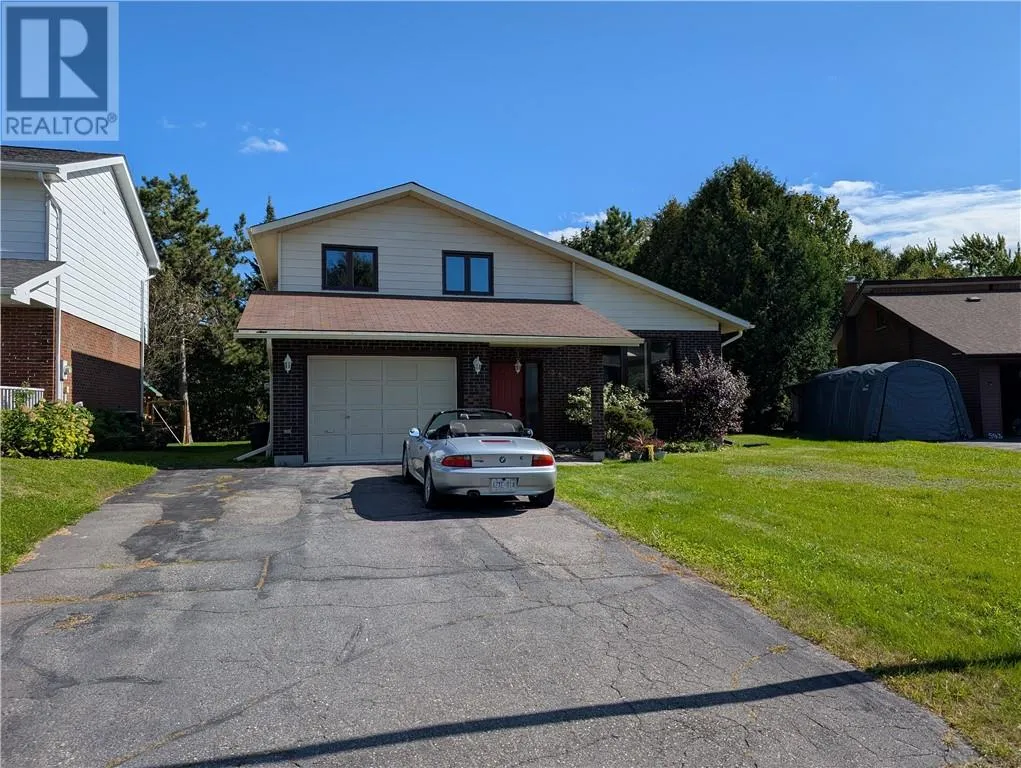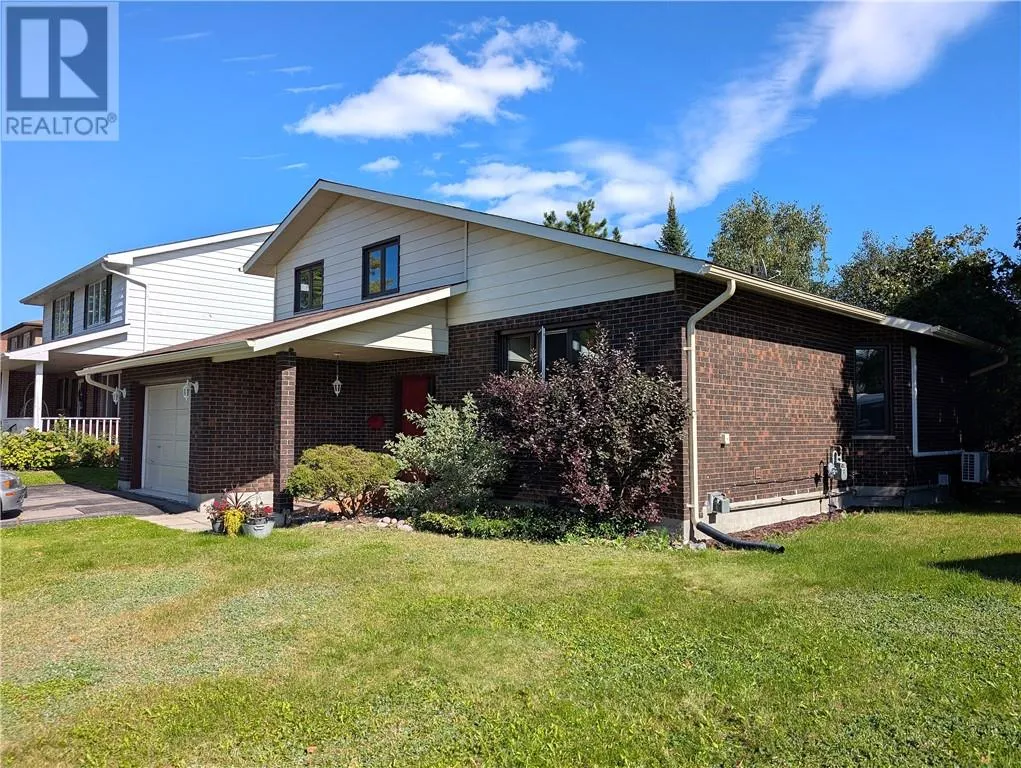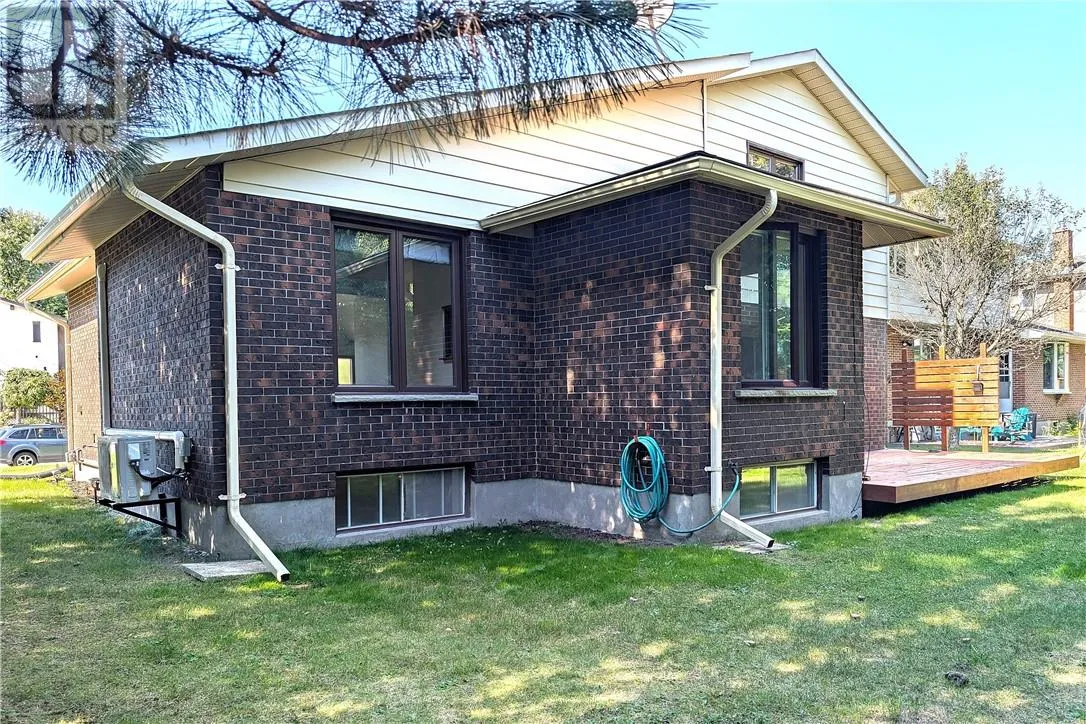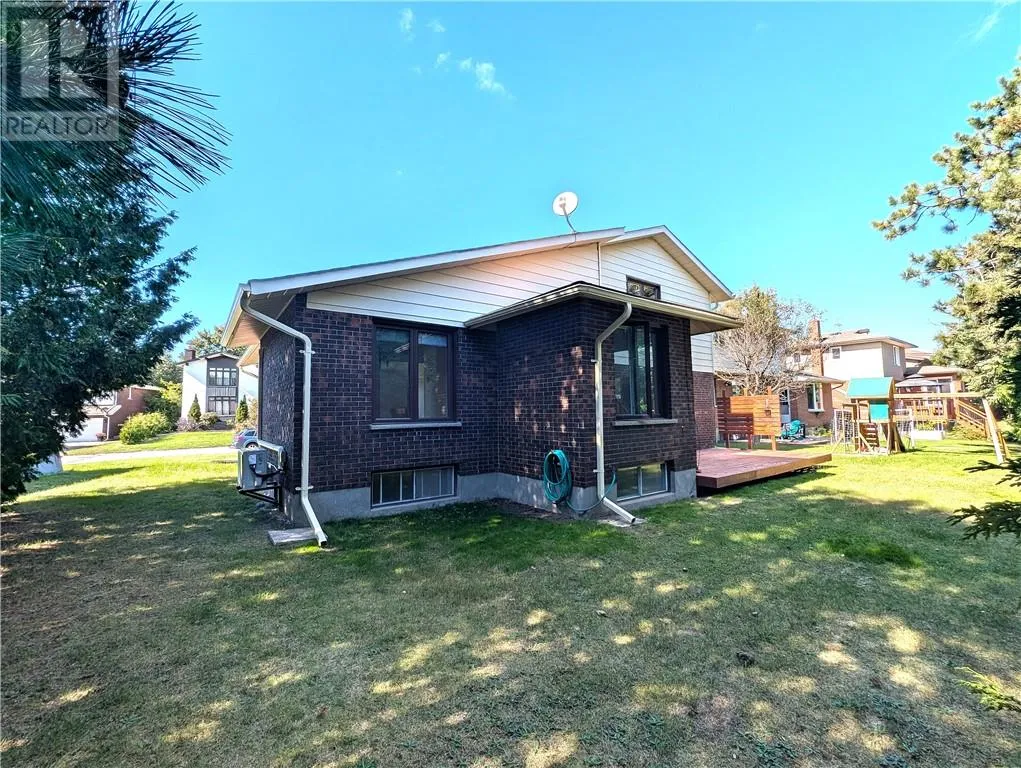
587 Jupiter Court, Sudbury, Ontario P3E 5N1

Listed for:
$649,000
3 beds
3 baths
Listed 8 days ago
House for rent: 587 Jupiter Court, Sudbury, Ontario P3E 5N1

View all 51 photos

About

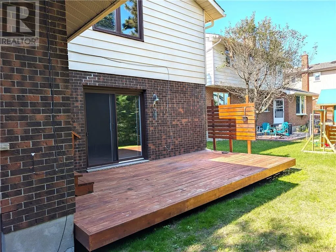
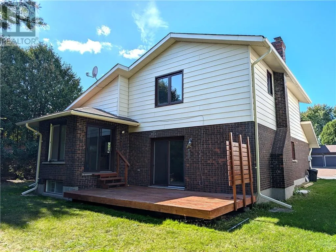
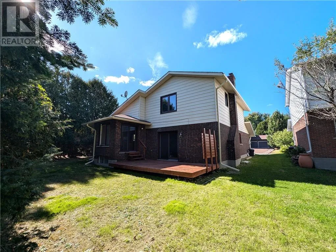
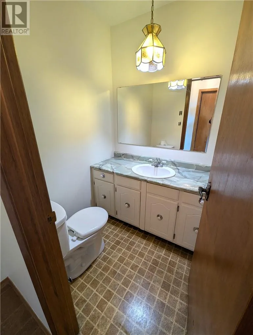
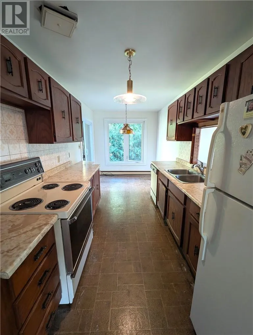
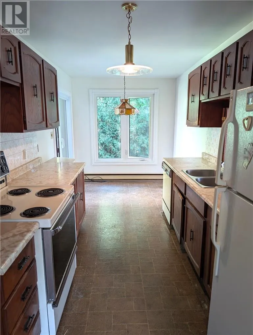
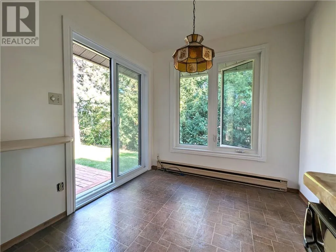
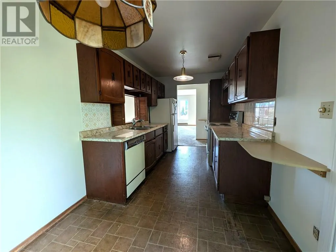
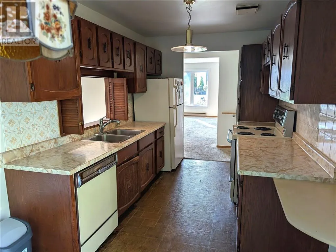
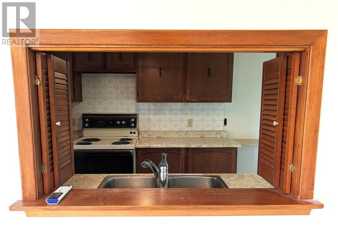
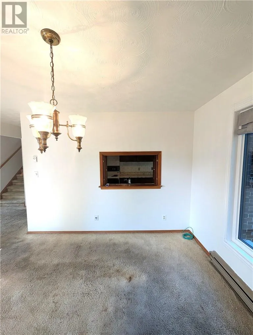
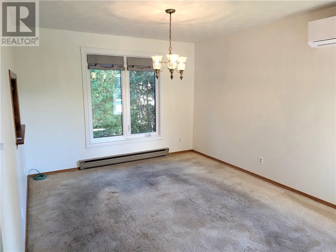
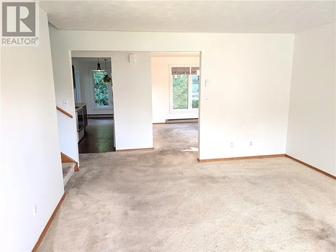
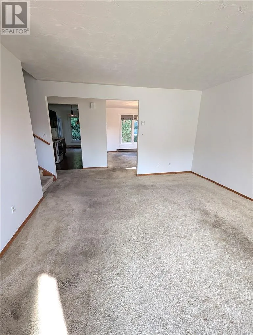
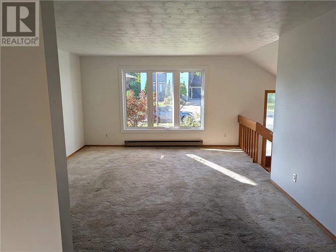
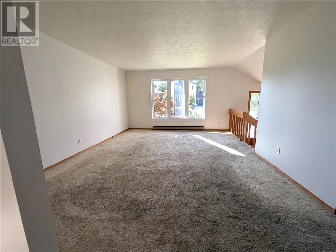
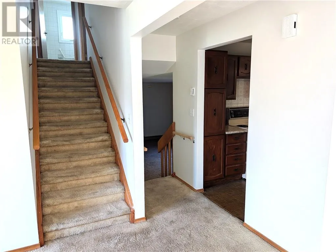
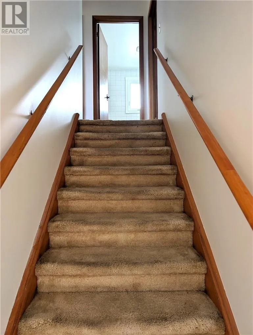
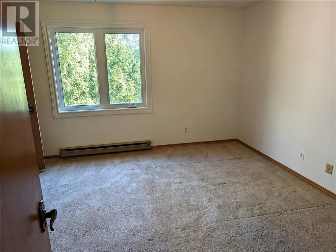
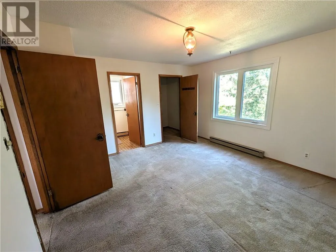
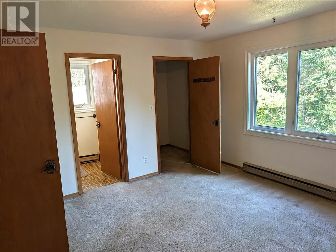
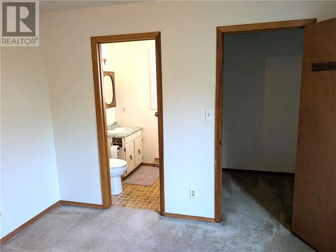
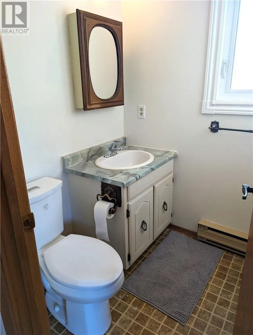
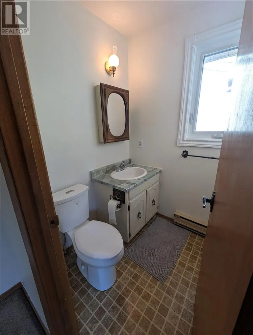
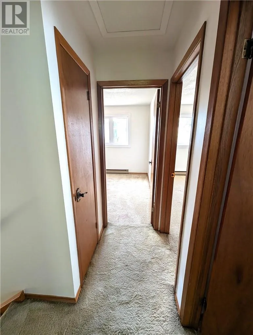
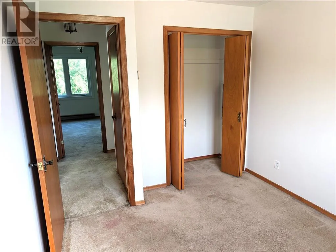
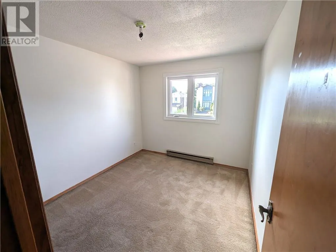
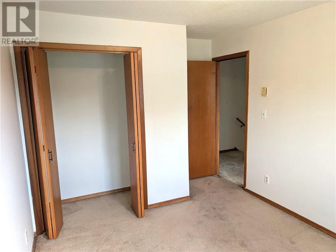
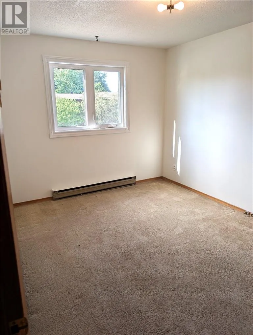
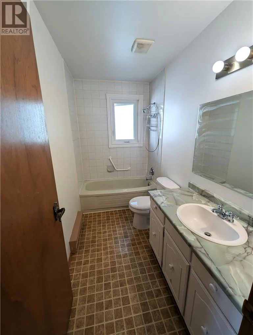
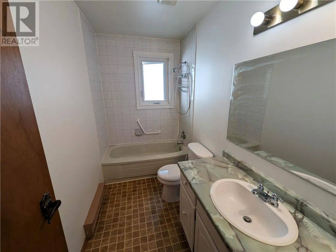
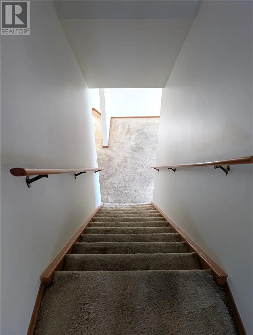
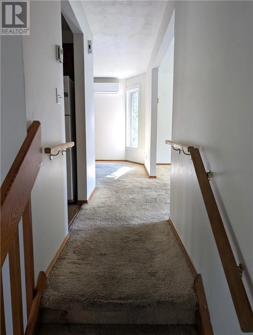
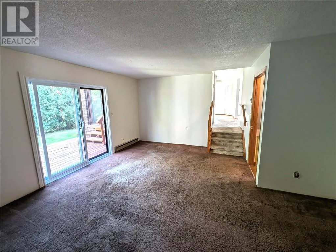
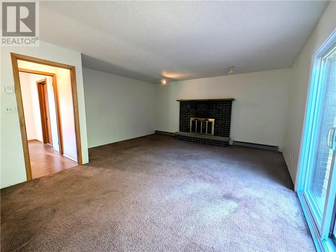
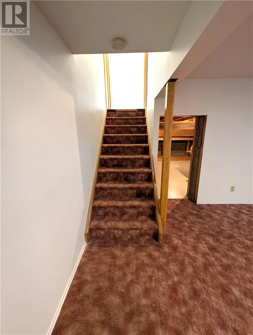
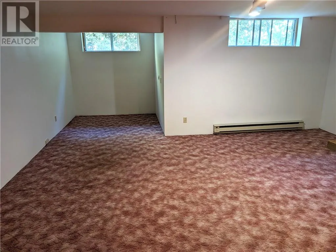
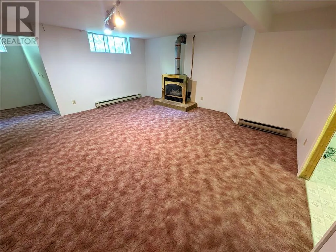
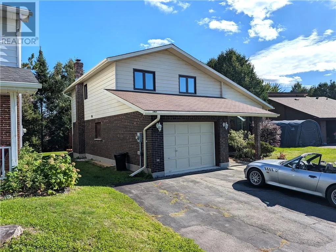
Welcome to 587 Jupiter Crt nicely situated in one of the quietest neighborhoods in the beautiful & highly desirable Moon Glow subdivision in Sudbury. This solid house offers a very unique opportunity for the person(s) who want to turn their dream into a reality and this home has been priced accordingly to make this happen!! Many of the major reno's have already been done including a new heat-pump-AC in 2023, all new windows on the main and upper floors as well as the sliding patio door between 2019-2025 2025, completely repainted, new roof in 2009 etc... There are 4 levels in this side-split which has 3 bathrooms and 3 bedrooms including a large master bedroom with an ensuite and walk-in closet! The square footage is amazing with a huge rec-room, family room, living room and a dining room next to the kitchen with a cozy breakfast nook and patio doors to the back yard. The potential is infinite and the location is perfect for both executive and family living at its best!!! Book your showing today! Won't last long!! (P.S. This listing has been created without the use of AI.) (id:27476)


Property Highlights

MLS® Number
2130516
Type
Single Family
Ownership Type
Freehold
Land Size
103.0700|under 1/2 acre

Building

Building Type
House
Storeys
2.00
Square Footage
1500 - 2000 sqft
Bathrooms Total
3
Bedrooms Total
3
Amenities
Hospital, Park, Playground, Public Transit
Exterior Finish
Brick, Vinyl siding
Fireplace Present
Yes
Basement Type
Full
Basement Features
Building Heating Type
Heat Pump, Baseboard heaters
Heating Fuel
Building Cooling Type
Partially air conditioned

Utilities

Water
Municipal water
Utility Sewer
Municipal sewage system

Room Layout

Bathroom
Second level
5'0 x 9'6
Bedroom
Second level
9'6 x 13'6
Bedroom
Second level
9'3 x 11'0
Primary Bedroom
Second level
12'9 x 19'0
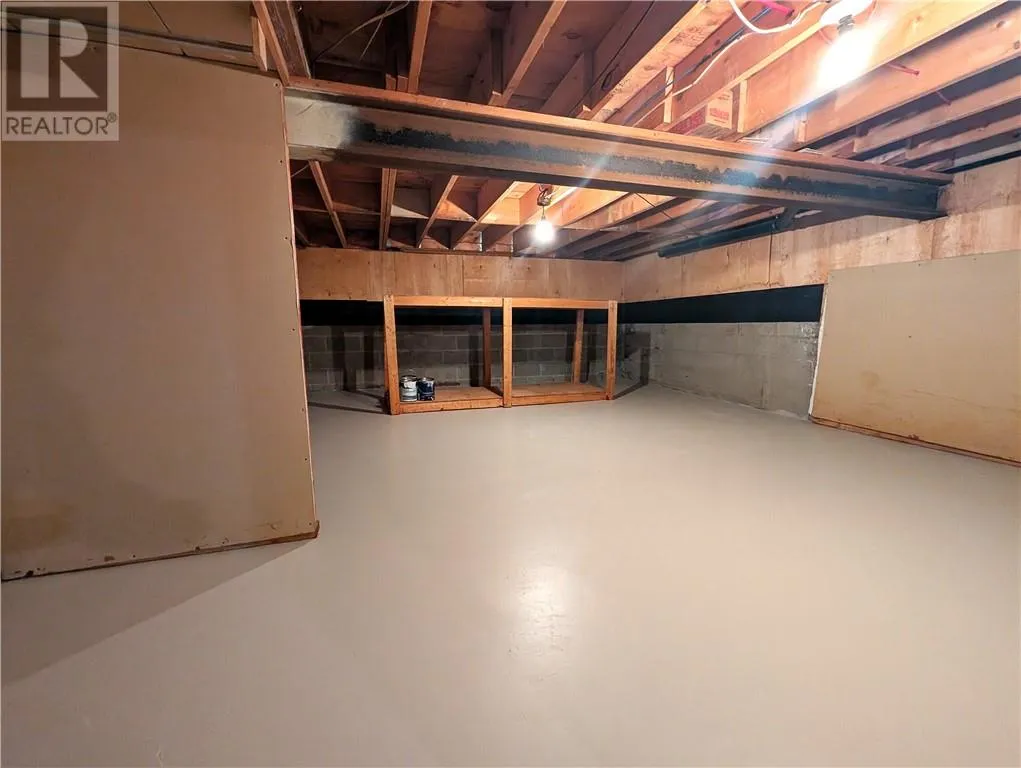
Storage
Lower level
16'0 x 18'0
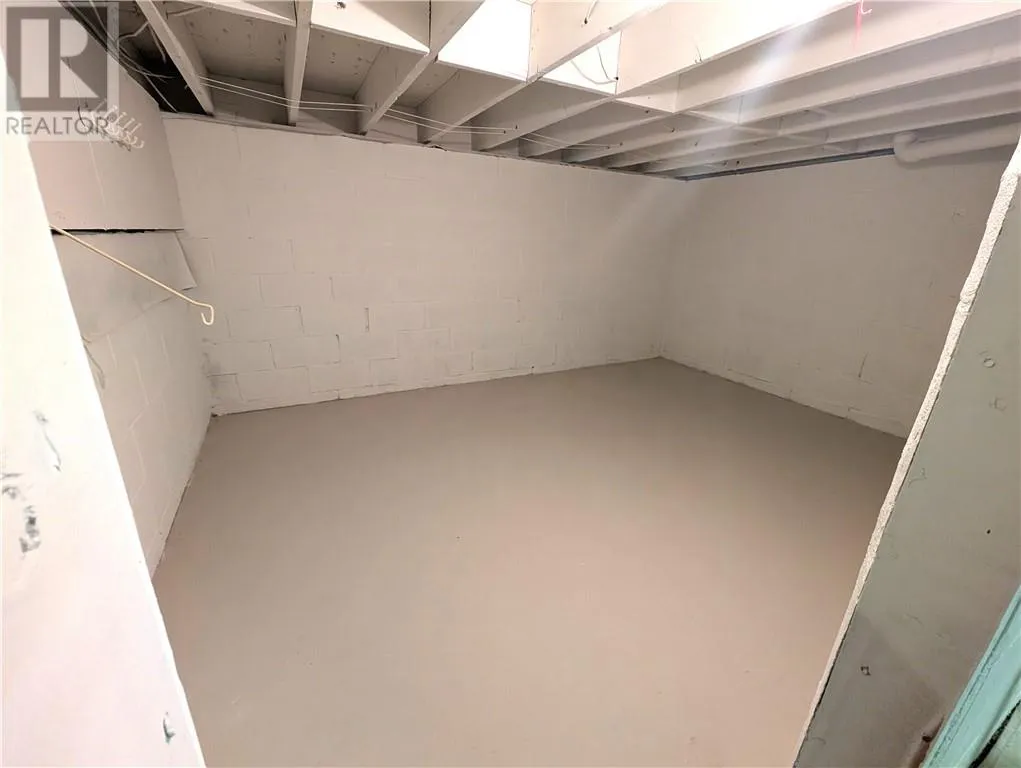
Storage
Lower level
9'6 x 13'0
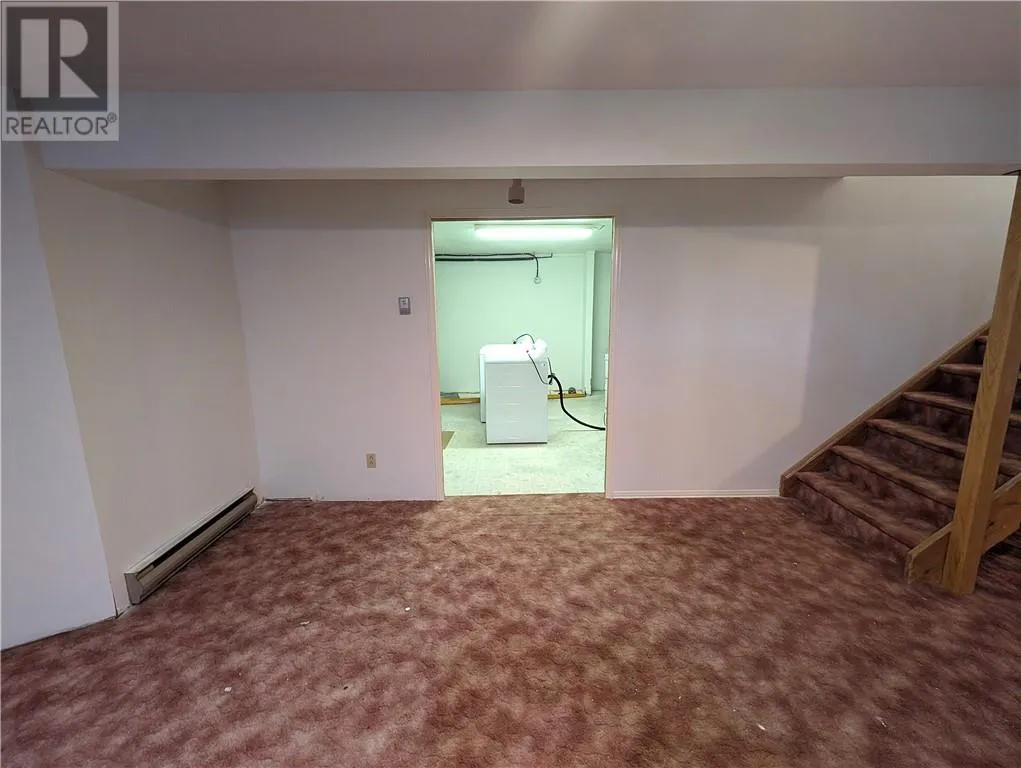
Laundry room
Lower level
13'3 x 13'3
Recreational, Games room
Lower level
17'9 x 18'8
Other
Main level
12'0 x 24'0
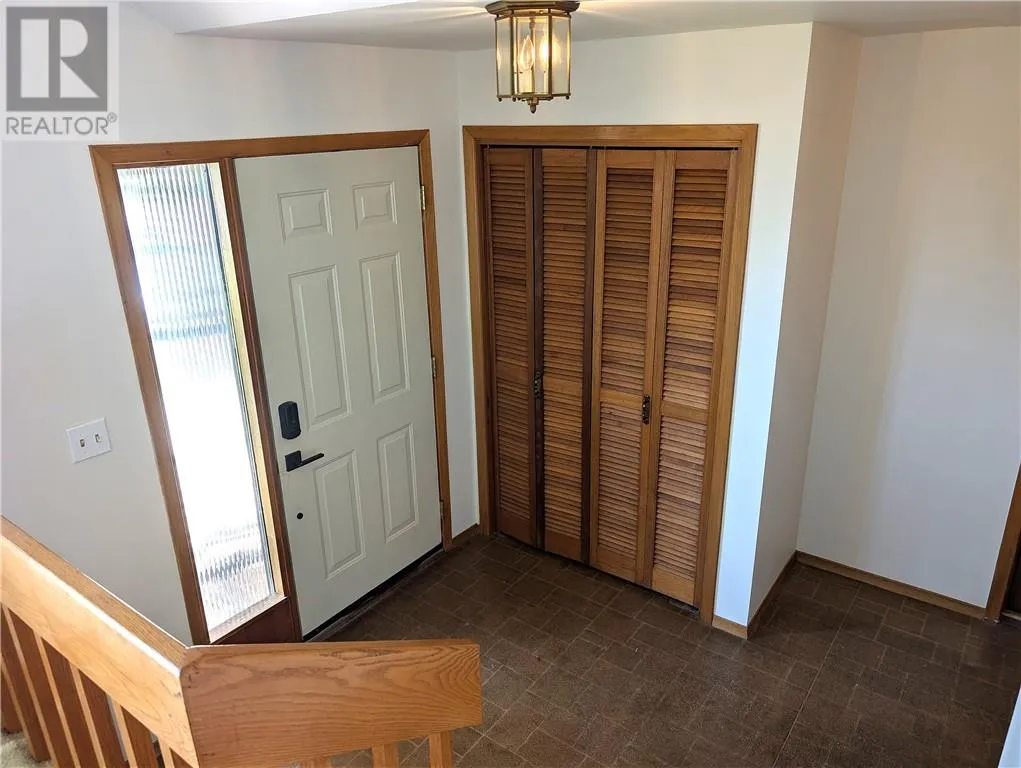
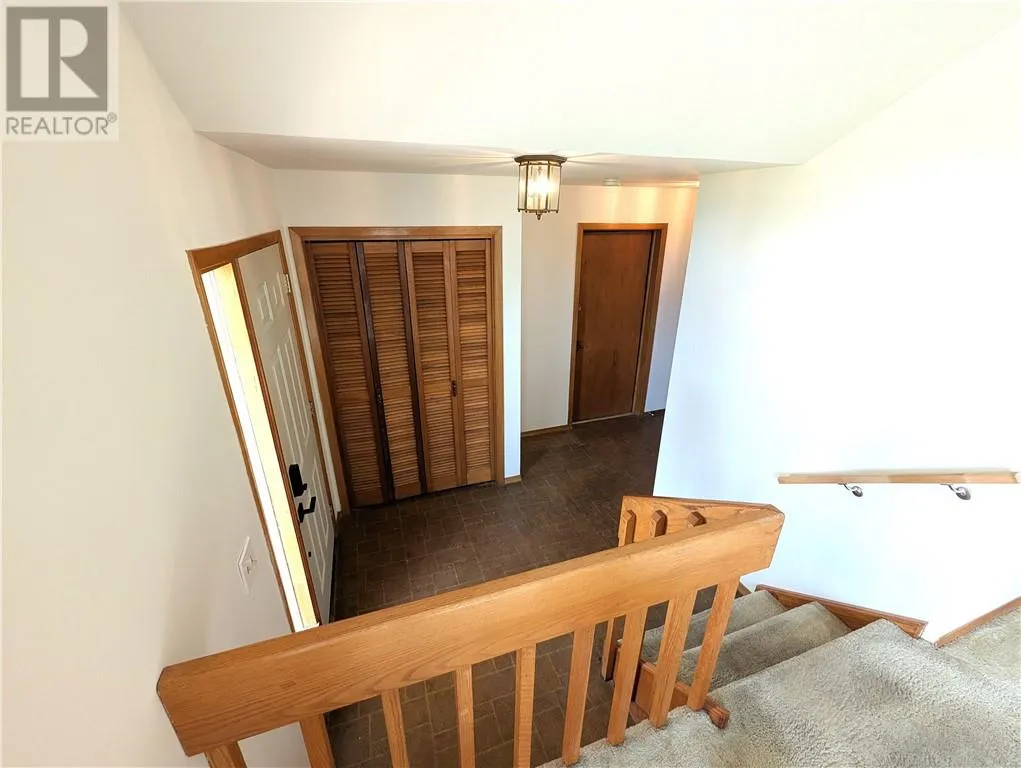
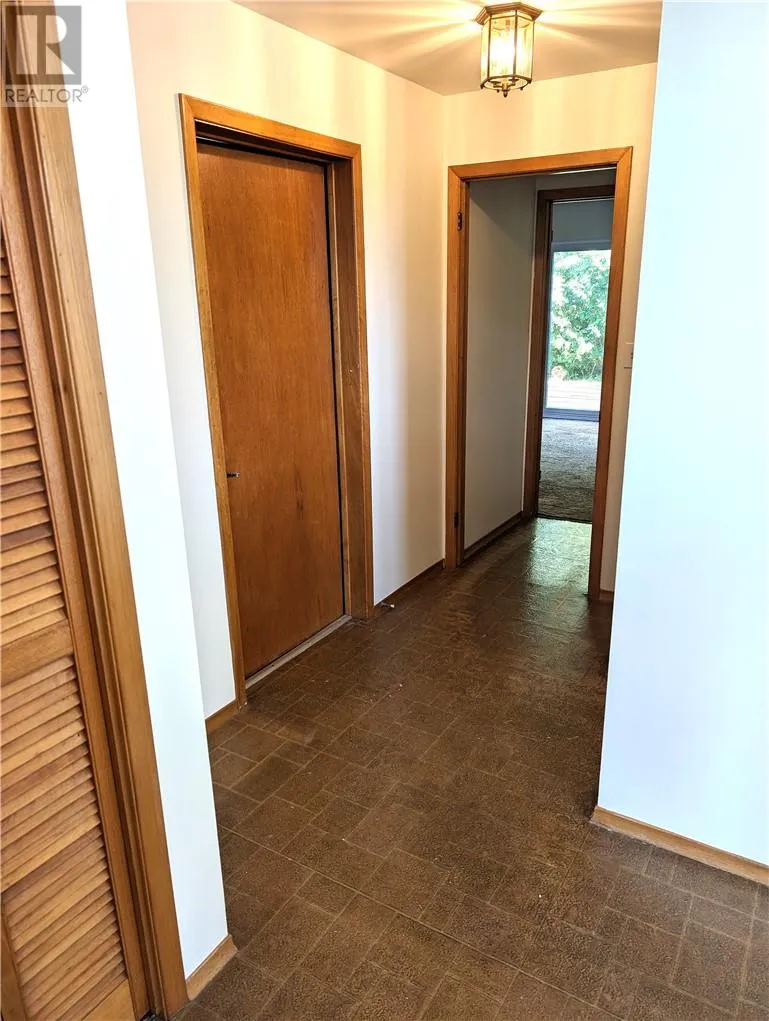
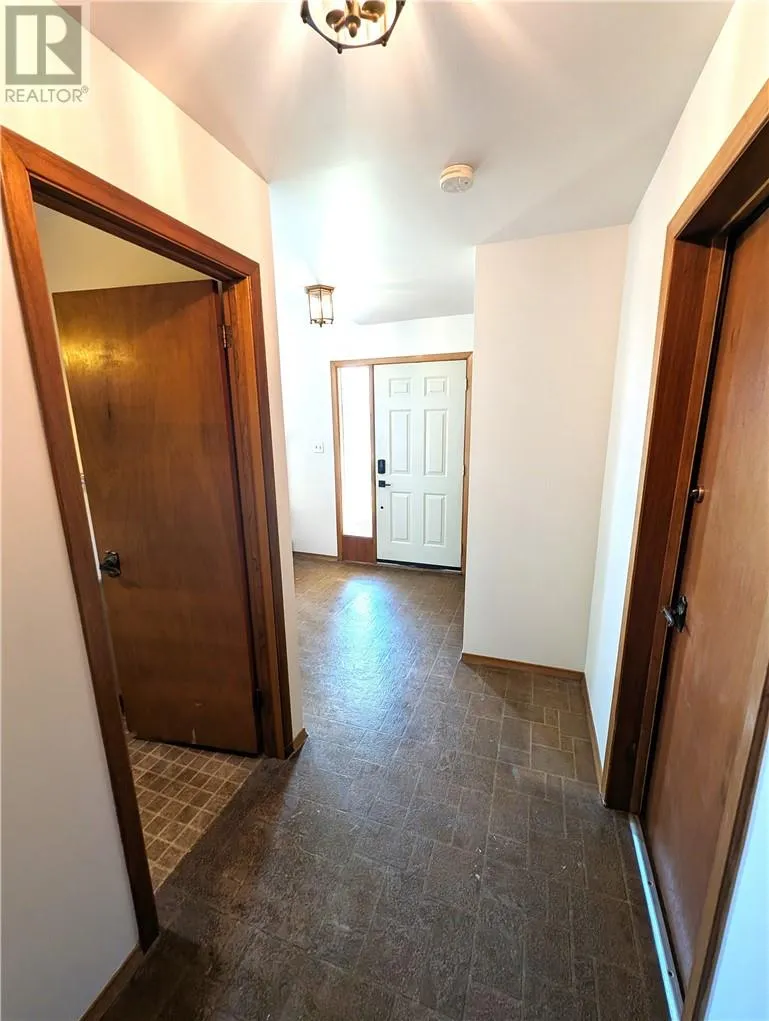
Foyer
Main level
8'0 x 10'0
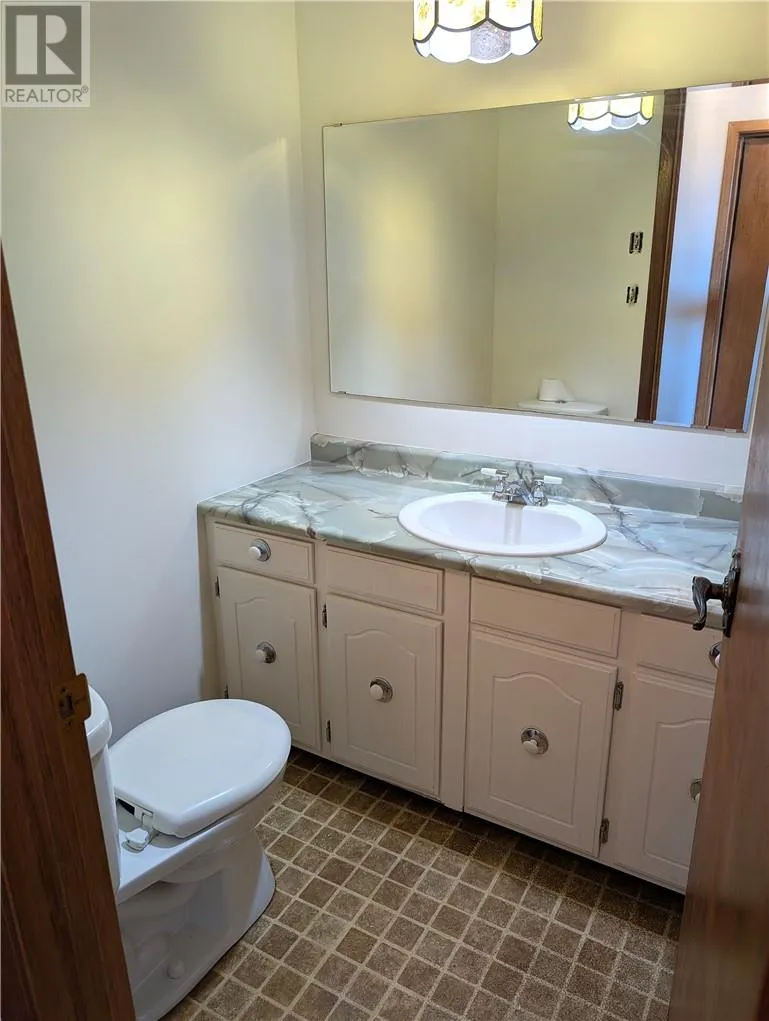
Bathroom
Main level
5'0 x 5'0
Family room
Main level
16'3 x 19'0
Dining room
Main level
11'6 x 14'3
Kitchen
Main level
18'0 x 8'0
Living room
Main level
17'3 x 13'6

Location

Learn more about this property
Listing provided by:
ROYAL LEPAGE NORTH HERITAGE REALTY, BROKERAGE
MLS® number:
2130516
Agent:
Mark G. Koetsier
*Indicates required field
Name is required
Email is required
Please enter a valid phone number (e.g., 416-111-1111).