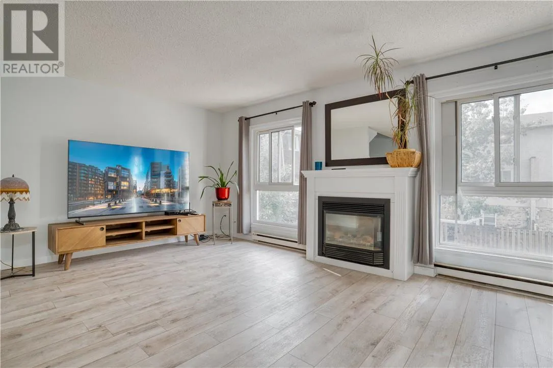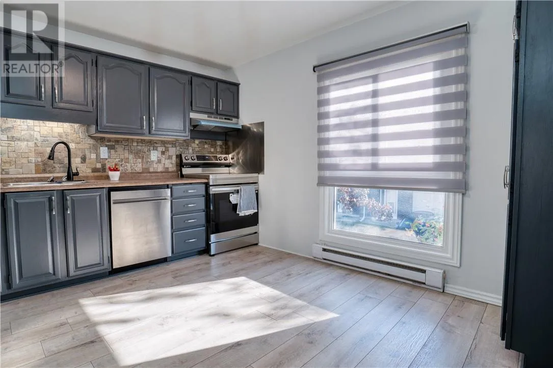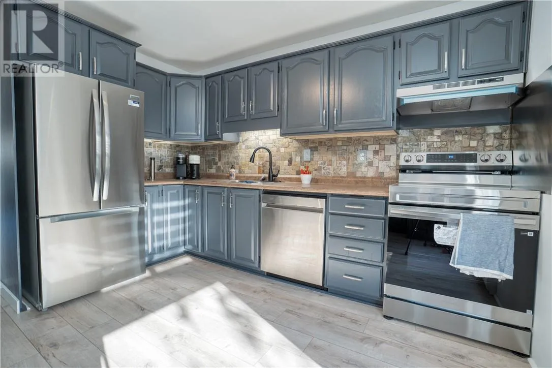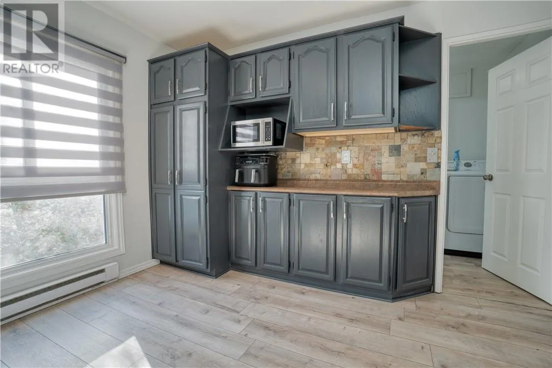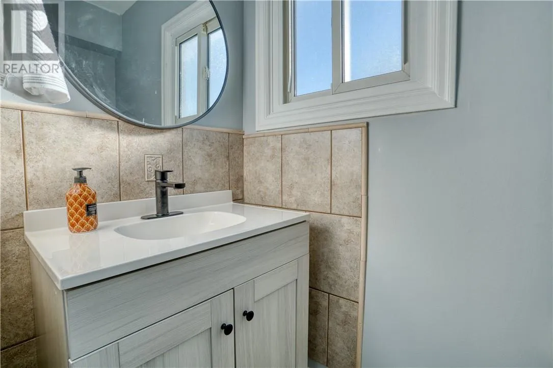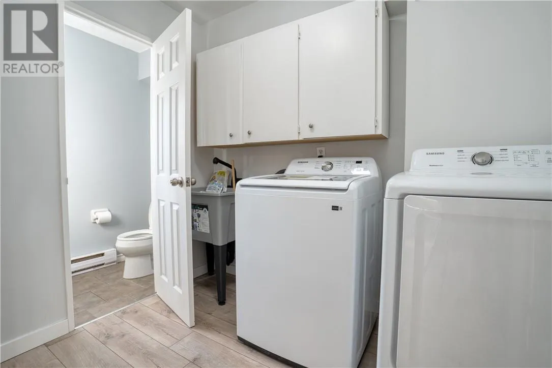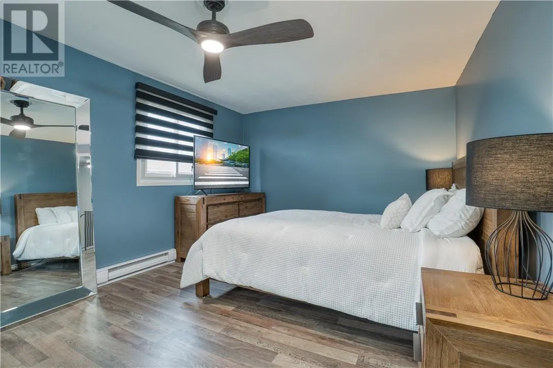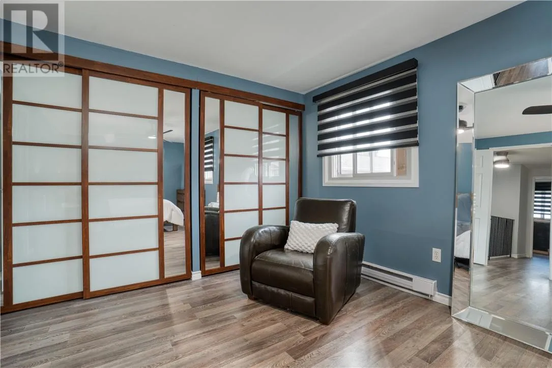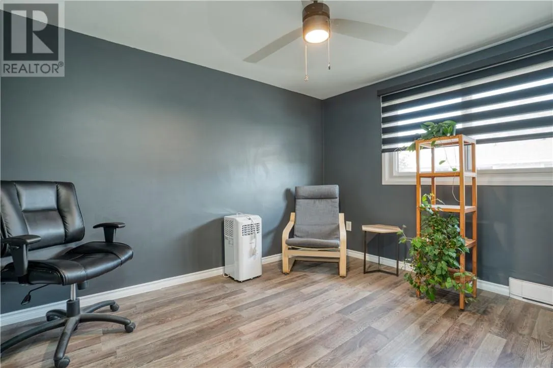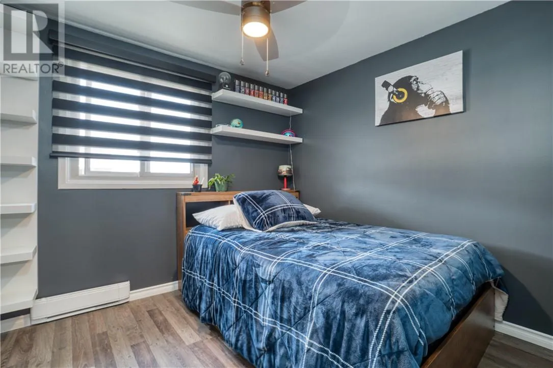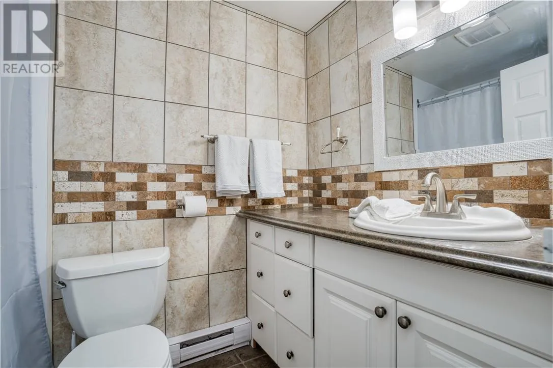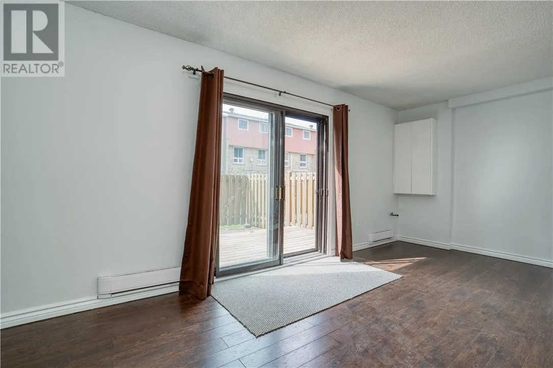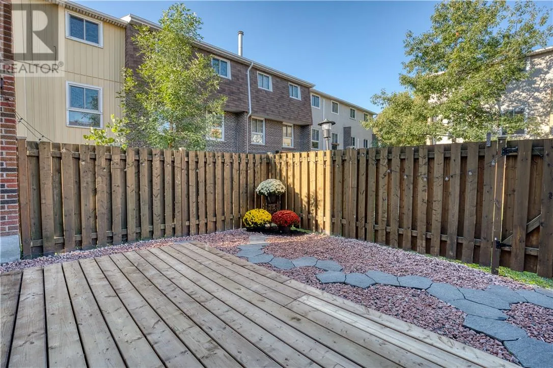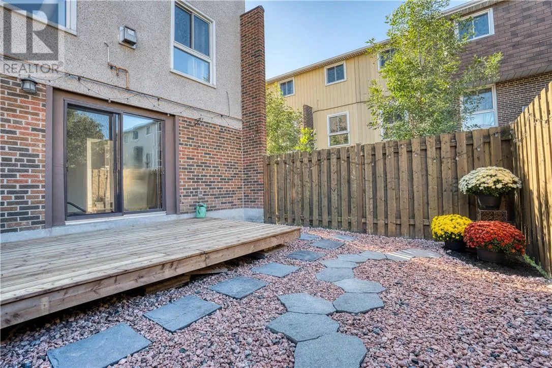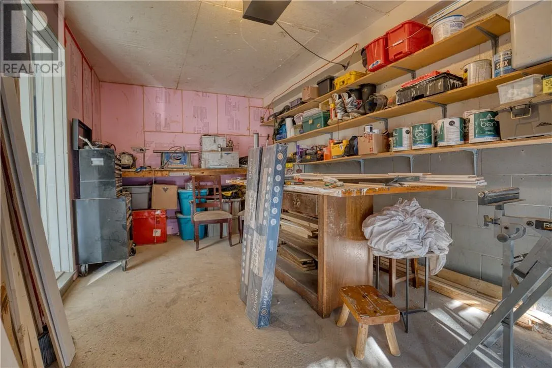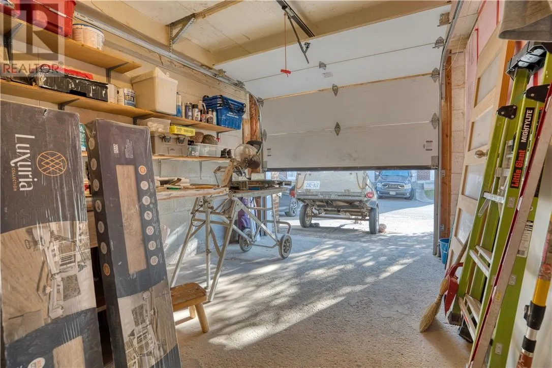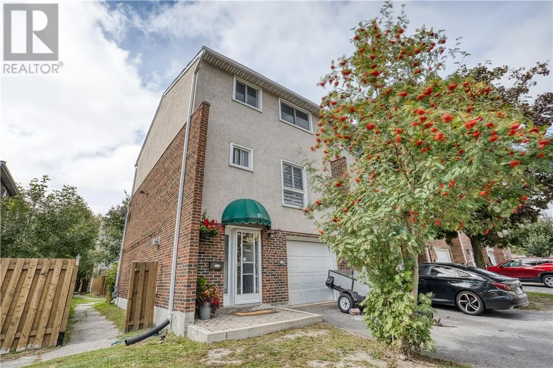
Welcome to Unit 51 at 2365 Grenoble, offering updated, low-maintenance living in a convenient New Sudbury location. This spacious three-storey condominium features 3 bedrooms, 1.5 bathrooms, and a bright, functional layout with plenty of room for everyday living. Recent updates give the home a fresh, move-in-ready feel, including a newly updated kitchen, all new appliances, fresh paint throughout, and new flooring on the main floor and stairs. The bright living and dining areas with cozy fireplace provide comfortable space to relax or entertain, while the lower level adds even more versatility with a spacious rec room, additional storage and walkout to the welcoming outdoor patio. An attached garage with direct door access into the unit is an added convenience, especially during Northern Ontario winters. Ideally situated close to schools, golf, public transit, shopping, green space, and everyday amenities, the location makes getting around easy. Enjoy the benefits of condo living with lawn care and snow removal taken care of, along with access to the community centre and sauna. With three levels of living space, thoughtful recent updates, and a great New Sudbury location, this move-in-ready condo offers an appealing combination of space, comfort, and convenience. (id:27476)