335 Maki Avenue, Sudbury, Ontario P3E 2P3

Listed for:
$949,900
4 beds
4 baths
Listed 4 days ago
House for rent: 335 Maki Avenue, Sudbury, Ontario P3E 2P3

View all 53 photos

About

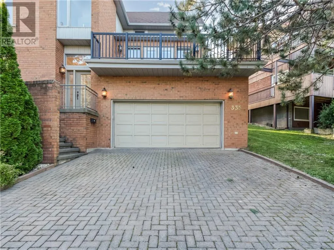
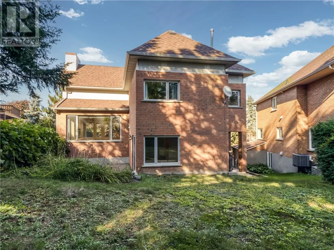
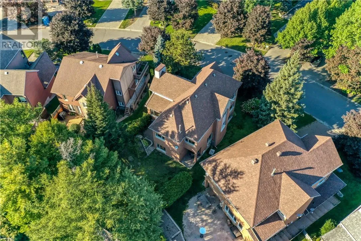
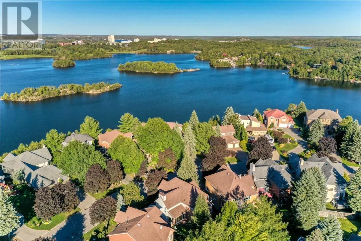
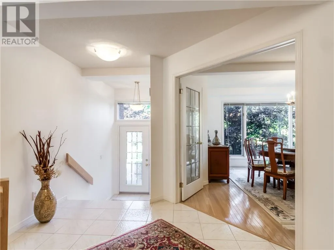
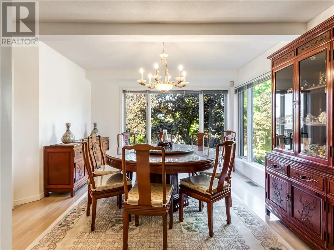
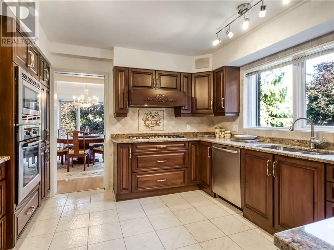
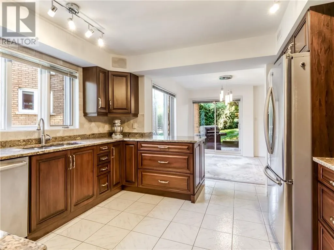
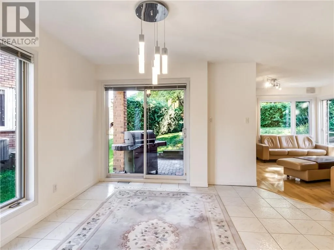
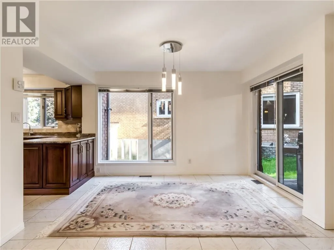
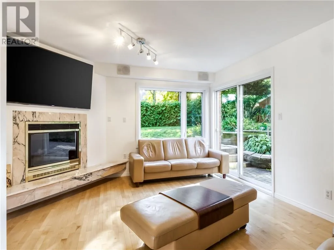
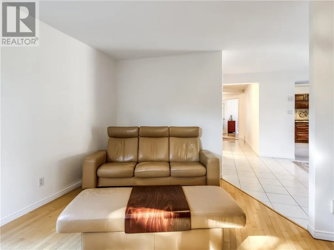
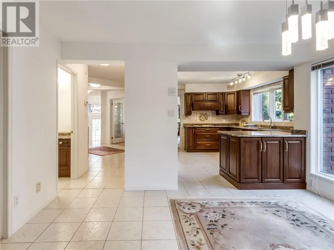
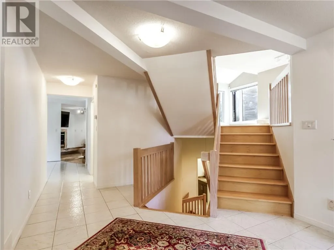
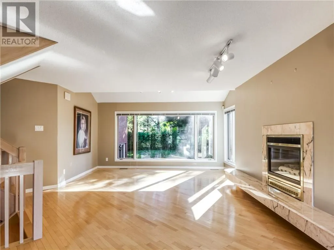
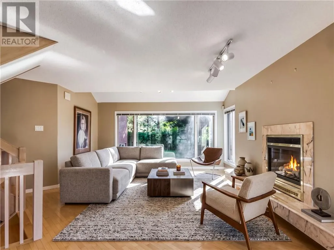
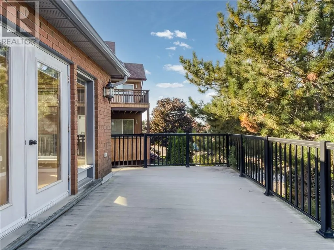
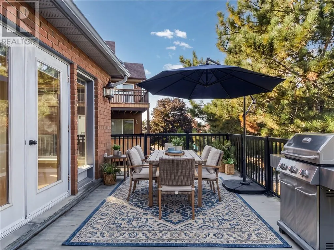
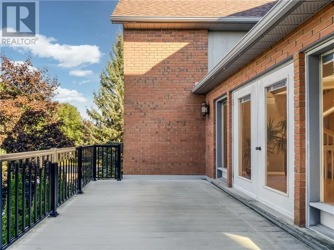
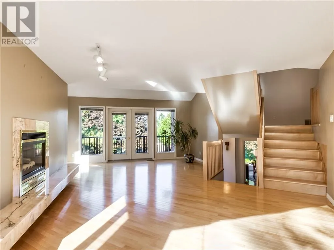
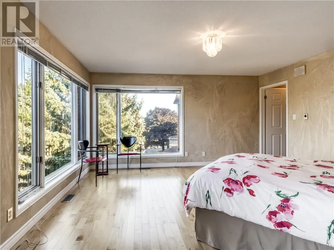
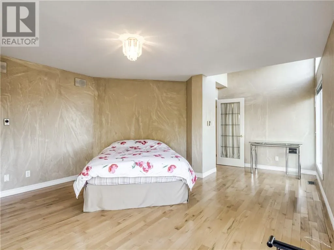
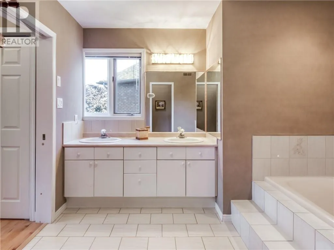
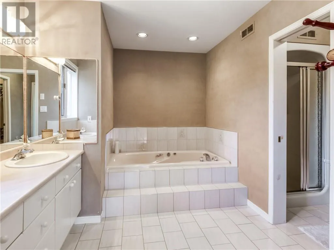
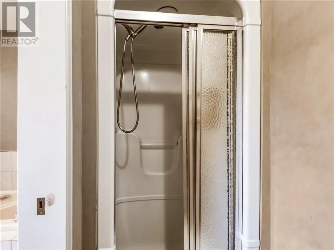
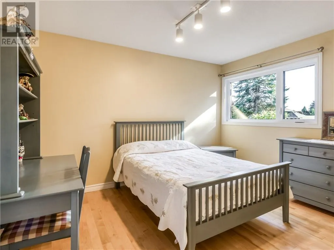
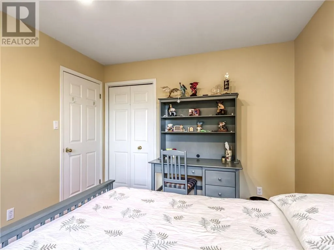
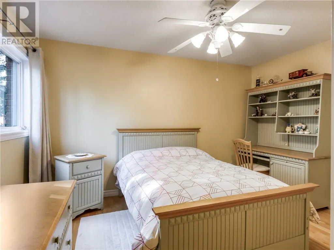
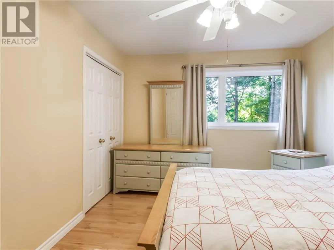
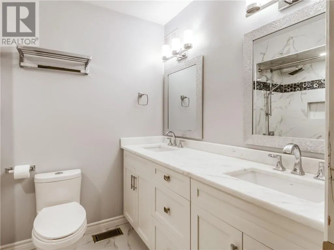
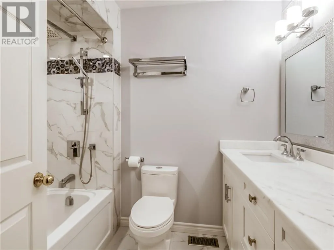
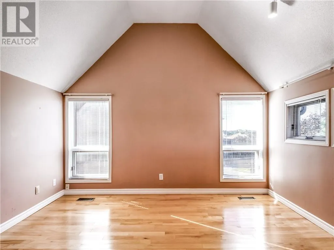
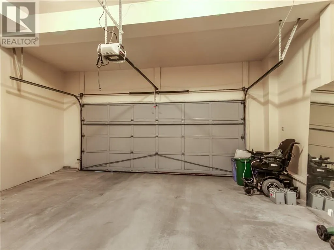
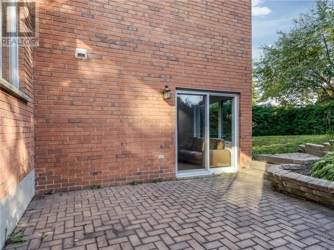
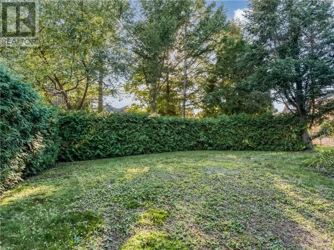
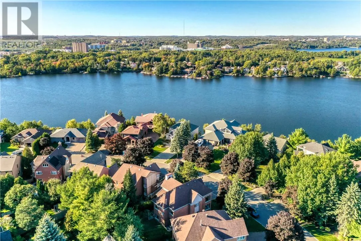
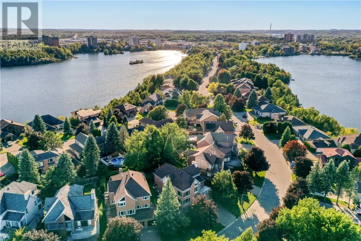
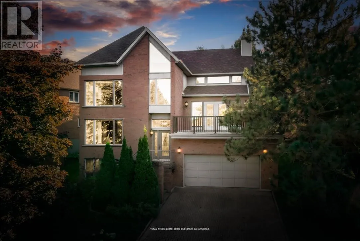
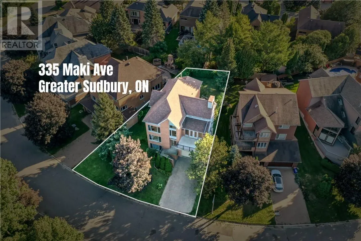
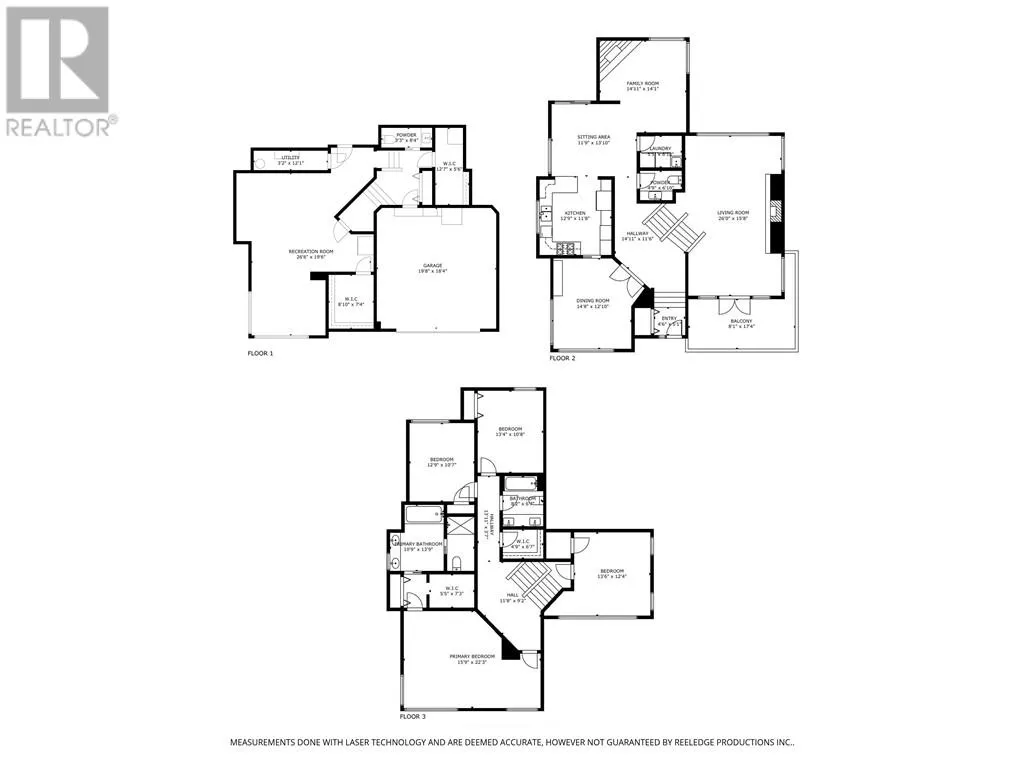
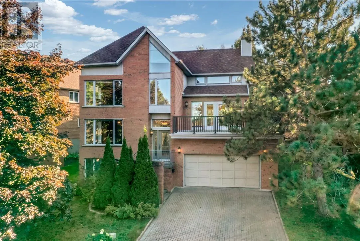
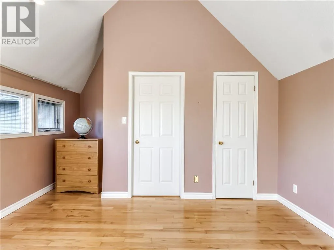
Welcome to 335 Maki Avenue, an exceptional home on one of the most sought-after streets in Sudbury’s South End. Offering almost 4,000 square feet of living space, this four-bedroom, 4-bathroom home is a true architectural standout, defined by soaring spaces, incredible natural light, and massive windows that capture beautiful views from every direction. The main living areas are designed to impress, including a stunning living room that opens onto a private patio with views of Lake Nepahwin and the neighbourhood. An incredible setting for morning coffee, evening entertaining, or simply enjoying the scenery. Thoughtfully updated throughout, the home features a beautifully renovated kitchen, stunning maple floors throughout, spacious bedrooms, and a luxurious spa-inspired ensuite. The all-brick exterior, double-car garage, and timeless architectural details add to the home’s appeal, while its generous layout offers the space and flexibility today’s families are looking for. Located in the heart of the South End and ready for immediate occupancy, 335 Maki Avenue is a rare opportunity to own a truly distinctive home in one of Sudbury’s most desirable neighbourhoods. (id:27476)


Property Highlights

MLS® Number
2130560
Type
Single Family
Ownership Type
Freehold
Land Size
IRR|under 1/2 acre

Building

Building Type
House
Storeys
2.50
Square Footage
2500 - 3000 sqft
Bathrooms Total
4
Bedrooms Total
4
Amenities
Golf Course, Hospital
Exterior Finish
Brick, Other
Fireplace Present
No
Basement Type
Full
Basement Features
Building Heating Type
Forced air
Heating Fuel
Building Cooling Type
Central air conditioning

Utilities

Water
Municipal water
Utility Sewer
Municipal sewage system

Room Layout

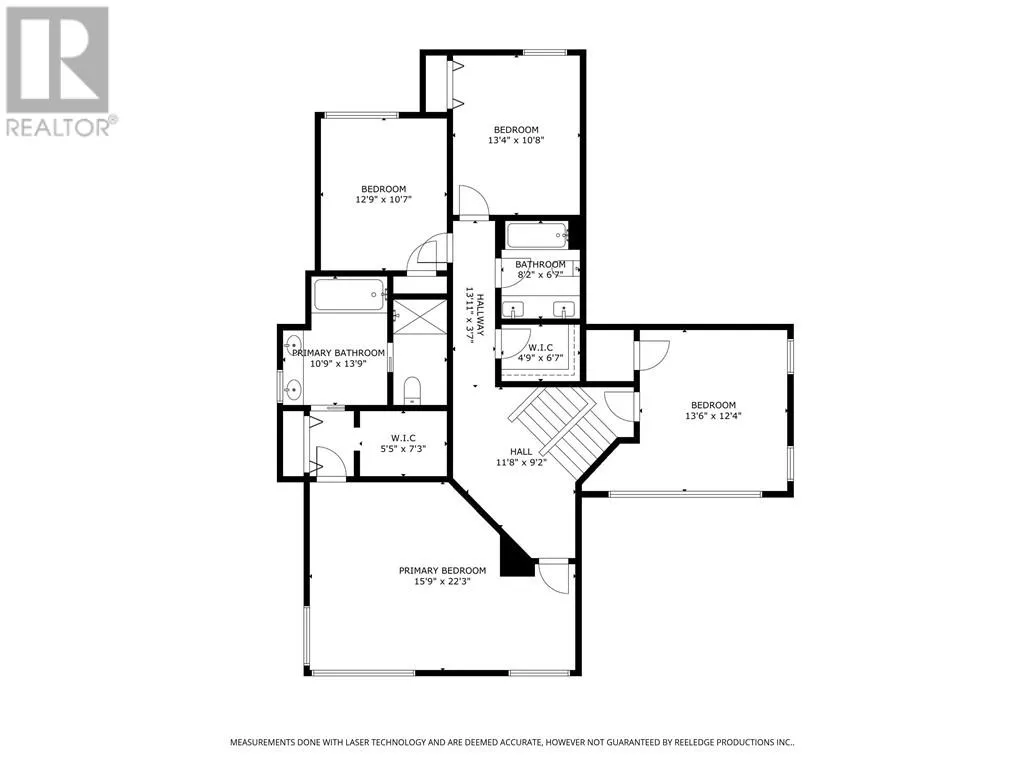
Bathroom
Second level
8'2 x 6'7""
Bedroom
Second level
13'4"" x 10'8""
Bedroom
Second level
12'9"" x 10'7""
Ensuite
Second level
10'9"" x 13'9""
Primary Bedroom
Second level
15'9"" x 22'3""
Bedroom
Third level
13'6"" x 12'4""
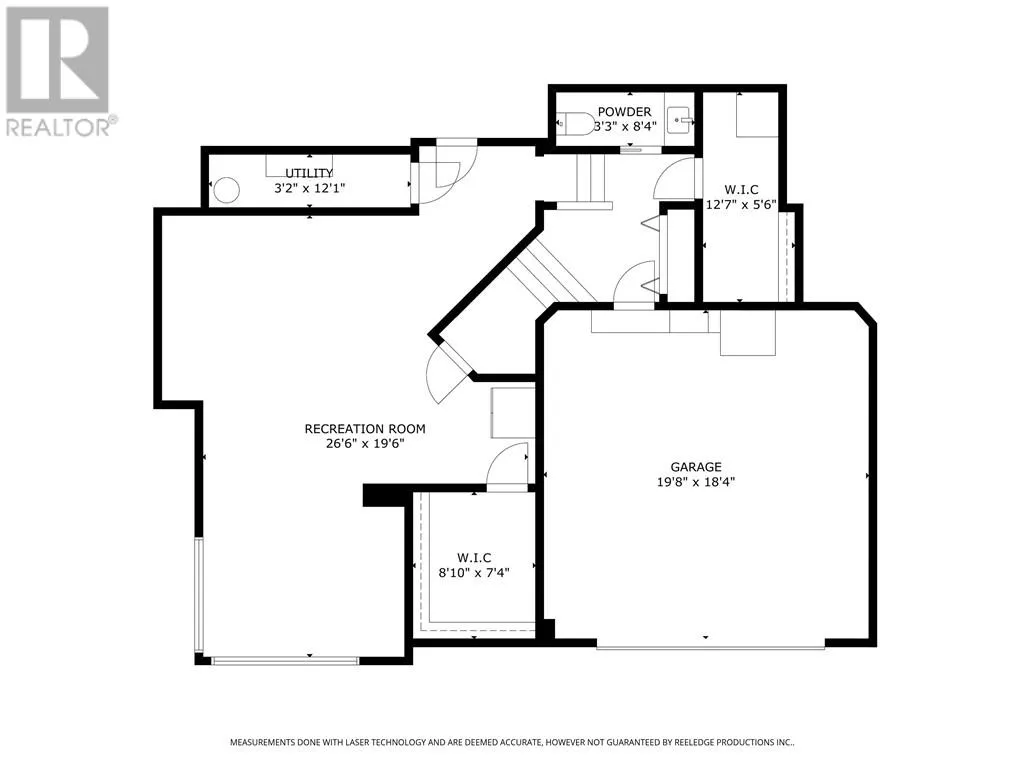
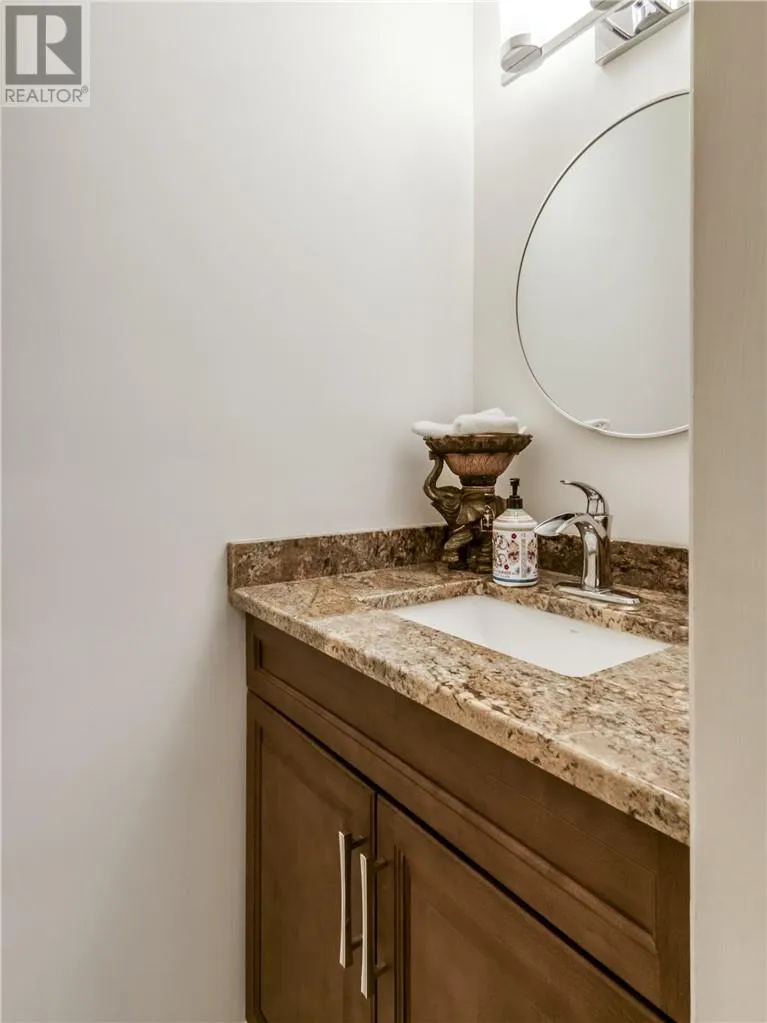
Bathroom
Basement
3'3"" x 8'4""
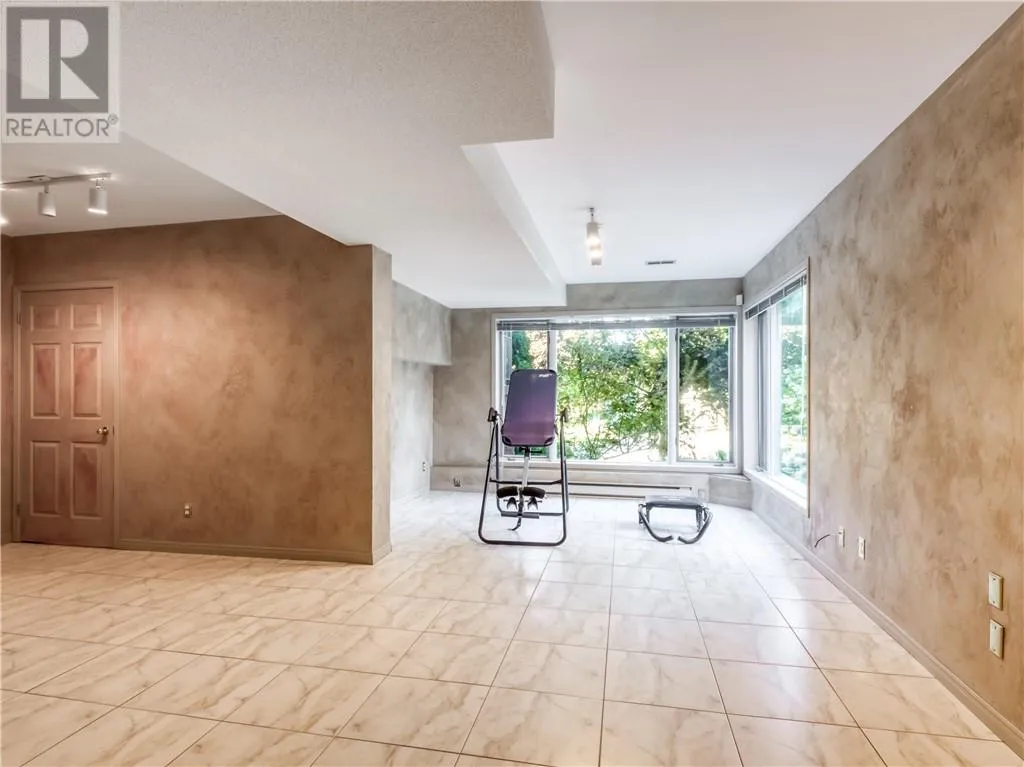
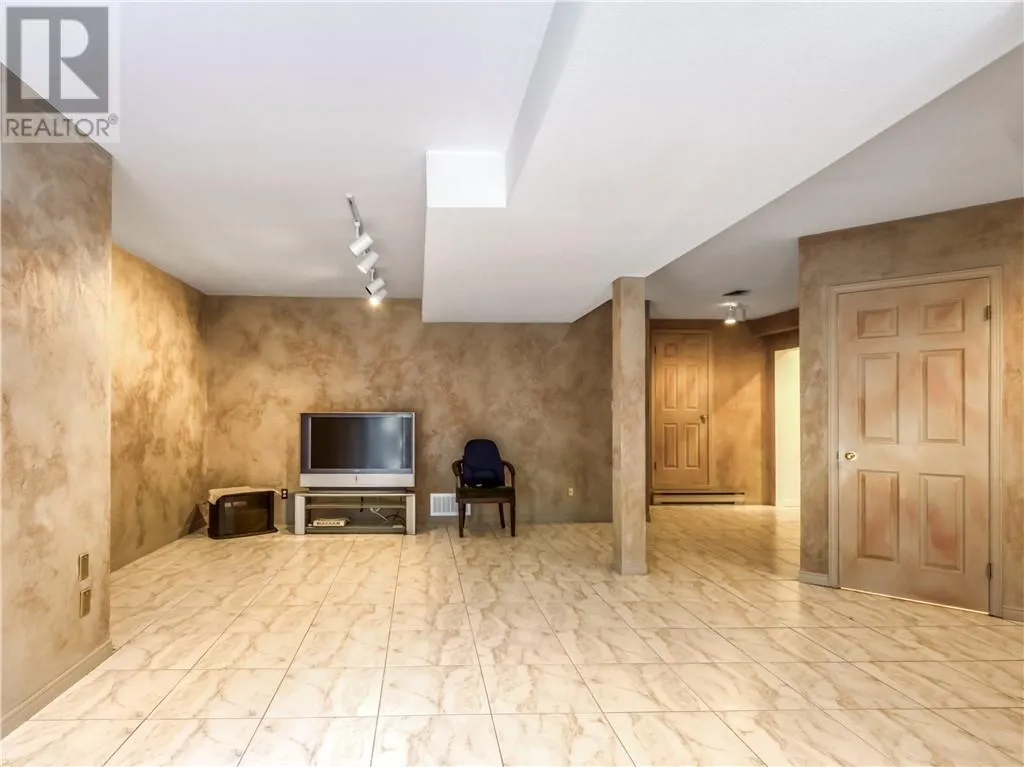
Recreational, Games room
Basement
26'6"" x 19'6""
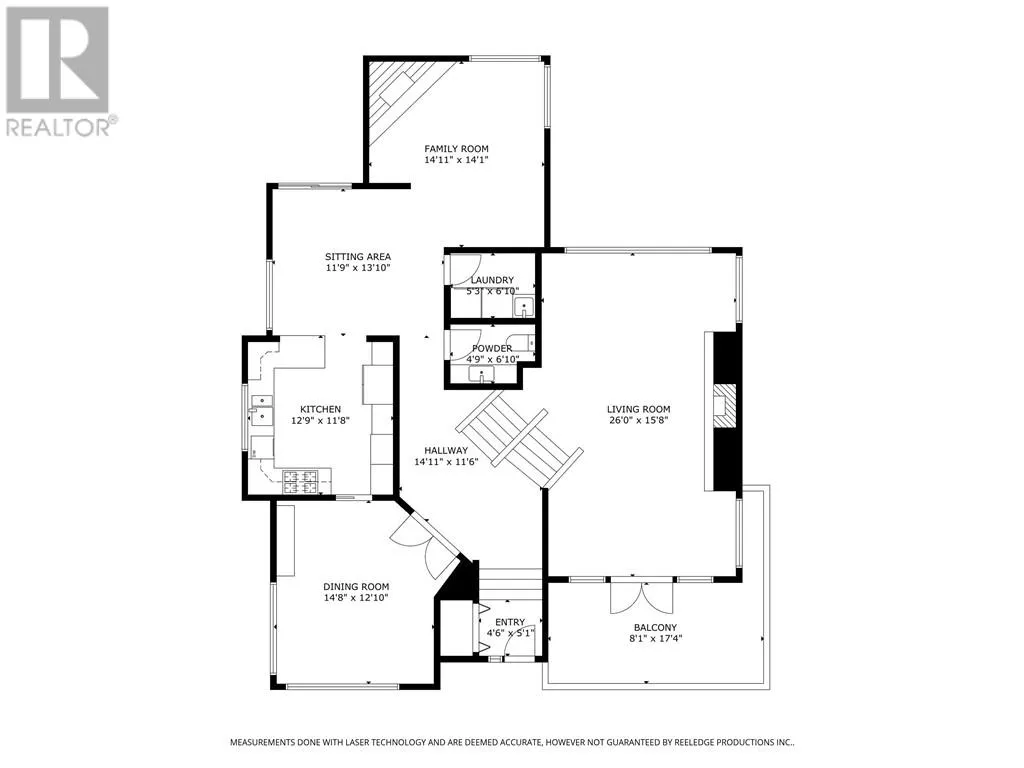
Living room
Main level
26'0"" x 15'8""
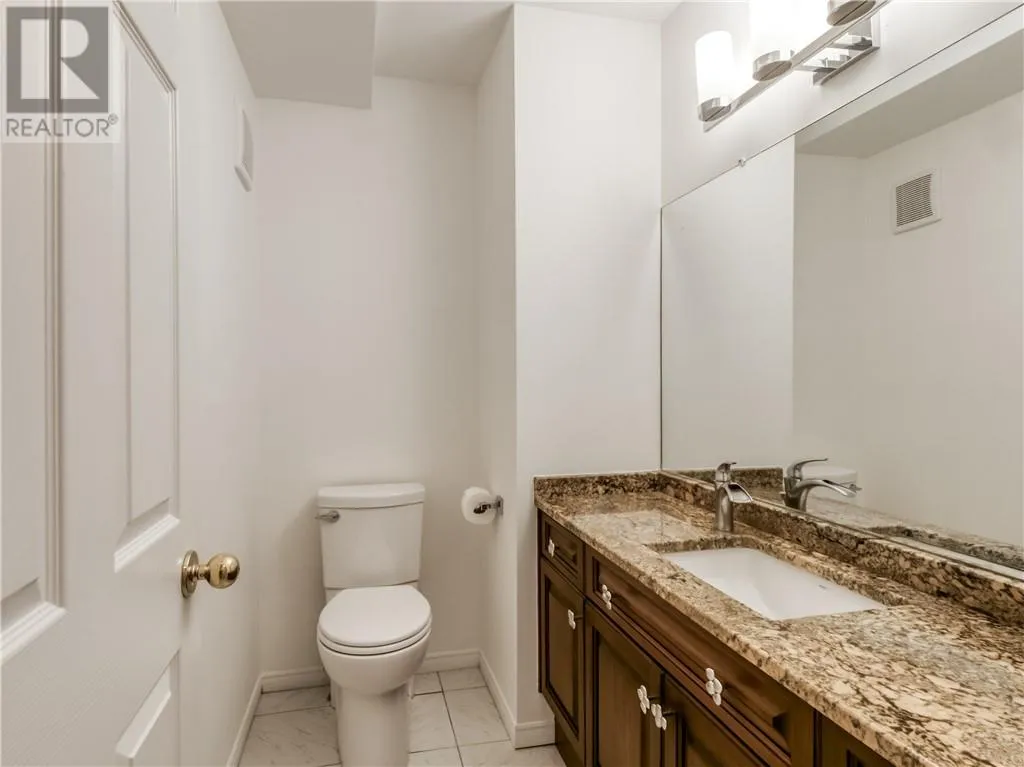
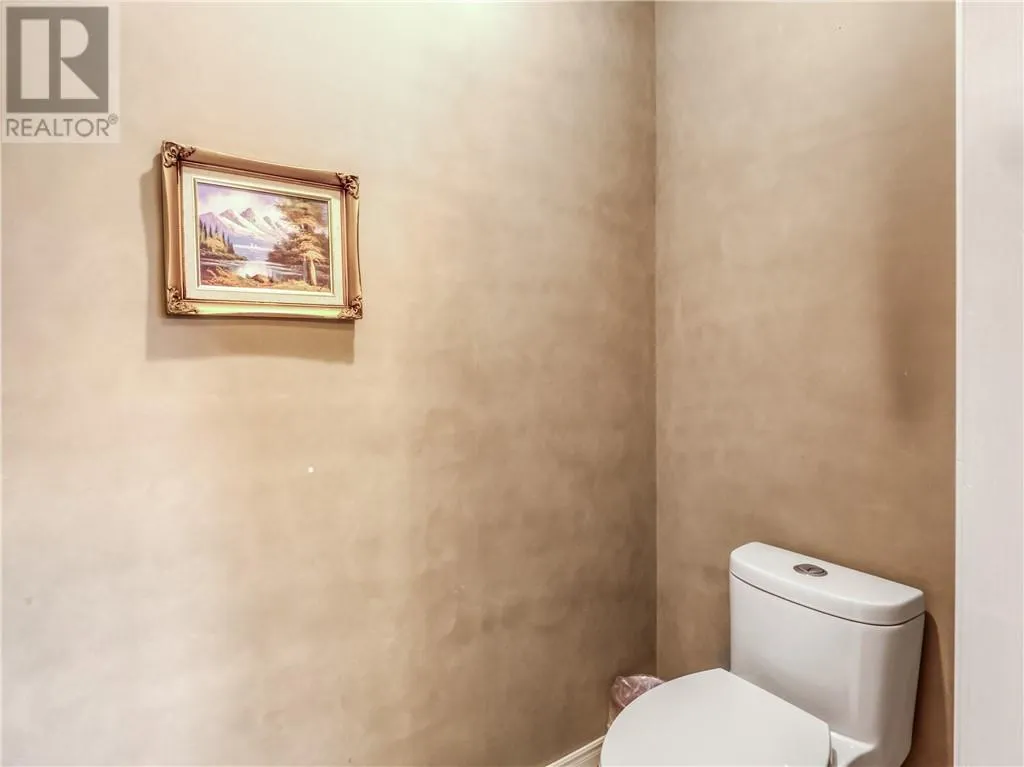
Bathroom
Main level
4'9""6'10""
Family room
Main level
14'11"" x 14'1""
Kitchen
Main level
12'9"" x 11'8""
Dining room
Main level
14'8"" x 12'10""

Location

Learn more about this property
Listing provided by:
RE/MAX CROWN REALTY INC. (SUDBURY)
MLS® number:
2130560
Agent:
Terry Ames
*Indicates required field
Name is required
Email is required
Please enter a valid phone number (e.g., 416-111-1111).