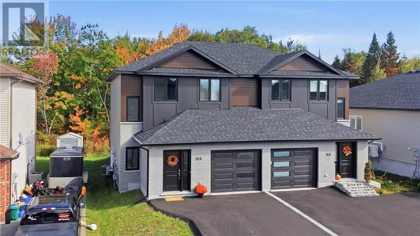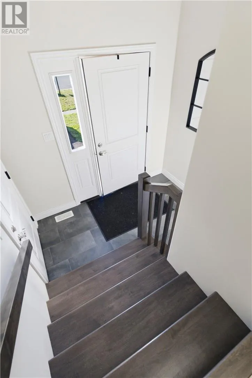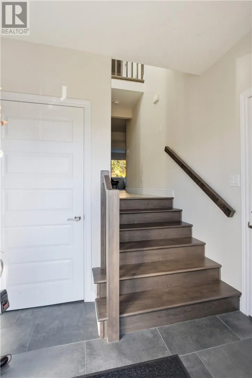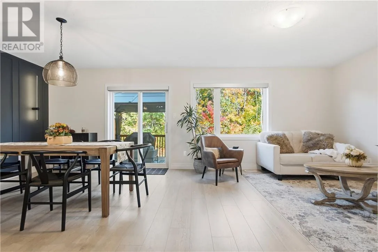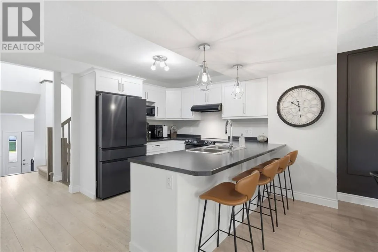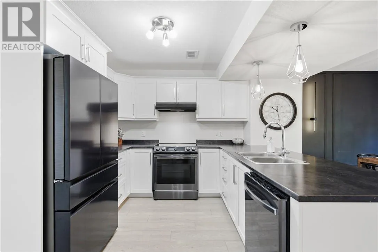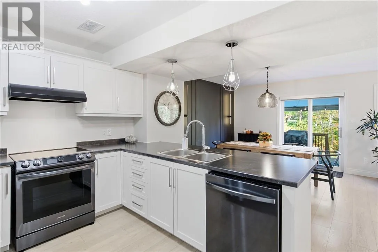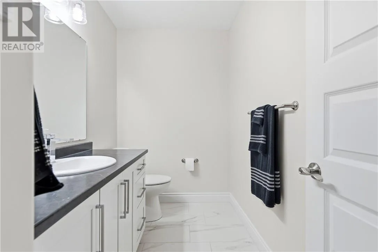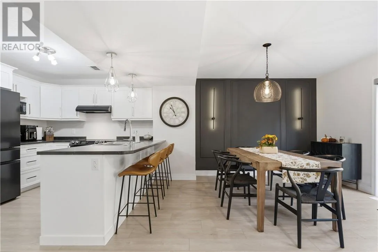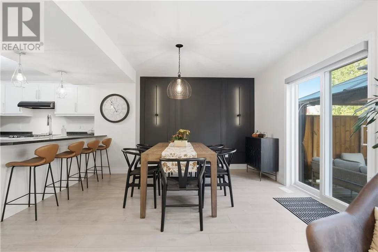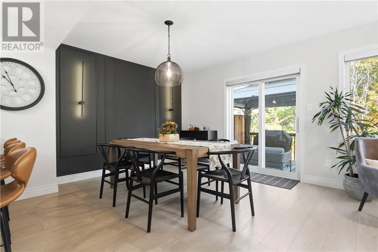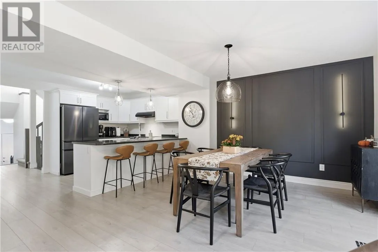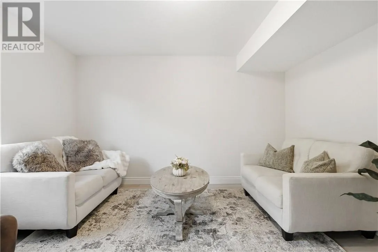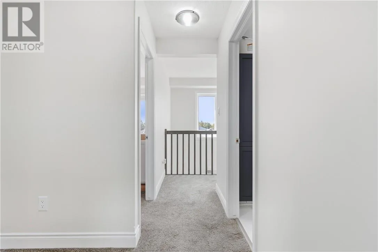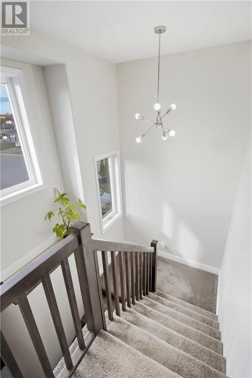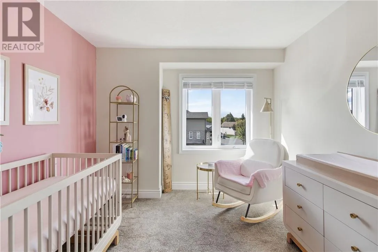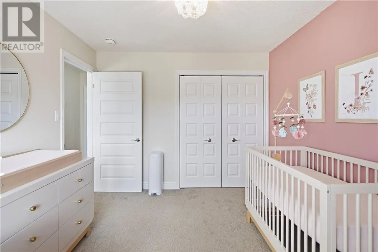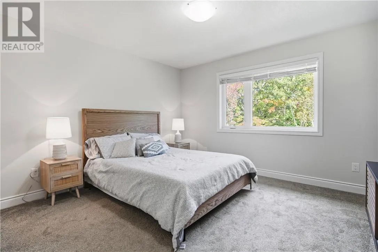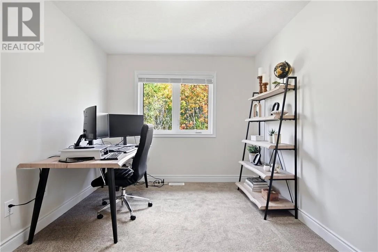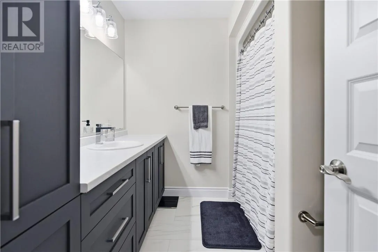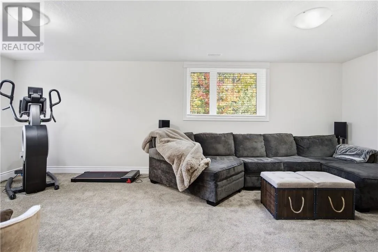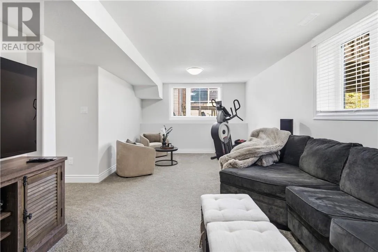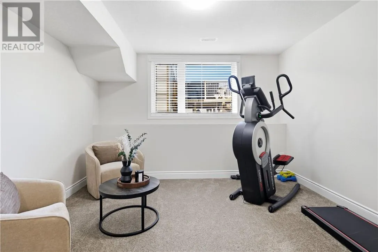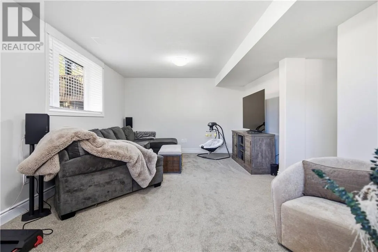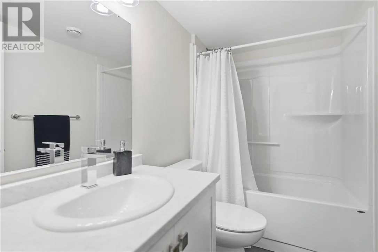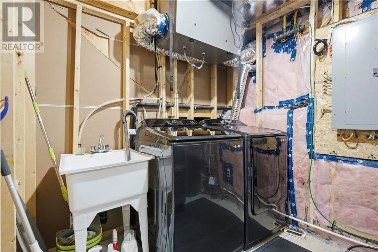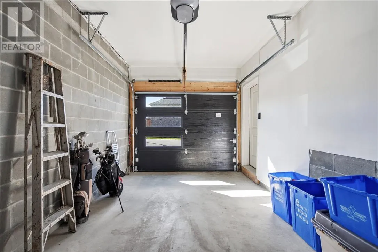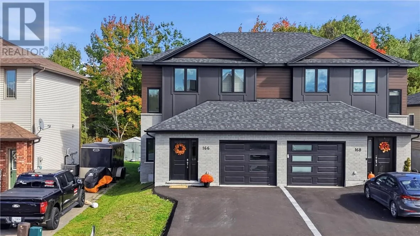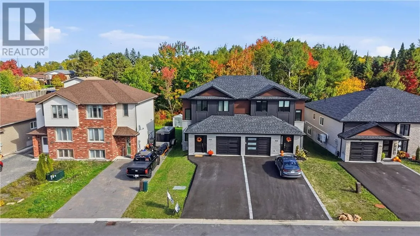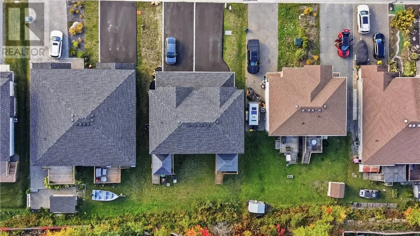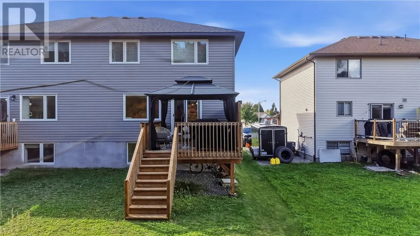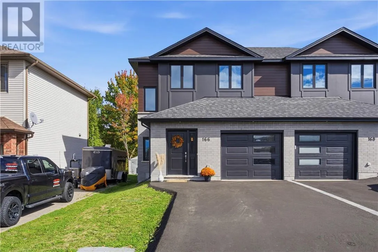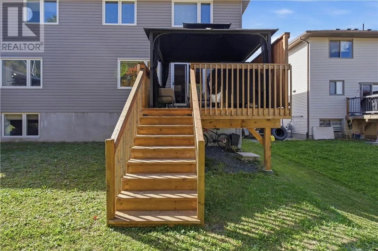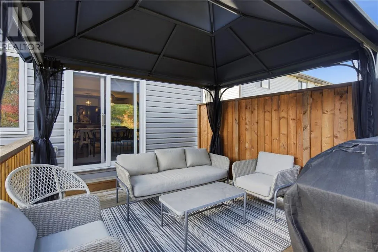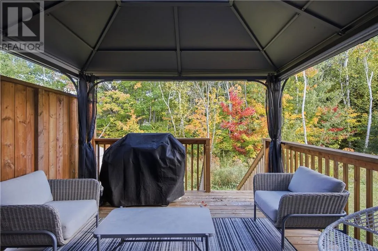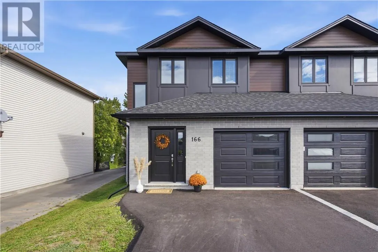
Welcome to 166 Eclipse Crescent, a beautifully maintained 3-bedroom, 2.5-bathroom home in Minnow Lake, built in 2023 and offering the ease of modern construction with thoughtful updates throughout. The bright and inviting main floor features a spacious open-concept layout with a neutral colour palette, white kitchen cabinetry, black stainless steel appliances, and a seamless flow between the kitchen, dining, and living areas. Patio doors provide a walkout to the rear deck and gazebo, creating an ideal setting for outdoor entertaining and relaxing while enjoying the added privacy of no backyard neighbours. The main level is completed by a convenient powder room, large entrance closet, and direct inside entry from the attached garage. Upstairs, you'll find three bedrooms and a full bathroom, providing comfortable accommodations for family, guests, or a home office. The fully finished lower level offers valuable additional living space with large windows, a spacious recreation room, full bathroom, laundry area, and abundant storage. Additional features include air conditioning, remote-controlled blinds, and a paved driveway. Built in 2023, the home offers the peace of mind that comes with newer shingles, furnace, windows, and all major components Approximately four years remaining on the transferable Tarion warranty. All appliances are included, with most furniture also available to be included. A move-in ready home offering modern finishes, versatile living space, excellent storage, and a private backyard setting, all in a convenient Minnow Lake location. (id:27476)