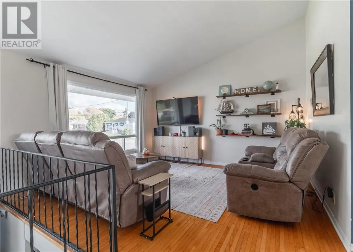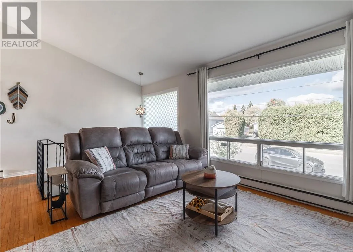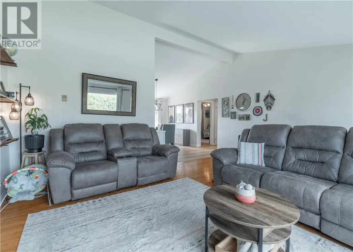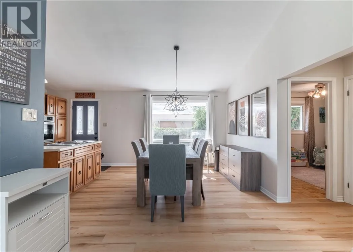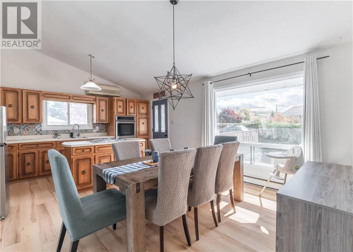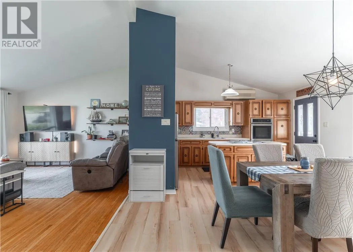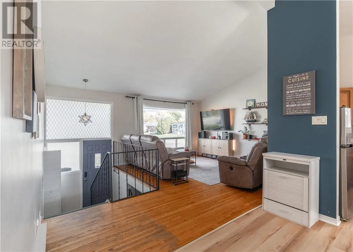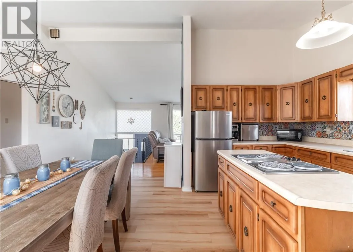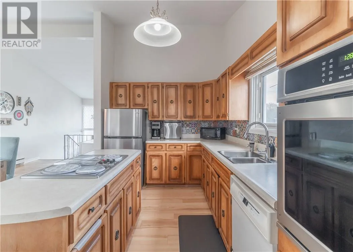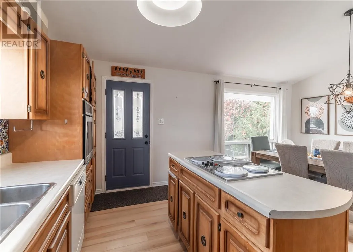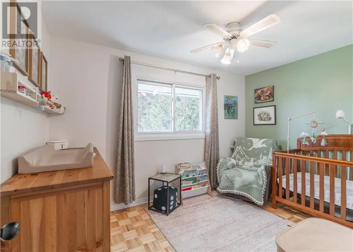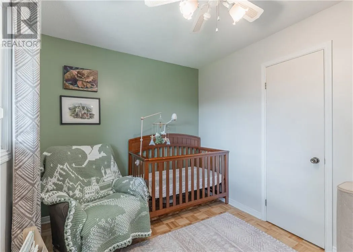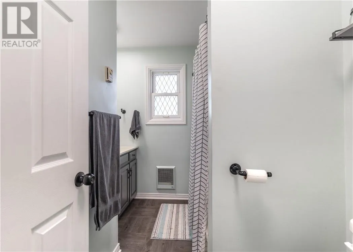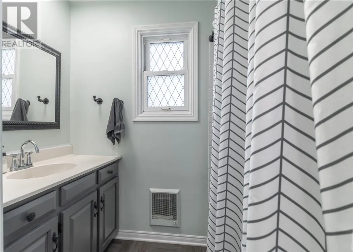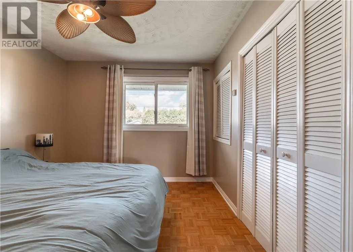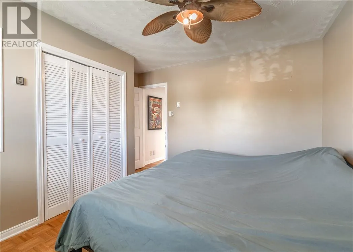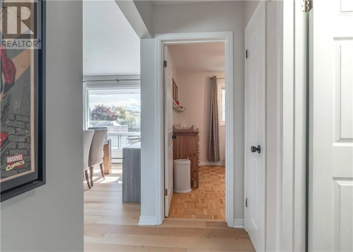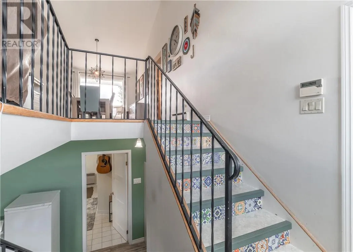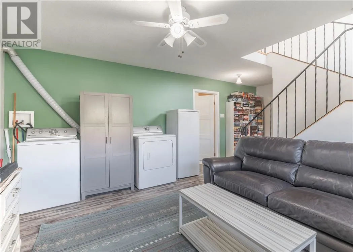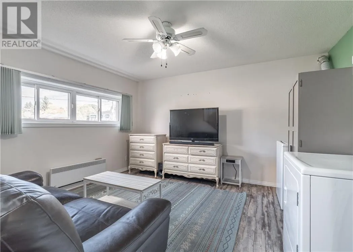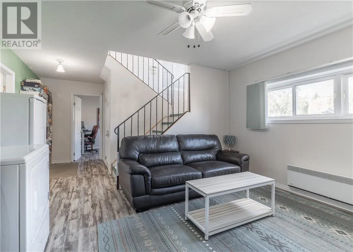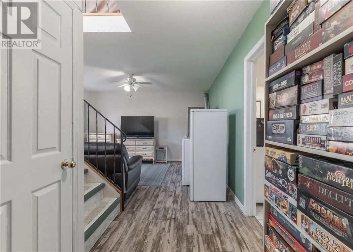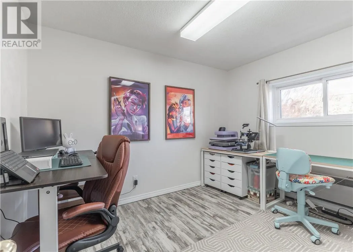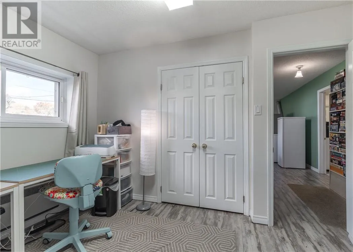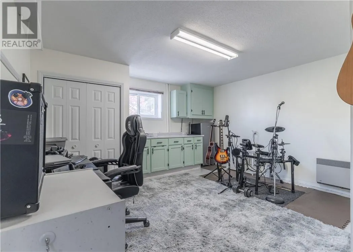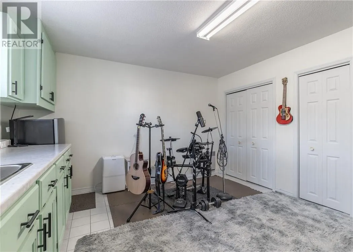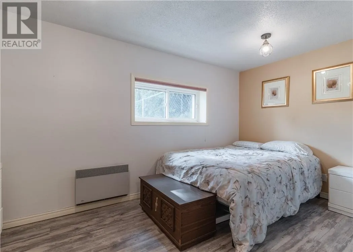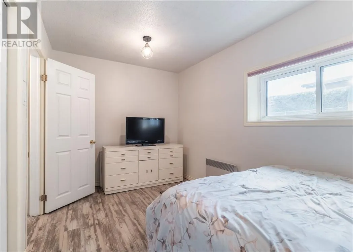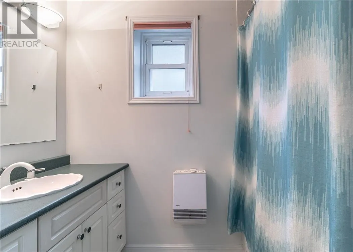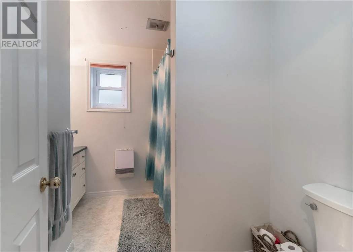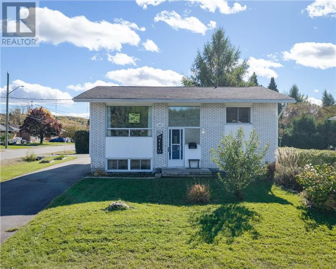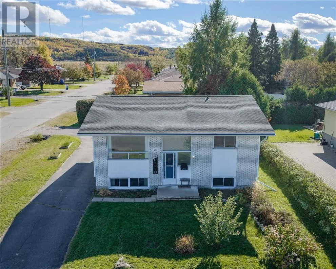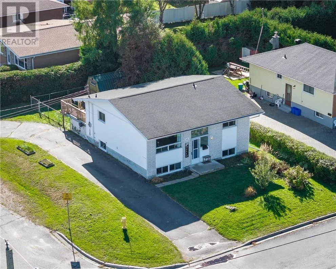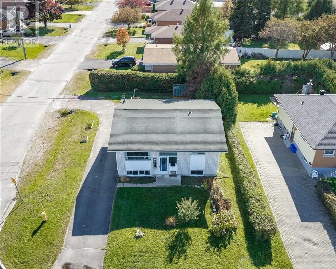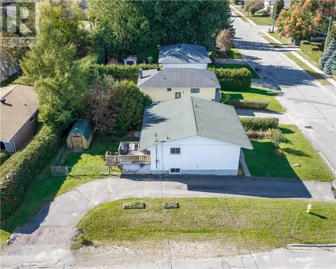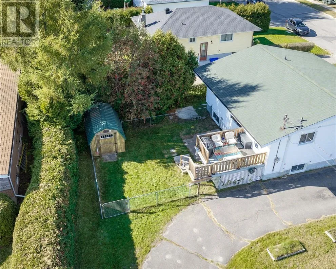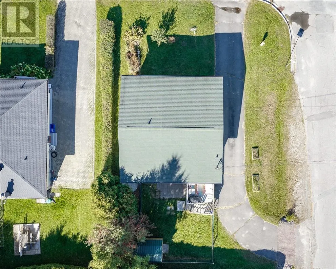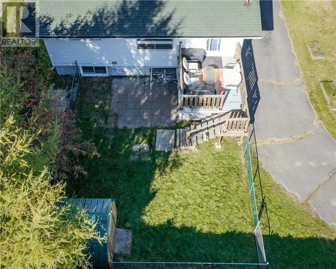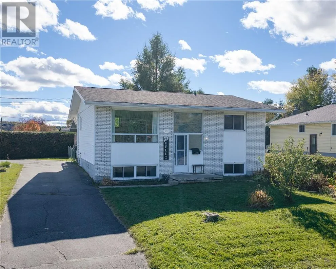
Welcome to this spacious 4-bedroom, 2-bathroom home offering approximately 2,000 square feet of finished living space, ideally located in the heart of New Sudbury! Within walking distance to Collège Boréal and all the amenities the area has to offer, this home features an inviting open-concept floor plan with impressive 11.5-foot ceilings and large windows that fill the space with natural light. The well-appointed kitchen offers plenty of cabinetry, a centre island, and direct access to the back deck, perfect for entertaining or enjoying your morning coffee. The fully finished basement provides additional living space and versatility for a growing family, guests, or a home office. With its spacious layout and finished basement, this property also lends itself to the potential for an in-law suite, offering flexibility for multi-generational living or extended family. Outside, enjoy the fully fenced backyard and the added convenience of a desirable corner lot with two driveways, offering ample parking. Conveniently located close to shopping, restaurants, schools, and everyday essentials, this property combines space, functionality, and location. Don’t miss your opportunity to make this New Sudbury home your own! (id:27476)