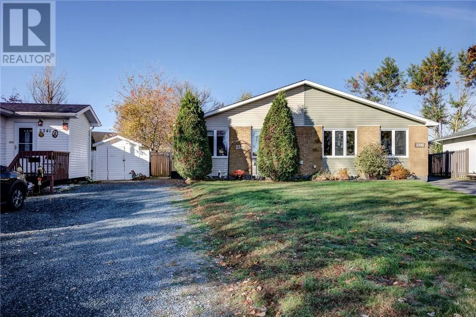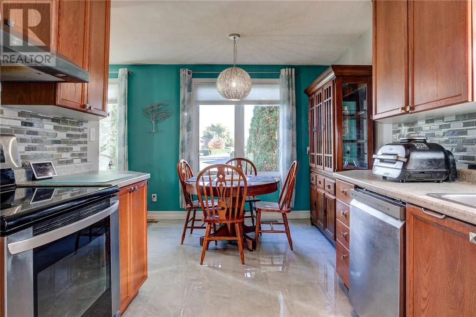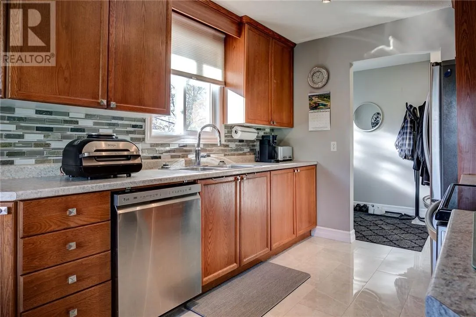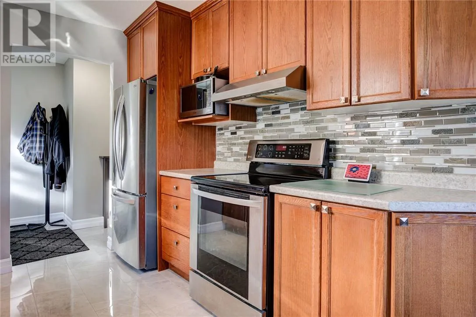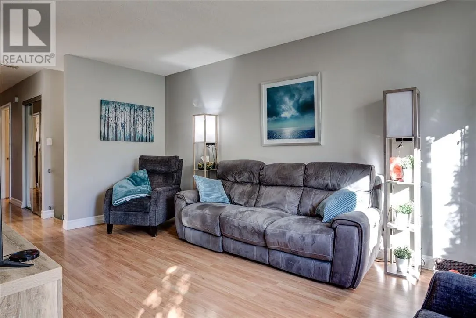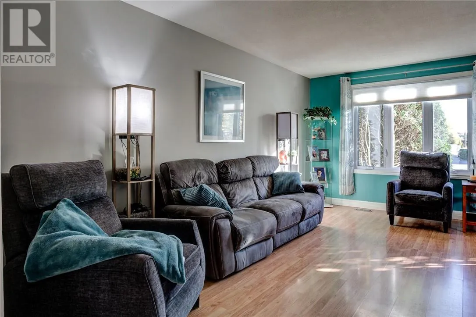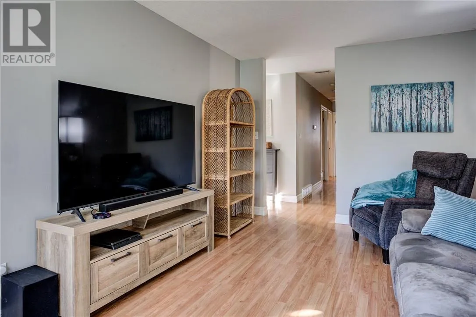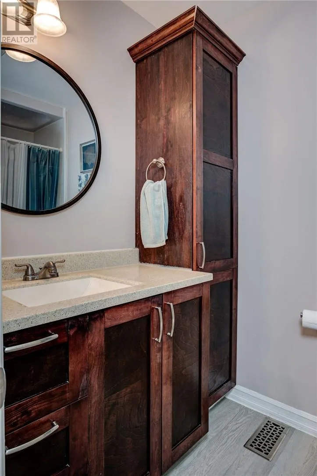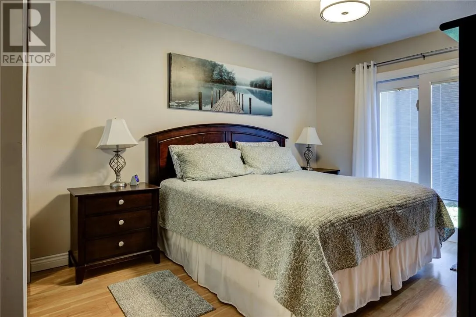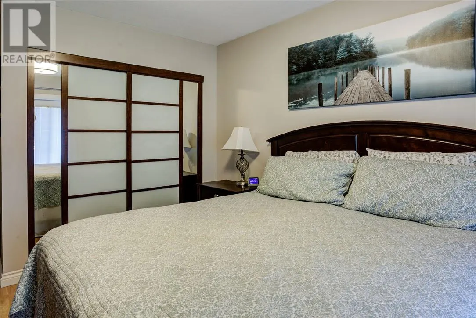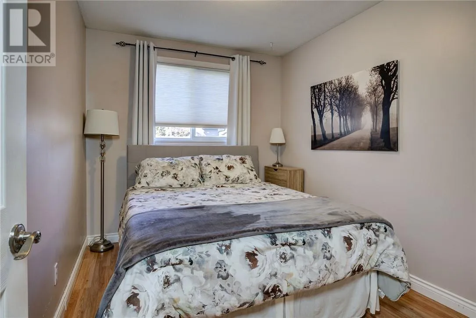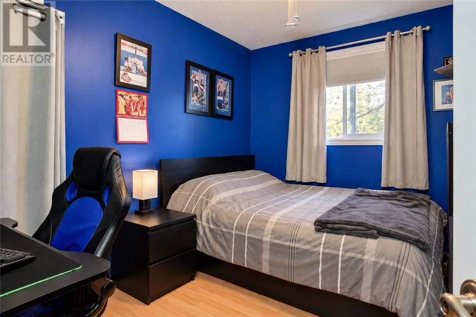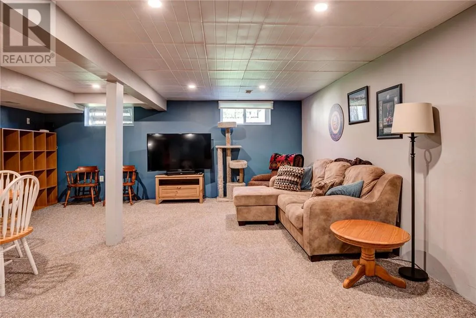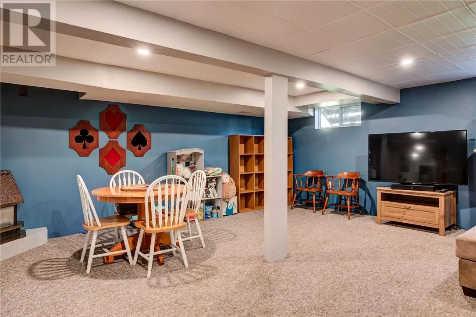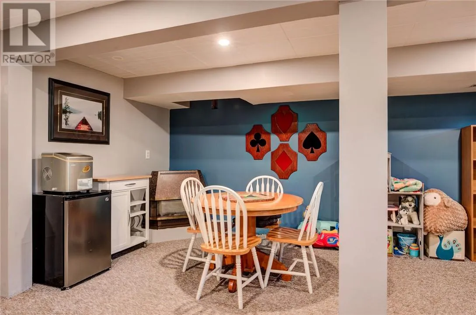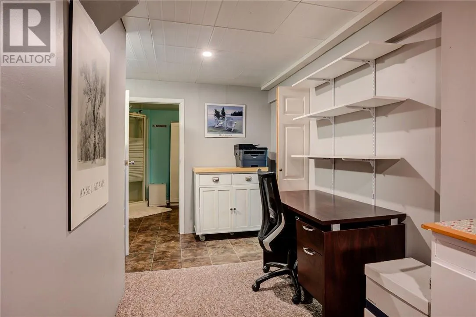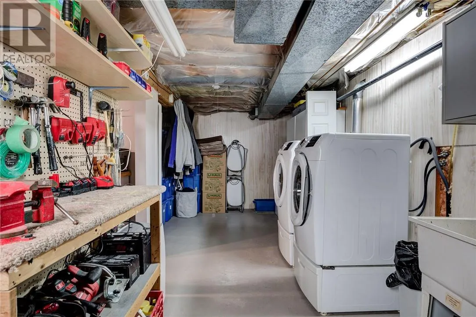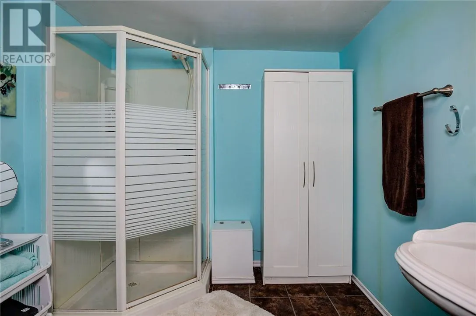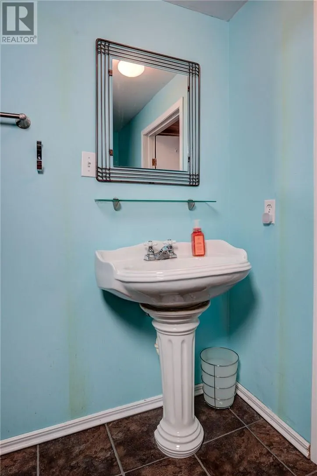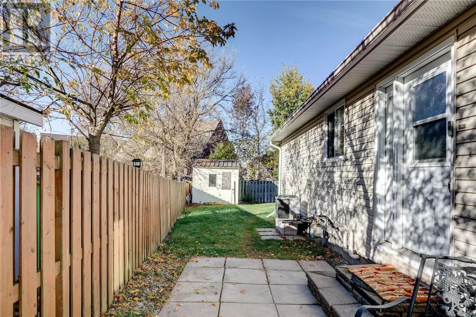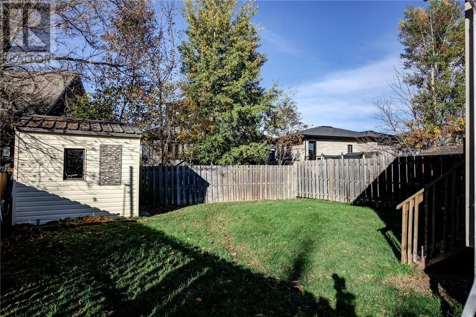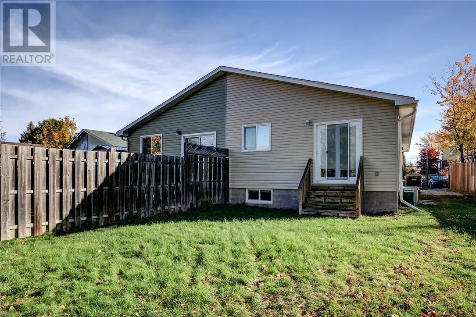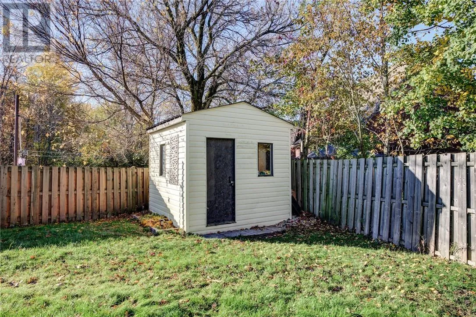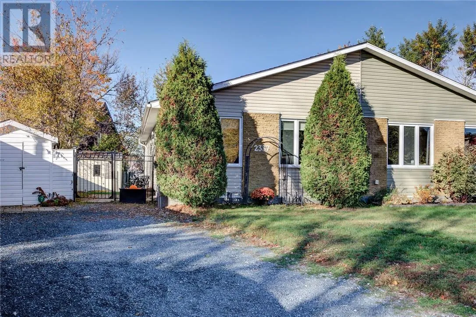
Welcome to 2337 Grenoble Street! This well-cared-for 3-bedroom, 2-bathroom semi-detached bungalow is located in a fantastic New Sudbury neighbourhood, just minutes from Cambrian College, shopping, schools, public transit and all amenities! With a convenient pathway next door leading to a lovely neighbourhood park, this location is ideal for families! Proudly owned and lovingly maintained by the same family for over 33 years, this home is a true reflection of pride of ownership! Numerous improvements over the years include roof shingles (2020), updated windows, doors, siding and insulation, an updated electrical panel with ESA inspection (2017), kitchen and bathroom renovations and new kitchen flooring (2025). Inside, you'll find a bright and inviting living room, three main-floor bedrooms and a fully finished basement with a generous rec room offering plenty of additional living space. Previously used as an in-law suite, the basement still has additional plumbing in place, offering great potential for future use! Enjoy a fully fenced backyard featuring a concrete patio area and storage shed, perfect for relaxing or entertaining! Whether you're a first-time buyer, downsizing or looking for a great family home, this property has so much to offer! With years of thoughtful improvements and an excellent location, this is one you won't want to miss! (id:27476)