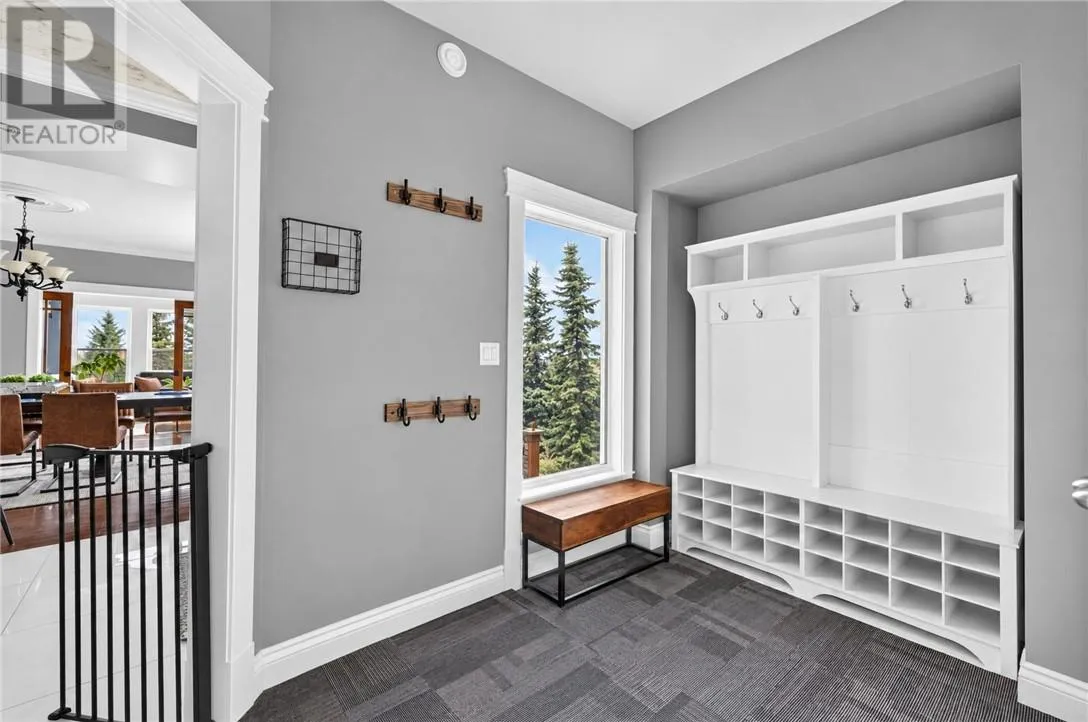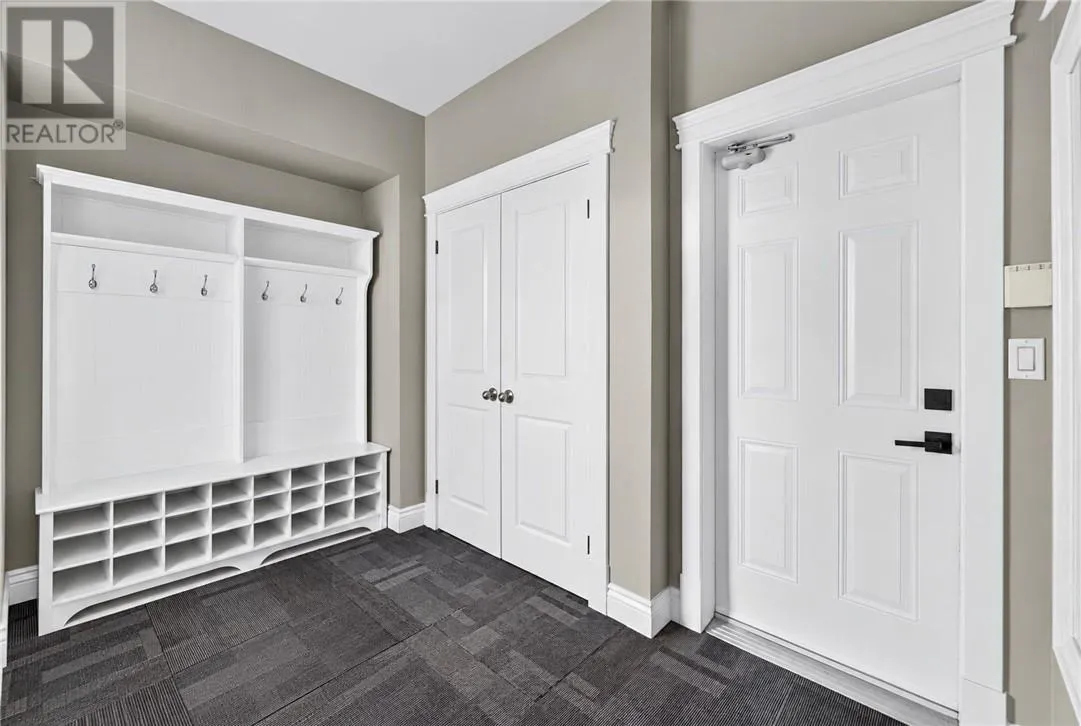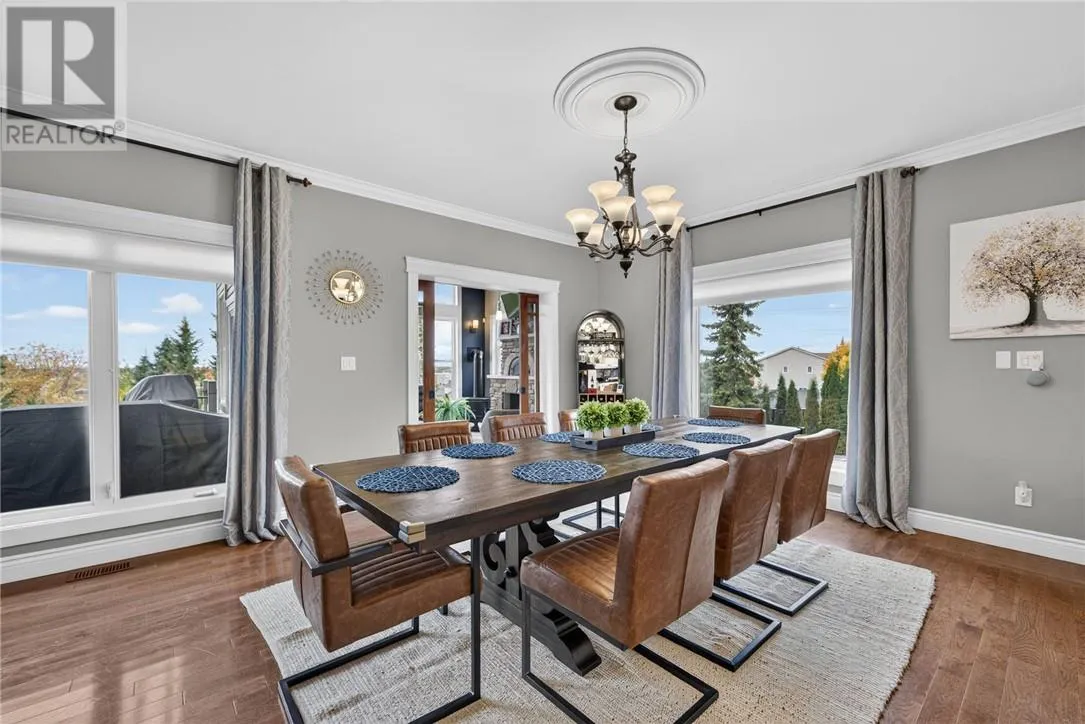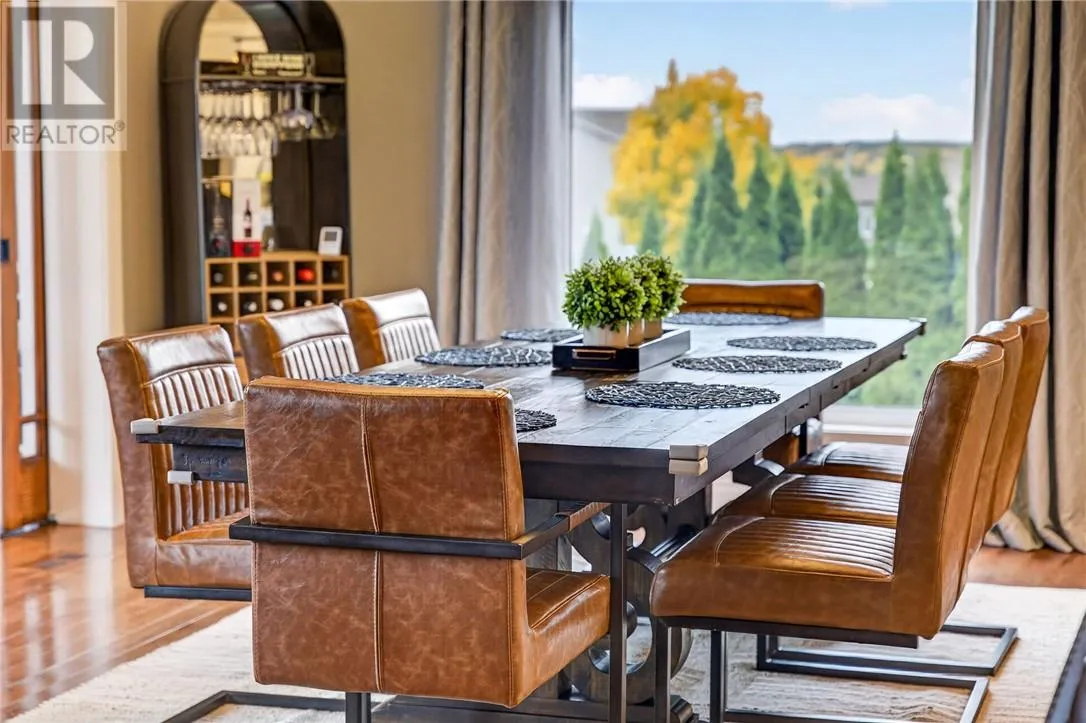
11 Kingsview Drive, Sudbury, Ontario P3B 0C8

Listed for:
$1,049,900
5 beds
3 baths
Listed 3 days ago
House for rent: 11 Kingsview Drive, Sudbury, Ontario P3B 0C8

View all 80 photos

About

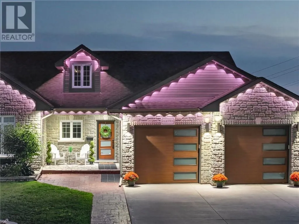
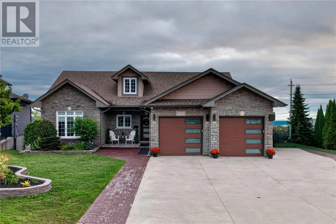
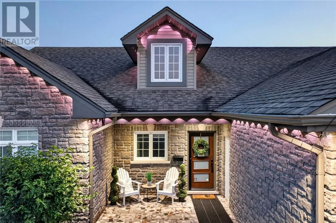
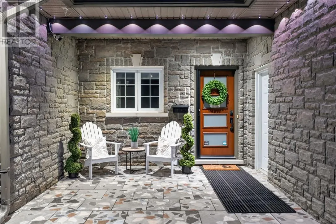
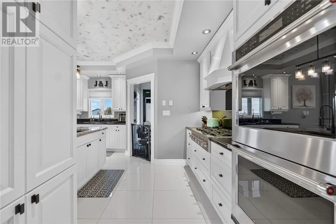
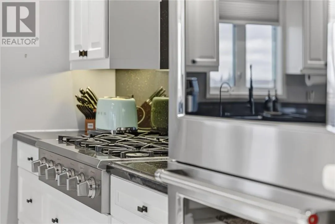
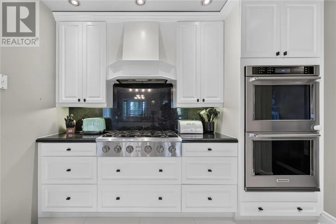
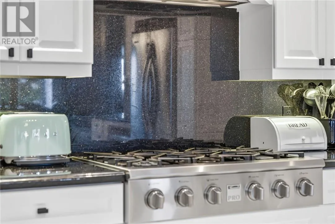
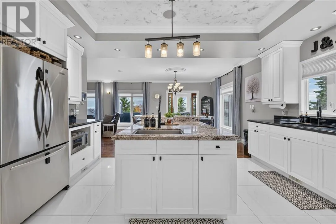
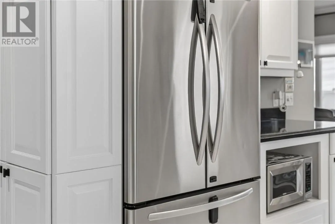
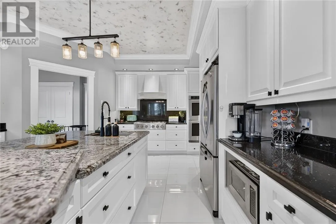
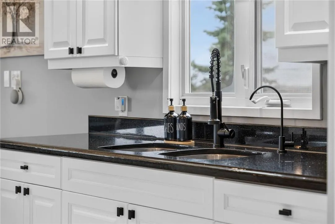
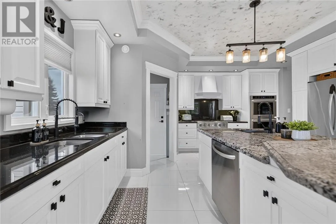
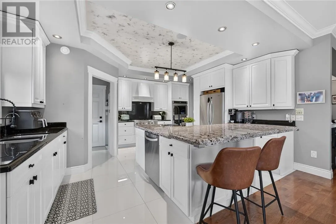
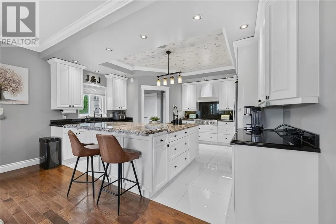
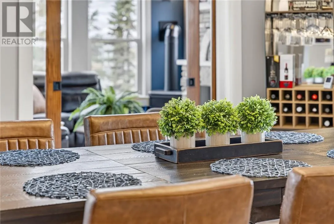
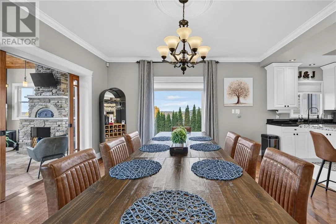
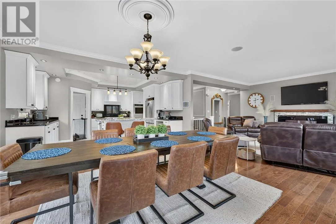
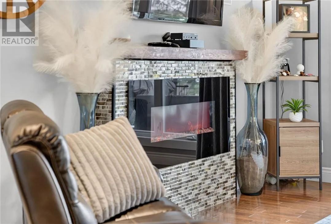
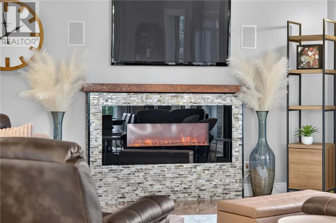
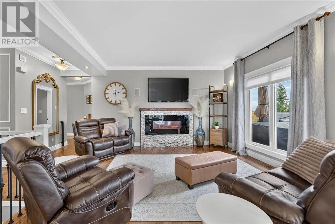
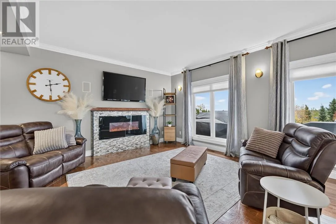
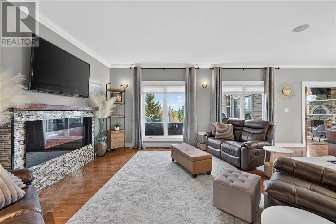
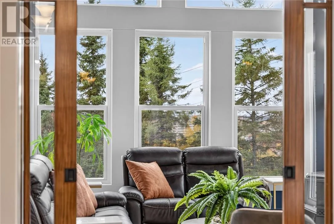
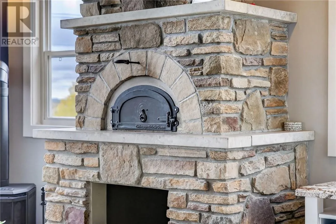
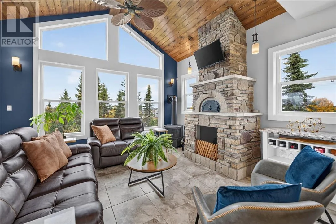
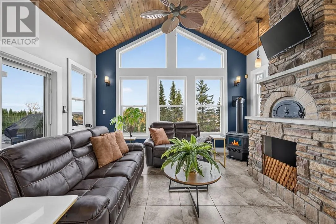
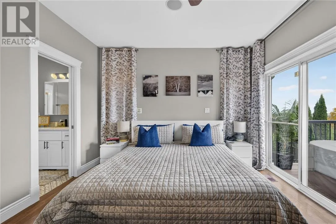
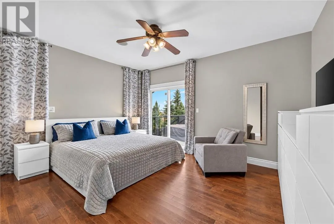
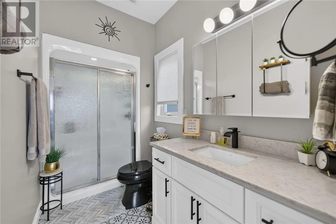
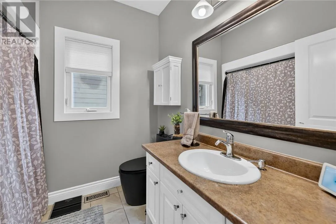
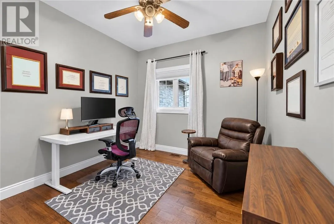
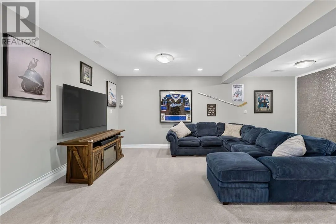
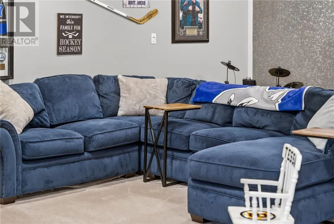
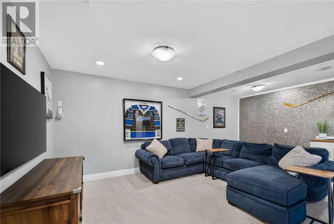
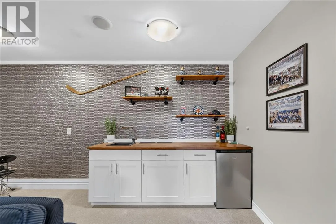
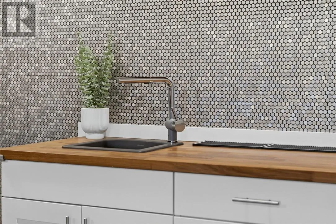
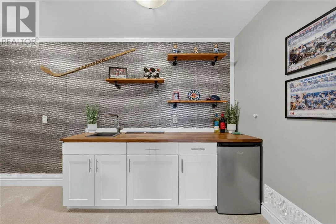
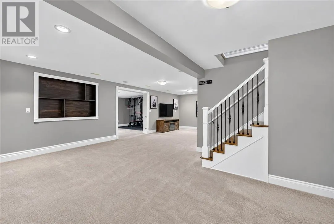
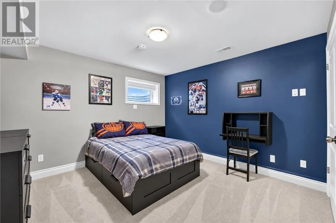
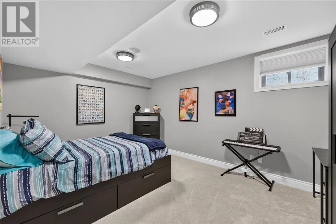
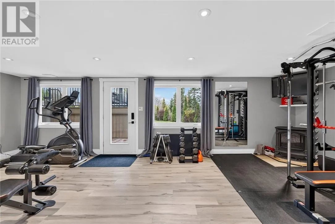
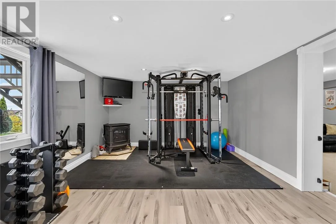
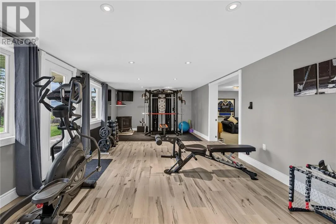
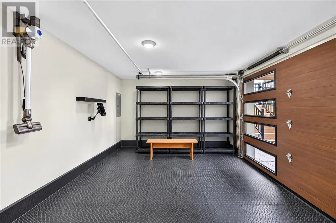
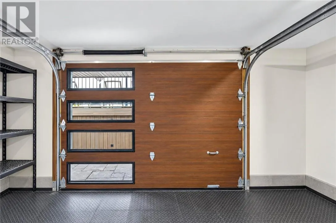
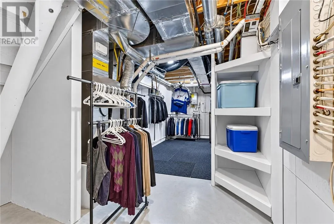
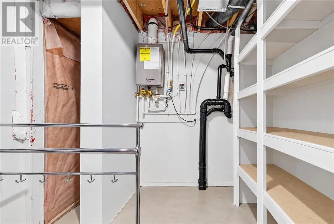
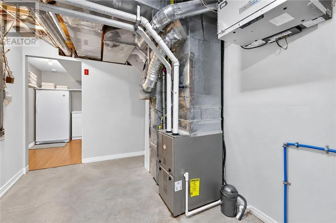
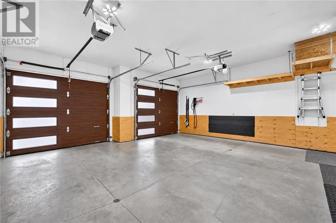
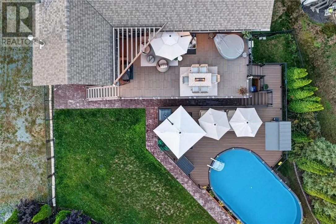
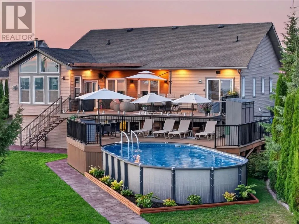
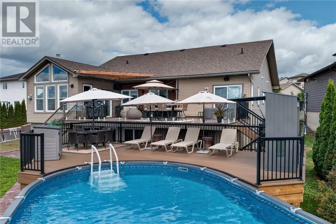
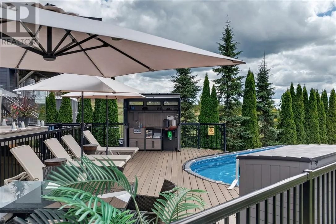
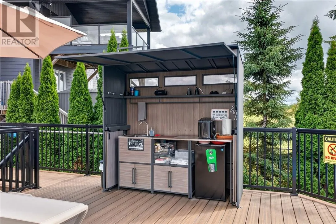
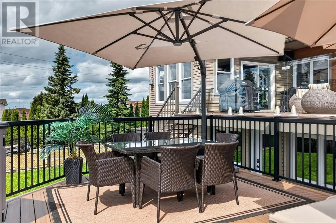
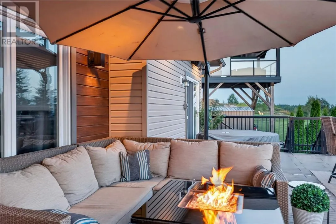
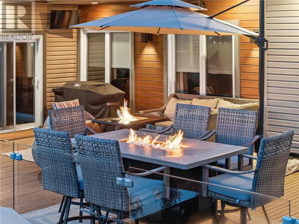
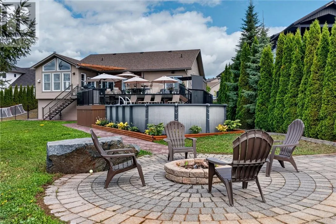
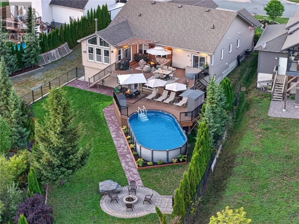
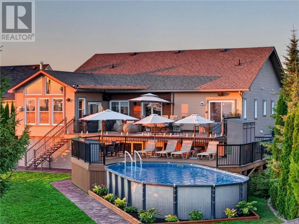
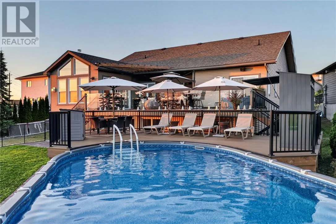
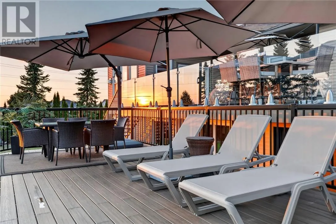
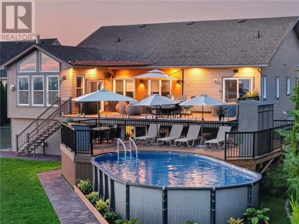
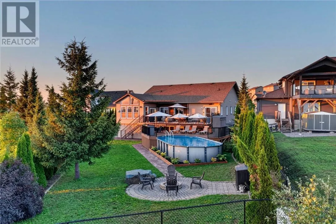
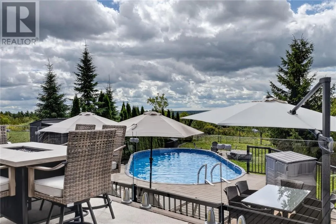
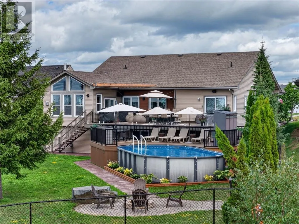
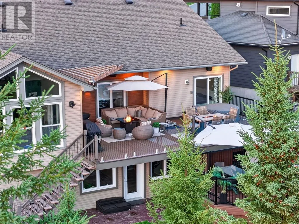
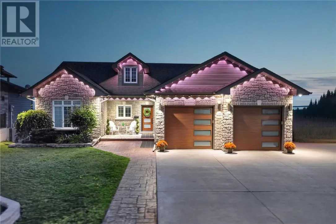
WHERE LUXURY MEETS VALUE! A rare opportunity to own a custom built bungalow by award winning SLV Homes, set on an expansive ?-acre lot with panoramic city views, refined finishes, and quality construction throughout. The open concept main floor is designed for everyday living and entertaining, featuring a custom kitchen and four season sunroom with a wood-fired pizza oven and gas fireplace. The private backyard offers a two-tier composite deck, heated above ground pool, hot tub, firepit, and expansive fenced yard. With five bedrooms, three bathrooms, a lower level family room with wet bar, dedicated exercise room, double attached heated garage, and an additional basement garage space with walkout access, this home provides exceptional flexibility, storage, and functionality. Recent upgrades include a renovated ensuite, composite decking, pool improvements, updated basement flooring, and a new furnace and central air system. Conveniently located within walking distance of downtown and close to shopping, the courthouse, Health Sciences North, and adjacent parkland, this home delivers an outstanding combination of craftsmanship, space, amenities, and location. A property of this callibre is rarely available at this price point. Schedule your private viewing today. (id:27476)

Property Highlights

MLS® Number
2130991
Type
Single Family
Ownership Type
Freehold
Land Size
10,890 - 21,799 sqft (1/4 - 1/2 ac)
Building

Building Type
House
Storeys
1.00
Square Footage
1500 - 2000 sqft
Bathrooms Total
3
Bedrooms Total
5
Exterior Finish
Brick, Vinyl siding
Fireplace Present
Yes
Basement Type
Full
Basement Features
Building Heating Type
Forced air
Heating Fuel
Building Cooling Type
Air exchanger, Central air conditioning

Utilities

Water
Municipal water
Utility Sewer
Municipal sewage system

Room Layout

Other
Lower level
7.5 x 22.9
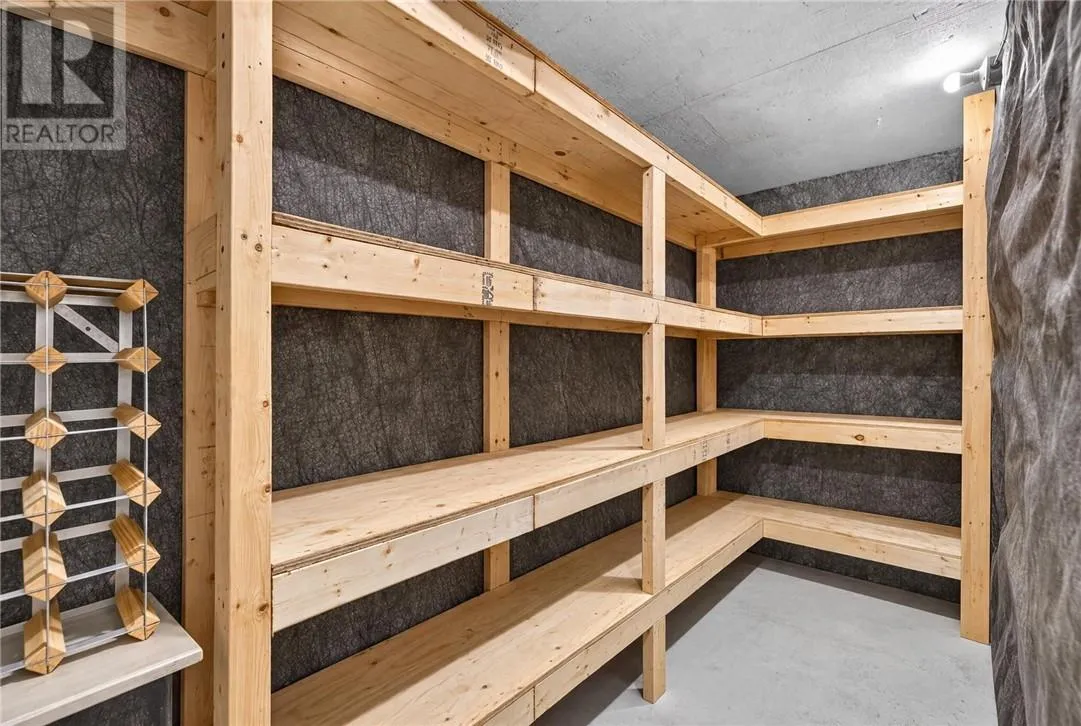
Storage
Lower level
6.8 x 12.10
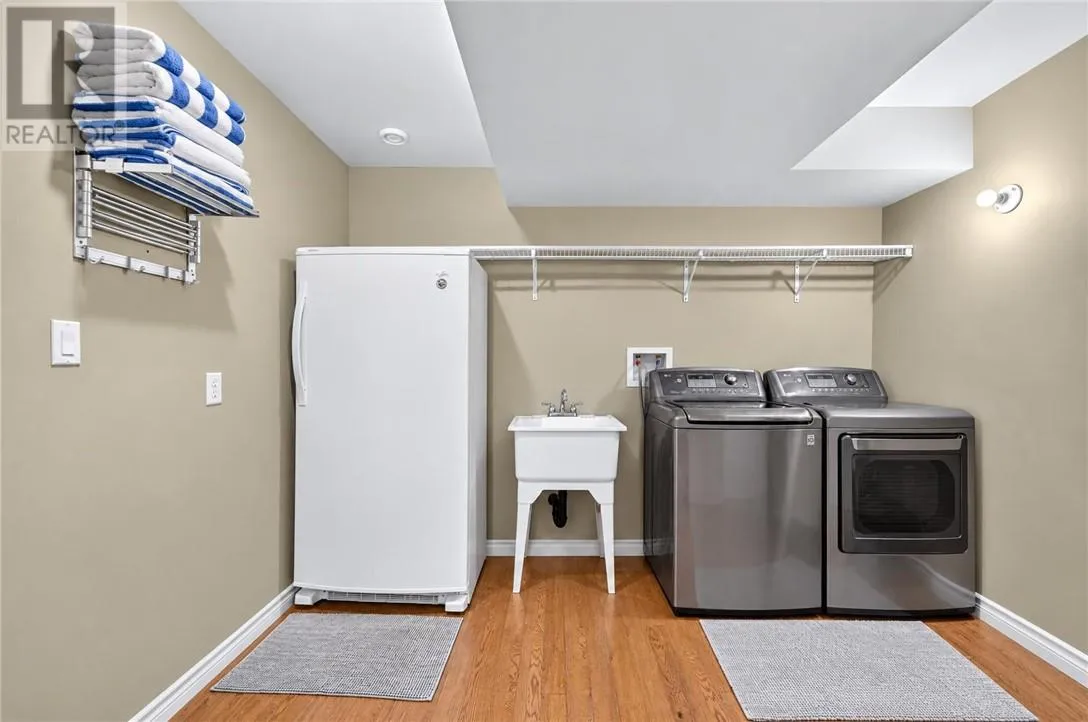
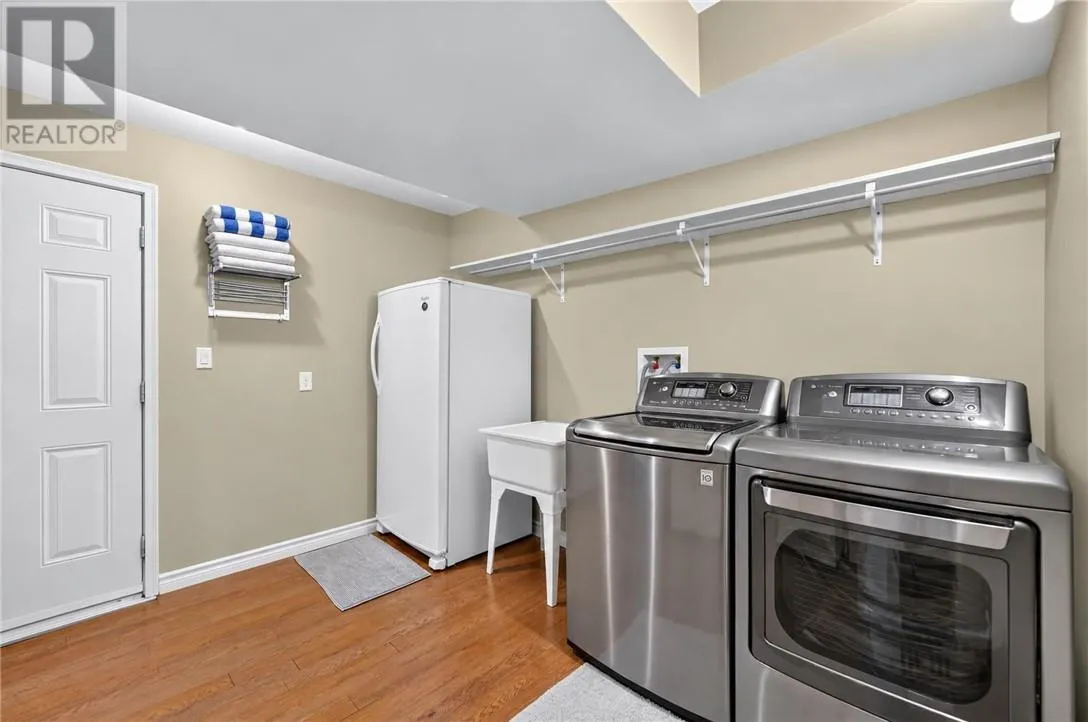
Laundry room
Lower level
9.2 x 10.8
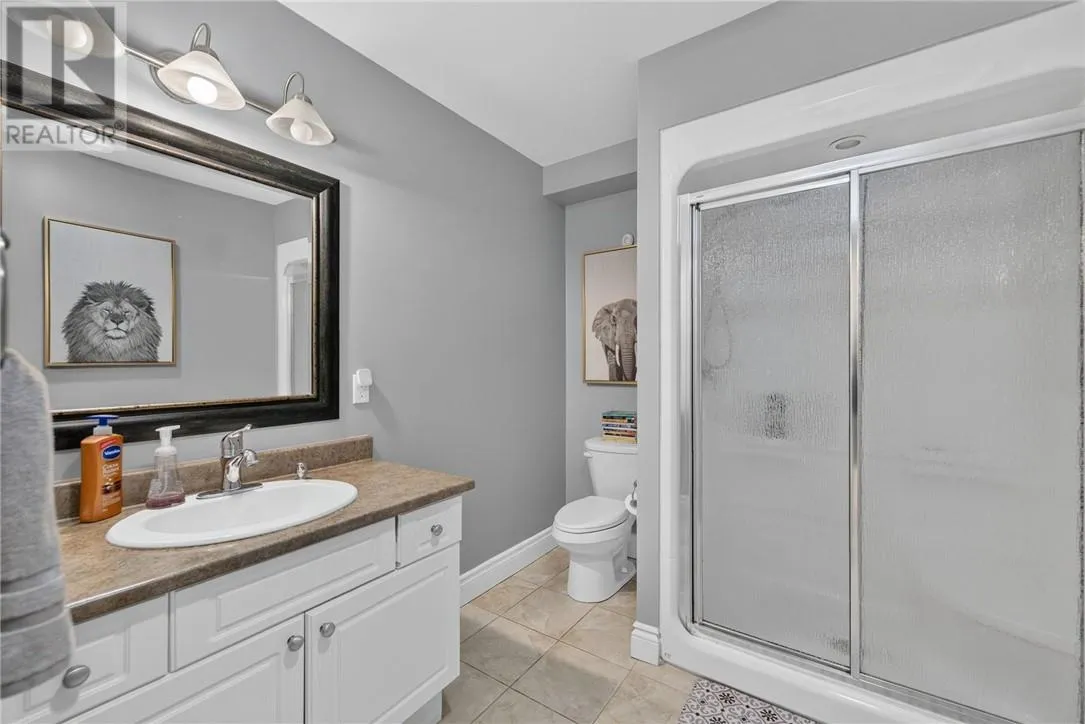
3pc Bathroom
Lower level
6.7 x 8.3
Bedroom
Lower level
10.9 x 14.11
Bedroom
Lower level
11.1 x 13.8
Hobby room
Lower level
12 x 25.10
Workshop
Lower level
15.5 x 10.8
Family room
Lower level
28.5 x 19.6
4pc Bathroom
Main level
7 x 7.7
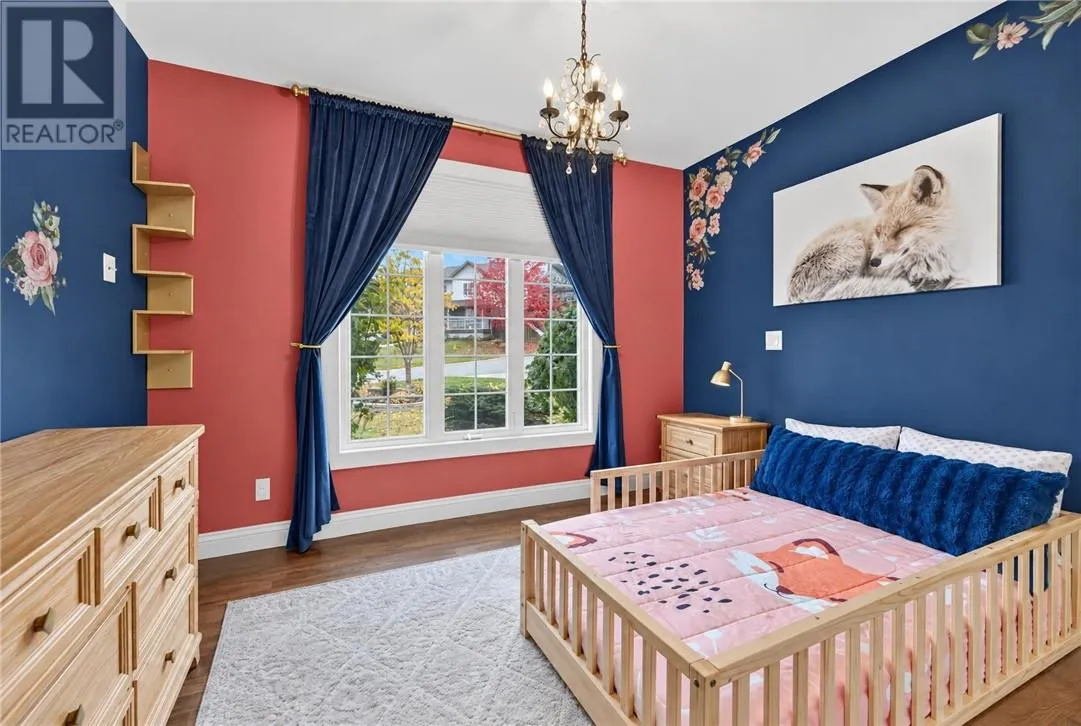
Bedroom
Main level
12 x 12.2
Bedroom
Main level
9.11 x 9.9
3pc Ensuite bath
Main level
4.11 x 9.10
Primary Bedroom
Main level
15.3 x 12
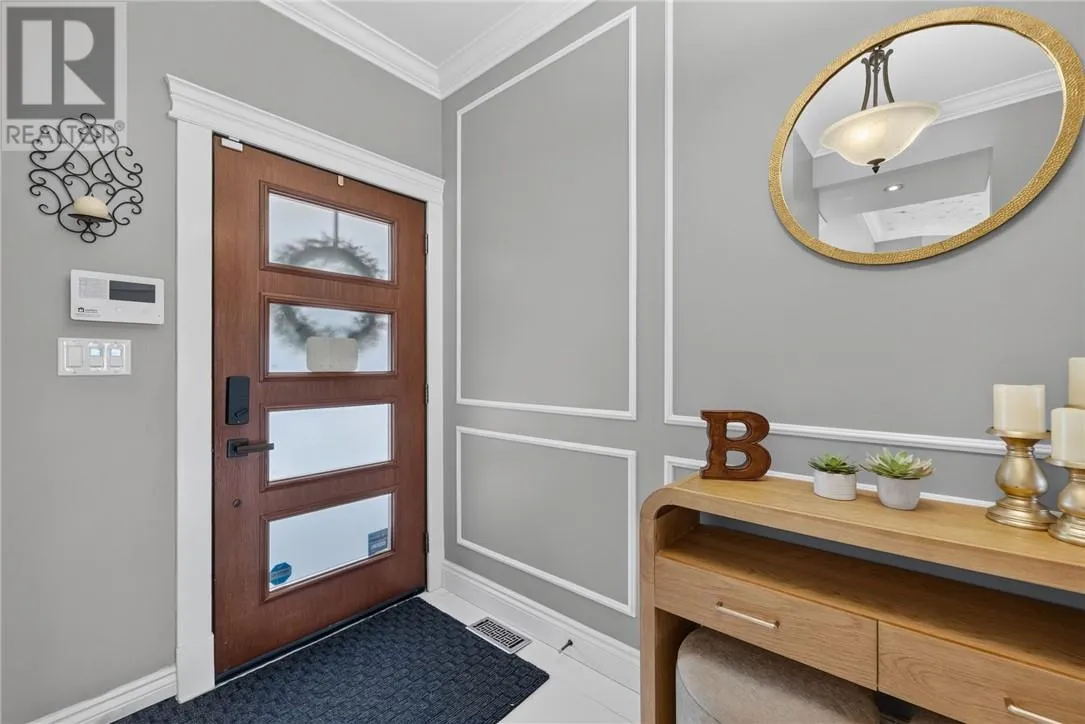
Foyer
Main level
5.1 x 17.3
Living room
Main level
13.11 x 13.6
Sunroom
Main level
15.9 x 13.10
Dining room
Main level
13.7 x 15.5
Kitchen
Main level
15.2 x 15.10

Location

Learn more about this property
Listing provided by:
EXP REALTY, BROKERAGE (MAIN)
MLS® number:
2130991
Agent:
Marcel Gladu
*Indicates required field
Name is required
Email is required
Please enter a valid phone number (e.g., 416-111-1111).