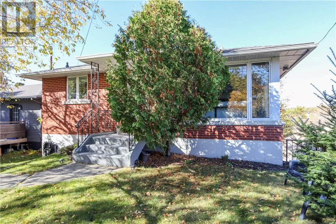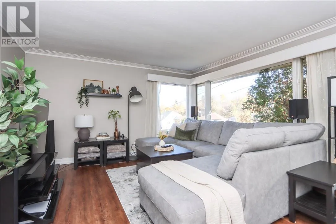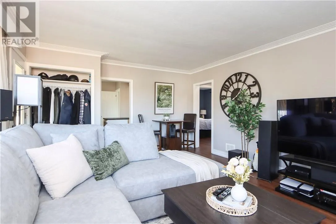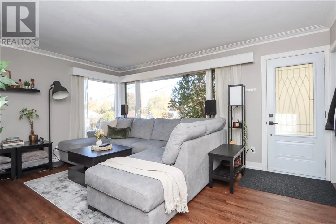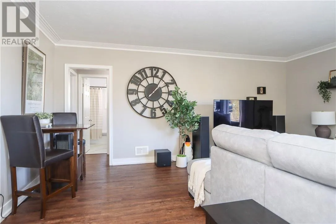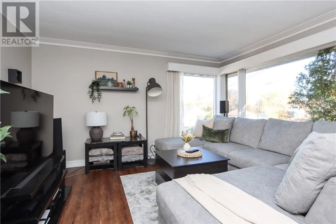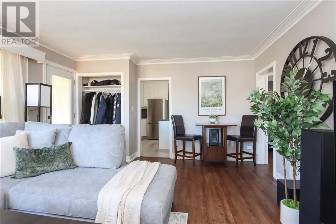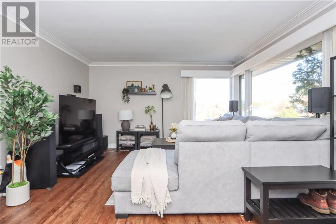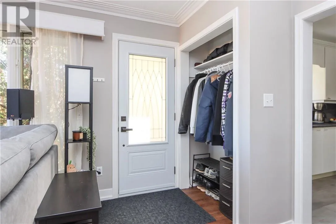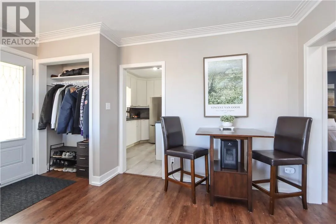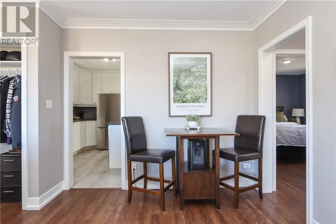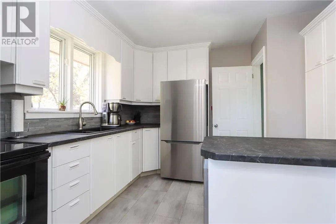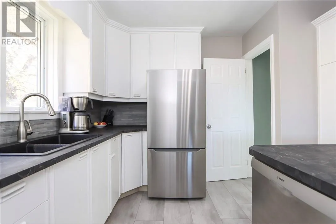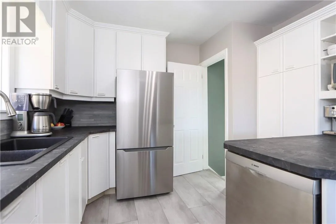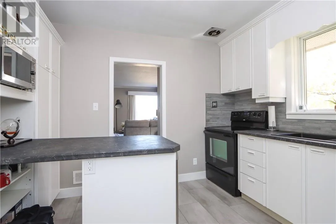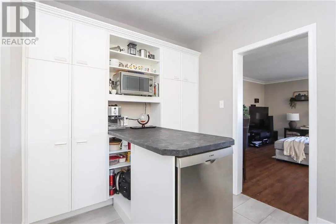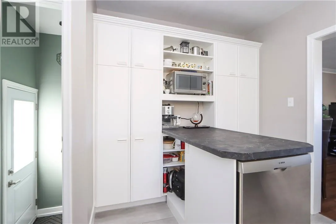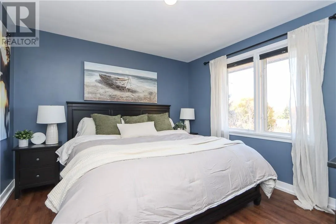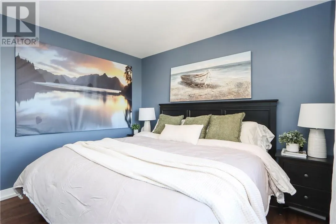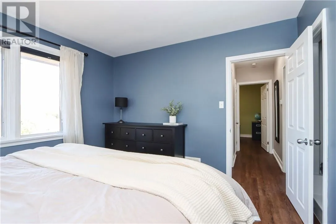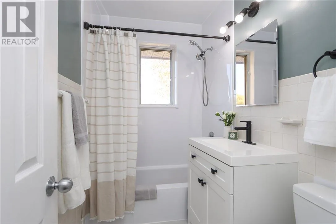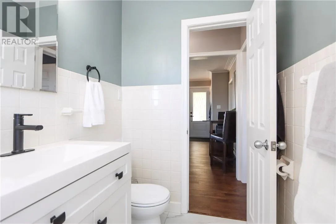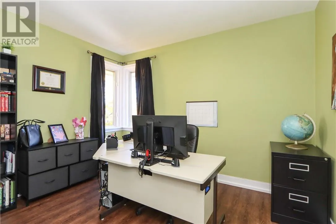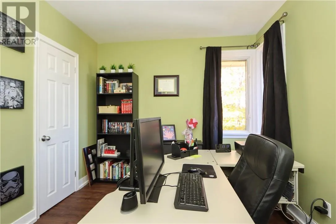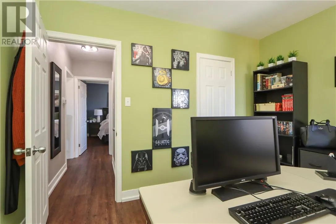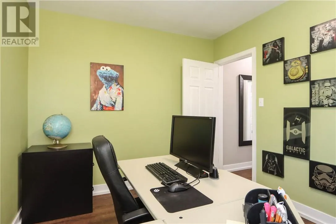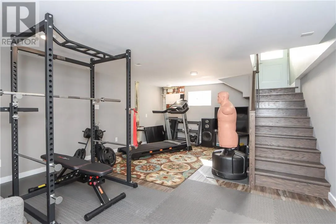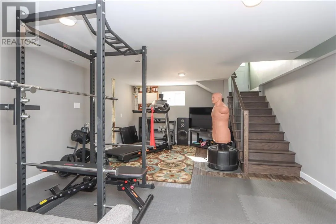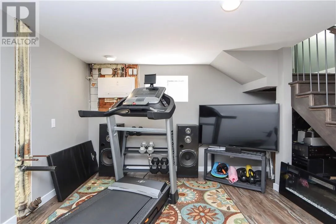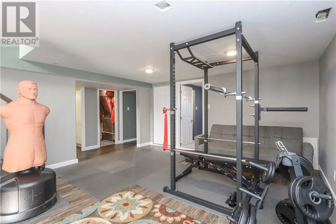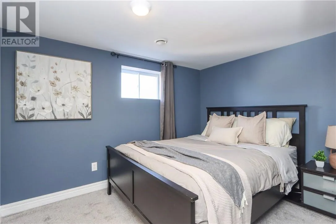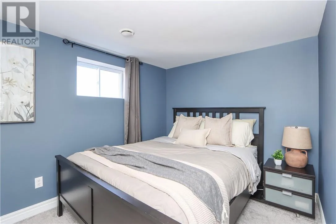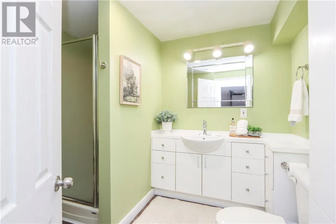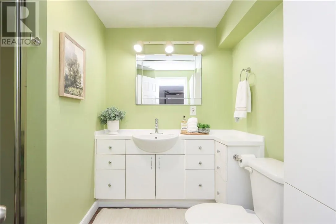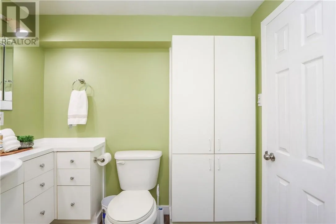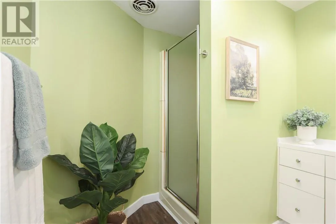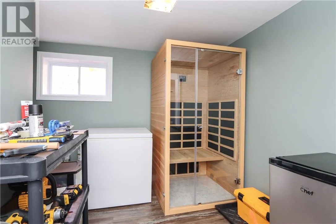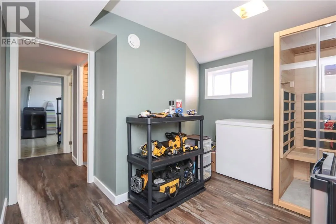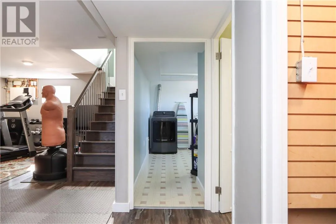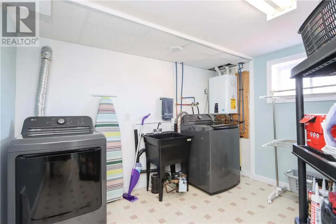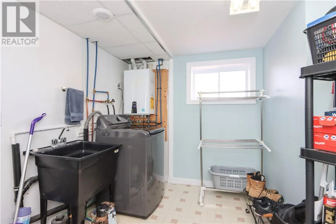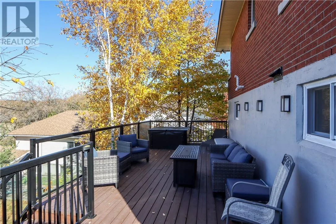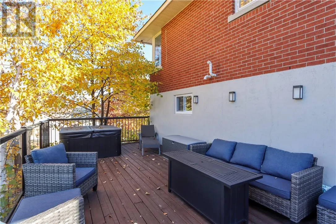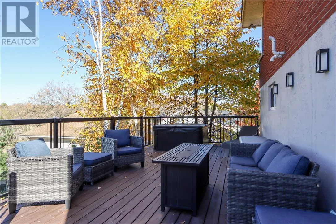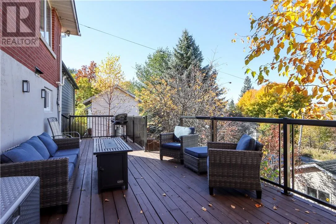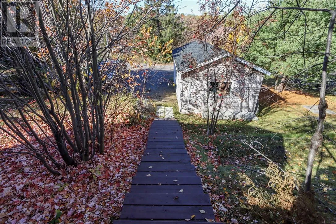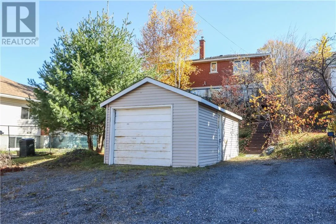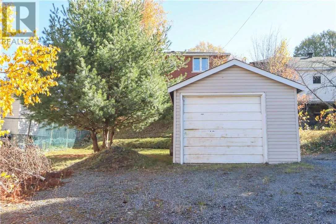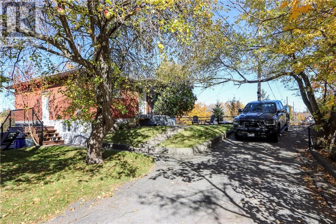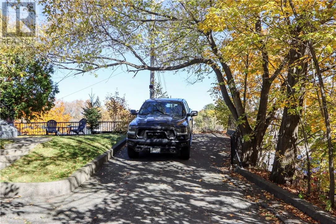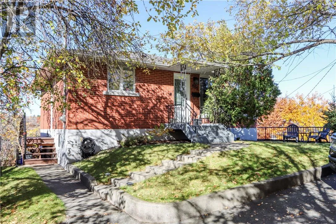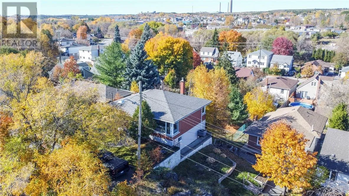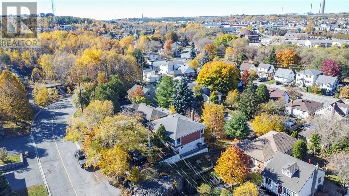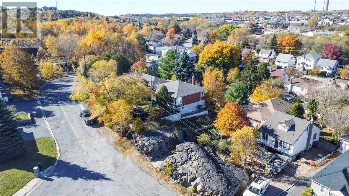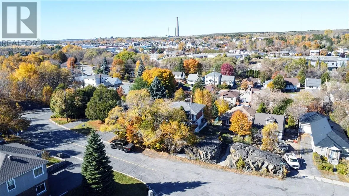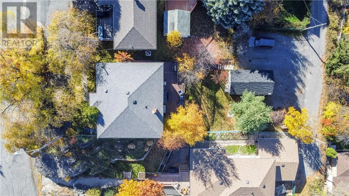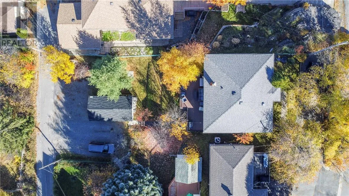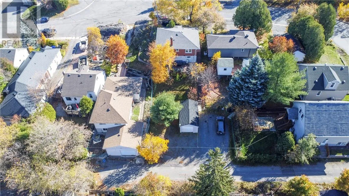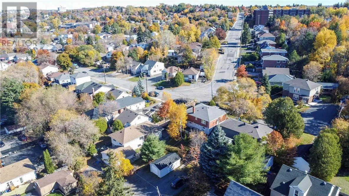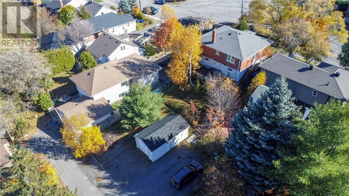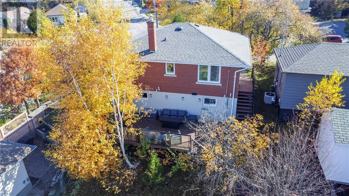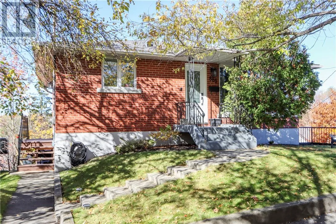
Set above the street and tucked behind mature trees and shrubs, 885 Adelaide is a cute all-brick home in Sudbury’s Hospital Area. The red brick and landscaped front yard give it plenty of curb appeal, with a little privacy and a lovely view over the neighbourhood. The lot is a big part of what makes this property special. There’s parking out front, a backyard, and rear laneway access to the detached garage. The spacious back deck overlooks the neighbourhood, with plenty of room to have friends over, enjoy dinner outside or take in the view from the hot tub—which is included. Inside, large corner windows bring lots of natural light into the living area, while warm wood tones and simple finishes make it feel comfortable and welcoming. The kitchen has white cabinetry, plenty of storage and a peninsula that adds useful counter space. Two bedrooms and a full bathroom round out the main floor. The fully finished basement gives you plenty of extra living space, with a rec room currently set up as a home gym, two additional bedrooms, a second full bathroom and a separate laundry room. There’s room for guests, hobbies or a home office without taking over your main living space. R2 zoning also offers potential to explore an in-law suite or income-producing second unit in the future. A charming home with usable outdoor space, a garage and a central location—there’s a lot to love about 885 Adelaide. (id:27476)