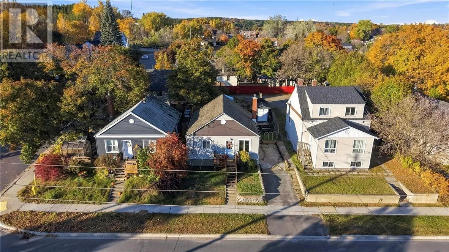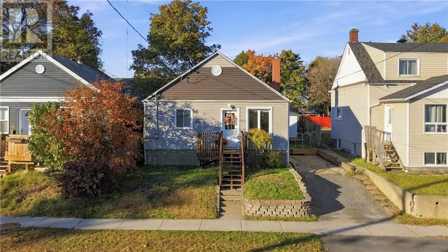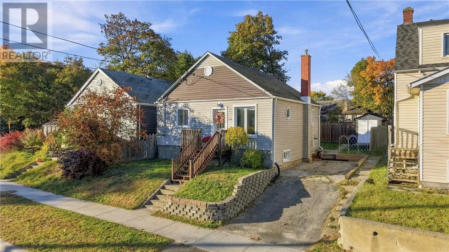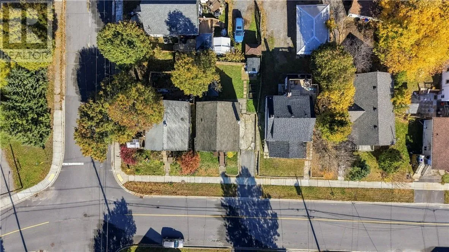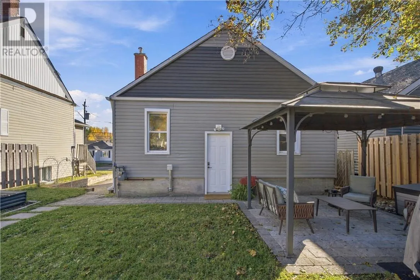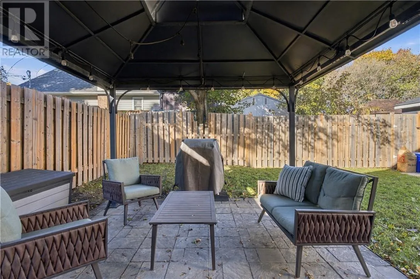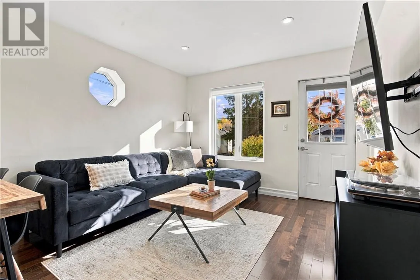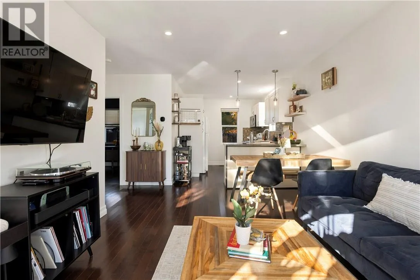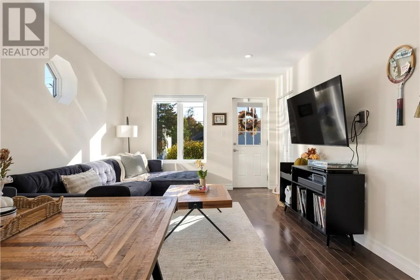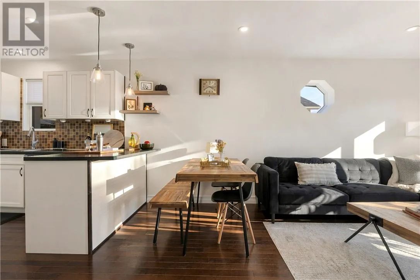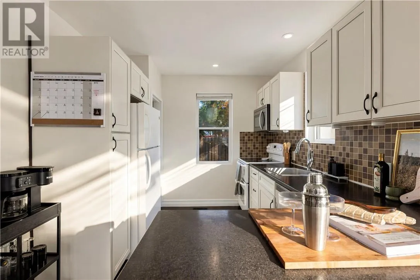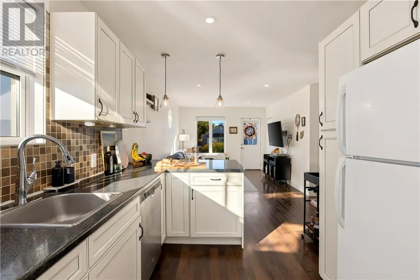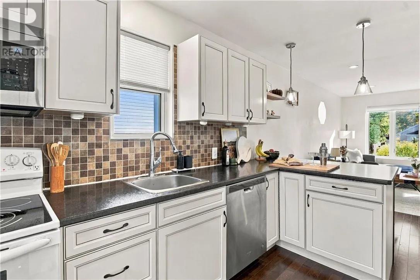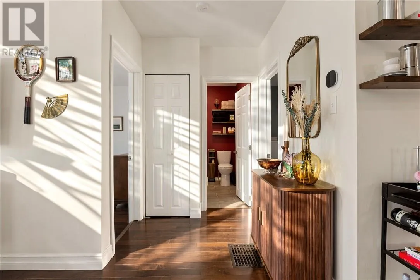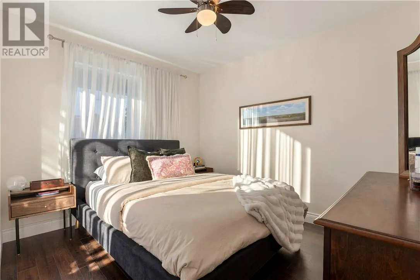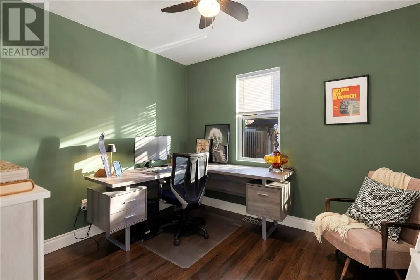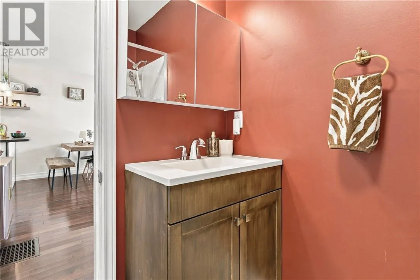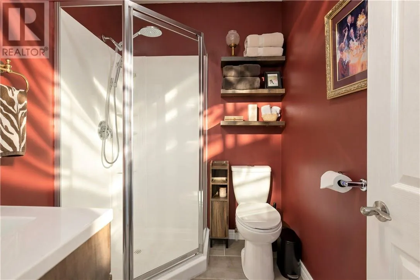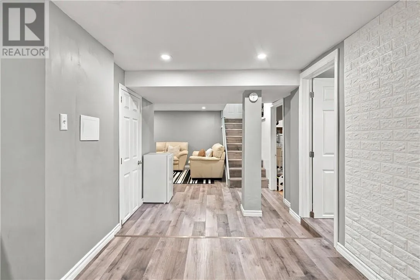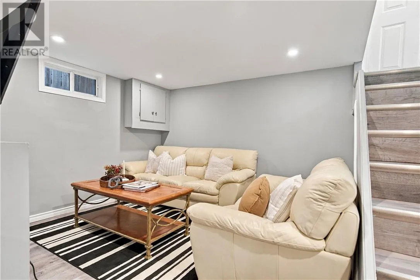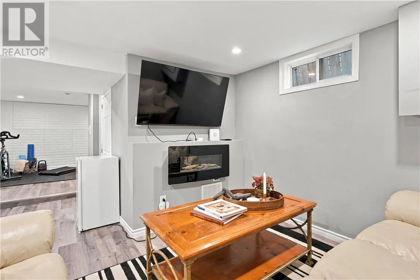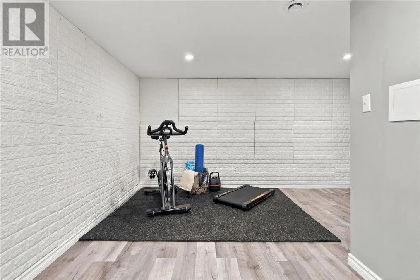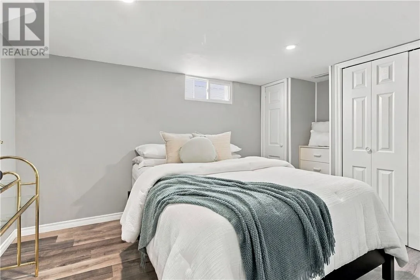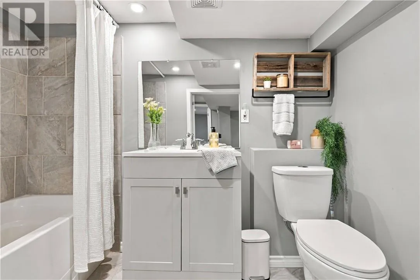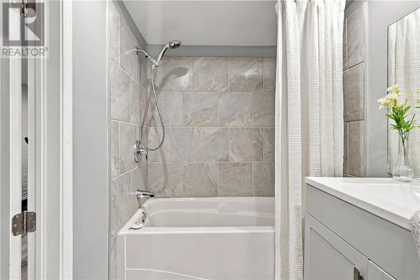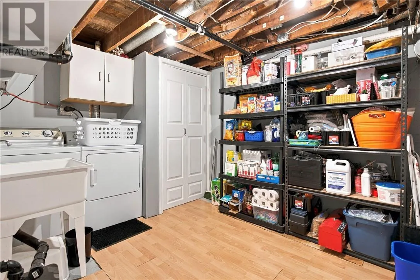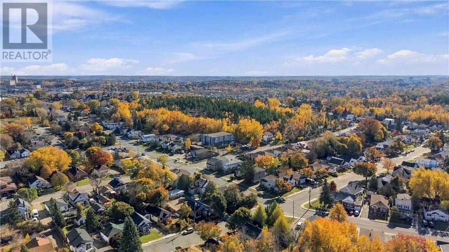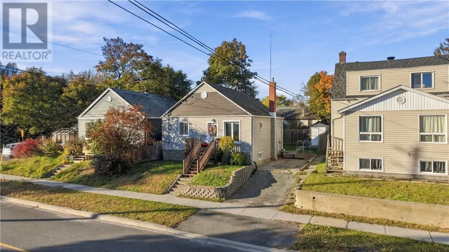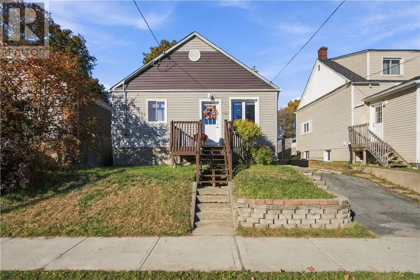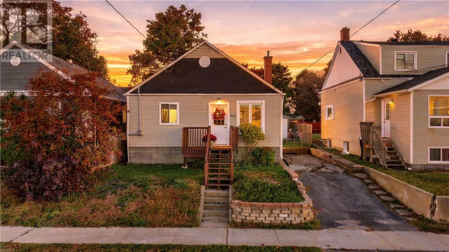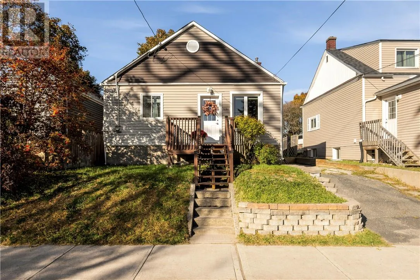
A home that gives you a little more time for Saturday. With updated interiors, comfortable living spaces on both levels and a private, fenced backyard, 594 Spruce Street makes staying in just as appealing as heading out. Start with a walk to Perk and Pine Cafe or a loop past Queens Athletic Field, then settle into a thoughtfully cared-for bungalow with room for the good stuff. The main floor is open concept, with a kitchen that flows into a bright sun-filled living area. Whoever’s cooking is still part of the conversation. Two good-sized bedrooms and a three-piece bathroom round out this level. Downstairs is where the evenings settle in. A generous rec room with a cozy electric fireplace makes room for movie nights, board games, or a book you finally have time to finish. A third bedroom, a second full bathroom, laundry and dedicated storage give this floor plenty of purpose. There’s room to spread out, without more house than you want to look after. Updated flooring runs throughout, including hardwood on the main level, with recessed lighting on both floors. Parking for two cars makes coming and going easy. Out back, an interlocking stone patio invites you to take dinner outside and stay a little longer. There’s space for friends around the table and the dogs to play. And when someone else is doing the cooking, Josie’s Secret Patio and Vespa Street Kitchen are close by. This is a close-knit neighbourhood, with the South End, New Sudbury and the bypass all a short drive away. Whether you’re buying your first home or downsizing, this three-bedroom, two-bathroom bungalow brings together practical space, thoughtful updates and a neighbourhood worth getting to know. Book a showing and see how your Saturday feels here. (id:27476)