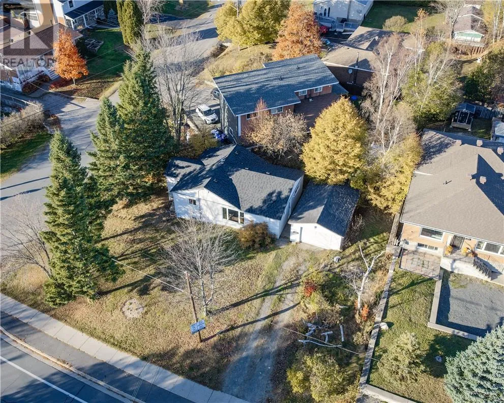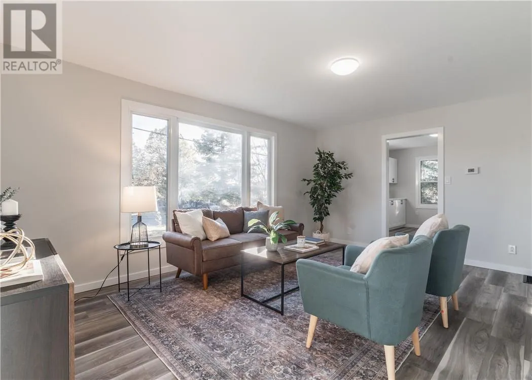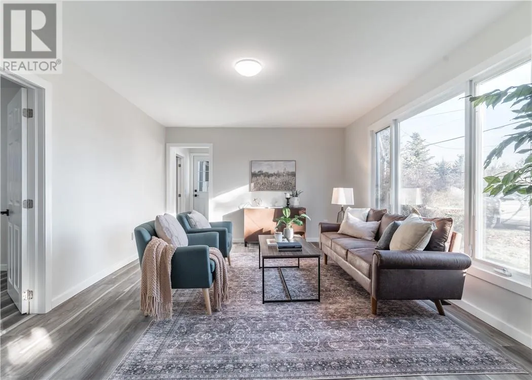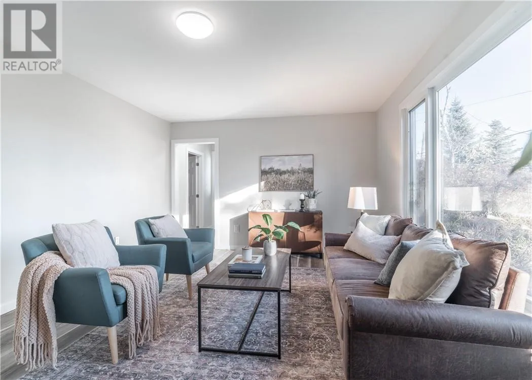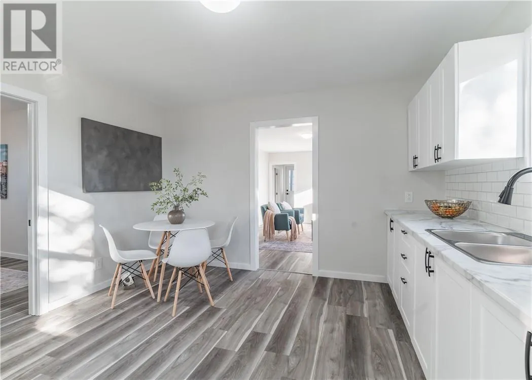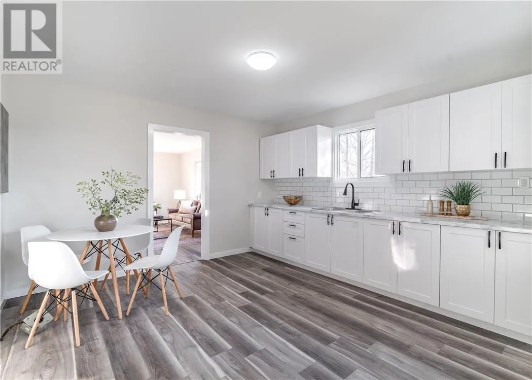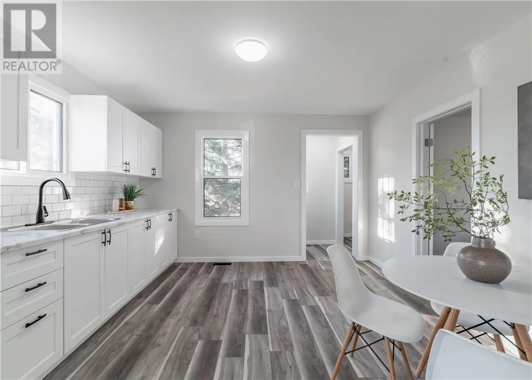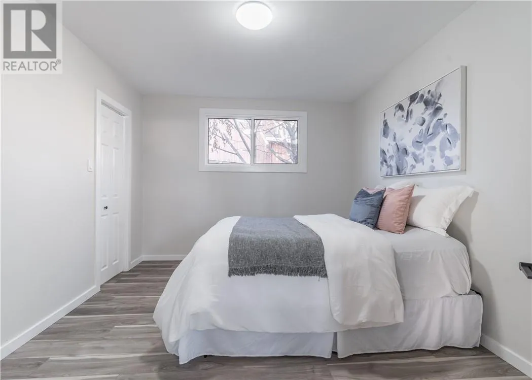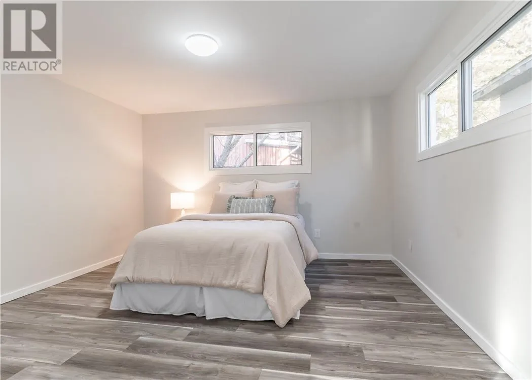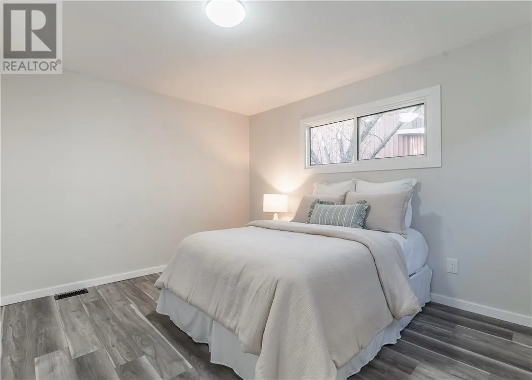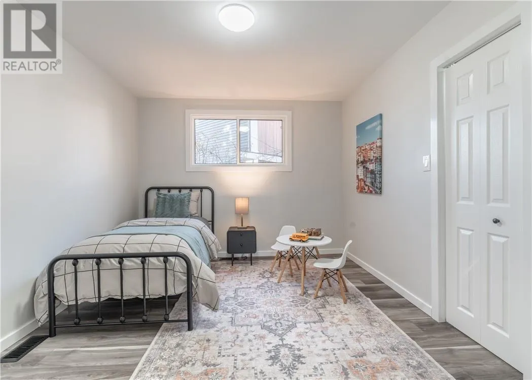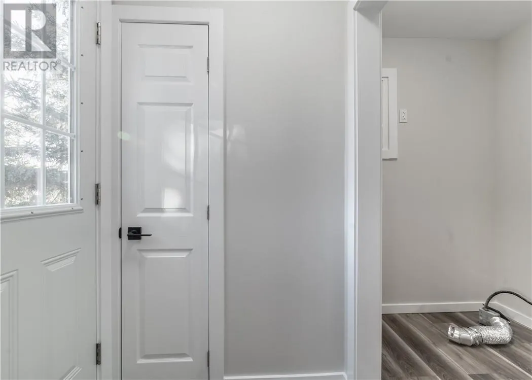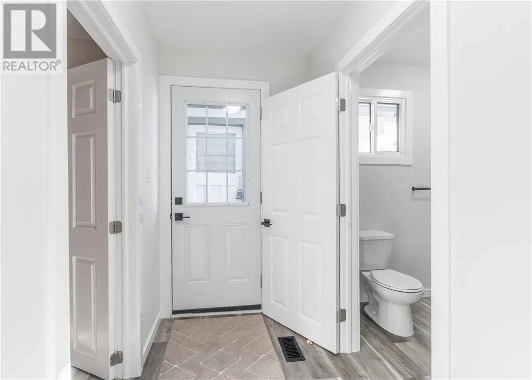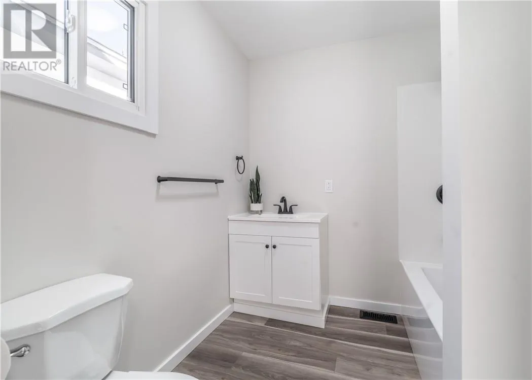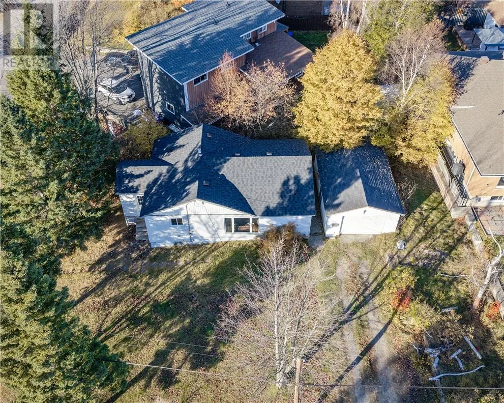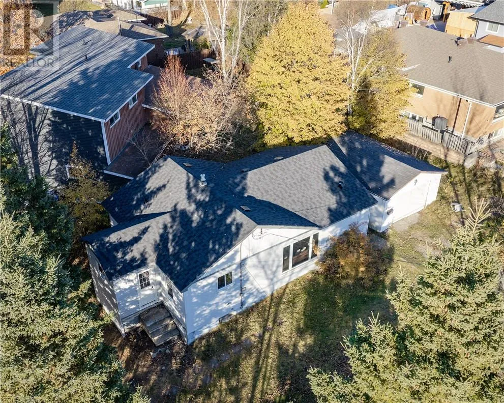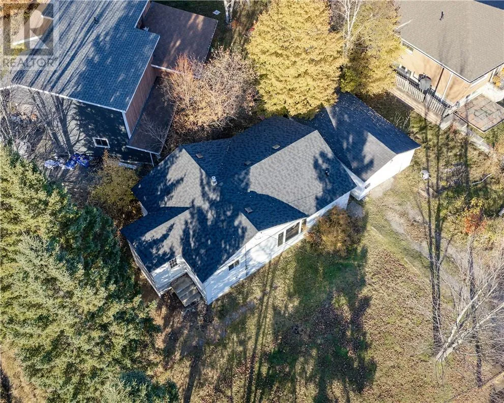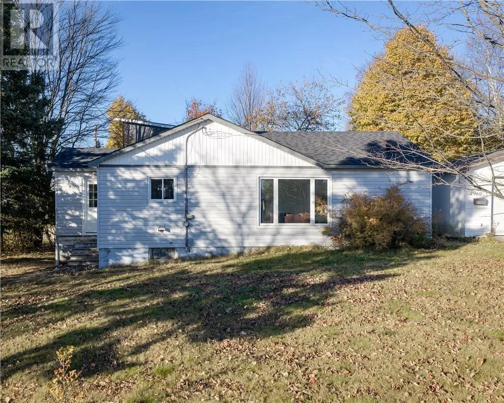
Welcome to 2960 Bancroft Drive, a beautifully updated, move-in-ready home in Sudbury’s desirable Minnow Lake neighbourhood! Perfect for first-time buyers, downsizers, or anyone looking for comfortable, low-maintenance living, this charming 3-bedroom, 1-bathroom home offers the convenience of single-level living with modern finishes throughout. Step inside to discover a bright, refreshed interior featuring new flooring, fresh paint, updated light fixtures, and new interior doors. The completely renovated kitchen showcases modern cabinetry and countertops, creating a stylish and functional space for everyday living. The updated bathroom features new fixtures and finishes, complementing the home’s clean, contemporary feel. Beyond the cosmetic improvements, you’ll appreciate the added peace of mind that comes with significant upgrades, including new insulation, windows, and roof shingles. Outside, the detached 15’ x 25’ garage provides excellent space for a smaller vehicle, seasonal equipment, or additional storage. Location is another standout feature, with Costco, shopping, restaurants, and everyday amenities just five minutes away, while the beautiful shores of Moonlight Beach are equally close for swimming, relaxing, and enjoying the outdoors. Combining thoughtful renovations, practical single-level living, and a fantastic location, 2960 Bancroft offers an excellent opportunity to enjoy homeownership without the hassle of major renovations. Simply move in and make it your own! Book your private showing today! (id:27476)