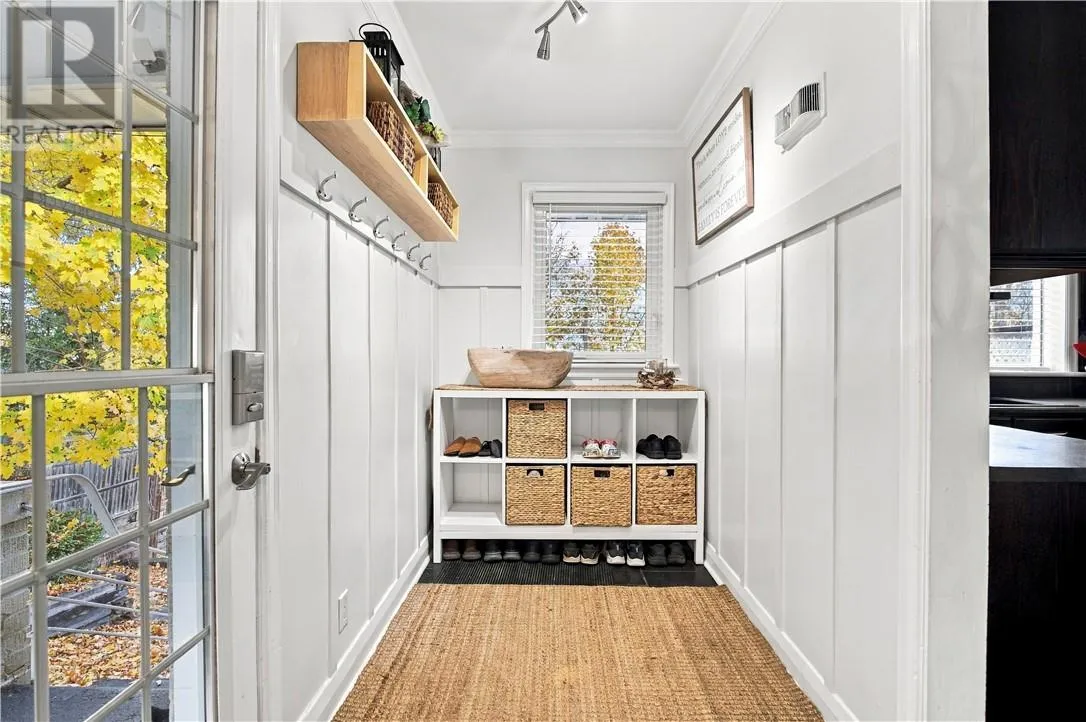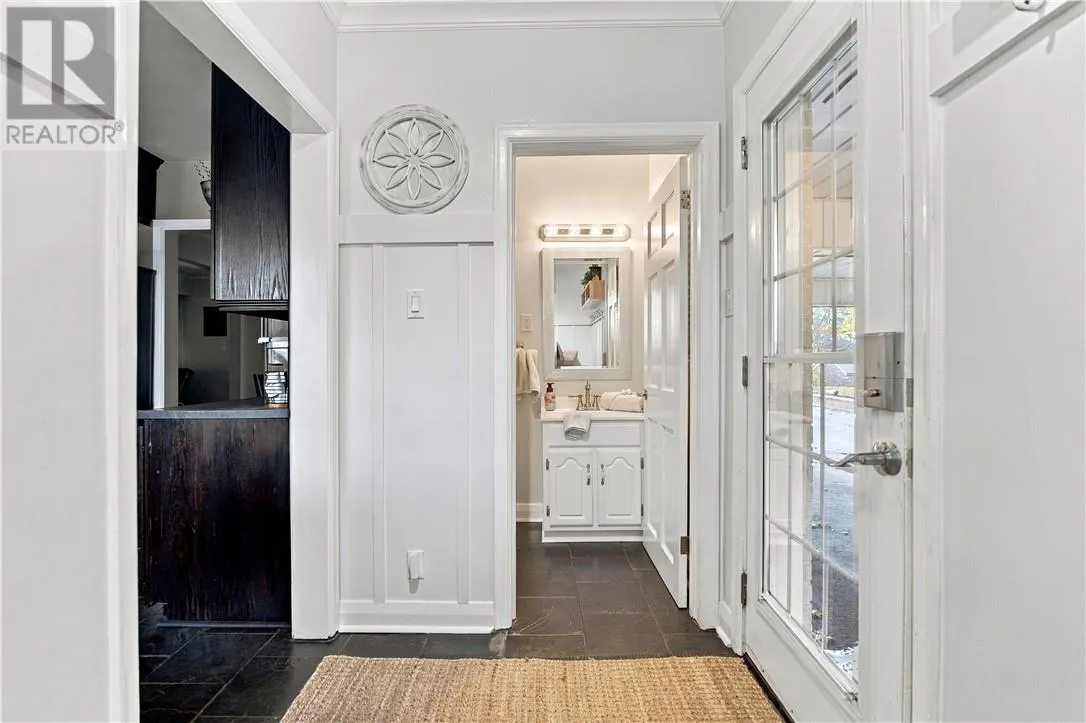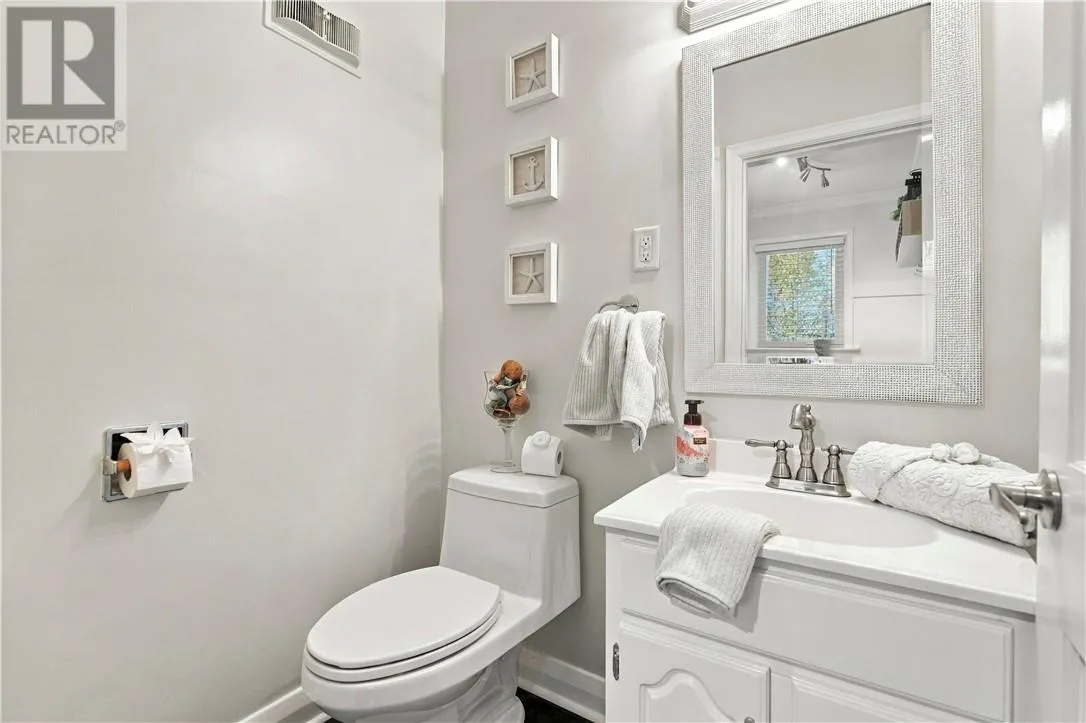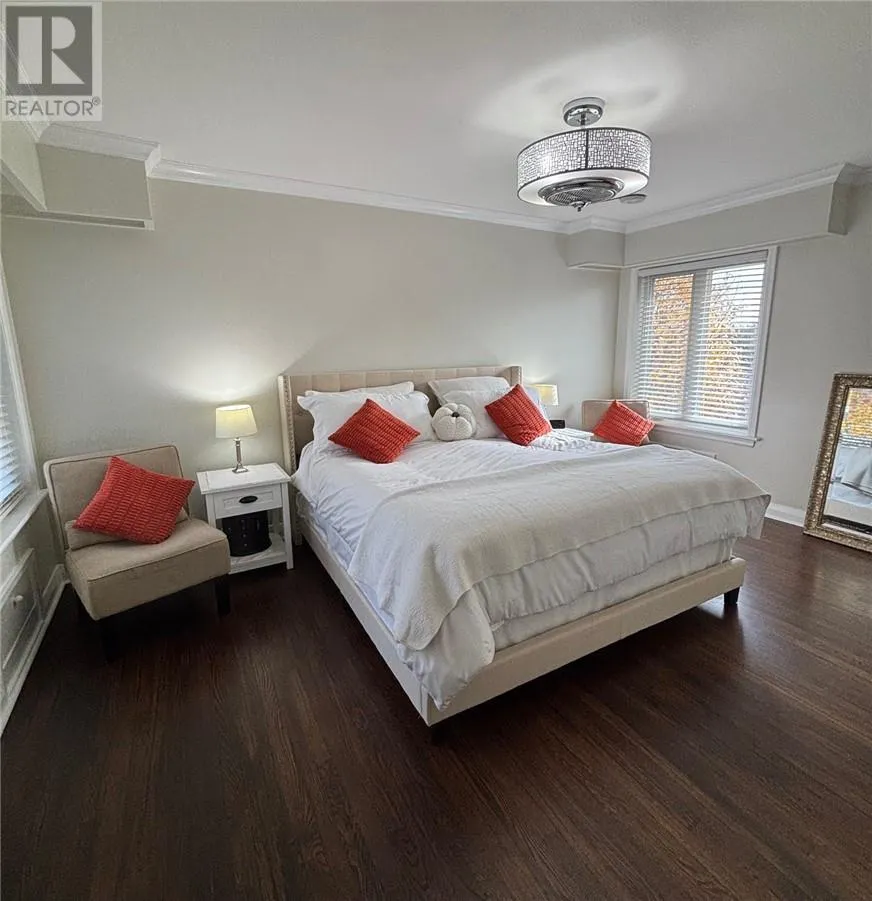
364 Homewood Avenue, Sudbury, Ontario P3E 3P8

Listed for:
$739,000
5 beds
4 baths
Listed 12 days ago
House for rent: 364 Homewood Avenue, Sudbury, Ontario P3E 3P8

View all 51 photos

About

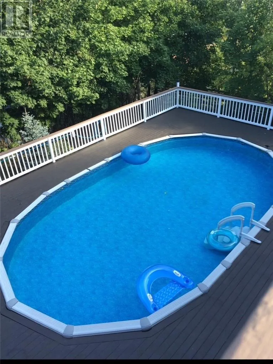
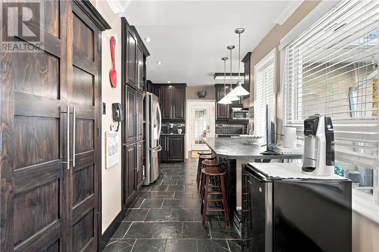
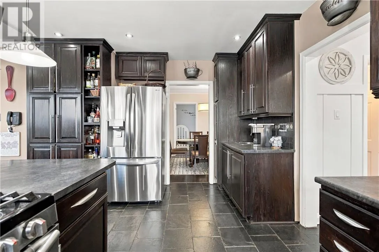
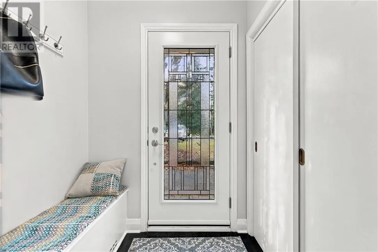
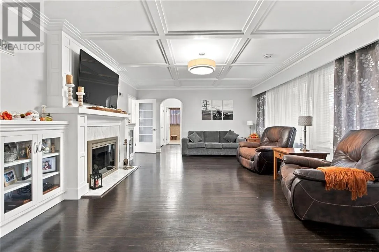
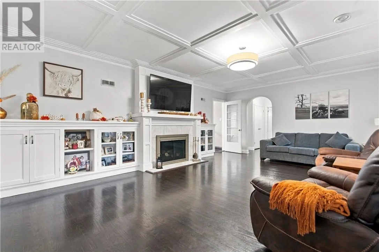
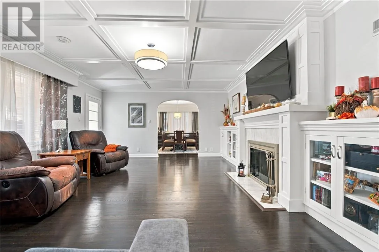
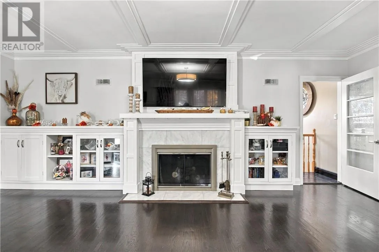
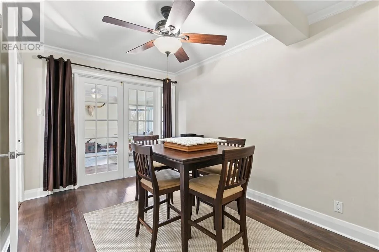
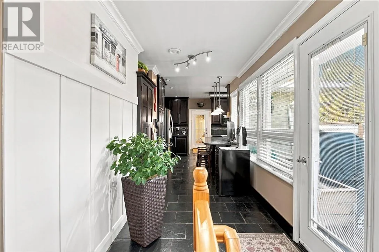
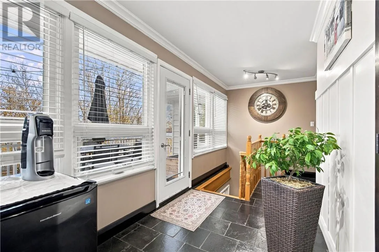
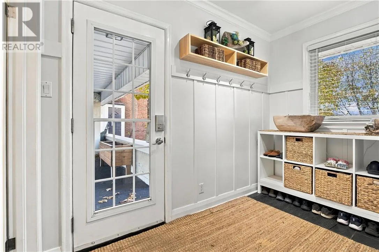
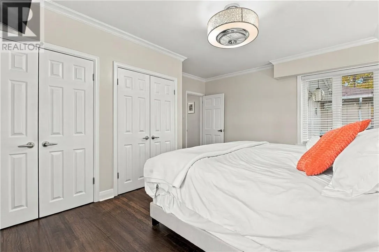
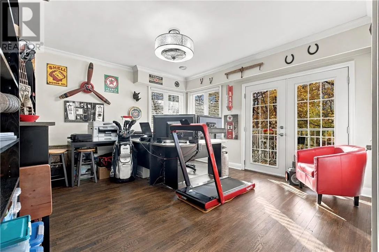
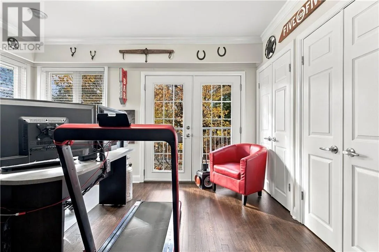
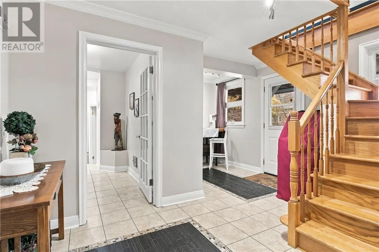
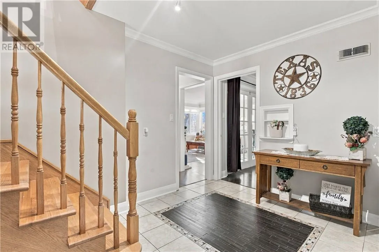
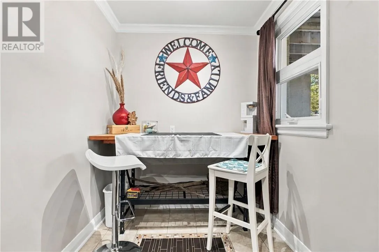
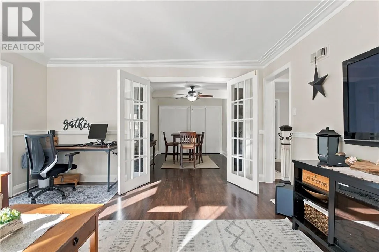
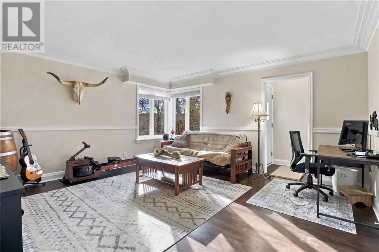
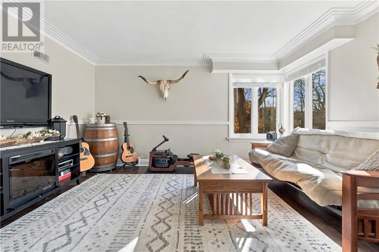
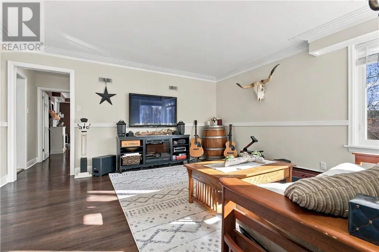
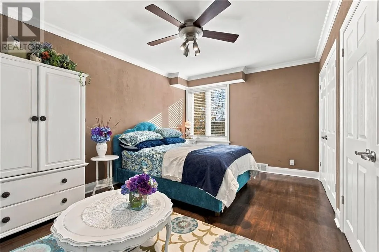
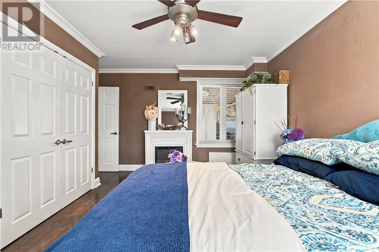
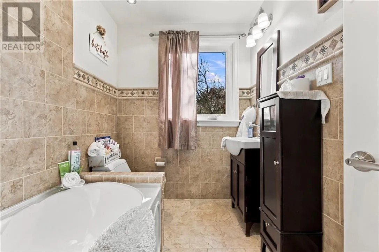
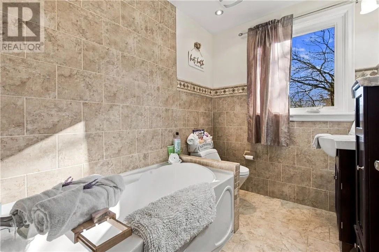
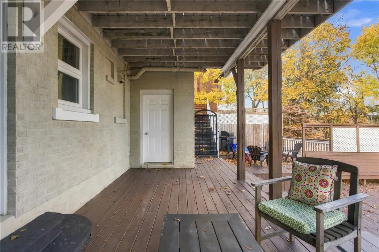
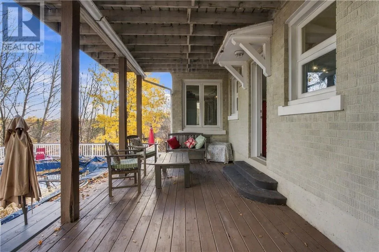
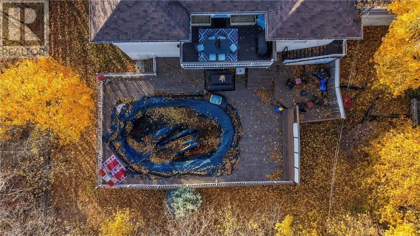
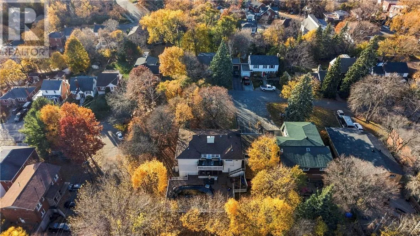
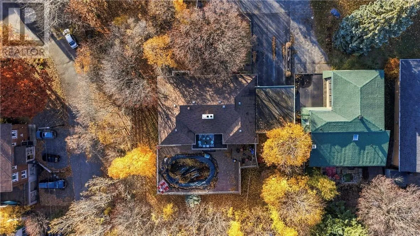
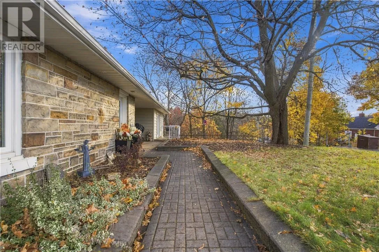
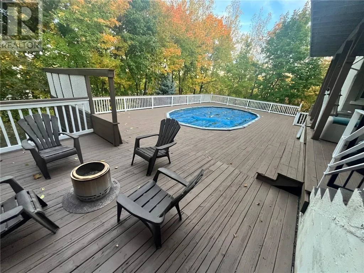
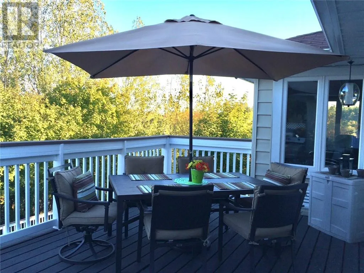
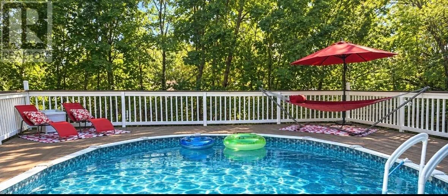
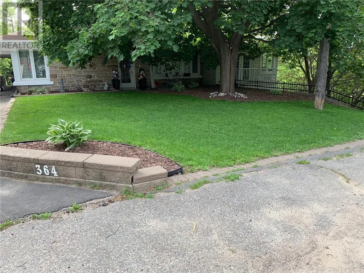
Absolutely stunning bungalow tucked away on a quiet cul-de-sac in Sudbury's highly sought-after hospital area. Nestled at the top of the hill on a double lot, this property offers the privacy, space, and peaceful setting so many buyers are looking for. When you're not enjoying the expansive yard and pool, you'll love entertaining family and friends in the extra-large living area. The main floor offers convenient no stair living with three bedrooms, making it an excellent option for downsizing without giving up space. Main floor has 1741 square feet!! The living room alone is 324 square feet. Downstairs, you'll find two additional bedrooms and two more bathrooms, providing plenty of extra space for family, guests, or extended living arrangements. A special feature of this property is the R2 zoning. With multigenerational living becoming increasingly popular, this home may offer the flexibility you've been searching for. A rare combination of location, privacy, space, and versatility in one of Sudbury's most desirable neighbourhoods. (id:27476)

Property Highlights

MLS® Number
2131174
Type
Single Family
Land Size
under 1/2 acre

Building

Building Type
House
Storeys
1.00
Square Footage
1500 - 2000 sqft
Bathrooms Total
4
Bedrooms Above Ground
3
Bedrooms Total
5
Exterior Finish
Brick, Stone, Vinyl siding
Fireplace Present
No
Basement Type
Full
Basement Features
Building Heating Type
Forced air
Heating Fuel
Building Cooling Type

Utilities

Water
Municipal water
Utility Sewer
Municipal sewage system

Room Layout

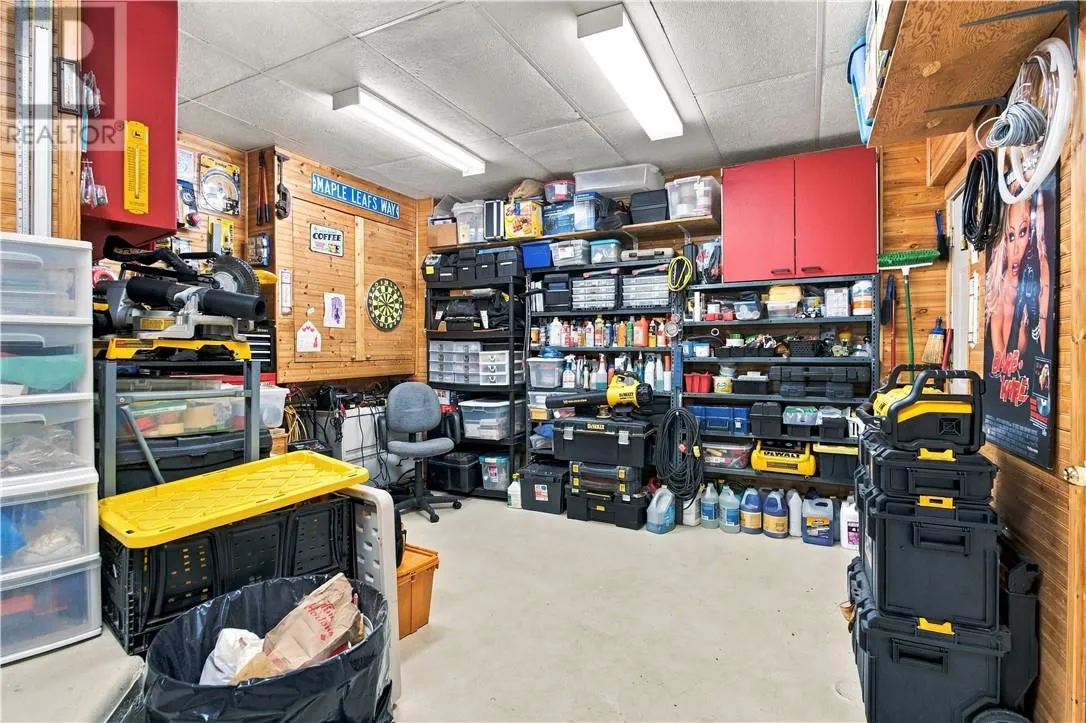
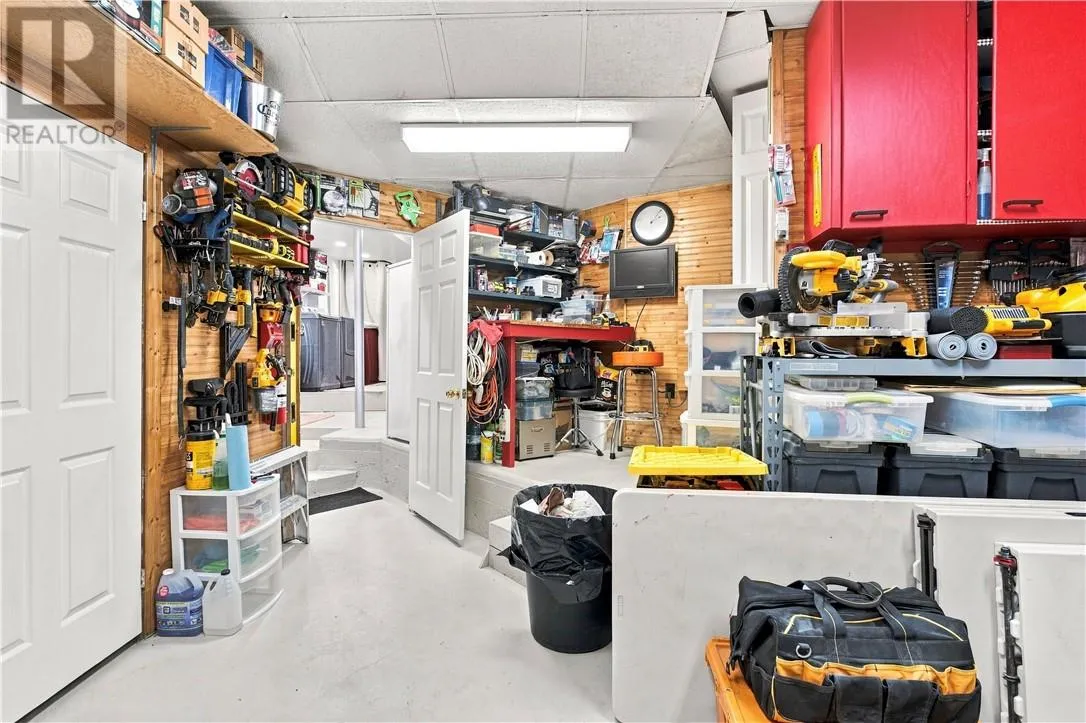
Other
Lower level
13'1 x 12'4
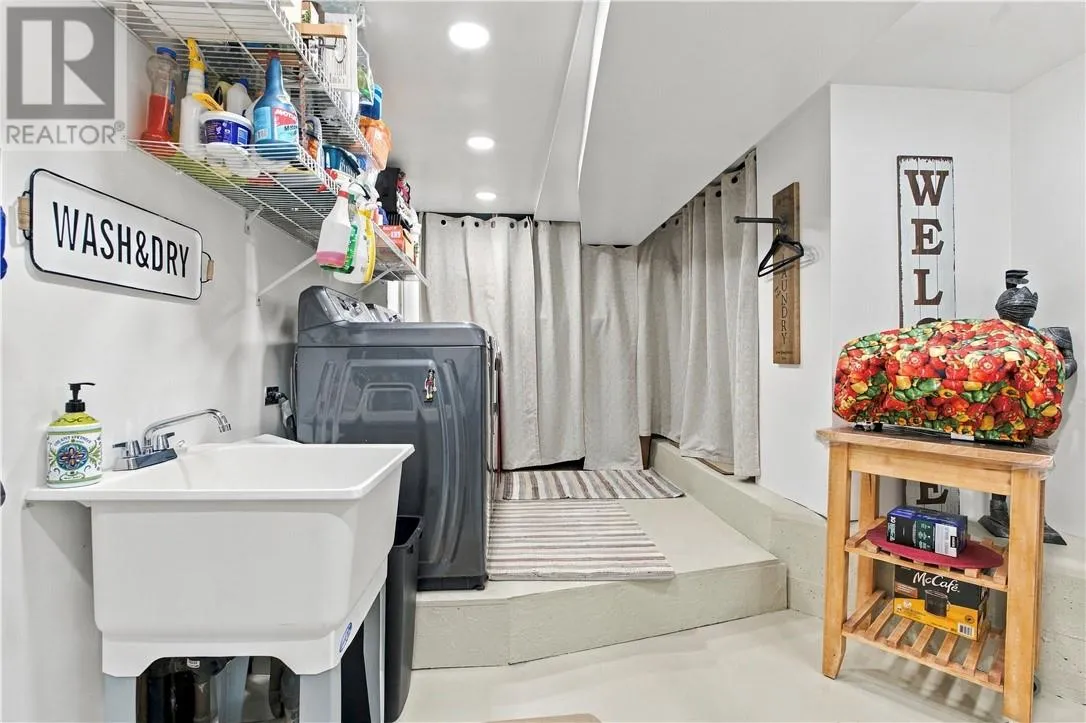
Laundry room
Lower level
15'2 x 15'5
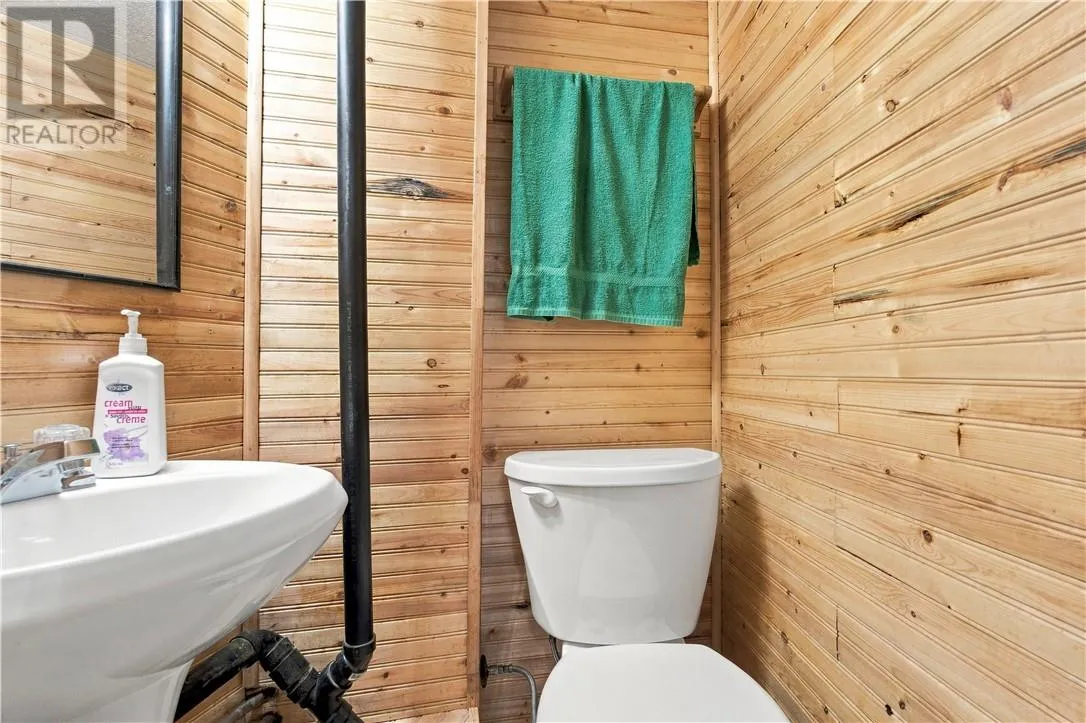
Bathroom
Lower level
7'9 x 5'9
Recreational, Games room
Lower level
13'5 x 8'11
Bedroom
Lower level
14'2 x 15
Bedroom
Lower level
15 x 12'7
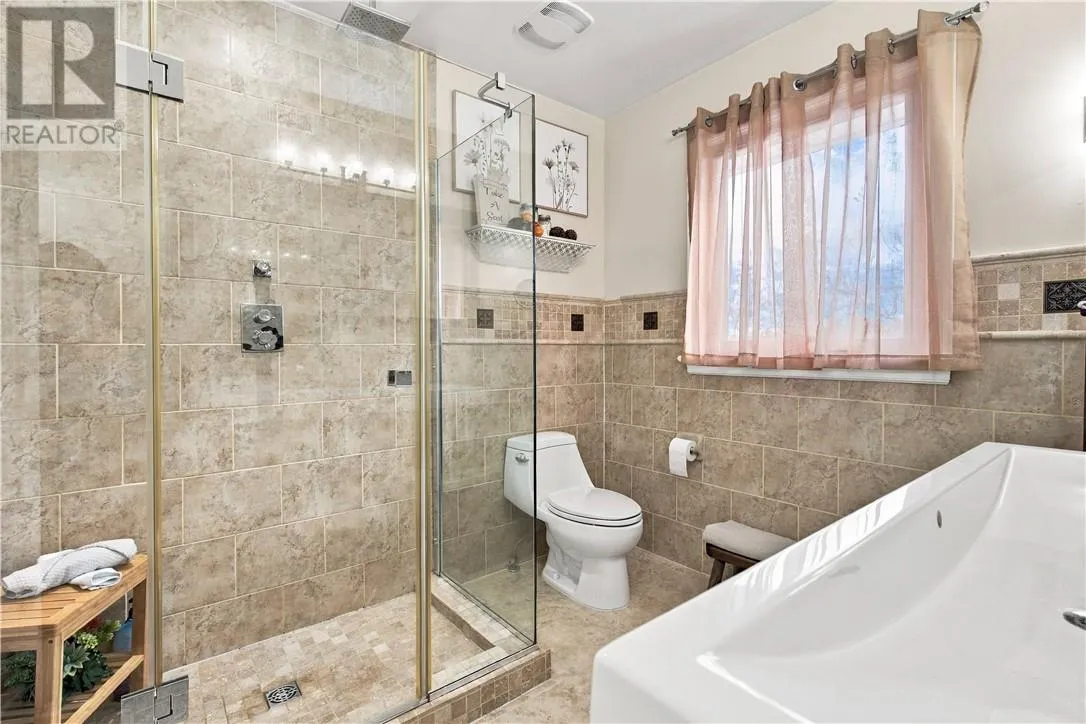
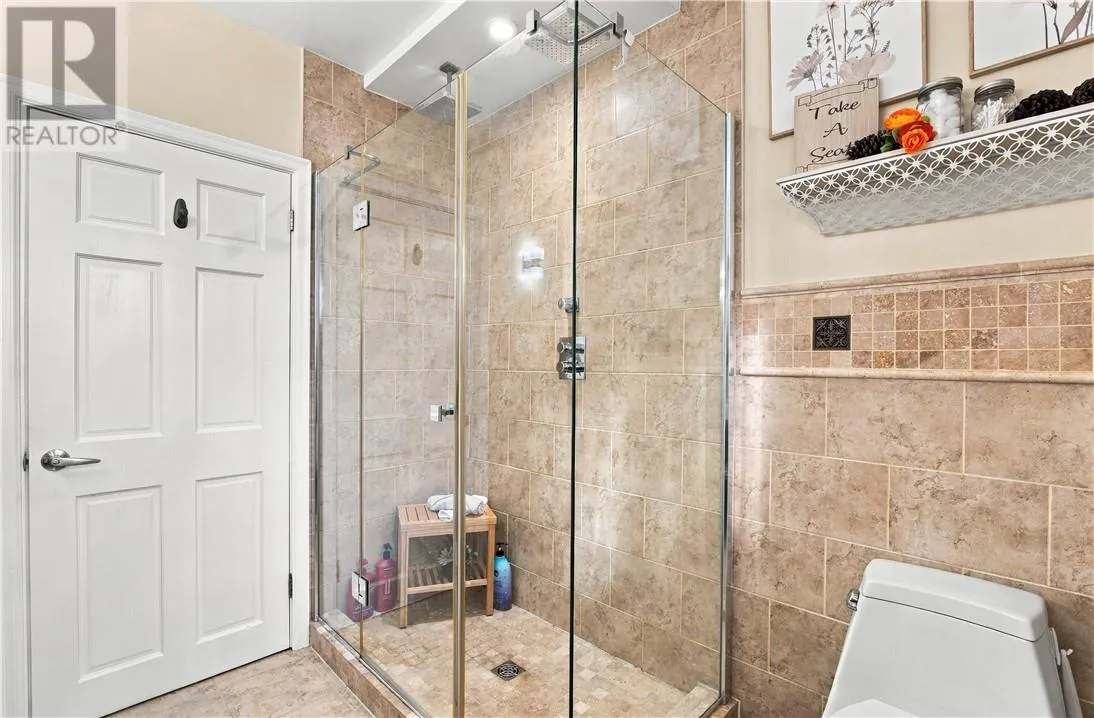
Bathroom
Main level
8'4 x 7'3
Bathroom
Main level
4'11 x 3'8
Bedroom
Main level
13'1 x 15'11
Bedroom
Main level
11'7 x 8'7
Primary Bedroom
Main level
15'11 x 13'1
Living room
Main level
21 x 15'4
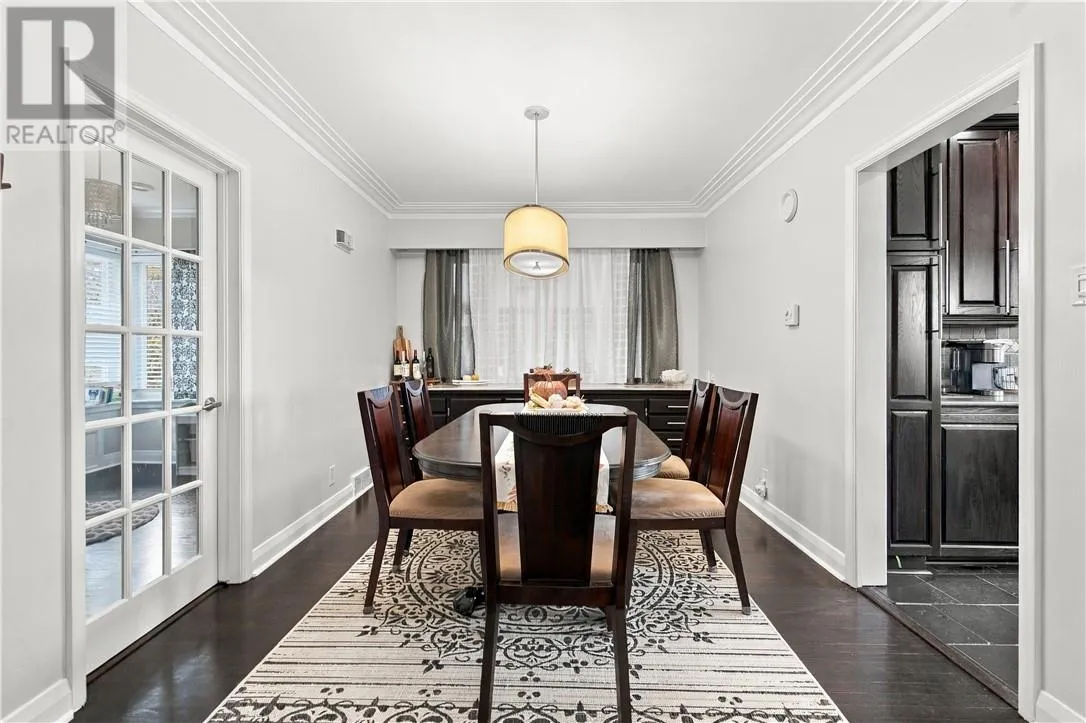
Dining room
Main level
9'7 x 14
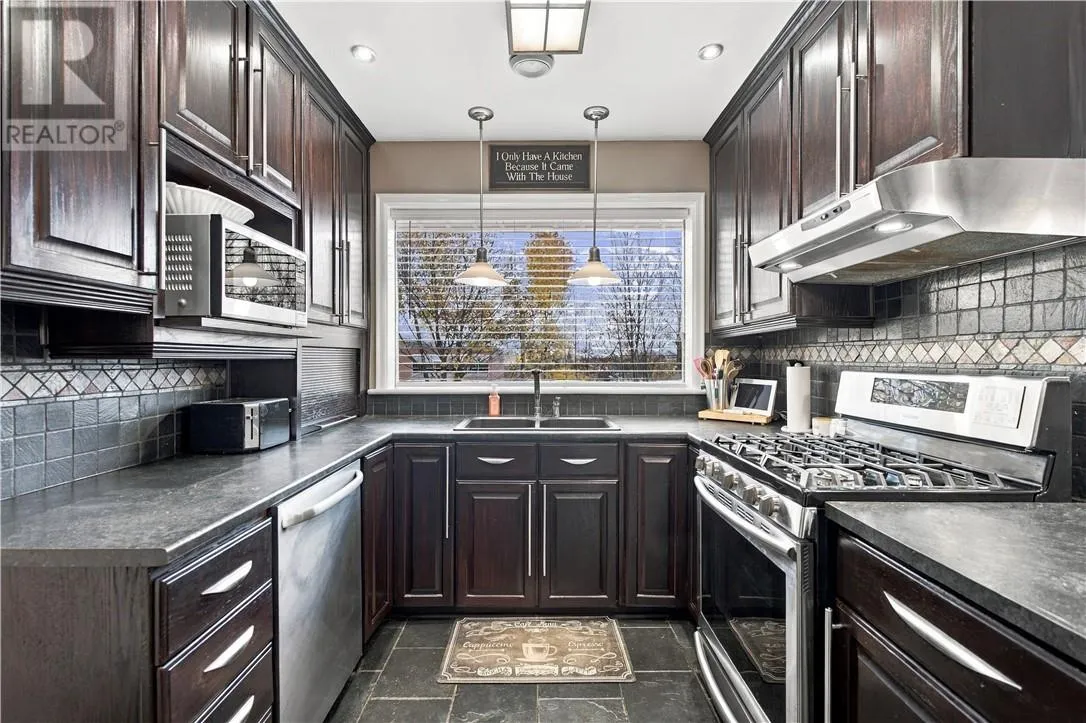
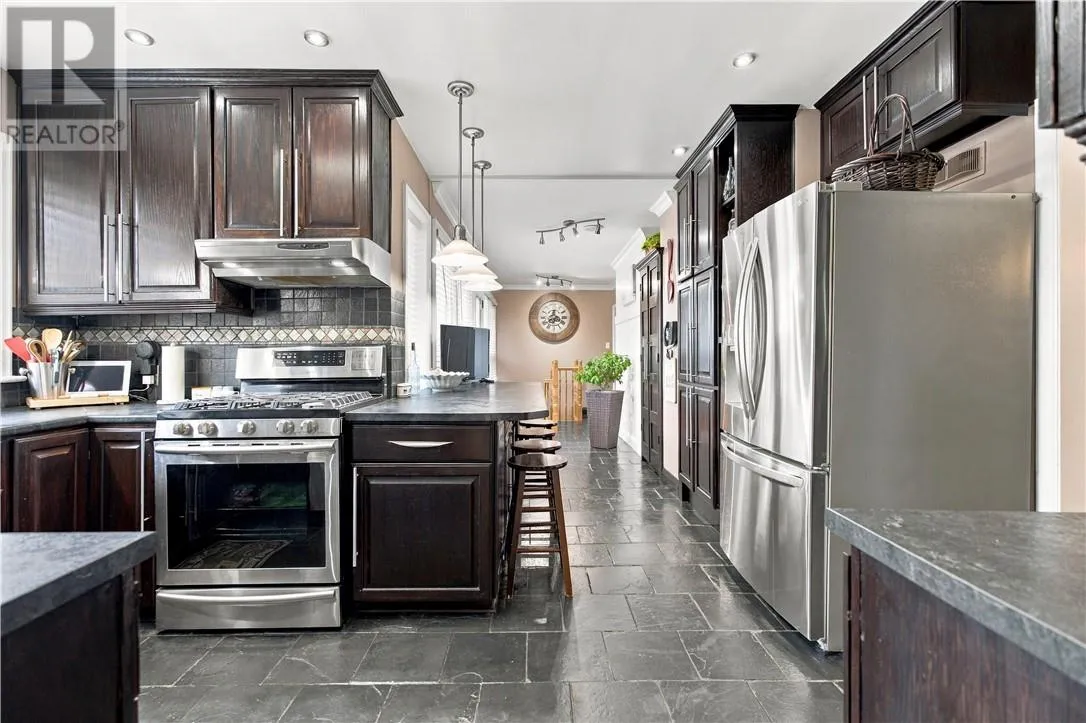
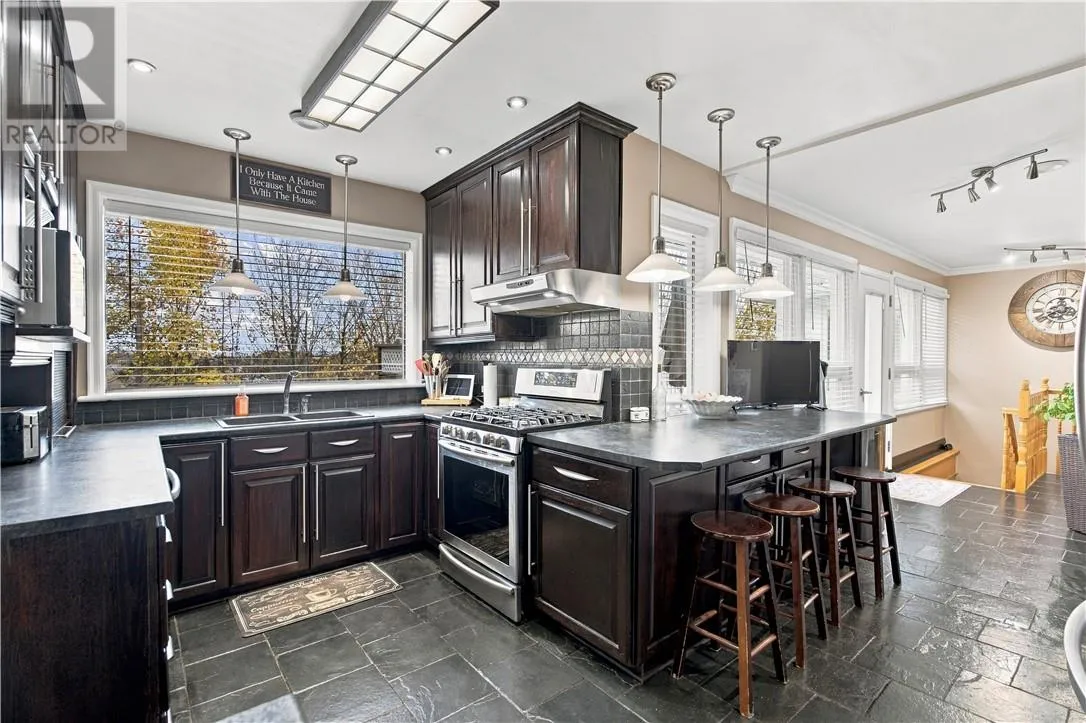
Kitchen
Main level
21'1 x 13

Location

Learn more about this property
Listing provided by:
RE/MAX CROWN REALTY INC. (SUDBURY)
MLS® number:
2131174
Agent:
Dorothy Godin
*Indicates required field
Name is required
Email is required
Please enter a valid phone number (e.g., 416-111-1111).