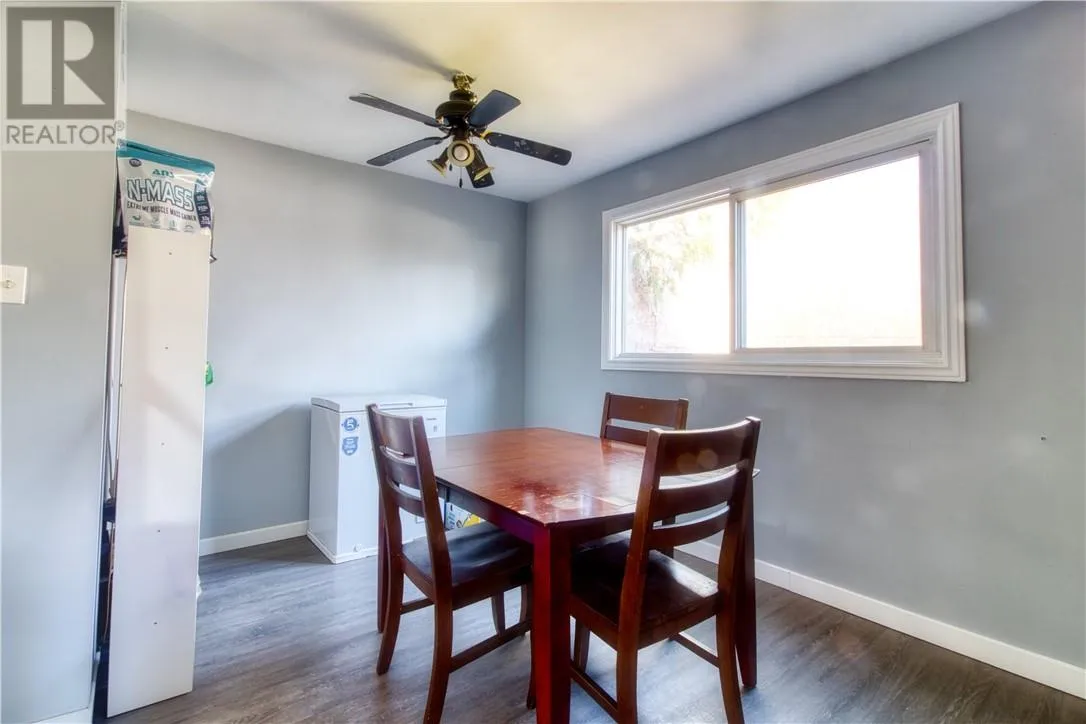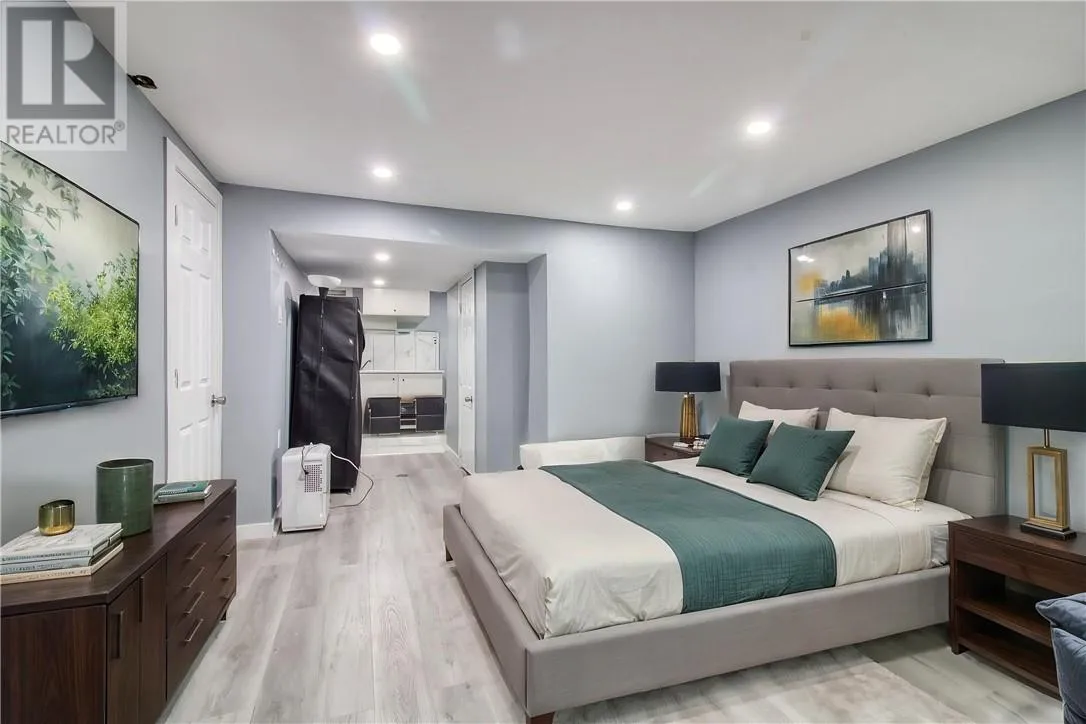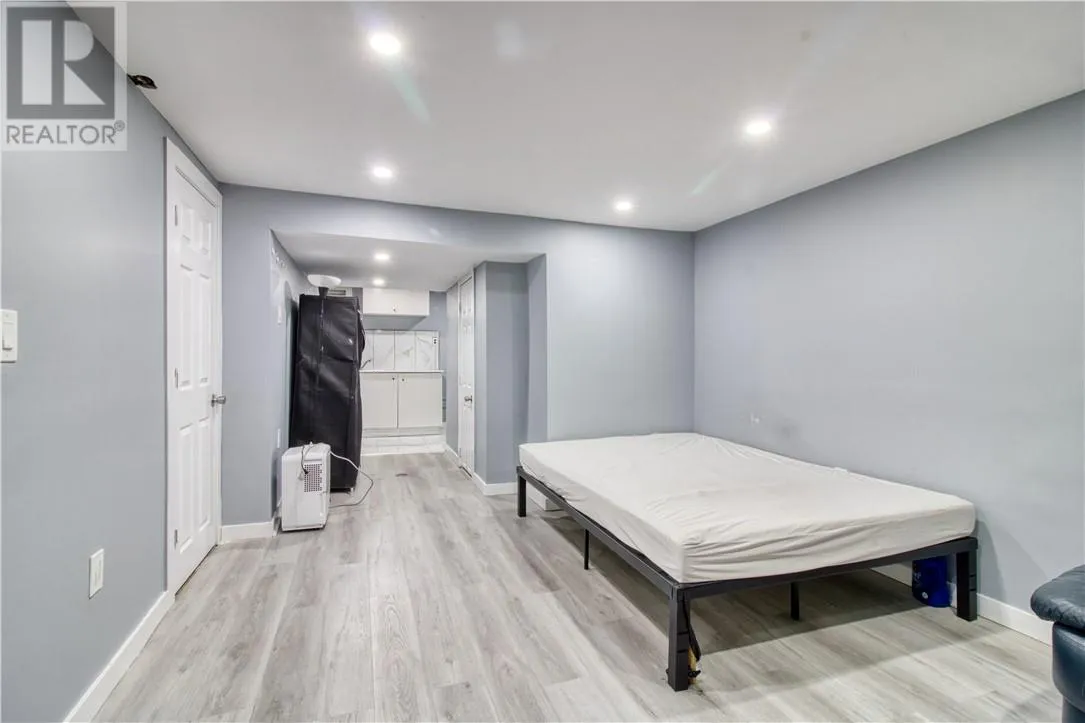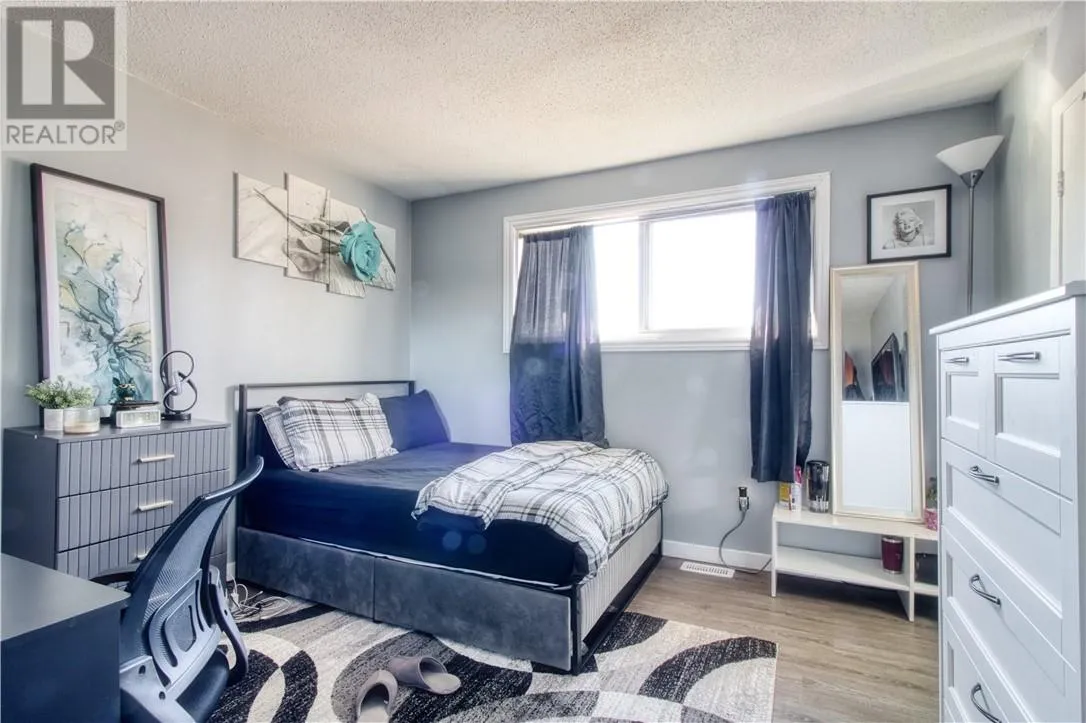
127 Shelley Drive, Sudbury, Ontario P3A 2S6

Listed for:
$299,900
3 beds
2 baths
Listed 12 days ago
House for rent: 127 Shelley Drive, Sudbury, Ontario P3A 2S6

View all 22 photos

About

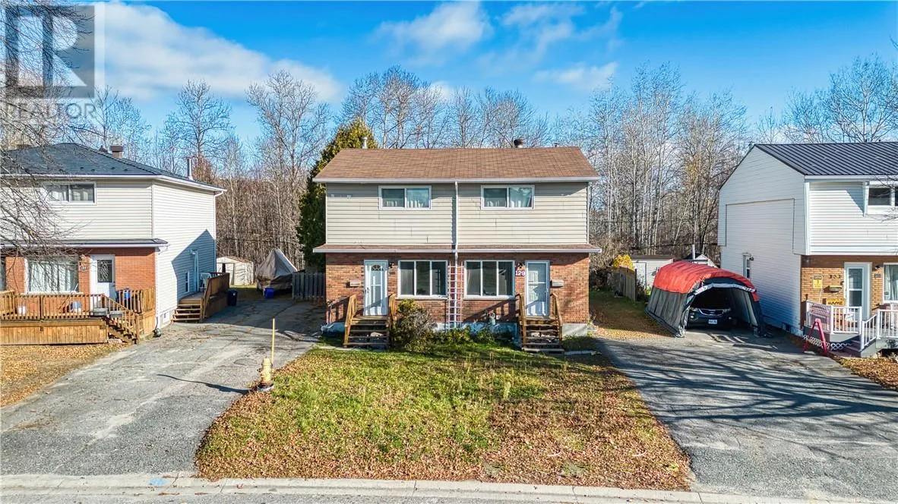
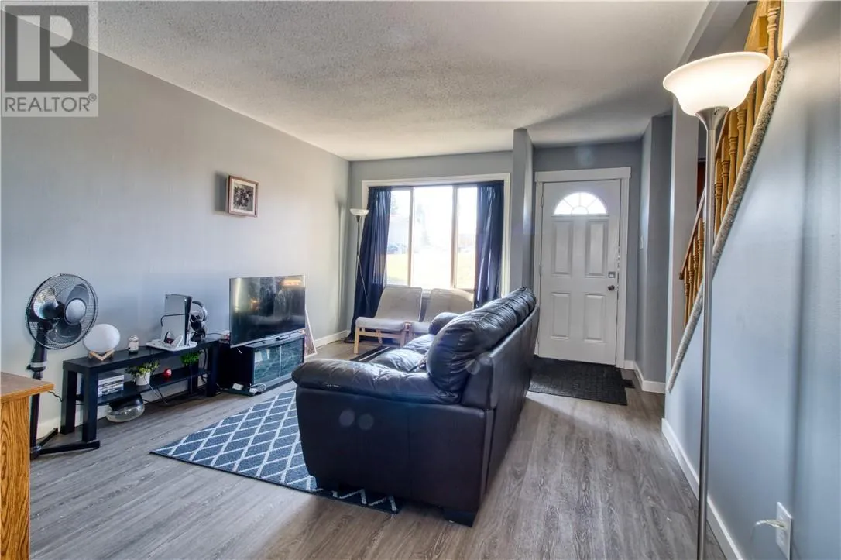
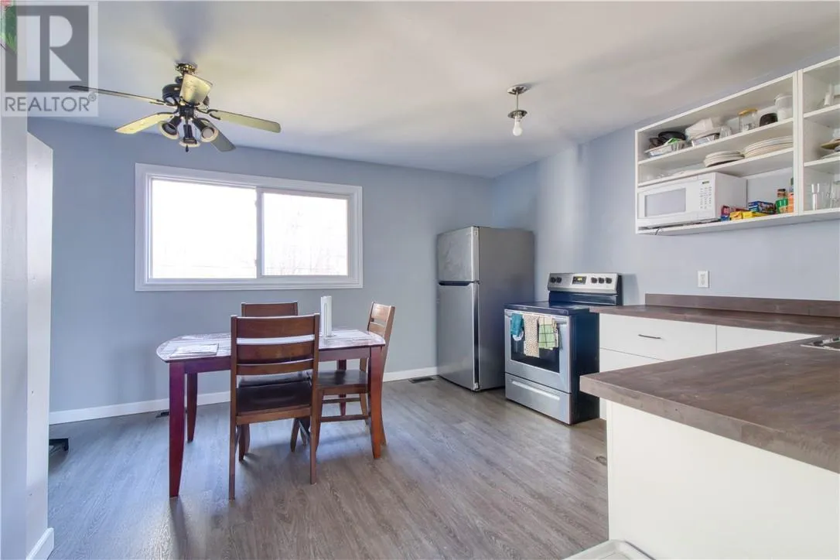
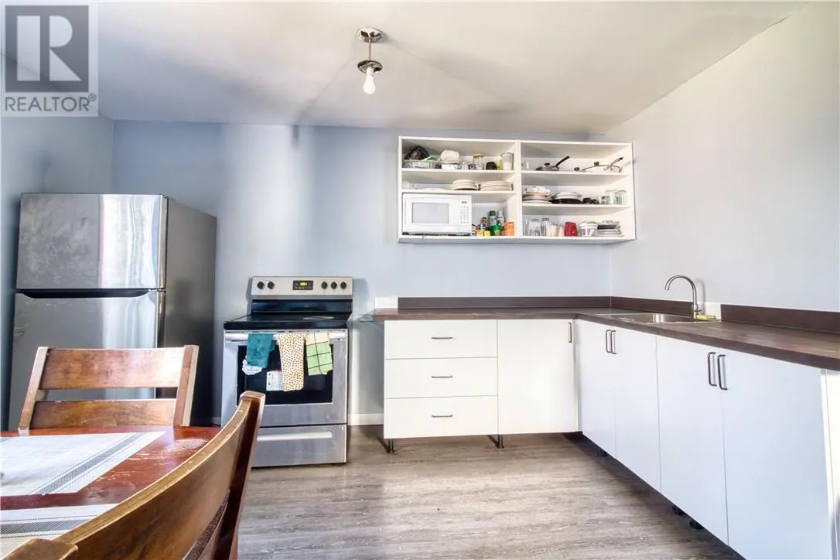
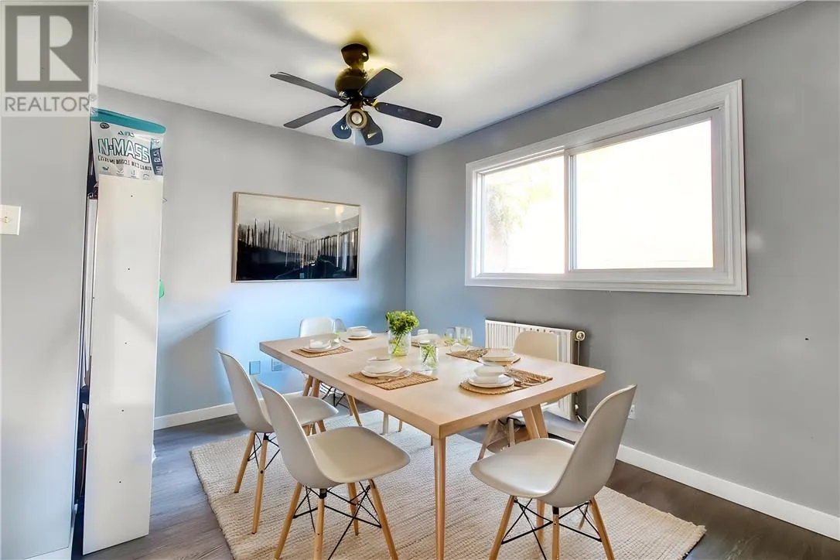
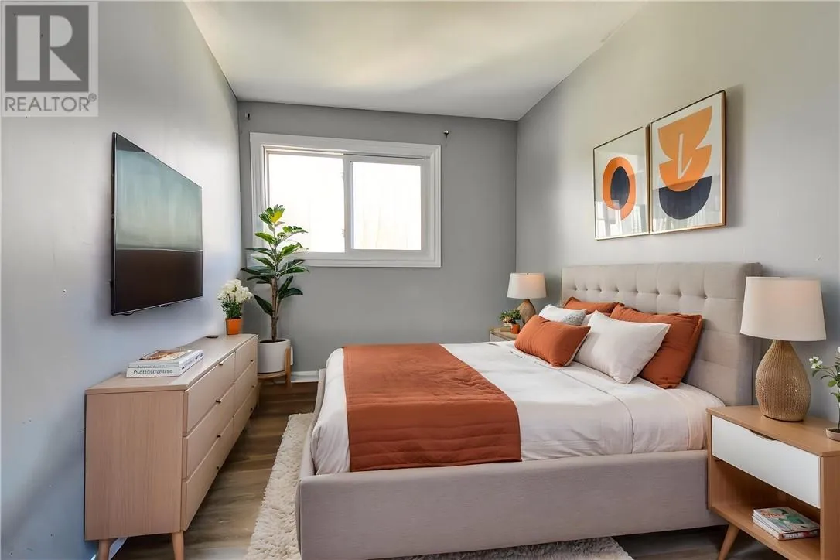
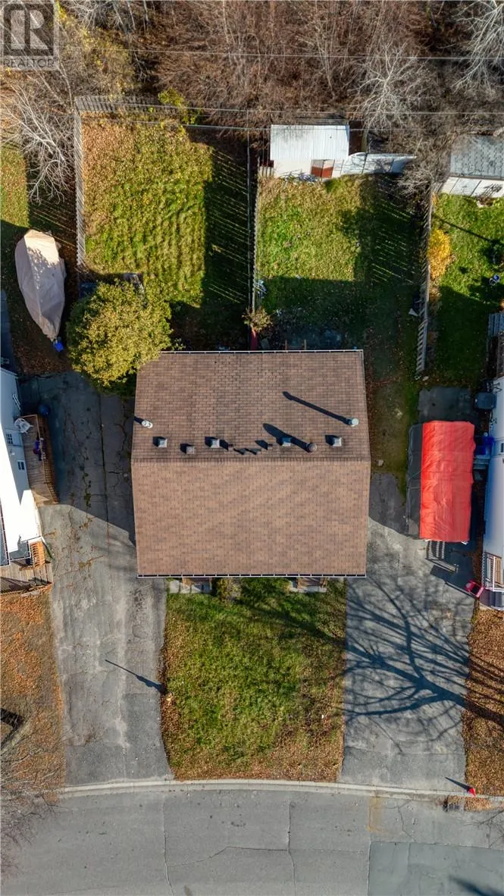
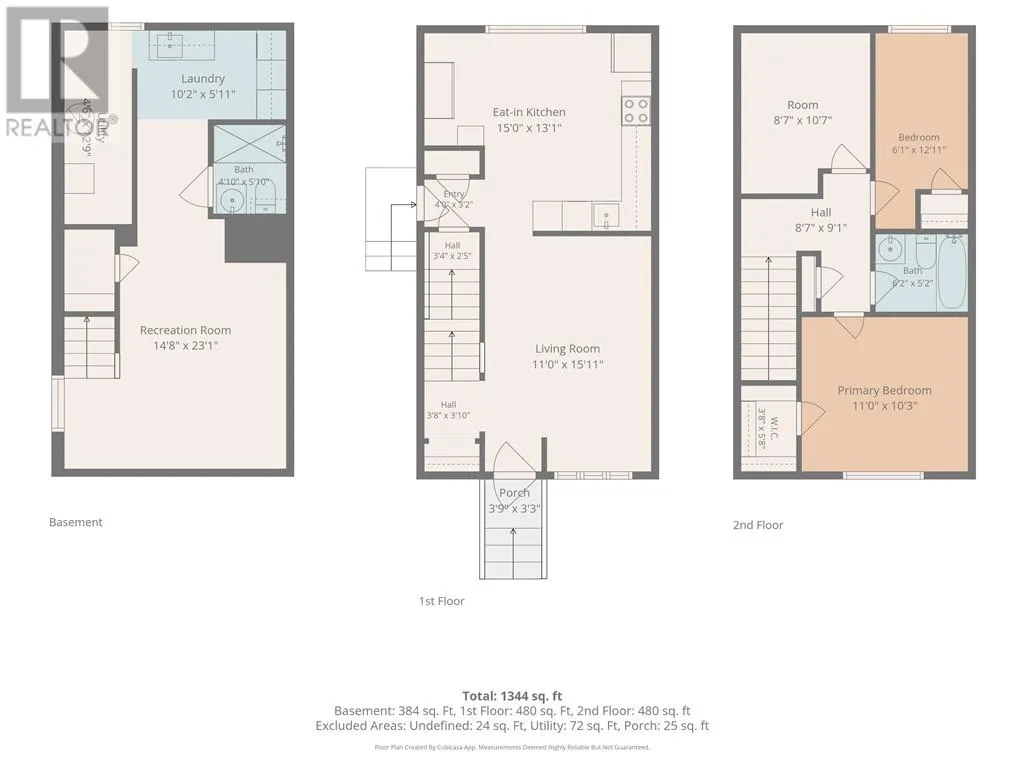
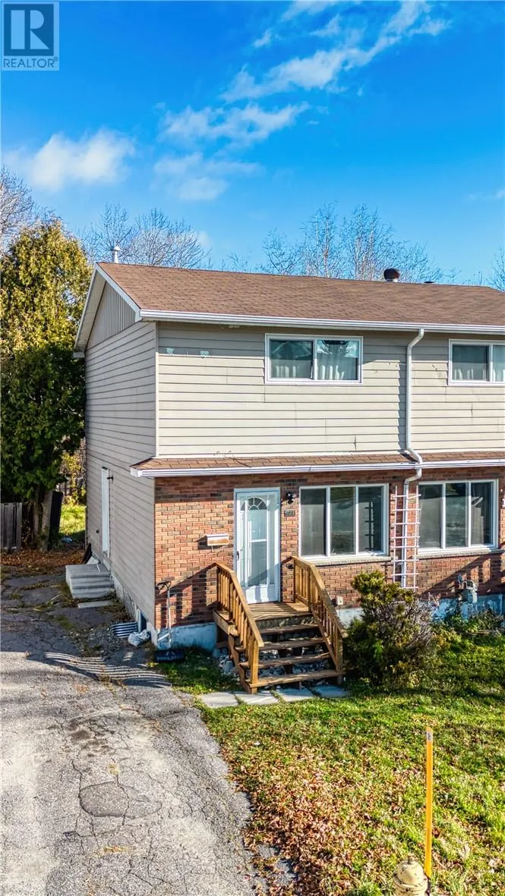
127 Shelley Drive is a 3-bedroom, 2-bathroom semi-detached home in New Sudbury, a few minutes from Cambrian College in Sudbury, Ontario. It’s an affordable, practical property, whether you plan to live in it, rent it out or do both. Three bedrooms and two bathrooms make the layout flexible, and forced-air gas heating keeps it efficient and comfortable through Northern Ontario winters. It works for a first-time buyer getting into the market, and it works for an investor adding a reliable rental property to a portfolio. Being close to Cambrian College supports steady rental demand, and New Sudbury puts you near shopping, transit and everyday amenities. The neighbouring semi at 129 Shelley Drive is also for sale, with the same layout at the same price. Buy one side and live in it while the rent from the other helps carry your mortgage. You could also buy both and own two income-producing properties side by side on one street, which is rare this close to Cambrian College. Offered at $299,900, 127 Shelley Drive is a sensible place to start building equity in New Sudbury. (id:27476)

Property Highlights

MLS® Number
2131185
Type
Single Family
Ownership Type
Freehold
Land Size
under 1/2 acre

Building

Building Type
House
Square Footage
700 - 1100 sqft
Bathrooms Total
2
Bedrooms Above Ground
3
Bedrooms Total
3
Exterior Finish
Brick, Vinyl siding
Fireplace Present
No
Basement Type
Full
Basement Features
Building Heating Type
Forced air
Heating Fuel
Building Cooling Type
None

Utilities

Water
Municipal water
Utility Sewer
Municipal sewage system

Room Layout

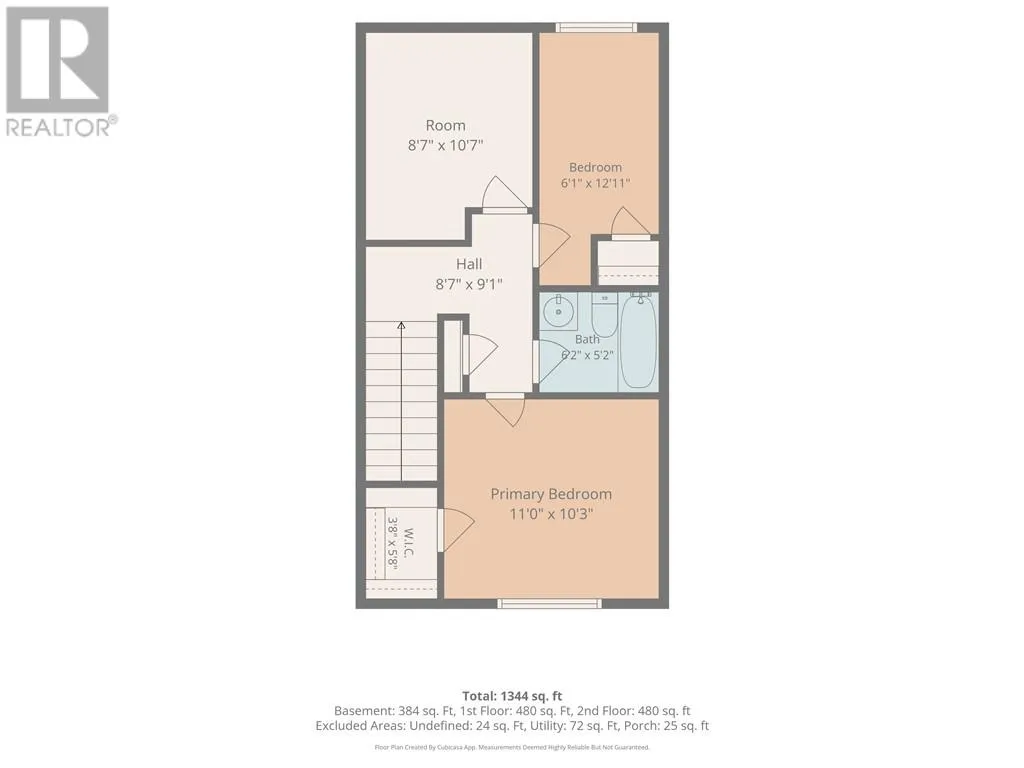
Primary Bedroom
Second level
11' x 10'3""
4pc Bathroom
Second level
6'2"" x 5'2""
Bedroom
Second level
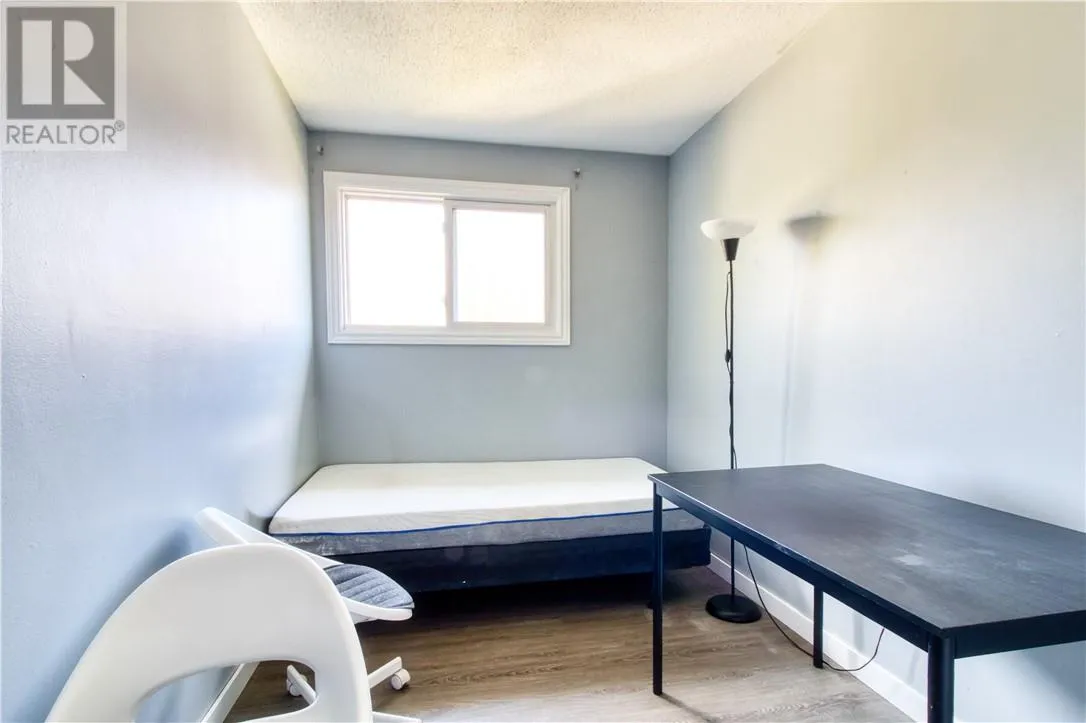
6'1"" x 12'11""
Bedroom
Second level
8'7"" x 10'7""
4pc Bathroom
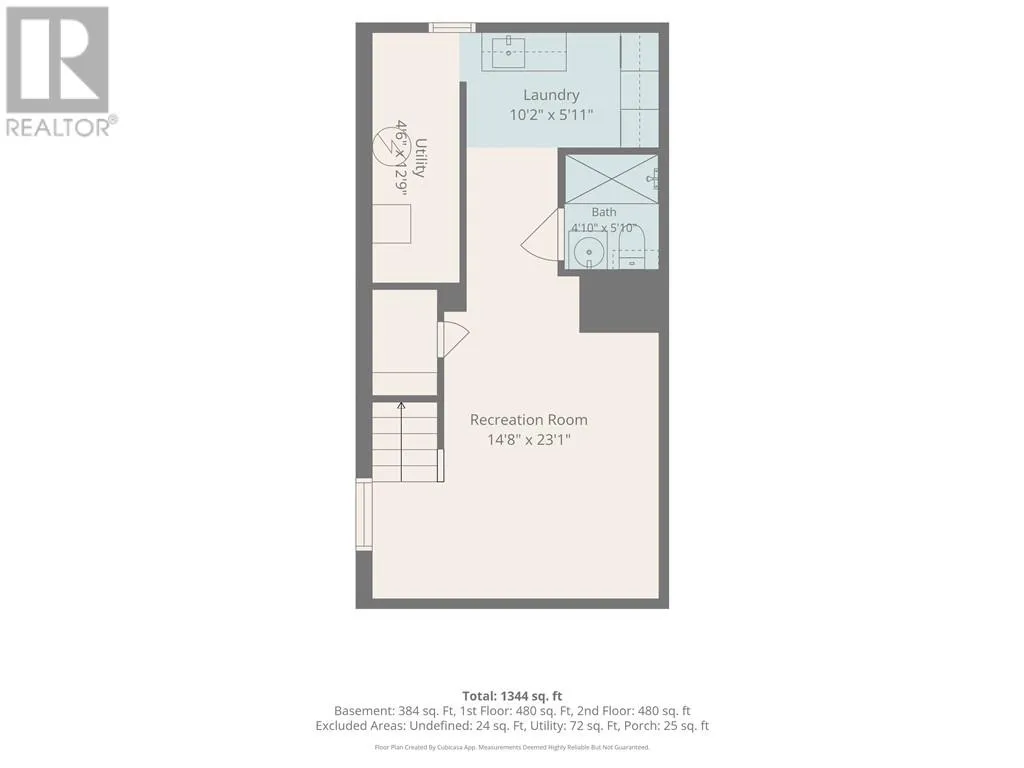
Lower level
4'10"" x 5'10""
Laundry room
Lower level
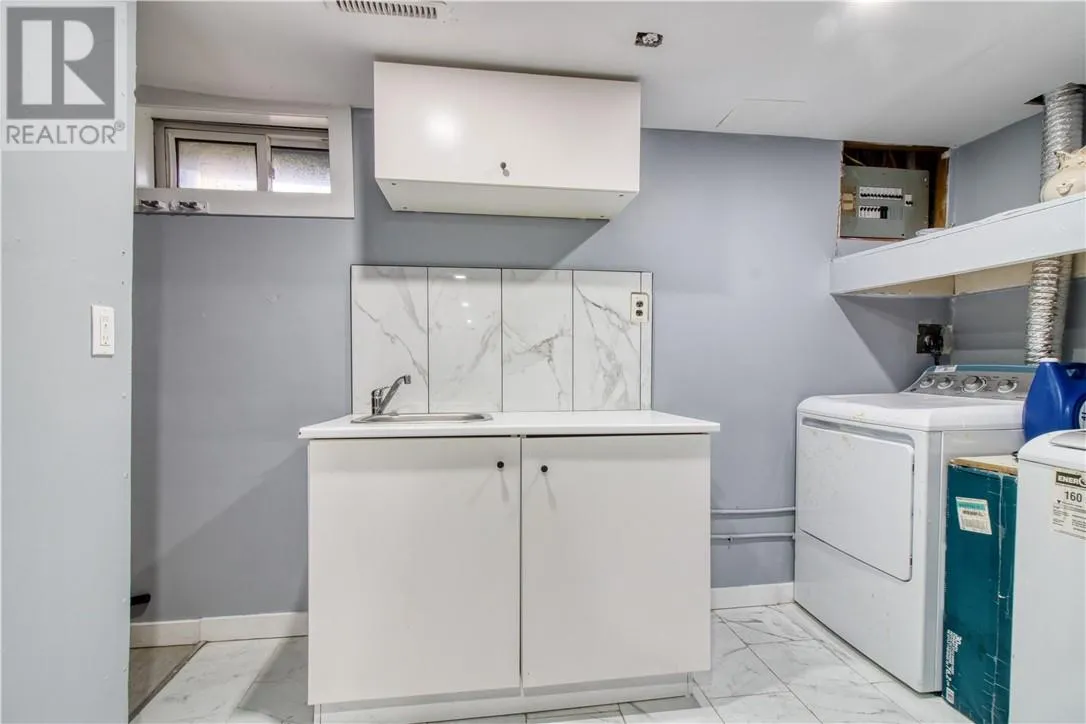
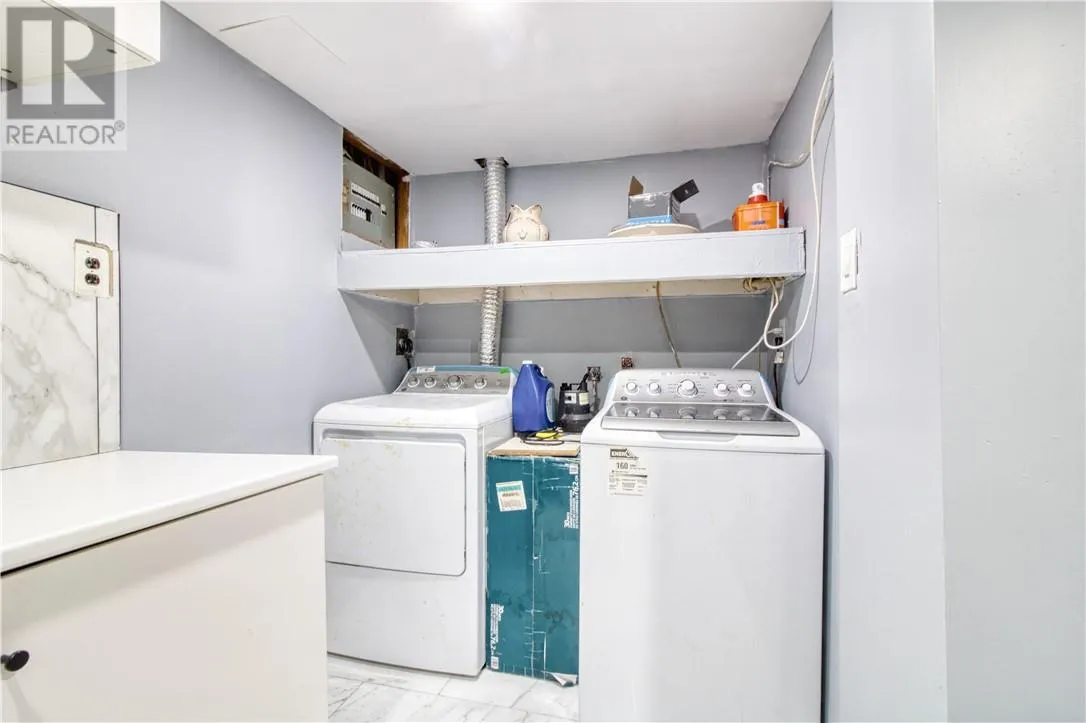
10'2"" x 5'11""
Recreational, Games room
Lower level
14'8"" x 23'1""
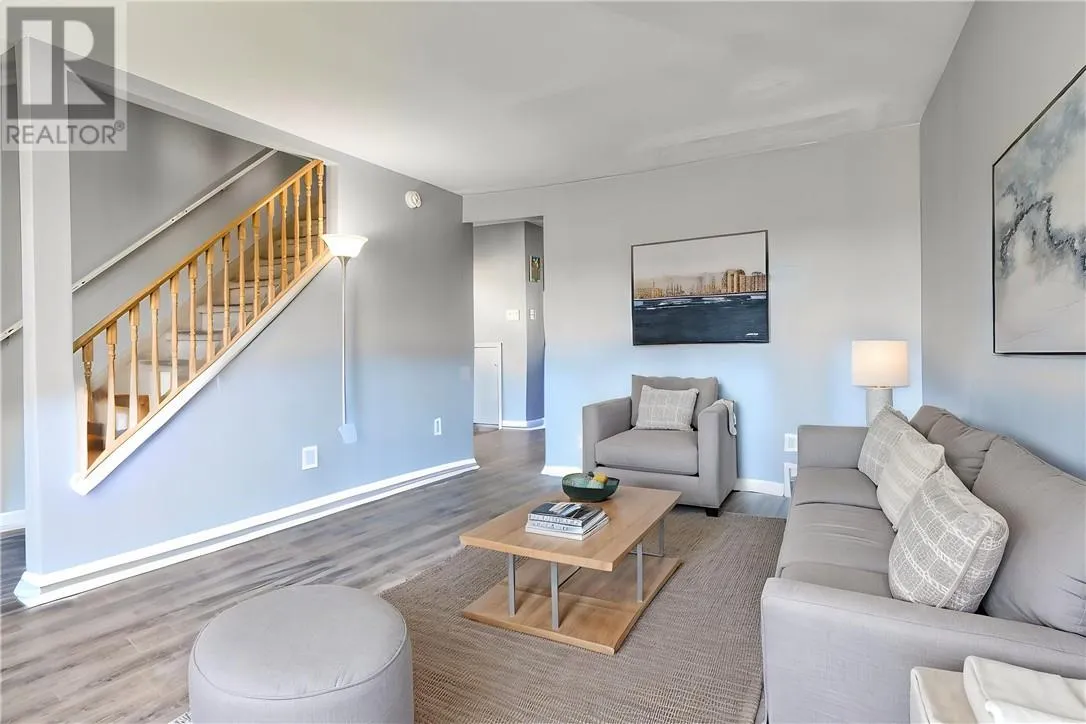
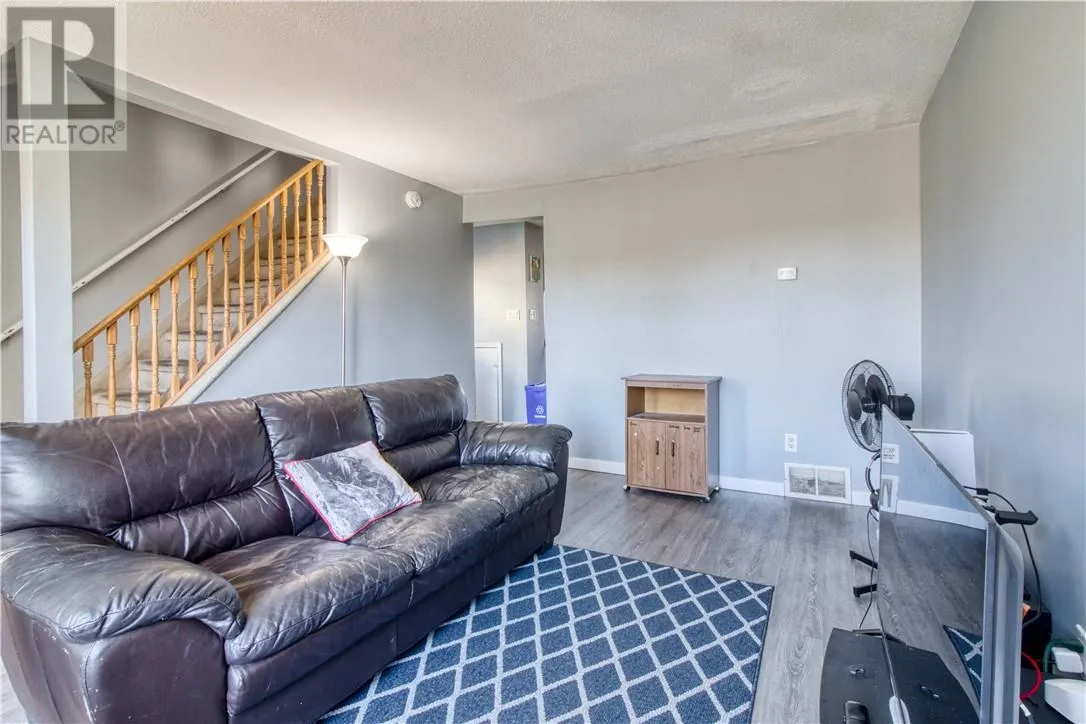
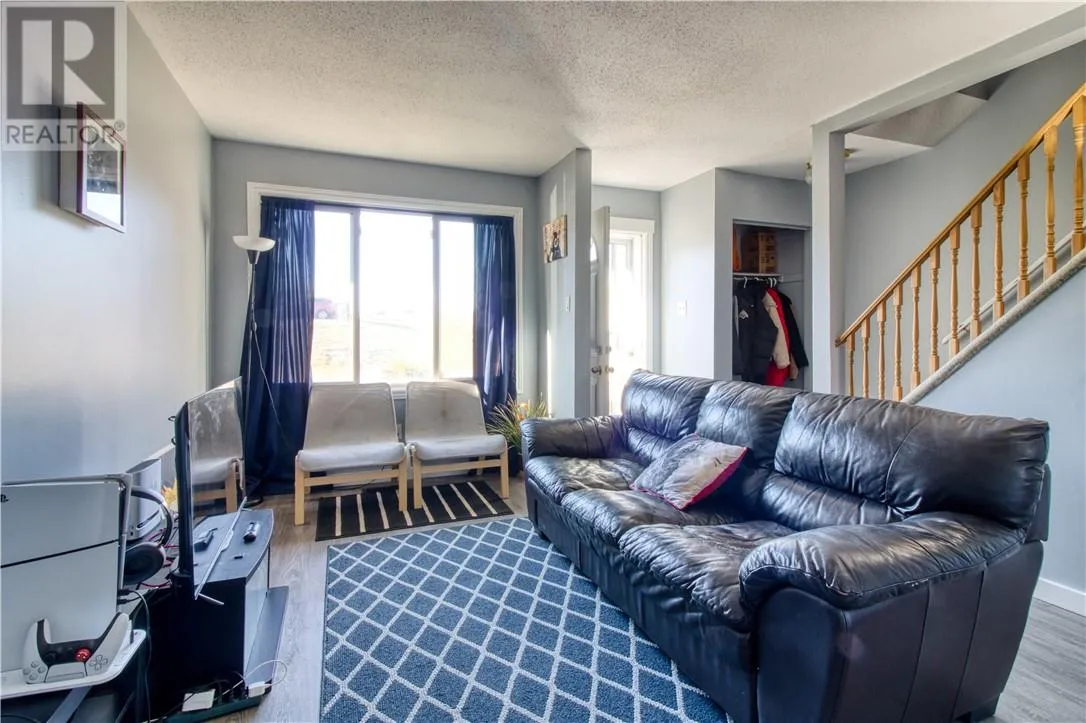
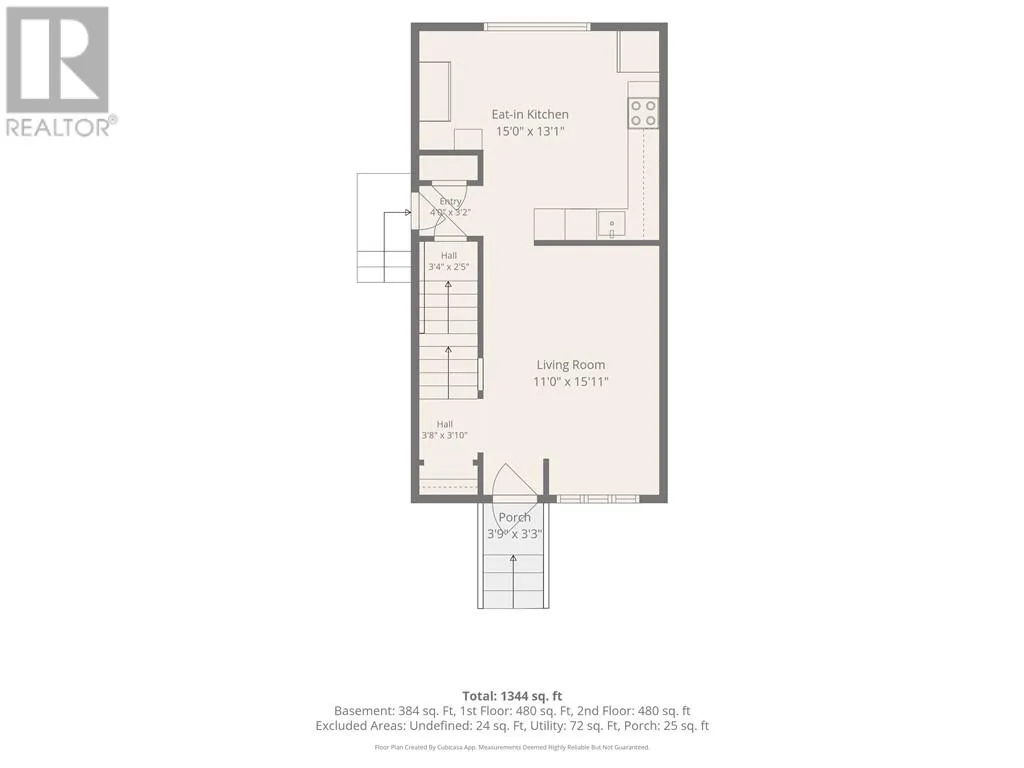
Living room
Main level
11' x 15'11""
Eat in kitchen
Main level
15' x 13'1""

Location

Learn more about this property
Listing provided by:
SUTTON-BENCHMARK REALTY INC., BROKERAGE
MLS® number:
2131185
Agent:
Tanya Vanden Berg
*Indicates required field
Name is required
Email is required
Please enter a valid phone number (e.g., 416-111-1111).