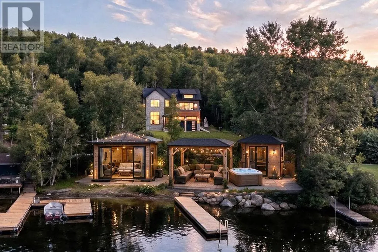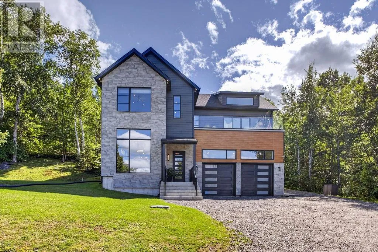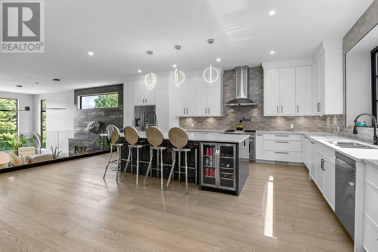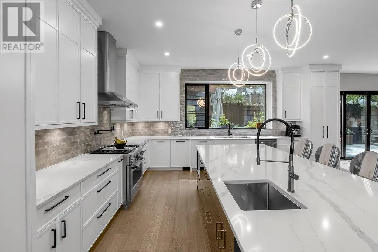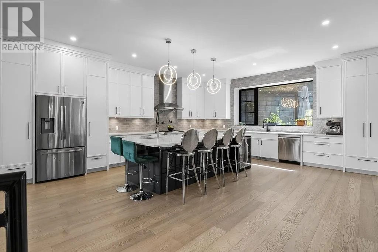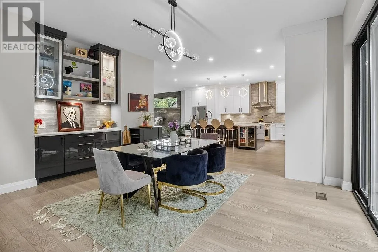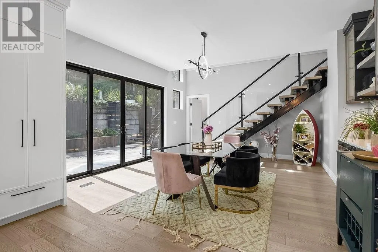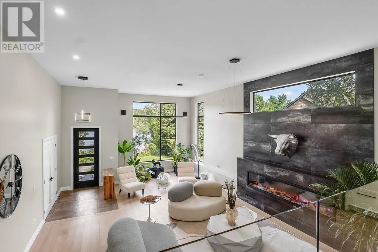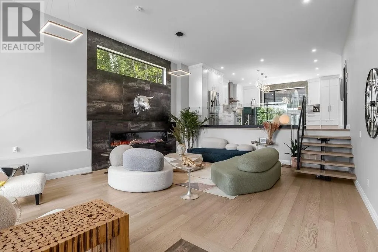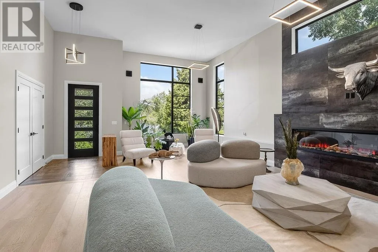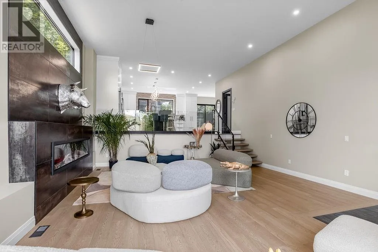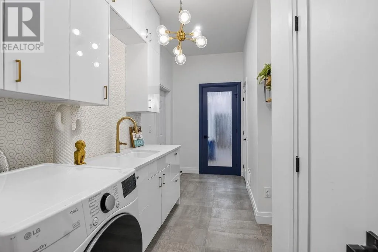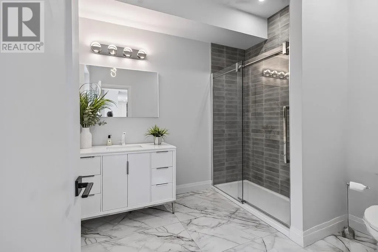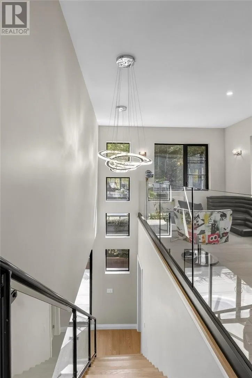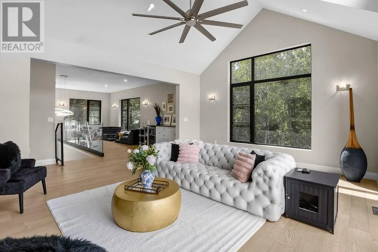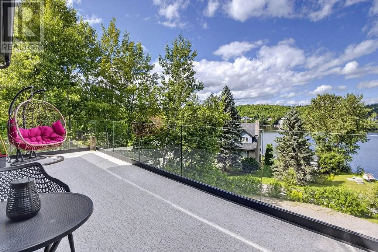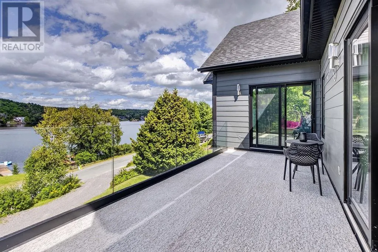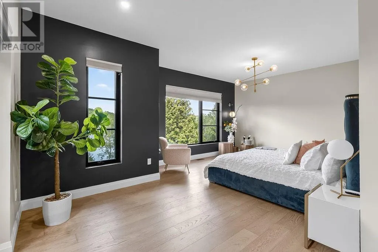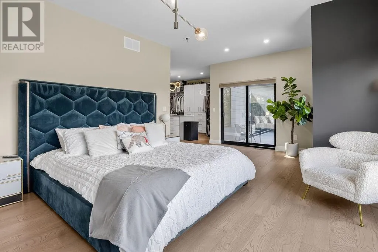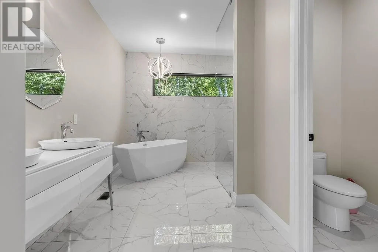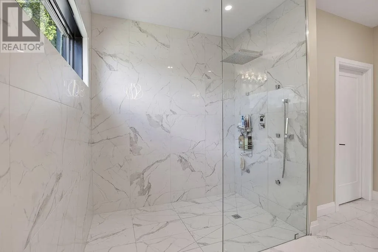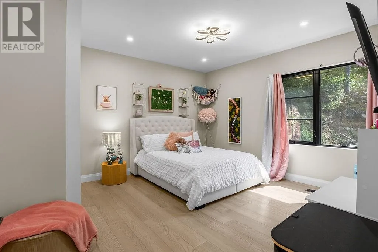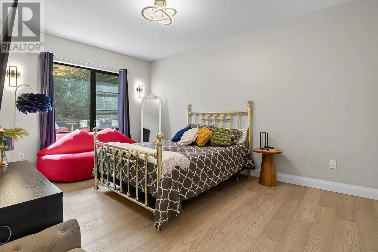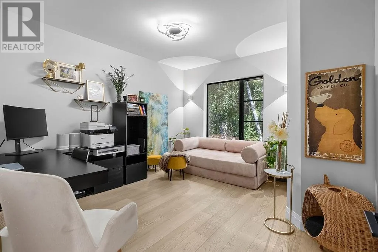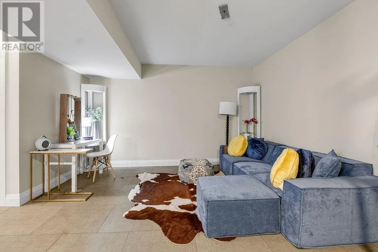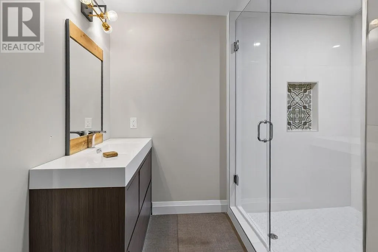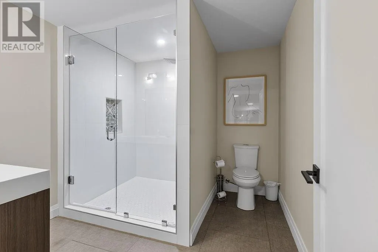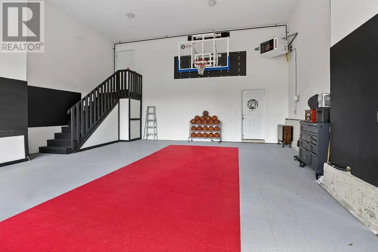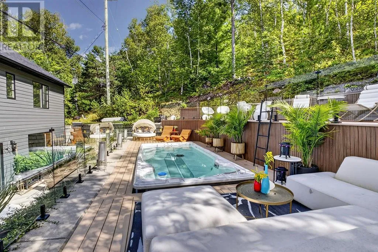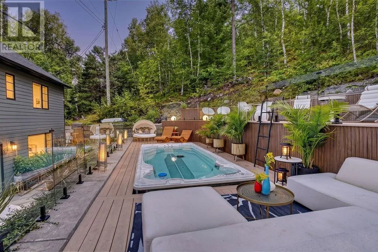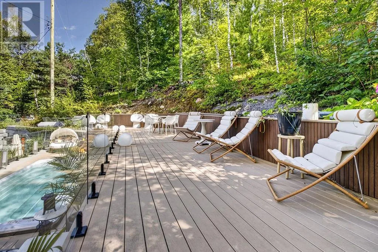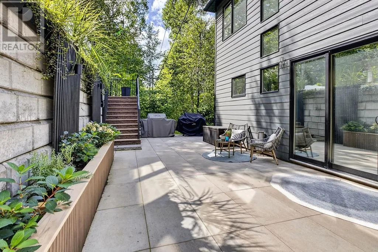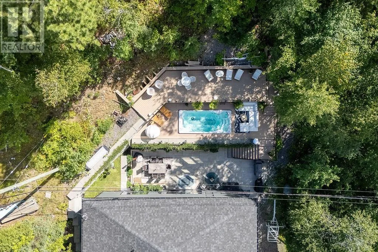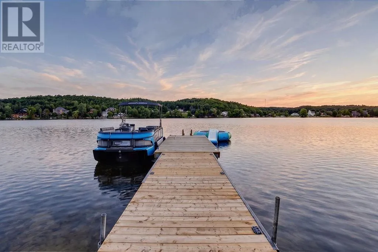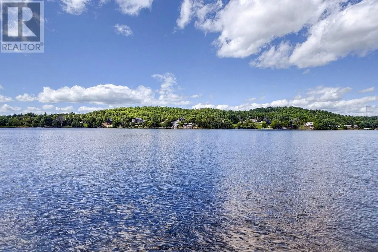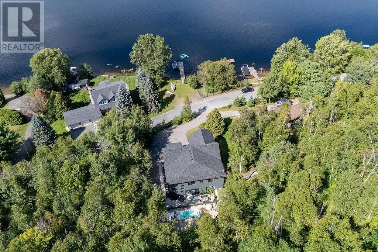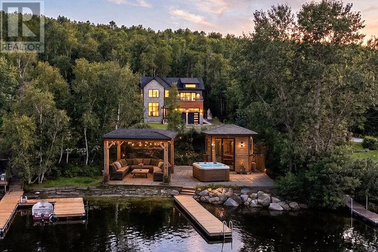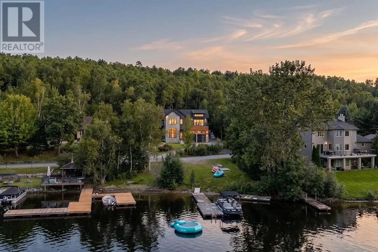
Experience the best of both worlds—luxury lakefront living and a backyard oasis with the convenience of the city just minutes away. Welcome to 899 Dew Drop Road, an exceptional custom-built waterfront home where sophisticated design, breathtaking Long Lake views, and an incredible outdoor setting come together. Offering 4 bedrooms and 4 bathrooms, this stunning property was thoughtfully designed for both everyday comfort and unforgettable entertaining. The bright, expansive main floor flows effortlessly from the elegant living and dining spaces into a showstopping chef's kitchen featuring custom cabinetry, quartz countertops, and premium built-in appliances. Step outside to your dream backyard, featuring a firepit outdoor dining space and a swim spa or enjoy you lakeside retreat offering the perfect backdrop for summer gatherings, quiet mornings, and making memories on the water. Enjoy spectacular lake views from the inviting family room, kitchen and luxurious primary suite, complete with a spa-inspired ensuite featuring a soaker tub and rainfall shower. Sit back on the upper deck, where you can take in the beauty of Long Lake. The oversized double attached garage leads to an incredible bonus space with its own full bathroom, offering endless possibilities for either a home gym, studio, or theatre room. Perfectly positioned in Sudbury's desirable South End this home offers a rare opportunity to enjoy the serenity of waterfront living without sacrificing convenience. A remarkable home, an extraordinary setting, and a lifestyle that truly has it all.-- (id:27476)