28 Cumberland Court, Sudbury, Ontario P3A 5H1

Listed for:
$489,999
3 beds
2 baths
Listed 10 days ago
House for rent: 28 Cumberland Court, Sudbury, Ontario P3A 5H1

View all 35 photos

About

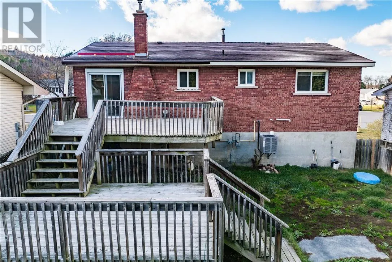
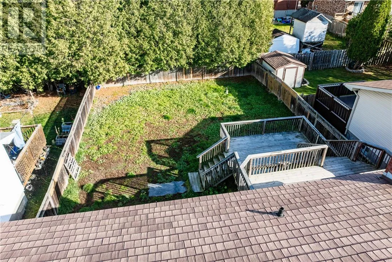
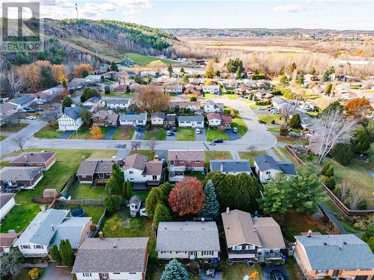
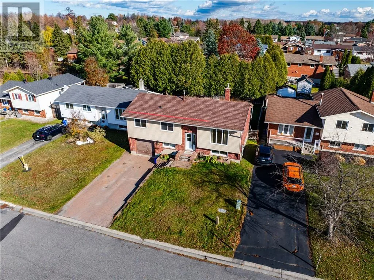
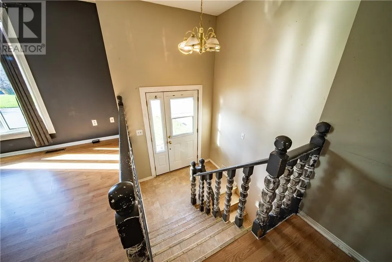
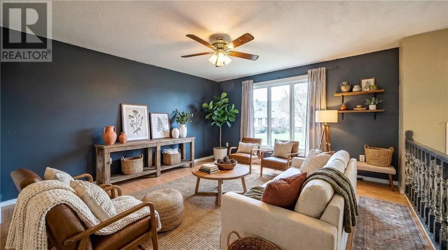
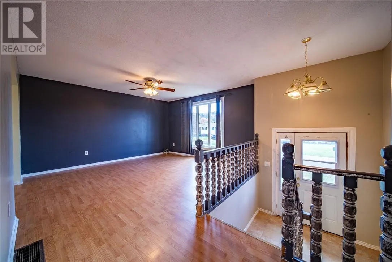
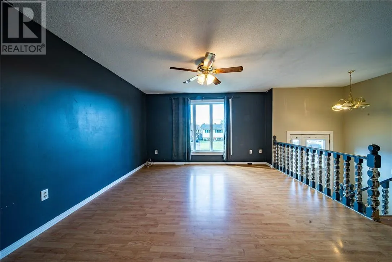
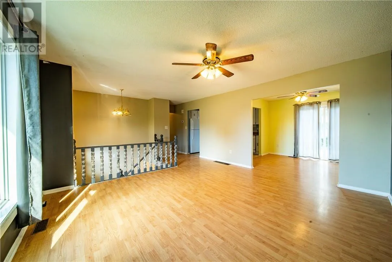
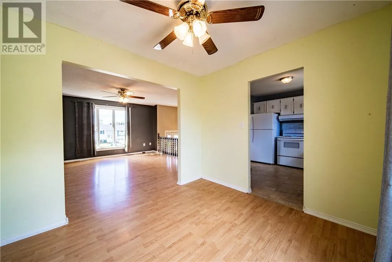
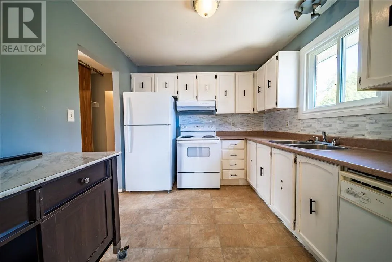
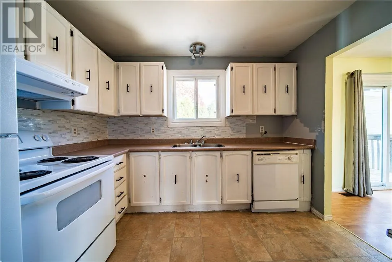
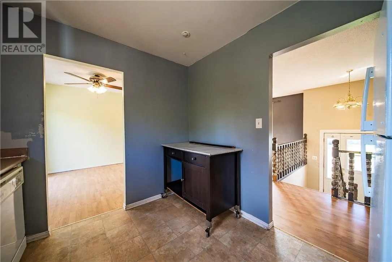
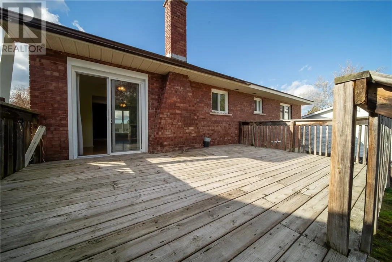
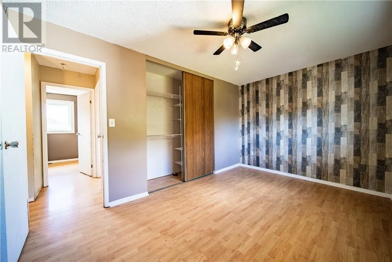
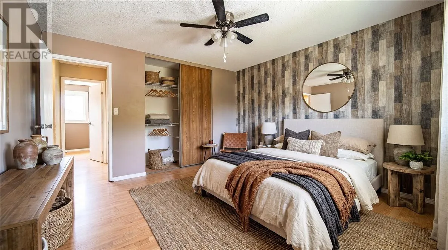
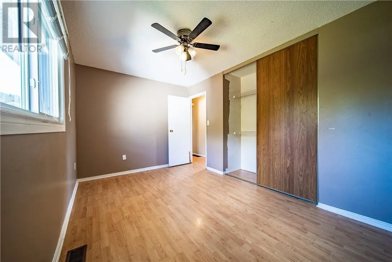
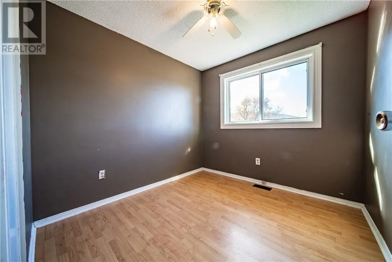
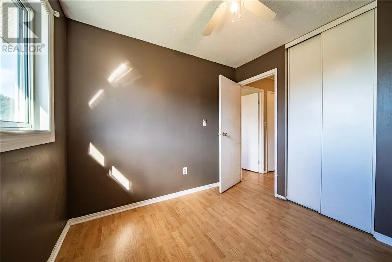
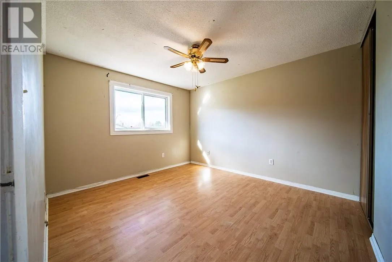
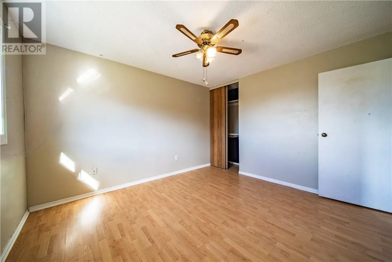
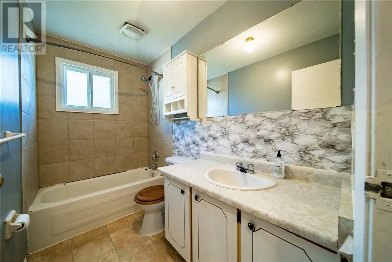
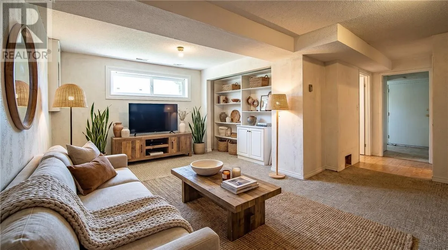
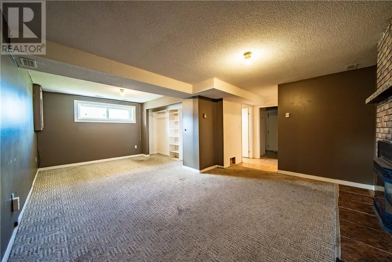
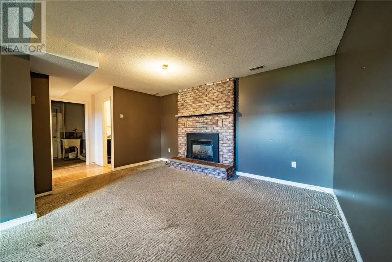
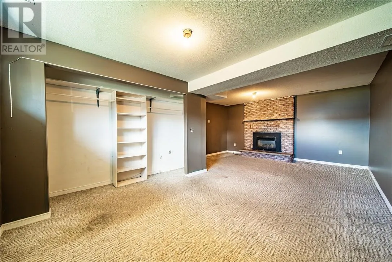
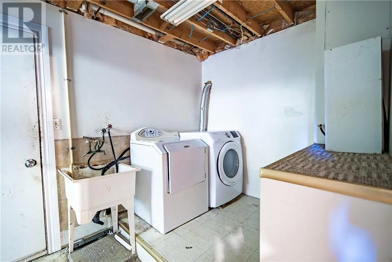
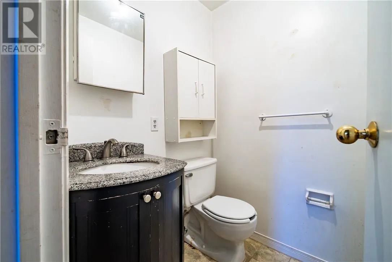
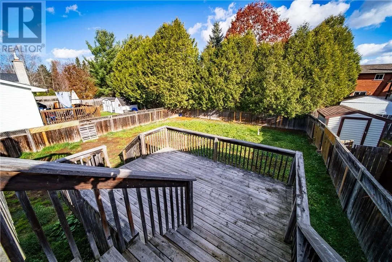
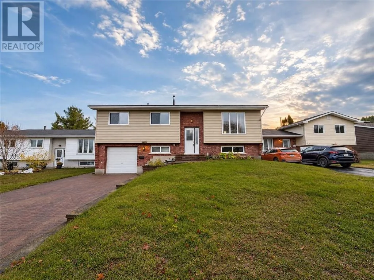
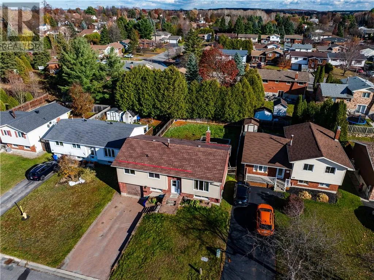
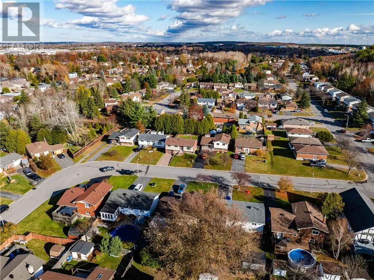
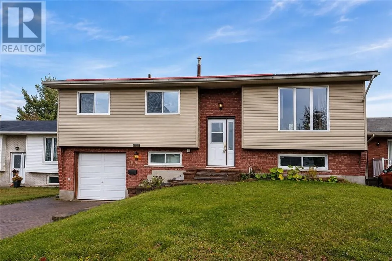
Welcome to 28 Cumberland, a solid raised-ranch home in the heart of New Sudbury, ideally located within walking distance of Adanac Ski Hill and close to shopping, restaurants, schools, public transit, parks and everyday amenities. Offering approximately 1,053 sq. ft. above grade plus a full basement, this 3-bedroom, 1.5-bath home provides a functional layout with plenty of space. The property features a metal roof, new furnace and AC (2026), attached basement-access garage with a new garage door being installed, interlocking driveway, large multi-level rear deck and fenced yard. The finished basement includes a separate entrance to the garage and offers excellent potential for additional living space or a future second unit, subject to the required approvals. A gas fireplace insert adds warmth and character to the spacious living area. With some cosmetic updating offering the opportunity to personalize the finishes and add value, this well-located property is an excellent opportunity for first-time buyers, families, investors or those looking to create a home tailored to their own style. (id:27476)

Property Highlights

MLS® Number
2131192
Type
Single Family
Ownership Type
Freehold
Land Size
4,051 - 7,250 sqft

Building

Building Type
House
Square Footage
700 - 1100 sqft
Bathrooms Total
2
Bedrooms Above Ground
3
Bedrooms Total
3
Amenities
Playground, Public Transit, Shopping, Ski hill
Exterior Finish
Brick
Fireplace Present
Yes
Basement Type
Full
Basement Features
Building Heating Type
Forced air
Heating Fuel
Building Cooling Type
Central air conditioning

Utilities

Water
Municipal water
Utility Sewer
Municipal sewage system

Room Layout

Bathroom
Lower level
5'1"" x 5'8""
Recreational, Games room
Lower level
20'4' x 22'5'
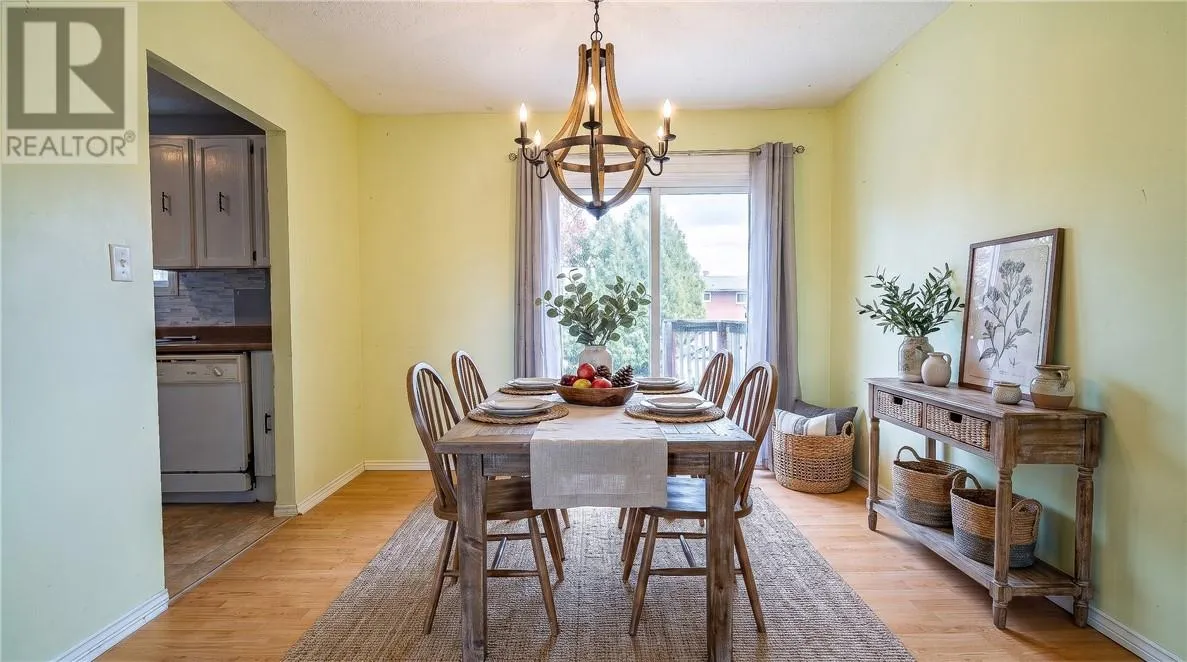
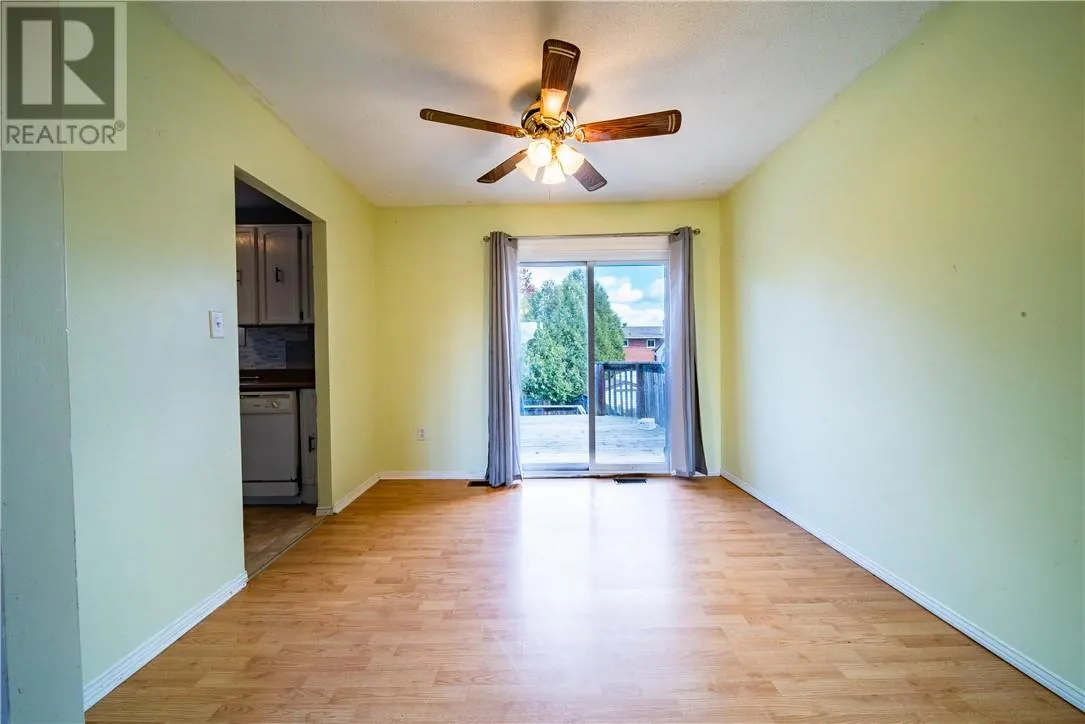
Dining room
Main level
10'3' x 9'4""
Bathroom
Main level
5'8"" x 9'4'
Bedroom
Main level
8'6' x 8'7""
Bedroom
Main level
10'9"" x 11'10""
Primary Bedroom
Main level
14'2"" x 9'4'
Kitchen
Main level
9'8' x 9'4'
Living room
Main level
13'6' x 14'4""

Location

Learn more about this property
Listing provided by:
ROYAL LEPAGE NORTH HERITAGE REALTY, BROKERAGE
MLS® number:
2131192
Agent:
Cassandra Beach
*Indicates required field
Name is required
Email is required
Please enter a valid phone number (e.g., 416-111-1111).