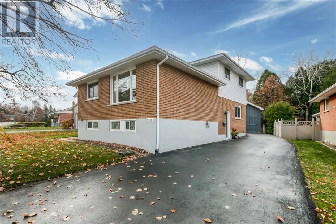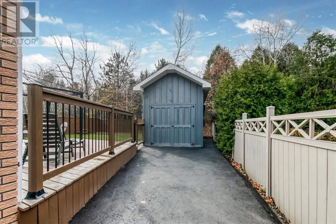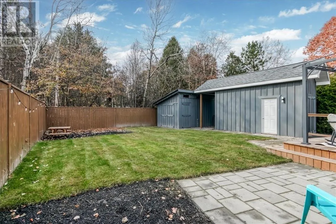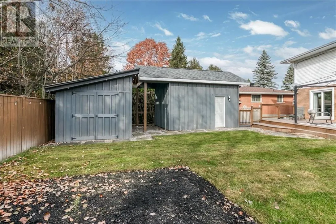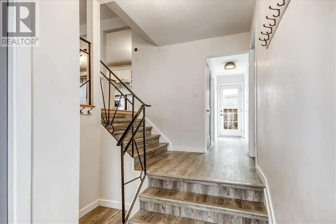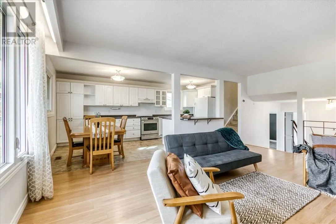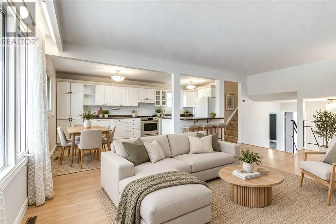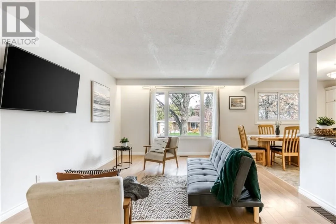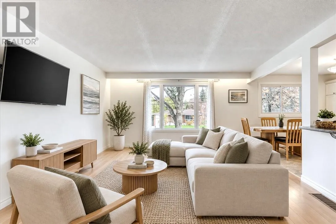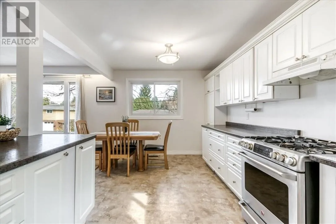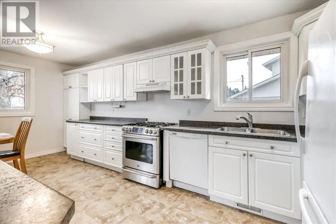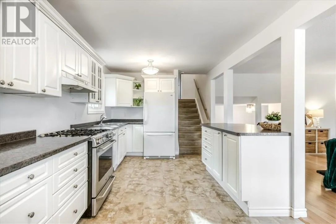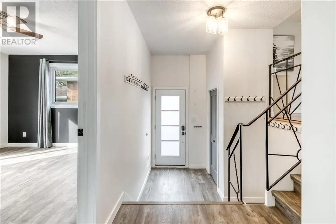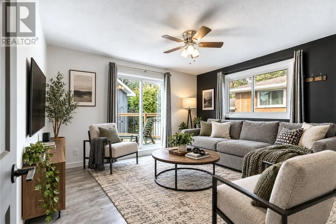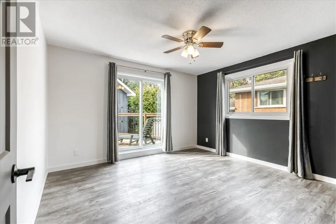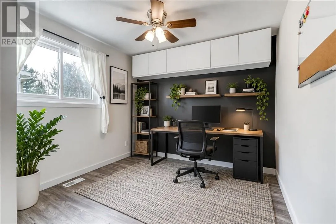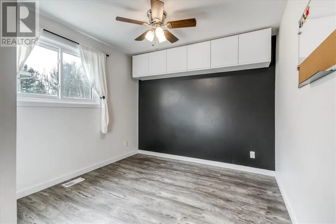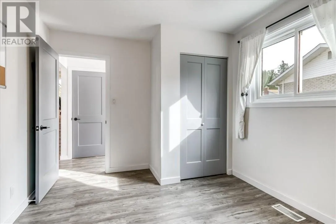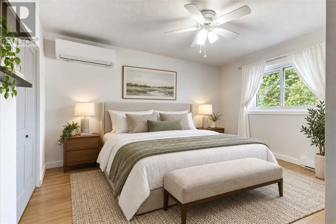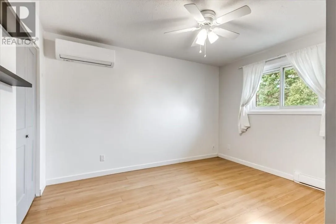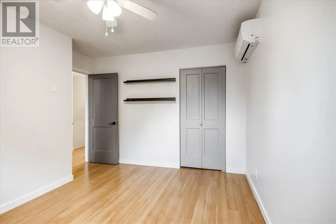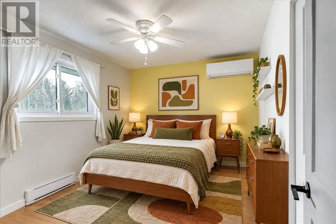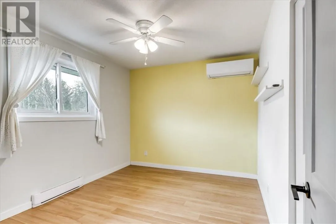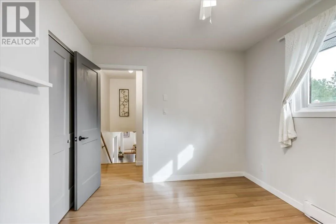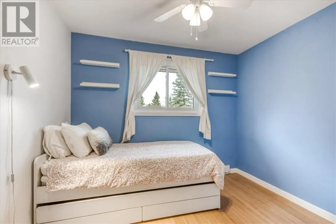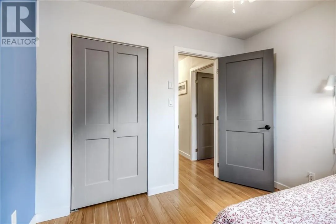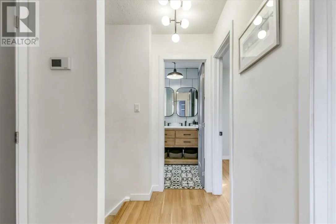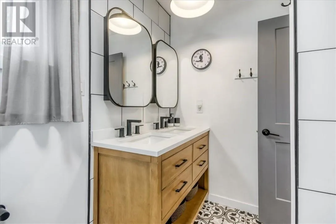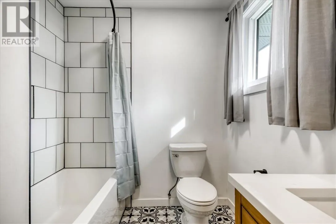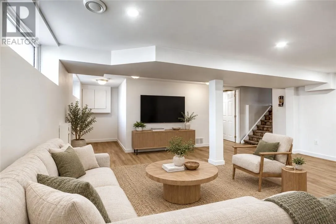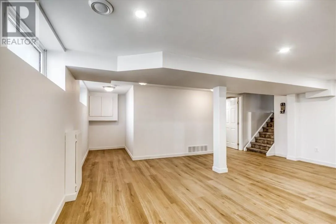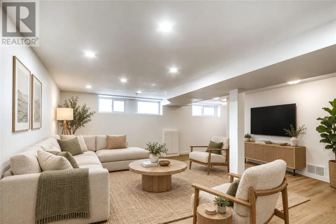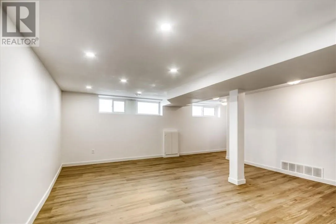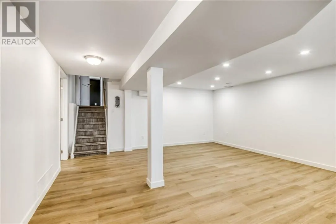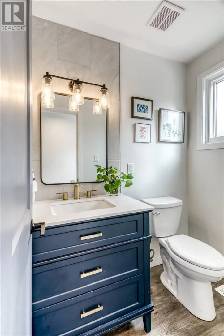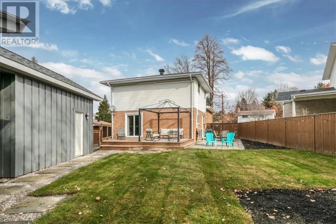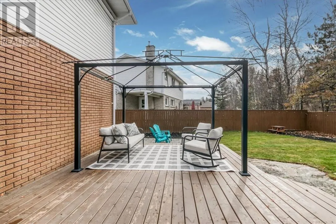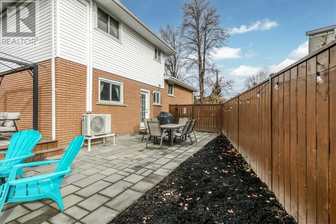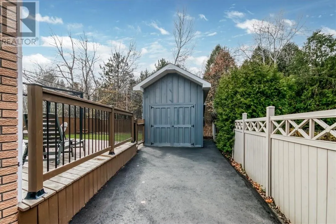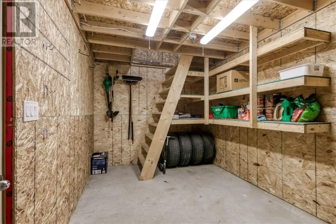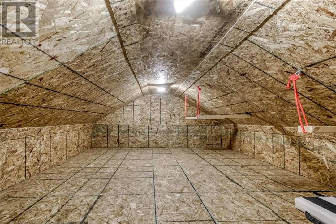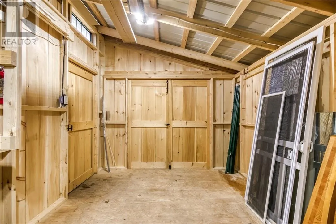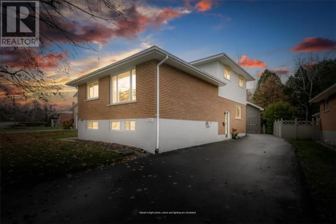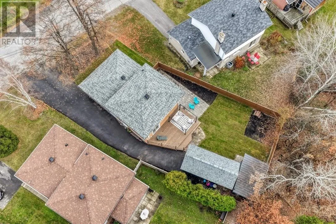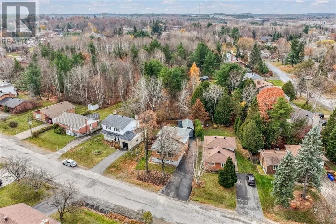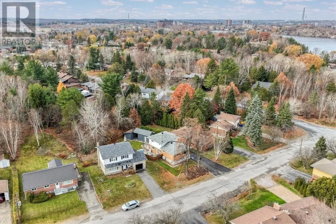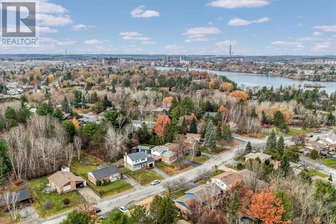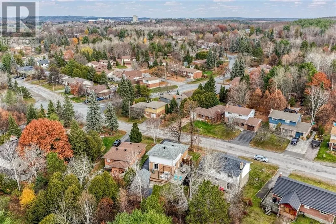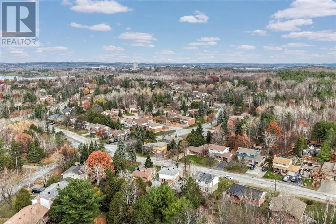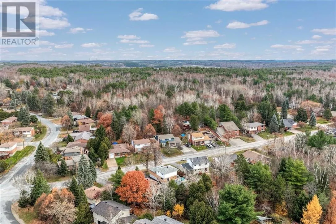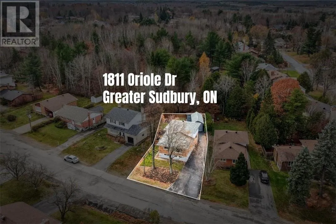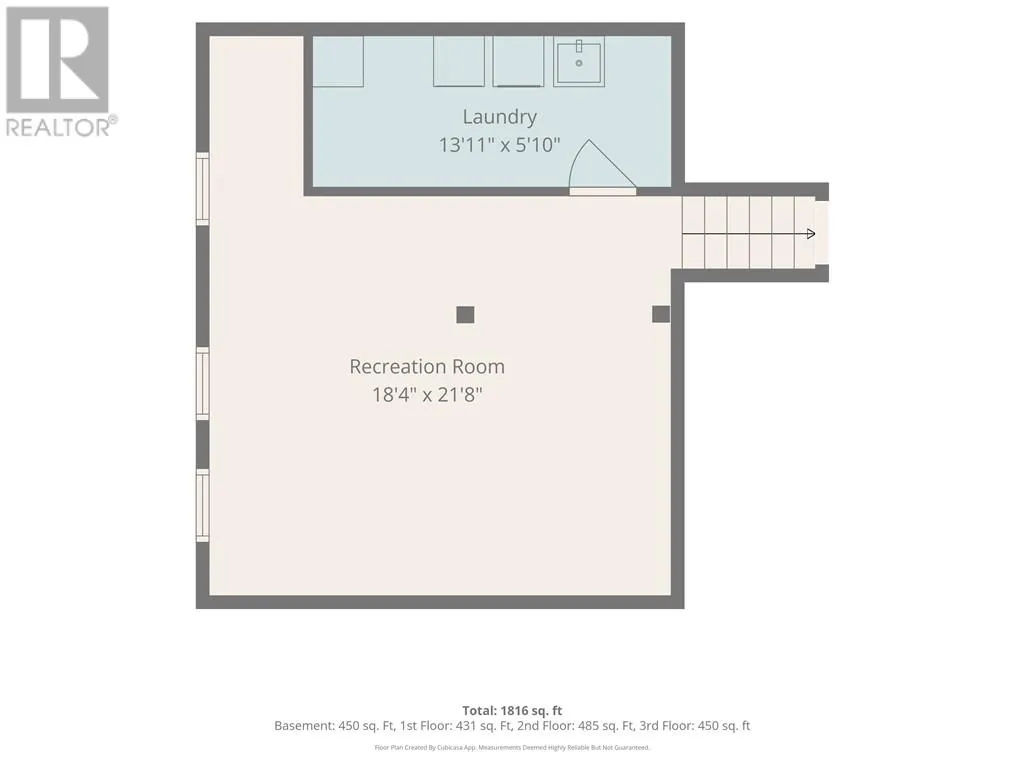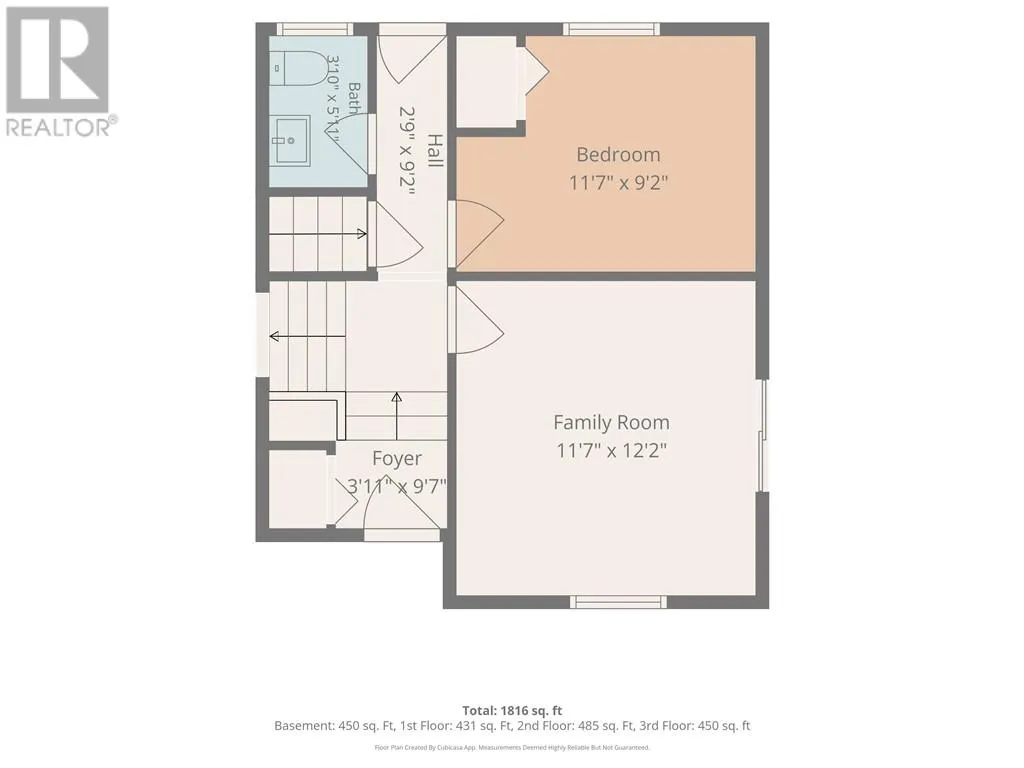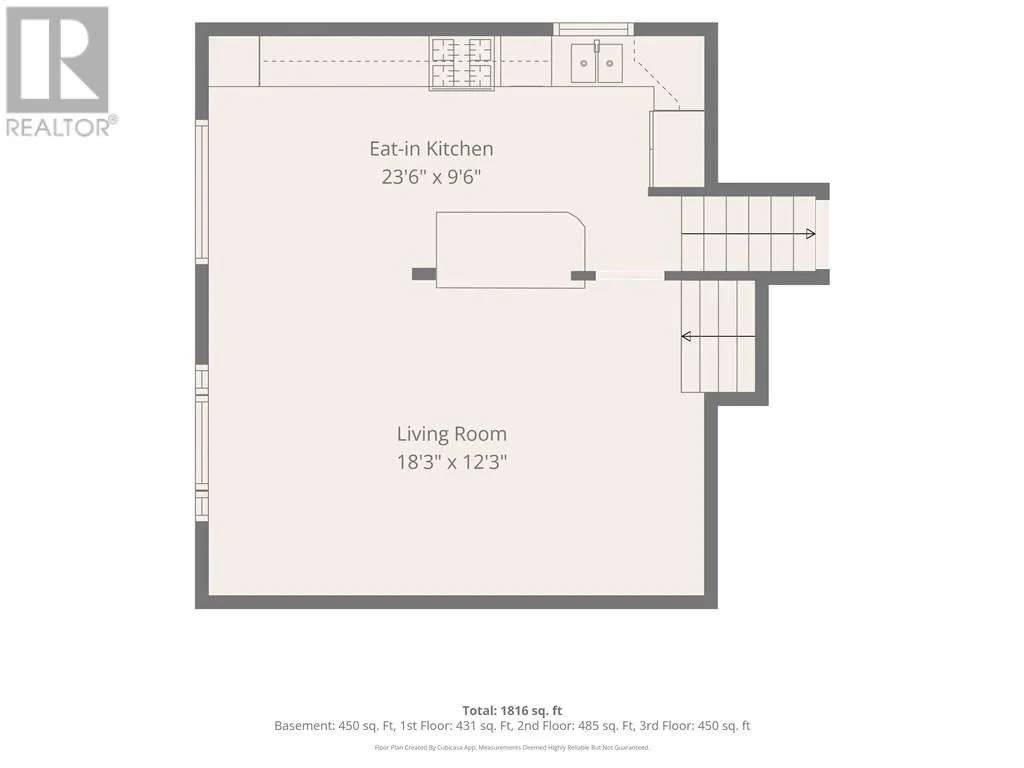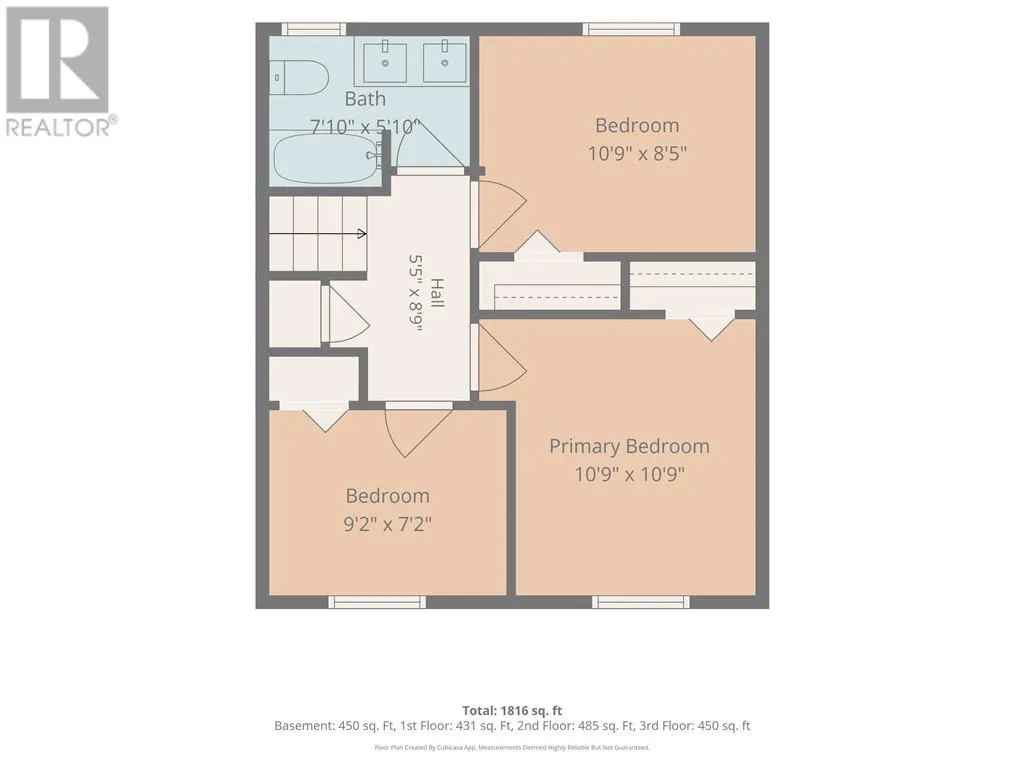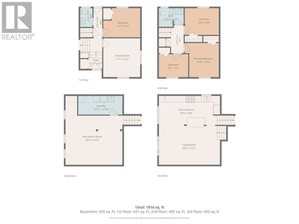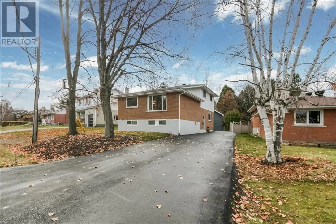
Tucked into Loellen Park, one of Sudbury’s most sought-after neighbourhoods, this brick and vinyl backsplit offers 4 bedrooms, a bonus walkout room, and closing in time for the holidays. The Bennett Lake trail is close by, and walking trails lead to Laurentian Beach and Laurentian University. The open-concept kitchen, living, and dining area keeps everyday life connected and makes hosting easy. The upper level has three bedrooms. On the ground floor, a fourth bedroom sits alongside a large flex room with patio doors to the deck. That room works well as a rec room or home office, or as a fifth bedroom if you need one. The finished basement adds another rec room for movie nights and extra living space. Both the full bathroom and the half bath have been nicely renovated. Forced-air natural gas heat and central air conditioning keep the home comfortable year-round. Two ductless heat pump units on the upper floor add efficient heating and cooling. The roof was replaced about a year ago, and the asphalt driveway was fully redone, so two of the biggest expenses are already taken care of. Outside, the landscaped yard has a patio, a deck, and room for gardens. There are two 10' x 16' sheds, and the main shed is fully insulated and wired, with a loft. It was built with a permit and is ready to use as a workshop, a hobby space, or secure storage. With trails to Bennett Lake, Laurentian Beach, and Laurentian University just outside the door, this Loellen Park home in Greater Sudbury, Ontario is ready for its next owners. Closing is available before the holidays. (id:27476)