29 Shappert Avenue, Sudbury, Ontario P3B 3H9

Listed for:
$449,900
5 beds
2 baths
Listed 9 days ago
House for rent: 29 Shappert Avenue, Sudbury, Ontario P3B 3H9

View all 28 photos

About

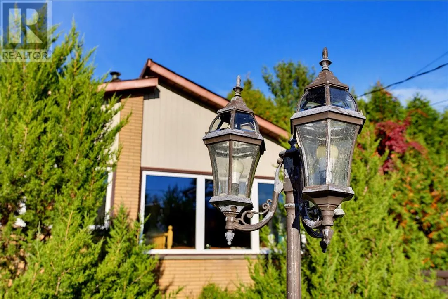
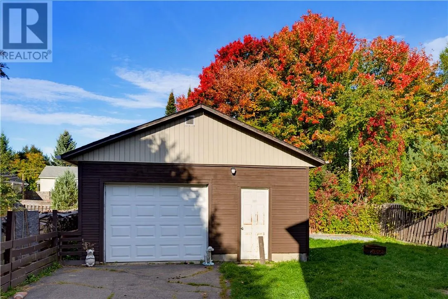
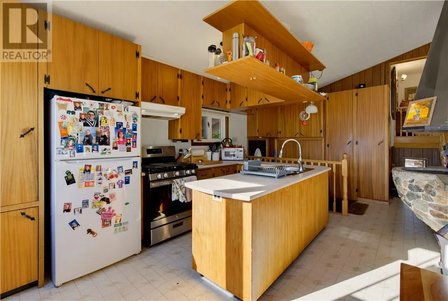
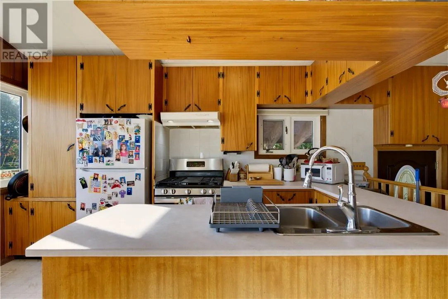
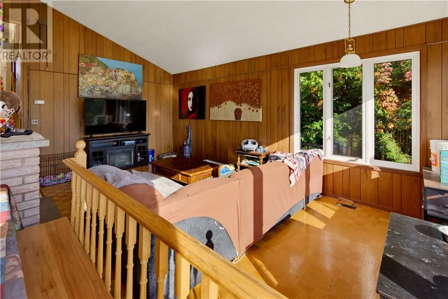
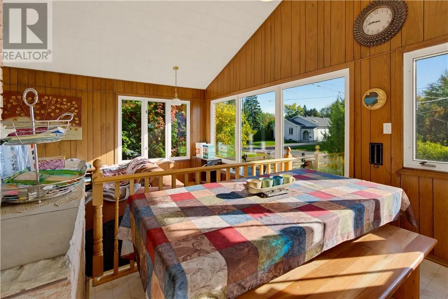
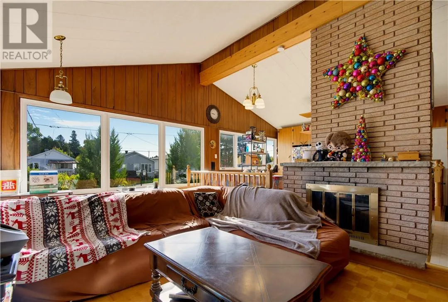
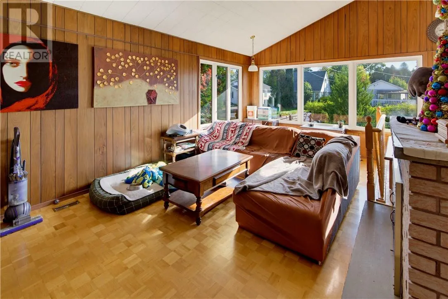
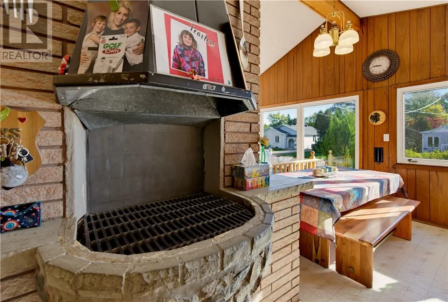
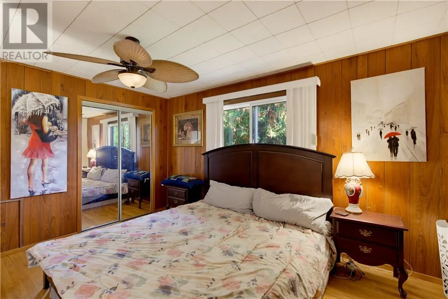
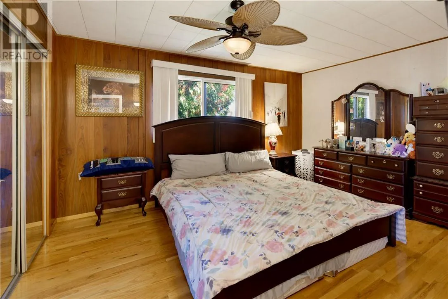
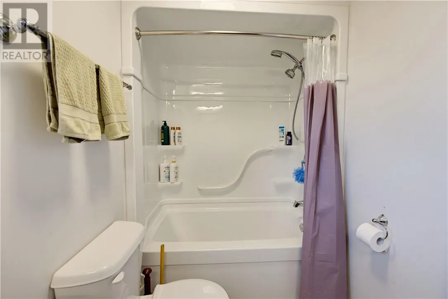
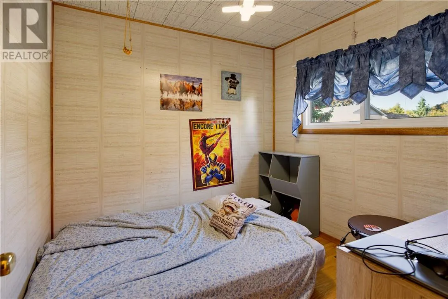
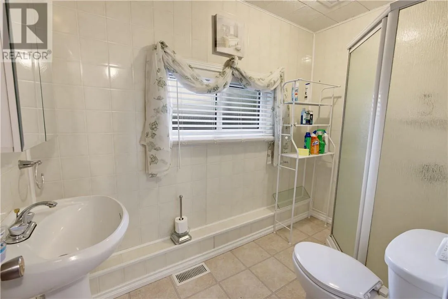
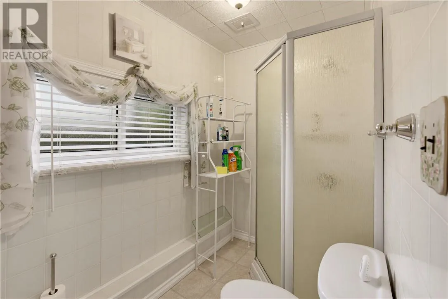
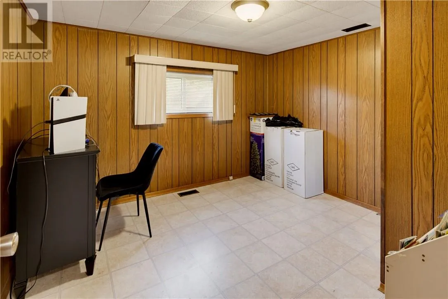
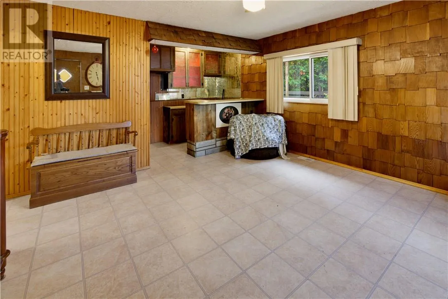
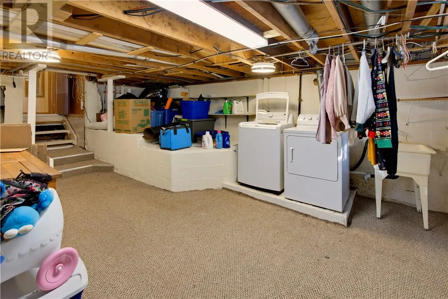
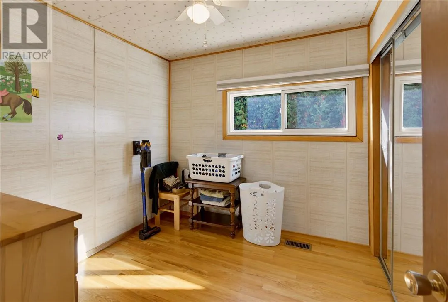
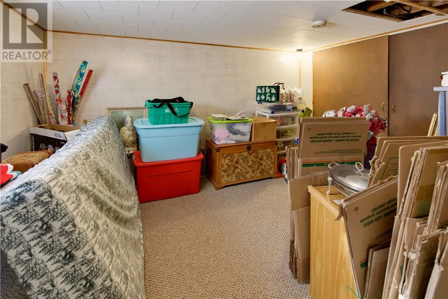
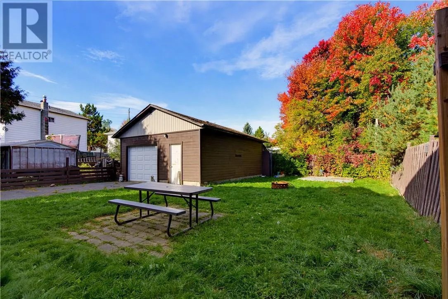
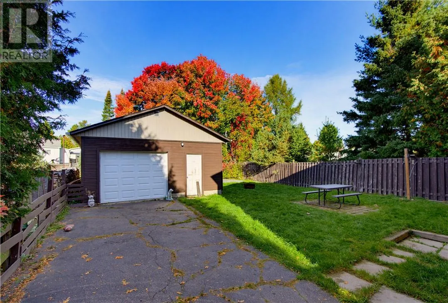
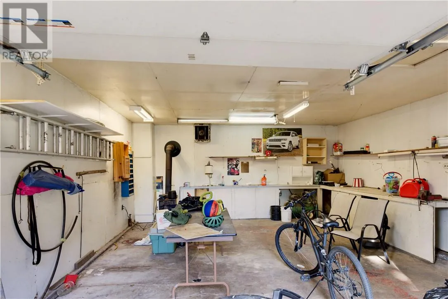
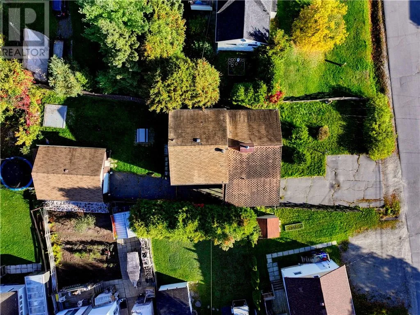
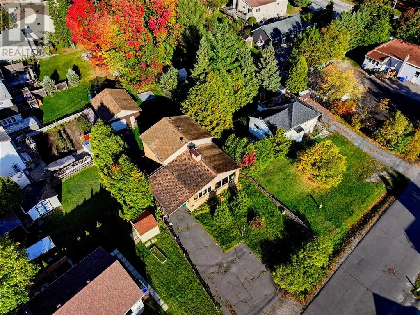
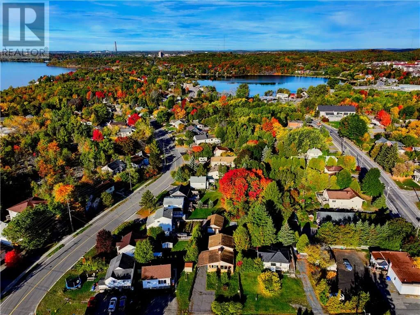
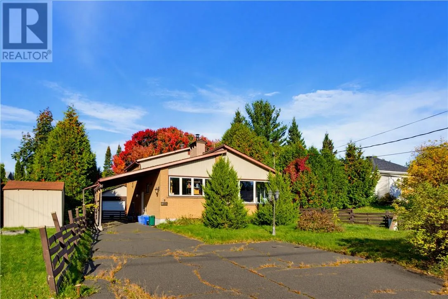
A character-filled backsplit in the established Minnow Lake neighbourhood, 29 Shappert Avenue offers a flexible layout with plenty of possibilities. The main level features three bedrooms, while the lower level provides two additional bedrooms, an in-law suite, laundry and storage, creating a versatile setup with room for a variety of living arrangements. The kitchen features a distinctive design, including a built-in overhead compartment to keep seasonings and kitchen essentials close at hand. While the home retains its original style, it presents a great opportunity for the next owner to bring their own ideas and personalize the space over time. Outside, enjoy a backyard with room to relax and spend time outdoors, along with a detached garage measuring approximately 19.14' x 25.28', offering valuable additional space for parking, storage or hobbies. With five bedrooms, a versatile backsplit design and plenty of character throughout, 29 Shappert Avenue offers space, flexibility and an opportunity to make a home your own in an established Sudbury neighbourhood. (id:27476)

Property Highlights

MLS® Number
2131274
Type
Single Family
Ownership Type
Freehold
Land Size
under 1/2 acre

Building

Building Type
House
Square Footage
1100 - 1500 sqft
Bathrooms Total
2
Bedrooms Above Ground
3
Bedrooms Total
5
Exterior Finish
Brick, Vinyl siding
Fireplace Present
Yes
Basement Type
Full
Basement Features
Building Heating Type
Forced air
Heating Fuel
Building Cooling Type
Central air conditioning

Utilities

Water
Municipal water
Utility Sewer
Municipal sewage system

Room Layout

Bathroom
Basement
5.66 x 9.04
Bedroom
Basement
10.93 x 10.14
Living room
Basement
14.45 x 18.75
Bedroom
Basement
10.79 x 13.00
Laundry room
Basement
20.98 x 14.01
Bedroom
Main level
8.55 x 8.76
Bedroom
Main level
8.55 x 8.76
Bedroom
Main level
14.65 x 11.28
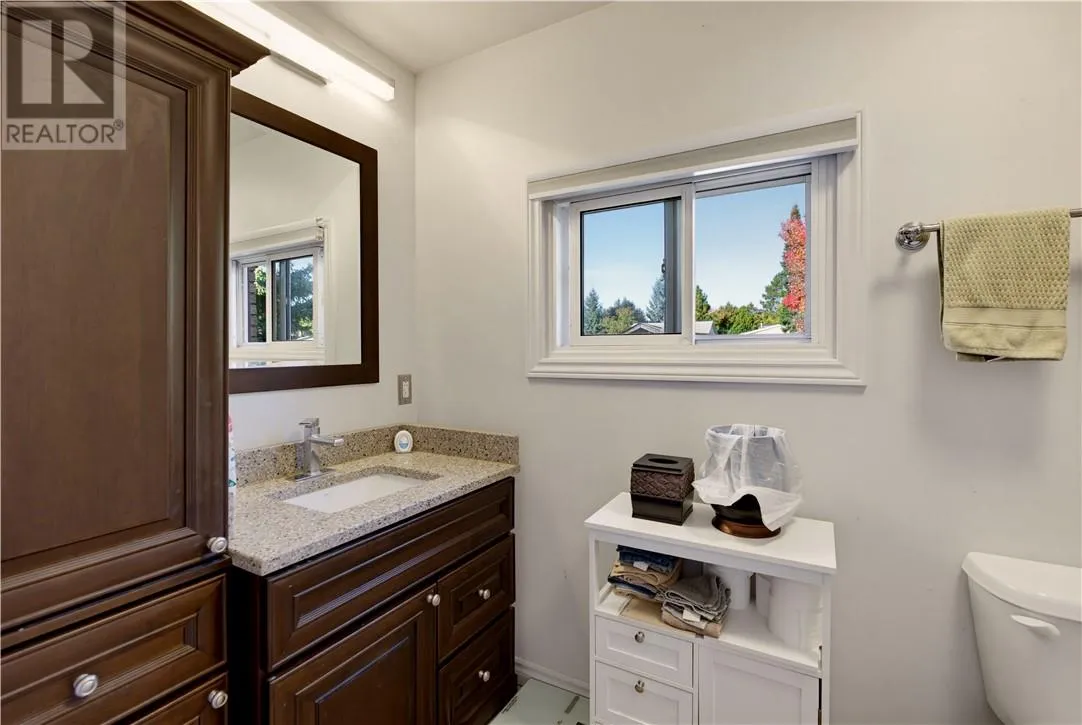
Bathroom
Main level
5.27 x 10.64
Living room
Main level
11.76 x 21.18
Kitchen
Main level
19.04 x 10.66

Location

Learn more about this property
Listing provided by:
EXP REALTY, BROKERAGE (MAIN)
MLS® number:
2131274
Agent:
Jason King
*Indicates required field
Name is required
Email is required
Please enter a valid phone number (e.g., 416-111-1111).