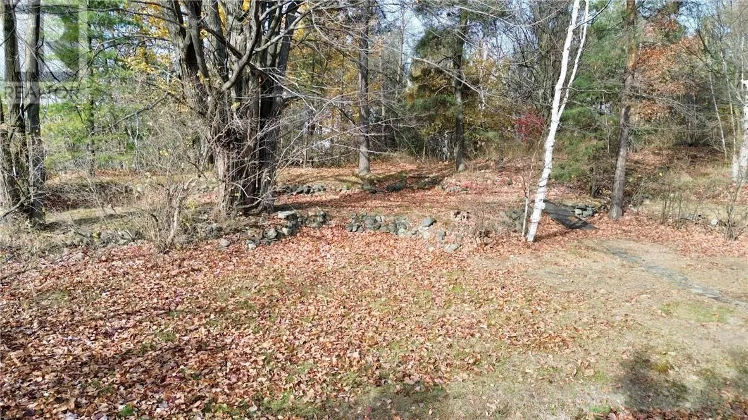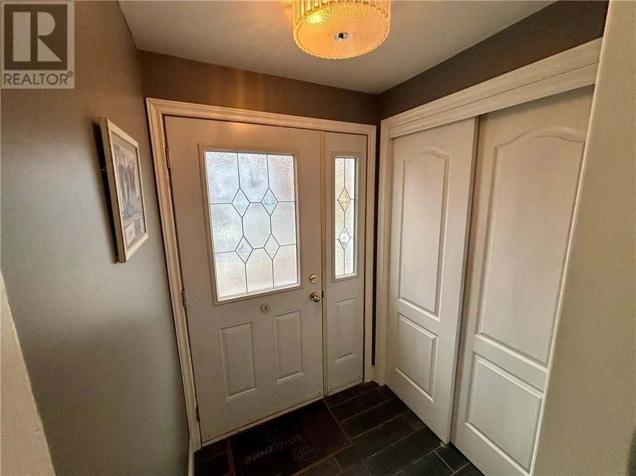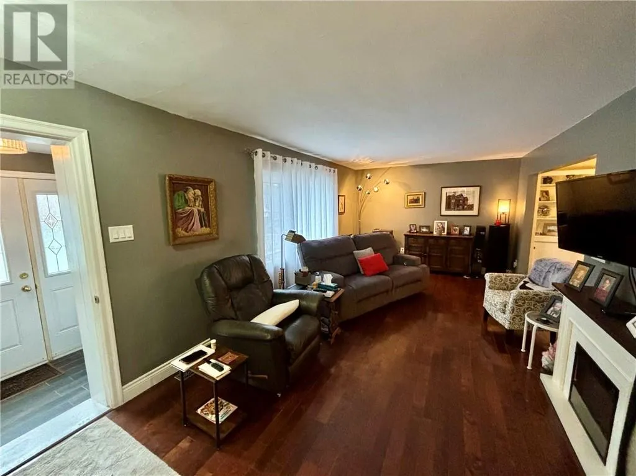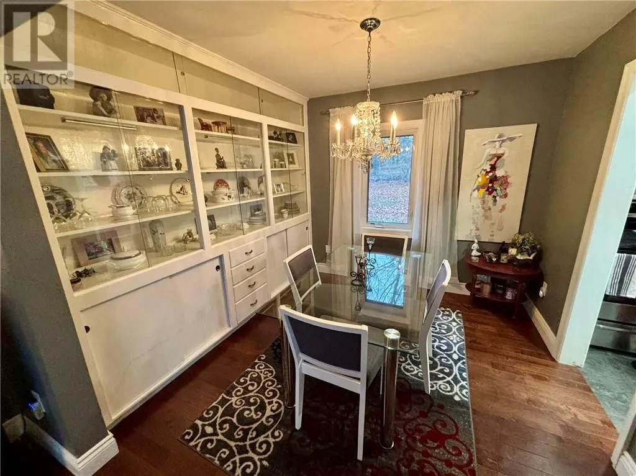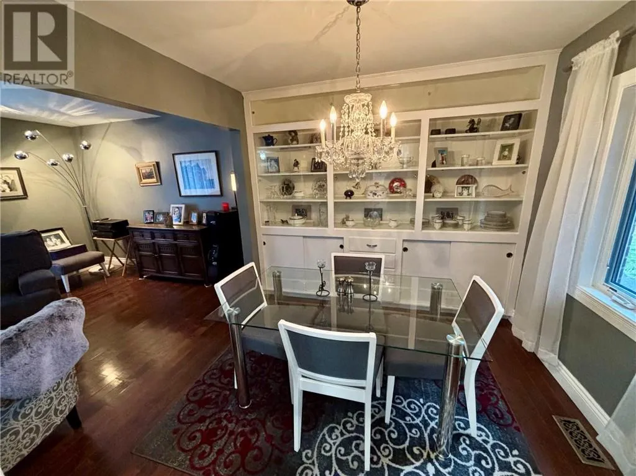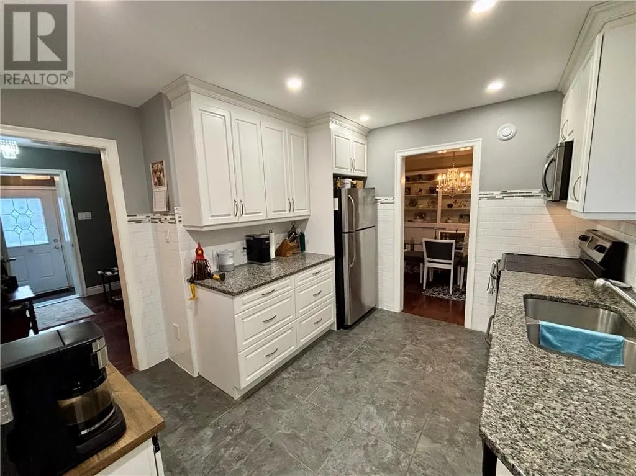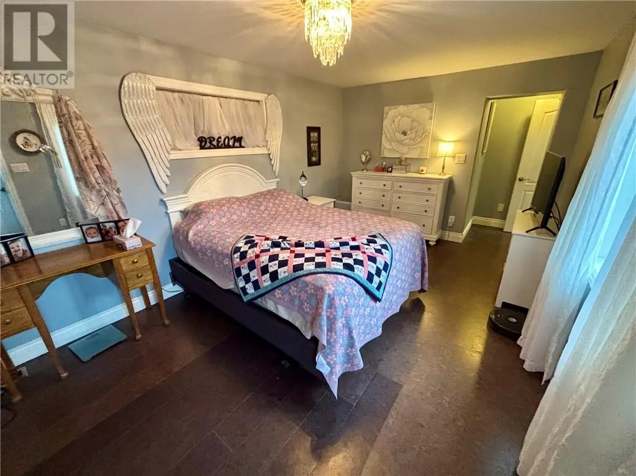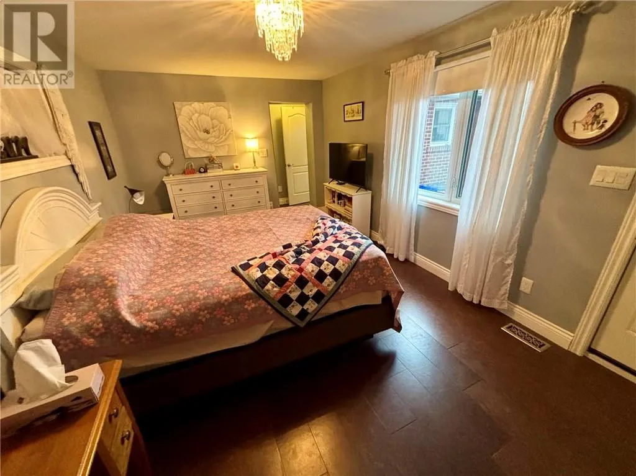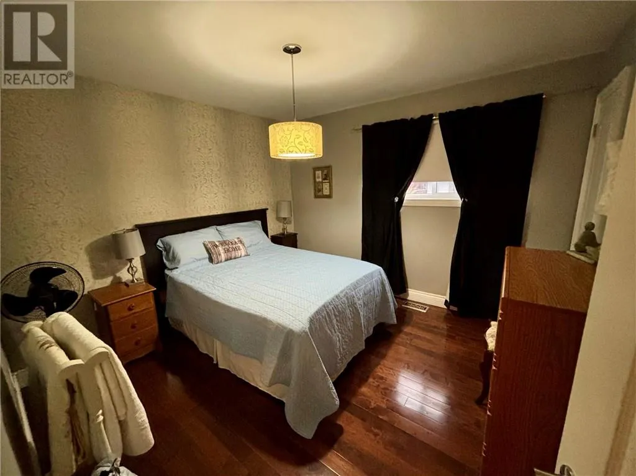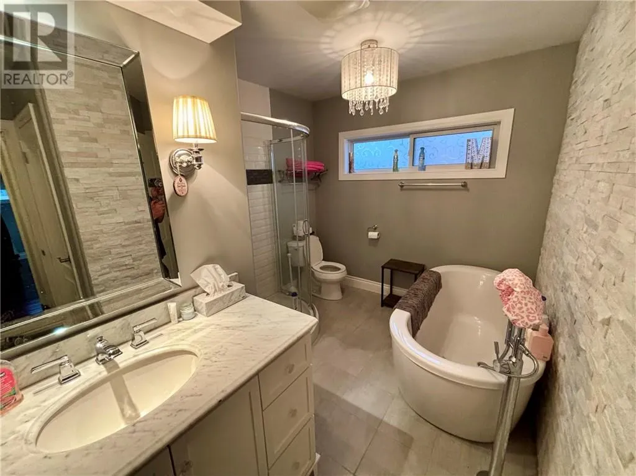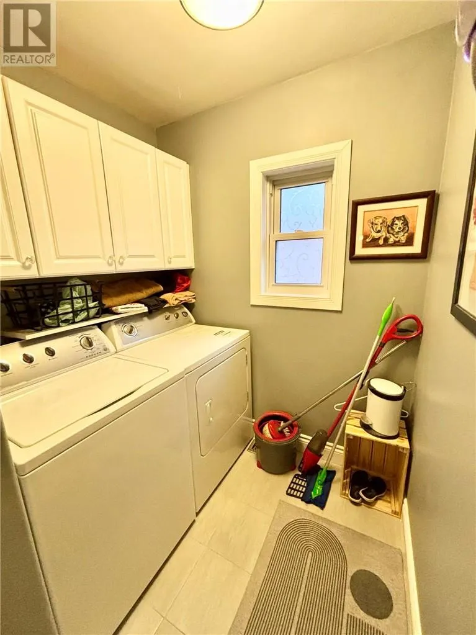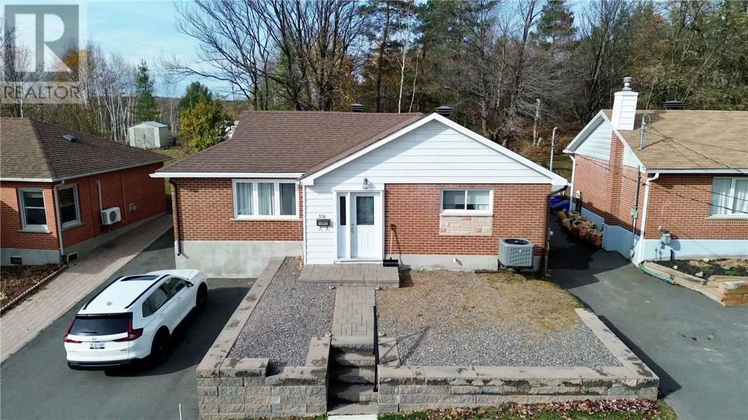
Charming Character Home in the Highly Desirable Hospital Area. Welcome to this immaculate, move-in-ready home located in Sudbury’s Hospital Area. Perfectly combining classic charm with modern updates, this property offers bright, easy main-floor living in an unbeatable location near Bell Park, Ramsey Lake, Health Sciences North, Laurentian University and downtown amenities. Chef’s Kitchen is beautifully updated featuring sleek granite countertops, updated cabinetry, and stylish finishes, elegant, dedicated dining area with built in cabinet, ideal for hosting dinners or family gatherings. Private primary suite, features spacious double closets and a private walkout directly to the backyard patio, Spa-Inspired main 4-piece bathroom designed with premium finishes for a serene relaxation experience. Enjoy true single-level functionality with dedicated main-floor laundry, Low maintenance exterior includes a clean interlock driveway, low-maintenance landscaping, and a sturdy outdoor storage shed. Unfinished lower level offering ample storage space. Whether you are a first-time buyer, downsizing, or looking for a turnkey property in a premium neighbourhood, this home offers low-maintenance comfort and exceptional value. (id:27476)