89 Logan Avenue, Sudbury, Ontario P3C 3E3

Listed for:
$429,000
3 beds
2 baths
Listed 5 days ago
House for rent: 89 Logan Avenue, Sudbury, Ontario P3C 3E3

View all 31 photos

About

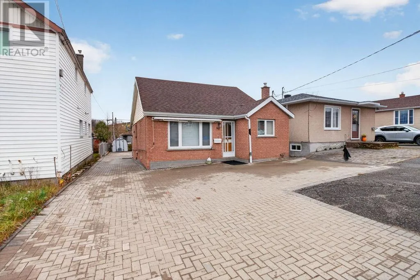
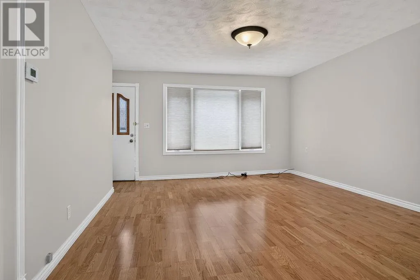
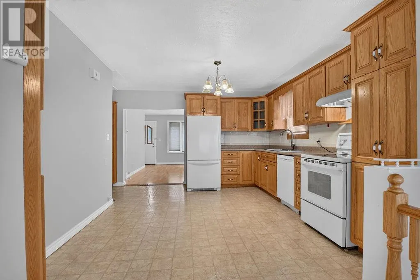
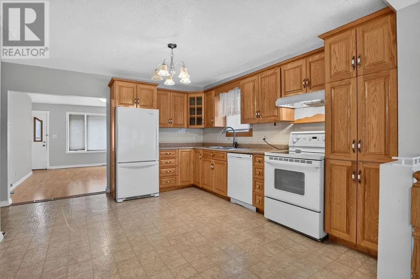
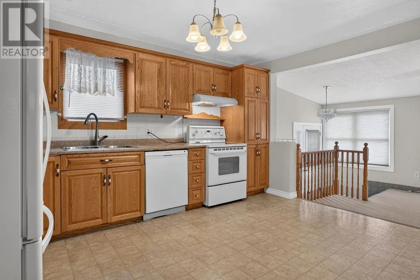
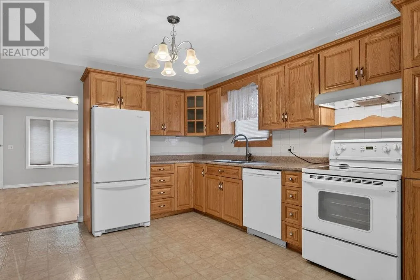
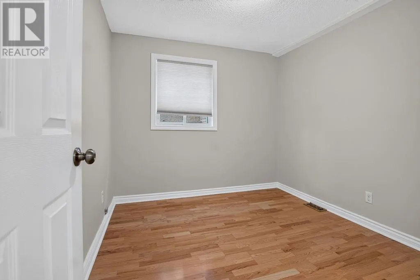
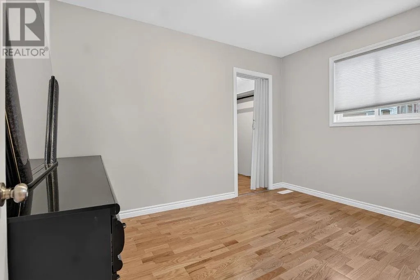
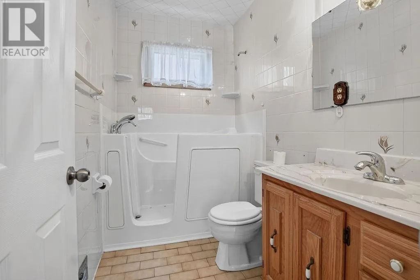
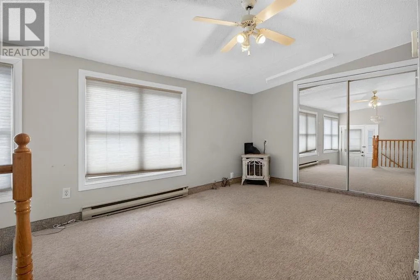
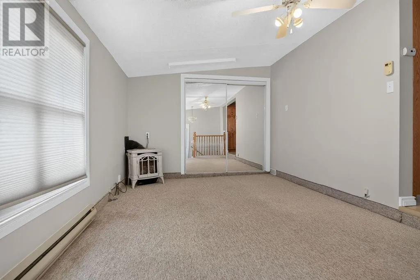
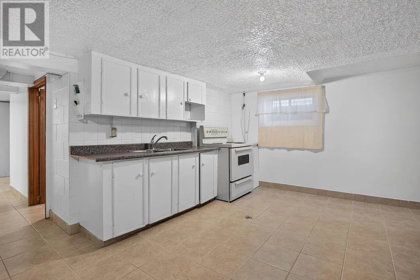
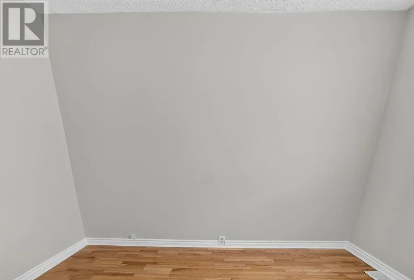
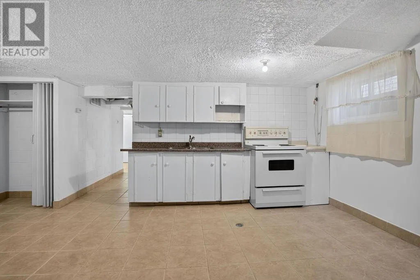
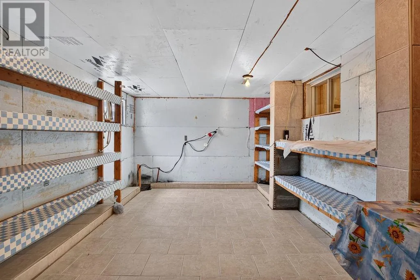
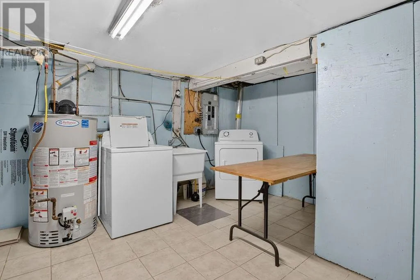
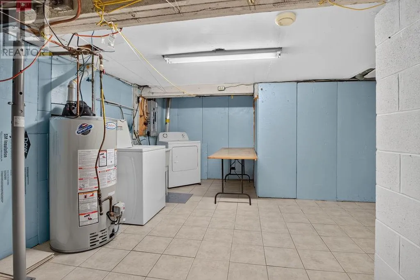
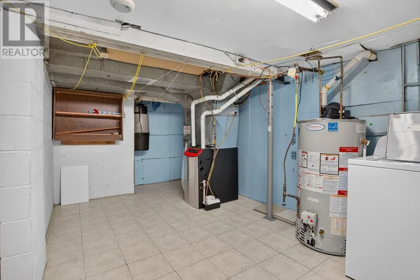
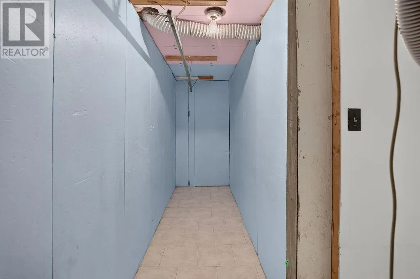
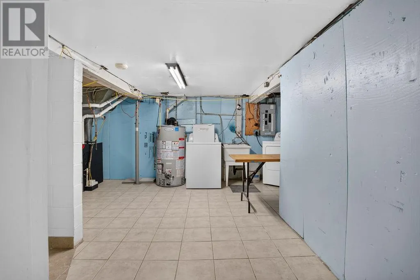
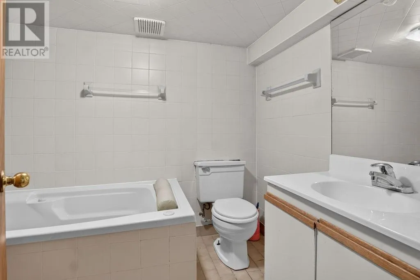
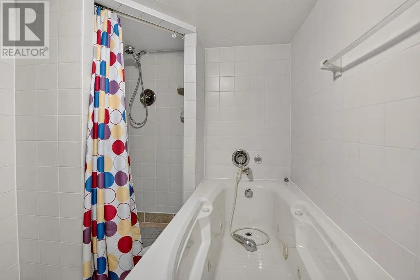
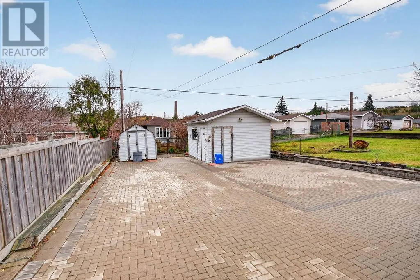
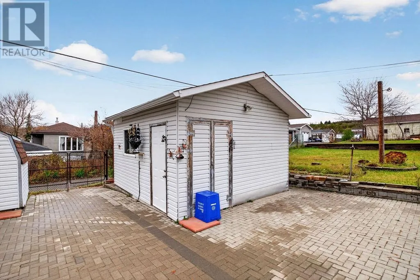
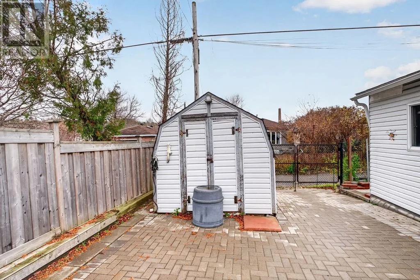
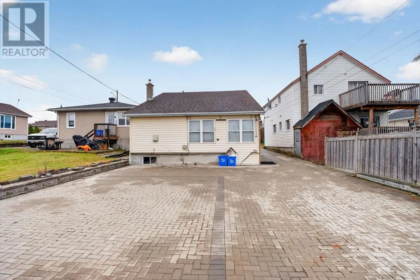
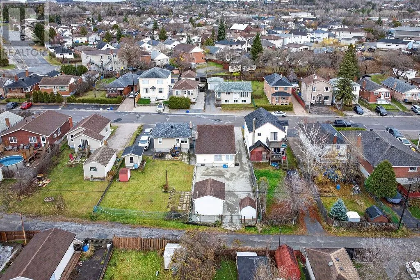
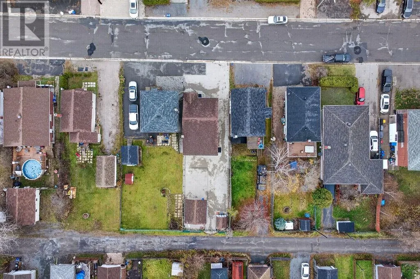
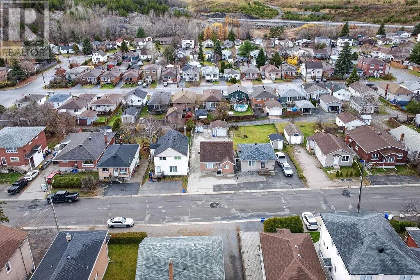
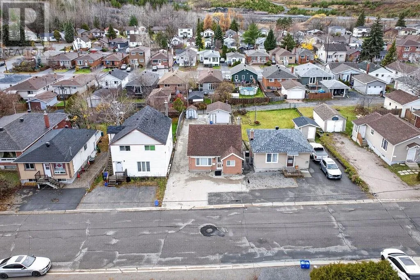
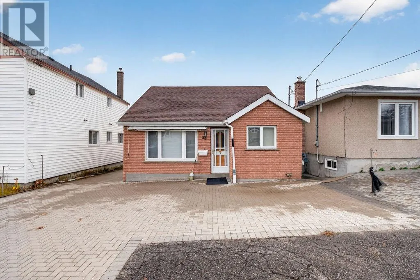
Welcome to 89 Logan Avenue, a well-kept 3-bedroom, 2-bathroom home in a convenient Sudbury location. The entire exterior is finished in interlocking stone, with railings leading to the backyard, offering smooth, stable footing and secure access around the home. It’s an ideal fit for anyone with mobility needs, downsizers, or buyers who want low-maintenance outdoor space. The main floor offers everything you need on one level: a bright living room, a separate family room, a spacious kitchen, three bedrooms and a 4-piece bath. Mixed hardwood, tile, vinyl and carpet flooring runs throughout. The full, partially finished basement adds great flexibility, with a large eat-in second kitchen, a second 4-piece bathroom, a generous laundry room, a walk-in cellar and plenty of storage. It’s well suited to extended family or in-law use. Additional features include central air, central vacuum, interlocking parking and a storage shed. Recent upgrades including furnace in 2024 and shingles in 2022. Taxes are $2,784.47 (2026). Don’t miss this one! (id:27476)

Property Highlights

MLS® Number
2131157
Type
Single Family
Land Size
0-4,050 sqft

Building

Building Type
House
Storeys
1.00
Square Footage
700 - 1100 sqft
Bathrooms Total
2
Bedrooms Above Ground
3
Bedrooms Total
3
Exterior Finish
Brick, Vinyl siding
Fireplace Present
Yes
Basement Type
Full
Basement Features
Building Heating Type
Heating Fuel
Building Cooling Type
Central air conditioning

Utilities

Water
Municipal water
Utility Sewer
Municipal sewage system

Room Layout

Pantry
Basement
9'6"" x 16'
Laundry room
Basement
8' x 20'
4pc Bathroom
Basement
8'8"" x 6'
Eat in kitchen
Basement
11""6' x 22""
Primary Bedroom
Main level
8'2"" x 11""4'
Bedroom
Main level
7'5"" x 10'2""
Bedroom
Main level
9'4"" x 8'6""
4pc Bathroom
Main level
8' x 5'
Family room
Main level
10' x 15'9""
Kitchen
Main level
11'6"" x 14'4""
Living room
Main level
15'3"" x 13'

Location

Learn more about this property
Listing provided by:
EXP REALTY, BROKERAGE (MAIN)
MLS® number:
2131157
Agent:
Anthony Rocca
*Indicates required field
Name is required
Email is required
Please enter a valid phone number (e.g., 416-111-1111).