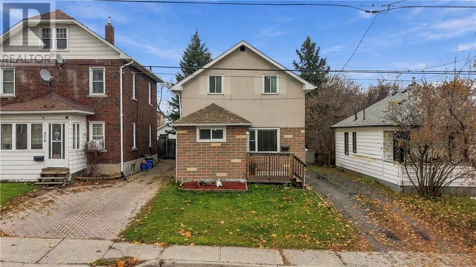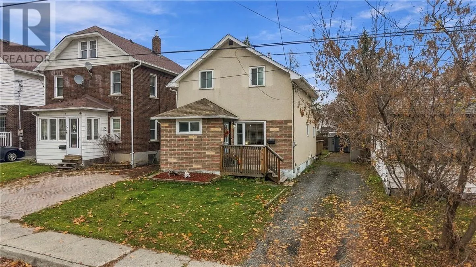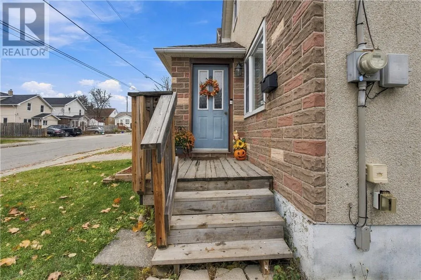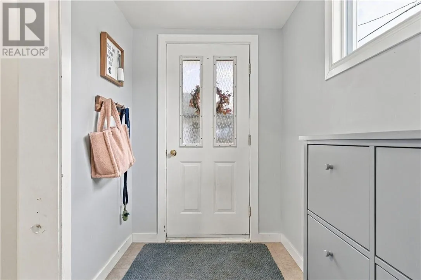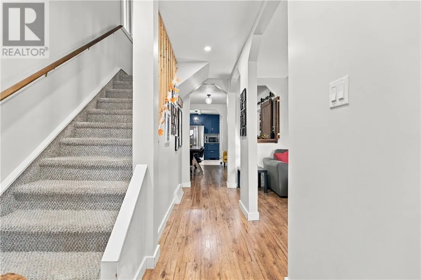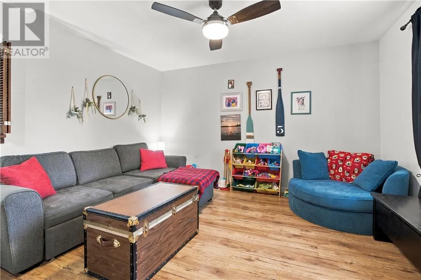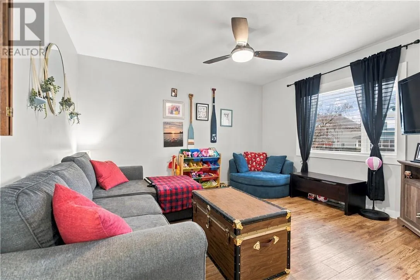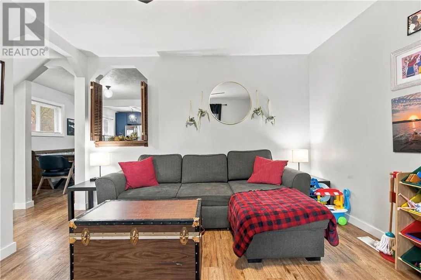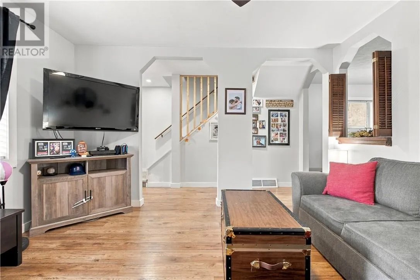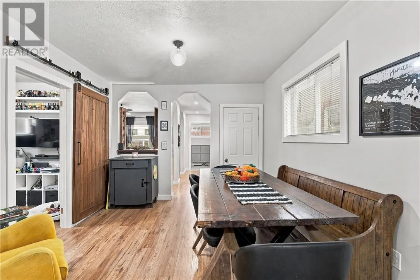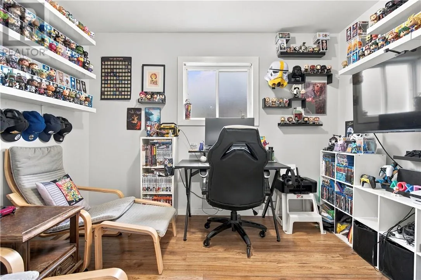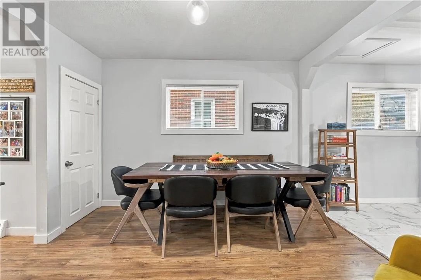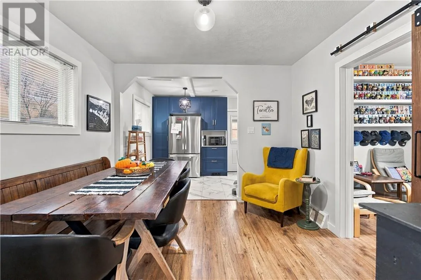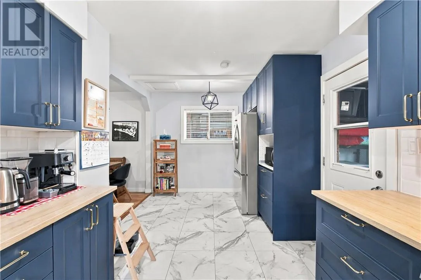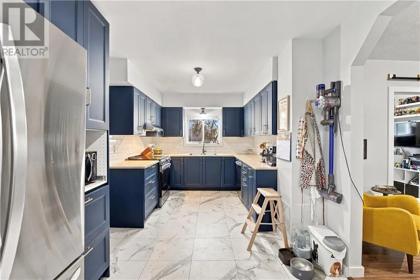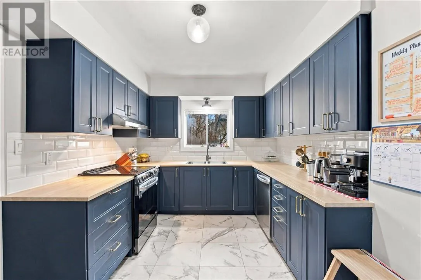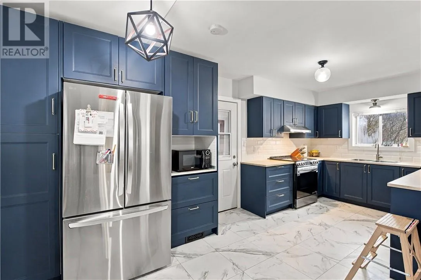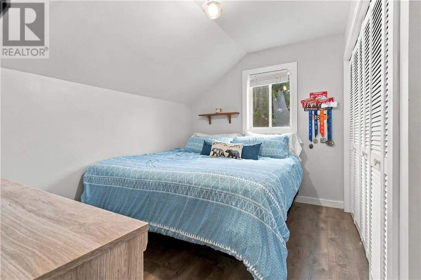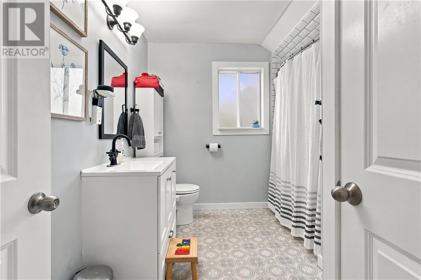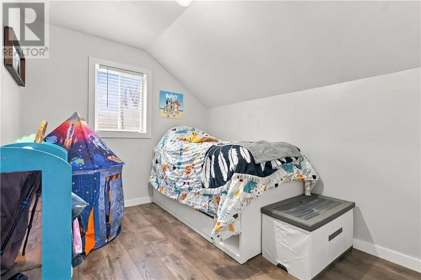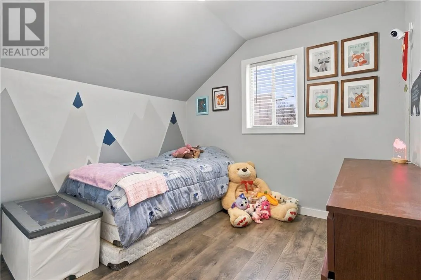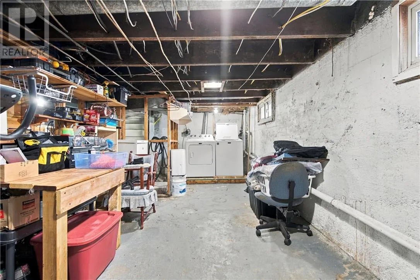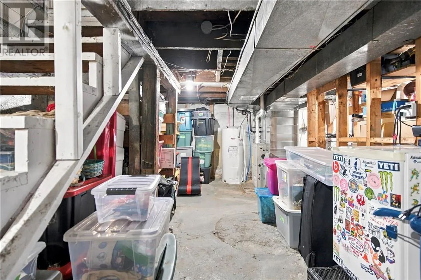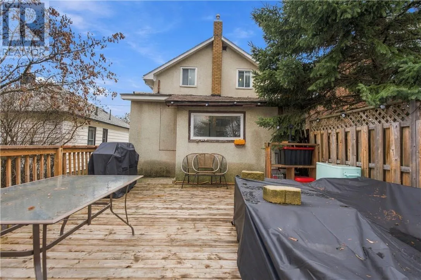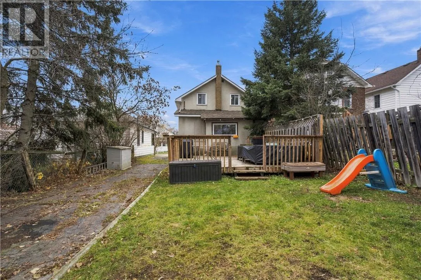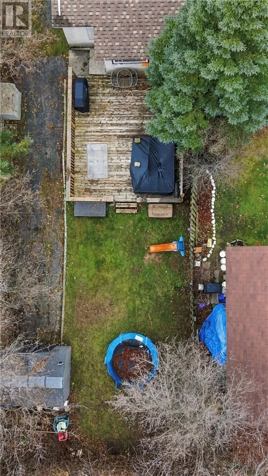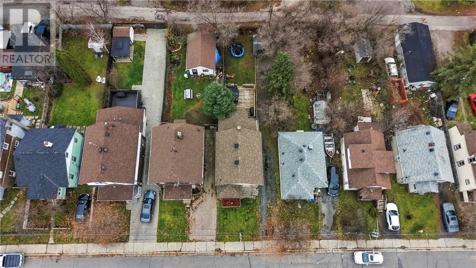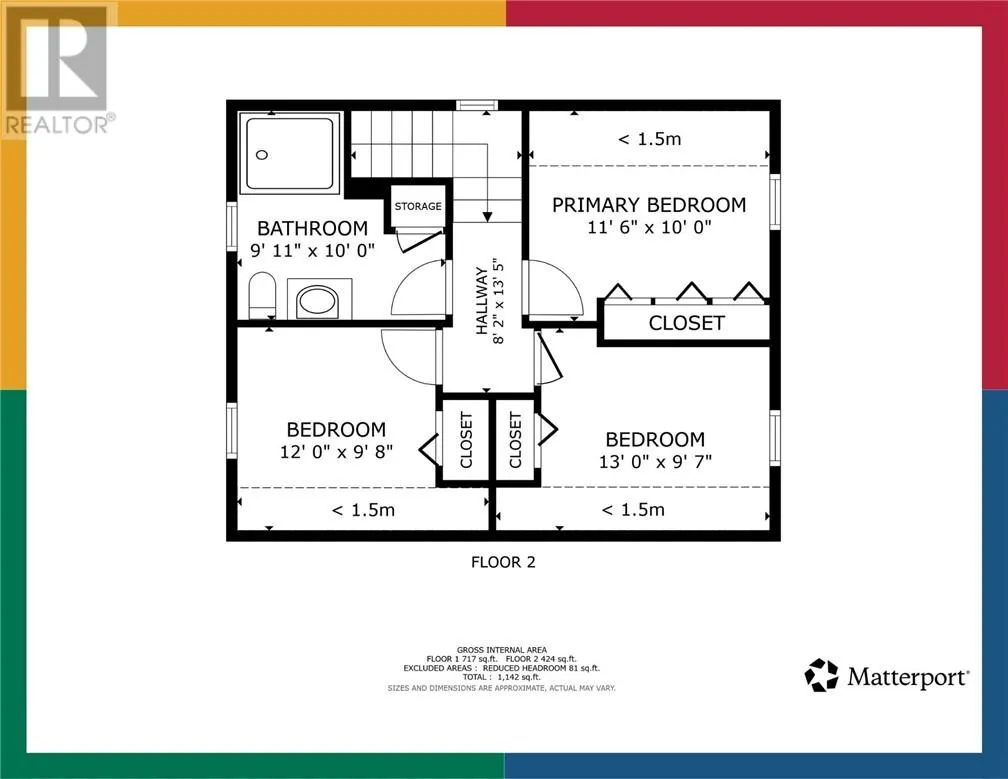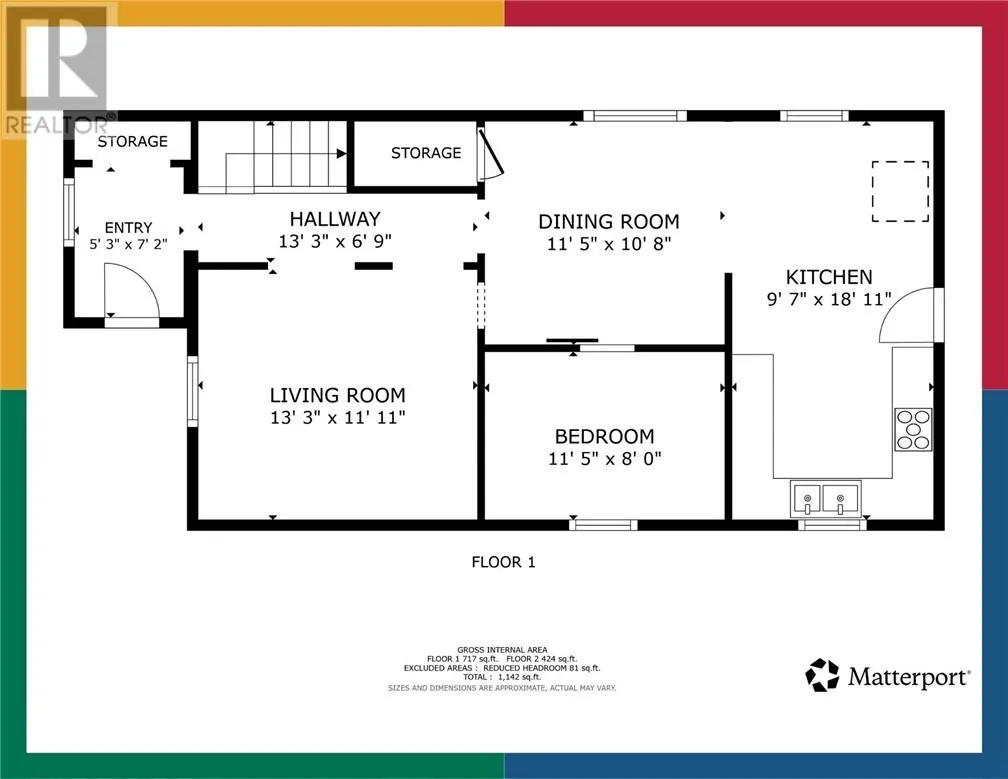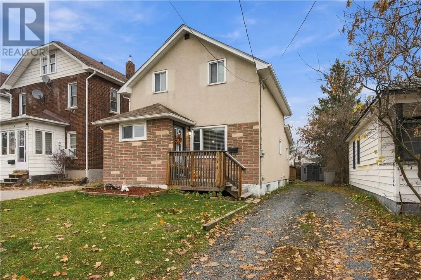
A blend of timeless character with thoughtful updates, creating the perfect place to start your next chapter; 374 Antwerp Avenue offers turnkey living and an inviting opportunity to begin your homeownership journey. Offering 4 bedrooms, 1 bathroom, and a functional layout with room to grow, this home features a bright living room, separate dining area, and a fully renovated kitchen complete with new appliances. The natural flow between the living spaces makes it ideal for entertaining, while the charm and character of this century-old home remain throughout, beautifully complemented by modern touches for comfortable everyday living. Step outside to enjoy the private backyard, complete with a new deck and partially fenced yard. With driveway access to the backyard there is plenty of flexibility for outdoor enjoyment, storage, and entertaining. Perfectly situated within walking distance to local favorites like Bella Vita Cucina, Tucos Tacos, and Beards, along with other downtown amenities, this home offers the opportunity to enjoy the charm of an older home without sacrificing the updates. Whether you're stepping into homeownership for the first time or looking for a home with character, charm, and modern conveniences, 374 Antwerp Avenue is ready for someone new to call it home. (id:27476)