667 Camelot Drive, Sudbury, Ontario P3B 3M9

Listed for:
$439,900
4 beds
2 baths
Listed 3 days ago
House for rent: 667 Camelot Drive, Sudbury, Ontario P3B 3M9

View all 41 photos

About

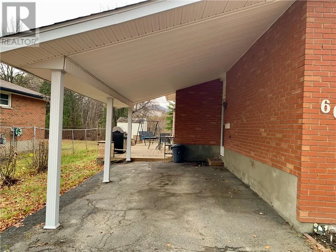
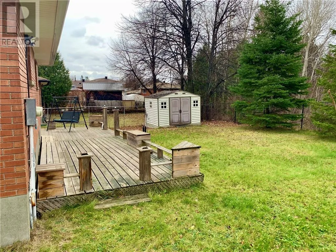
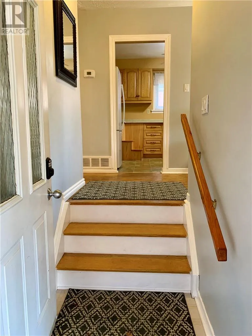
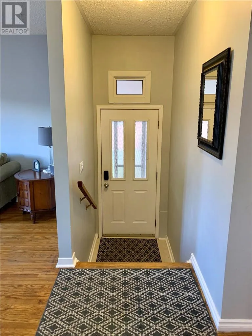
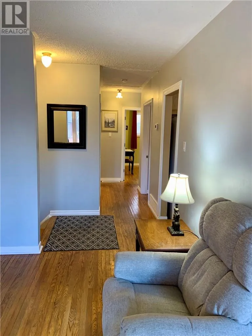
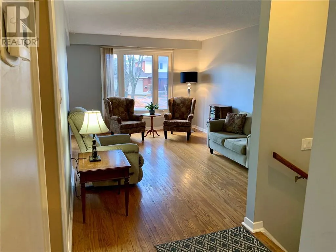
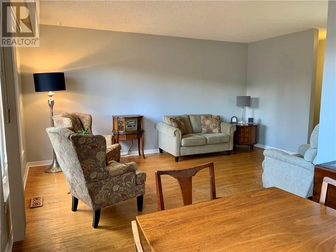
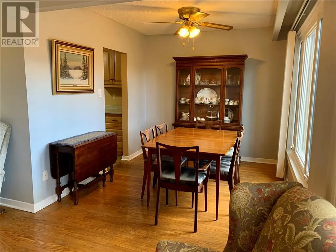
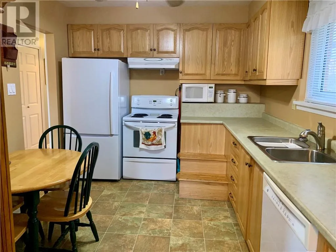
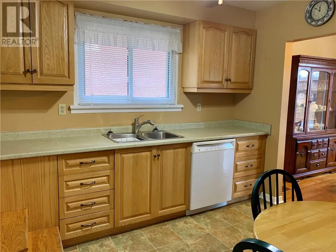
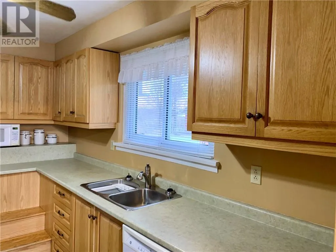
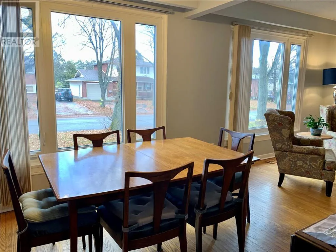
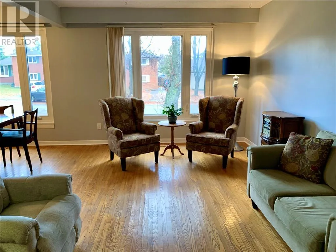
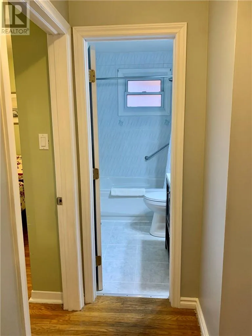
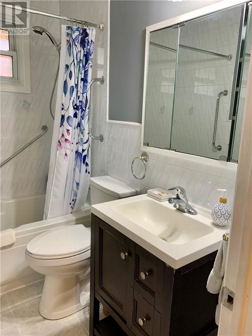
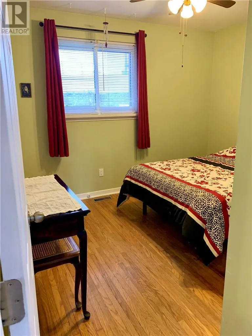
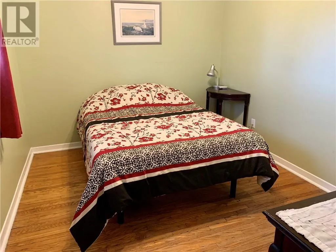
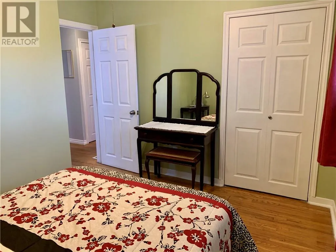
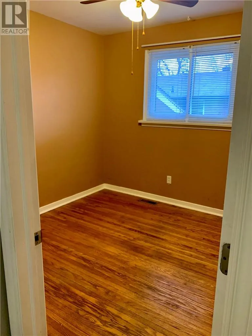
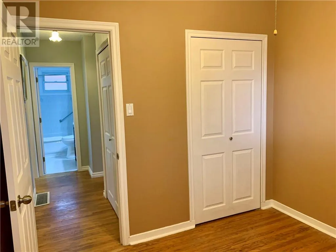
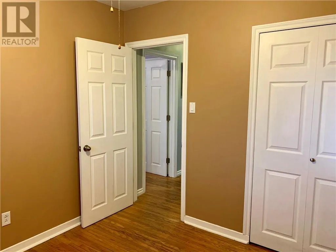
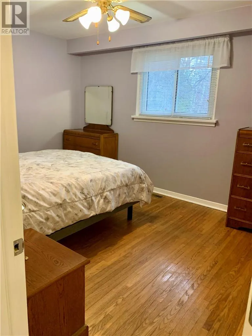
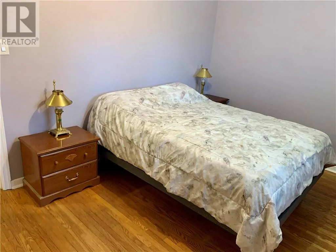
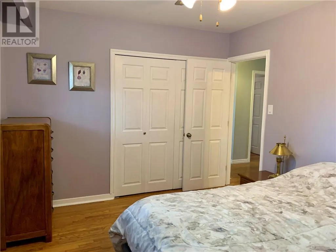
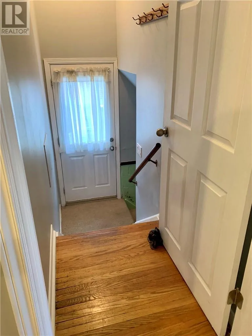
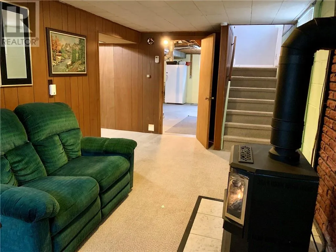
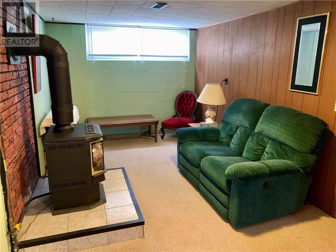
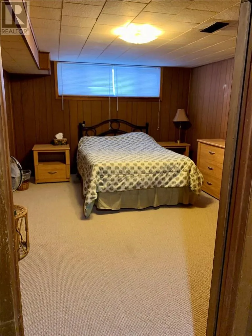
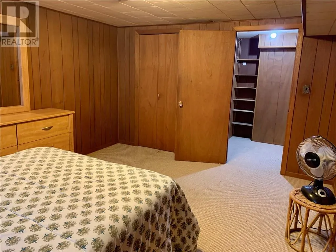
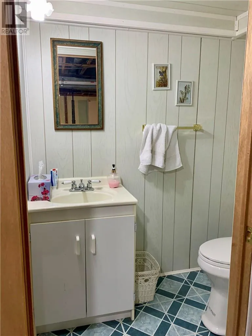
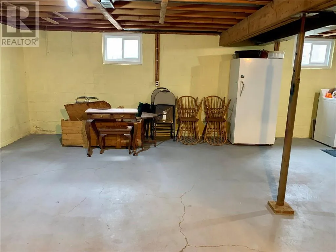
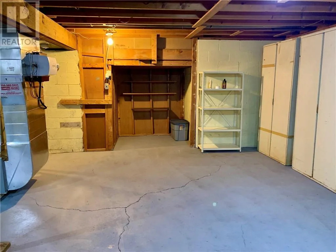
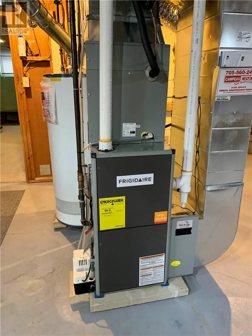
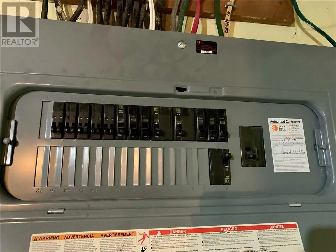
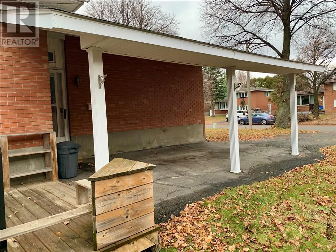
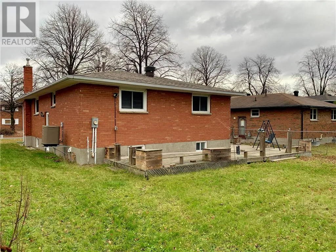
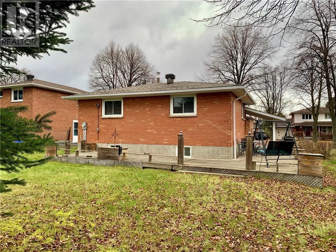
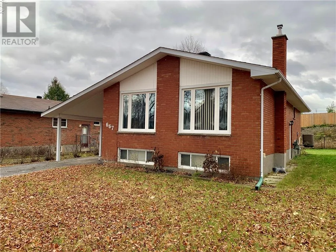
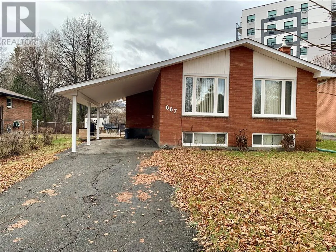
This well maintained, all-brick one owner bungalow delivers the perfect blend of classic charm and comfort living in the sought-after Minnow Lake area. Step through the front door to find charming hardwood floors that flow seamlessly into a bright, welcoming living and dining space. The eat-in kitchen is a delight, updated with an lots of warm oak cabinetry, plenty of counterspace, and includes all appliances. This home features 4 bedrooms and 2 bathrooms. With updated electrical, forced-air gas heating, central air cooling, and shingles: this home offers total peace of mind and year-round comfort. The lower level is partially finished equipped with a separate entrance offering an incredible, ready-made opportunity to build an in-law suite or a secondary income unit. Outside, a convenient carport protects your vehicle from the elements, while the prime Minnow Lake location places you minutes from big box stores, fantastic restaurants, and loads of local amenities. The large, West facing flat back yard will surely impress, so you won't want to miss this one! (id:27476)

Property Highlights

MLS® Number
2131353
Type
Single Family
Ownership Type
Freehold
Land Size
under 1/2 acre

Building

Building Type
House
Storeys
1.00
Square Footage
700 - 1100 sqft
Bathrooms Total
2
Bedrooms Above Ground
3
Bedrooms Total
4
Amenities
Public Transit, Shopping
Exterior Finish
Brick
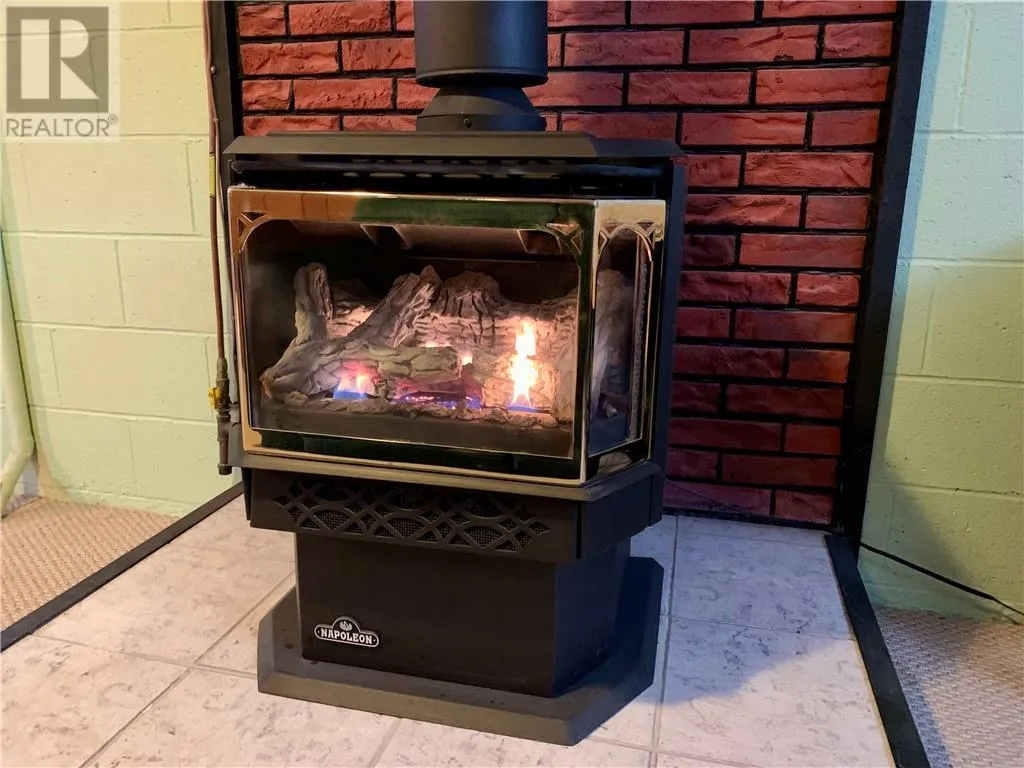
Fireplace Present
Yes
Basement Type
Full
Basement Features
Building Heating Type
Forced air
Heating Fuel
Building Cooling Type
Central air conditioning

Utilities

Water
Municipal water
Utility Sewer
Municipal sewage system

Room Layout

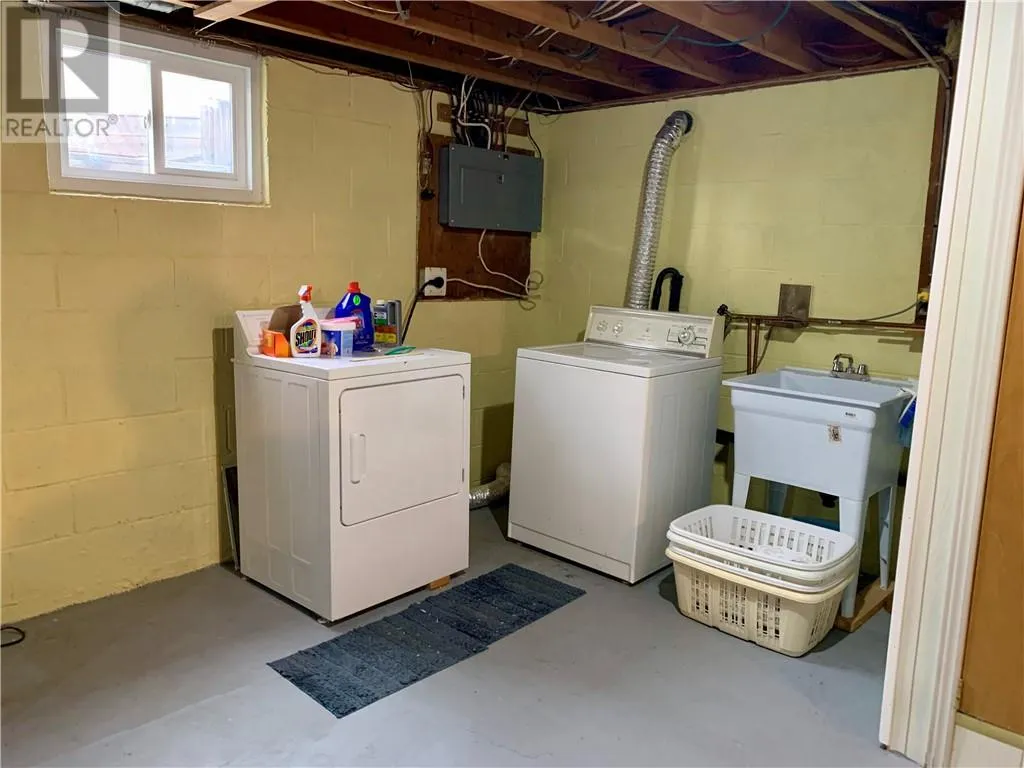
Laundry room
Basement
26'4 x 19'4
Bedroom
Basement
13'9 x 11'3
Recreational, Games room
Basement
19'6 x 10'3
Bedroom
Main level
9 x 8'9
Bedroom
Main level
11 x 9'1
Primary Bedroom
Main level
13 x 10'1
Living room
Main level
16 x 11'1
Dining room
Main level
10 x 9
Kitchen
Main level
12 x 9'4

Location

Learn more about this property
Listing provided by:
RE/MAX CROWN REALTY INC. (HANMER)
MLS® number:
2131353
Agent:
Rick Campeau
*Indicates required field
Name is required
Email is required
Please enter a valid phone number (e.g., 416-111-1111).