108 Frood Road, Sudbury, Ontario P3C 4Z4

Listed for:
$549,800
8 beds
4 baths
Listed 1 day ago
House for rent: 108 Frood Road, Sudbury, Ontario P3C 4Z4

View all 27 photos

About

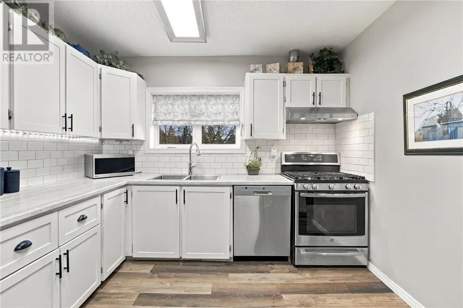
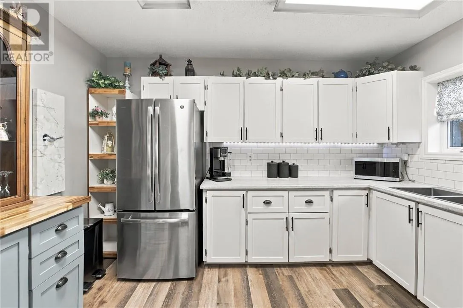
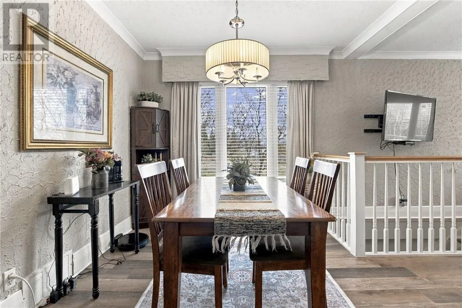
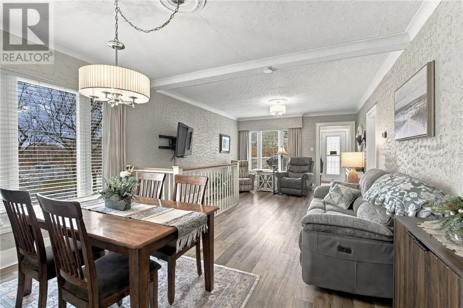
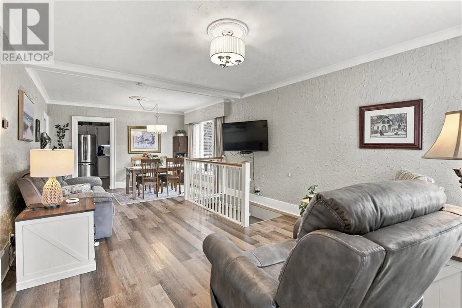
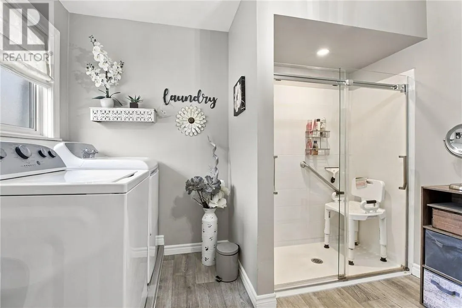
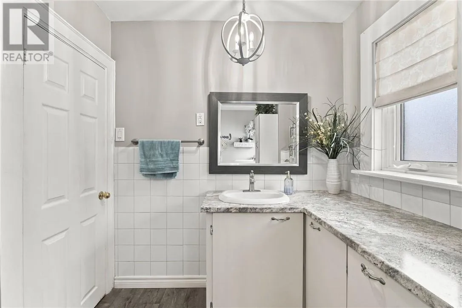
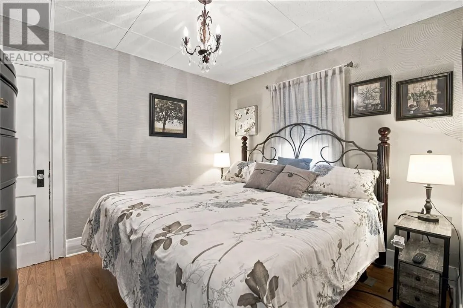
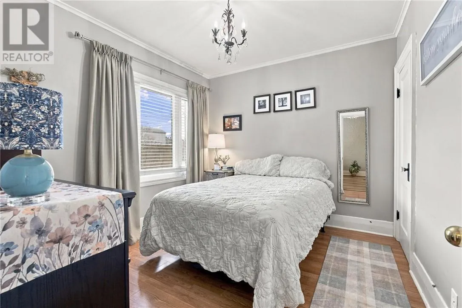
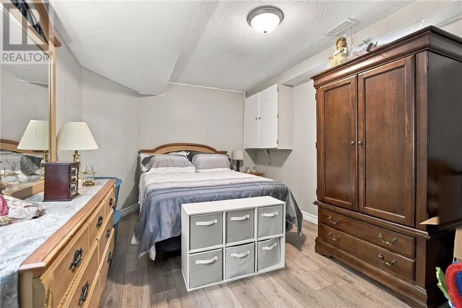
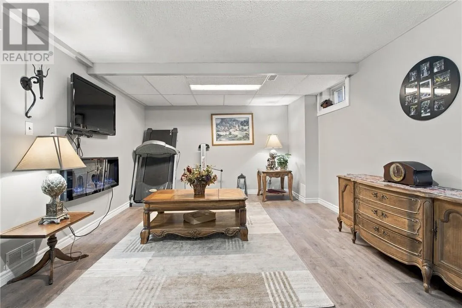
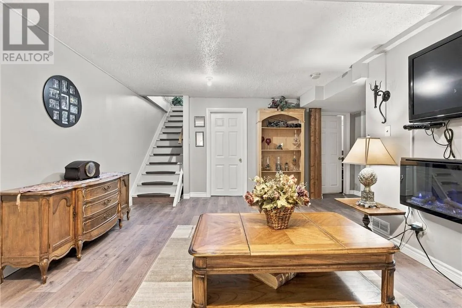
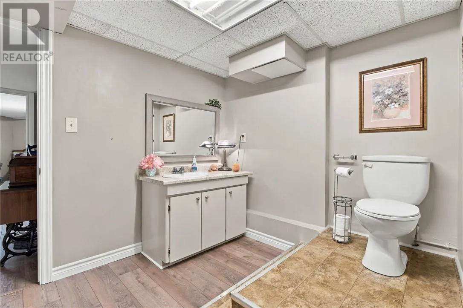
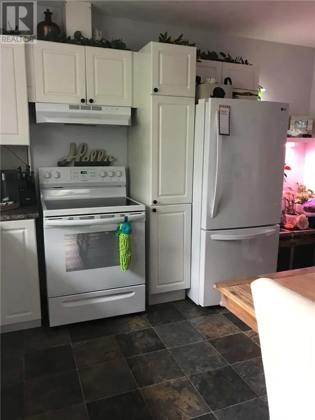
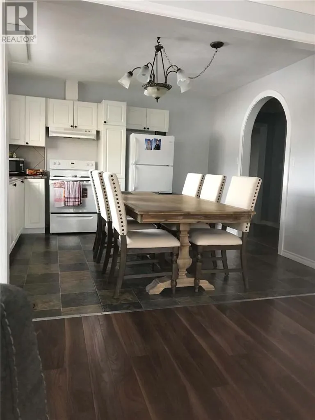
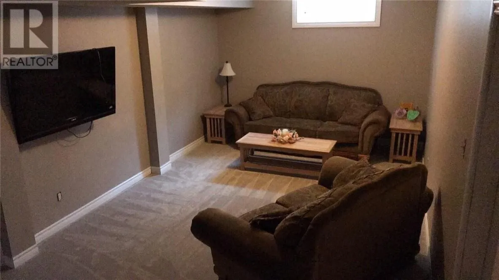
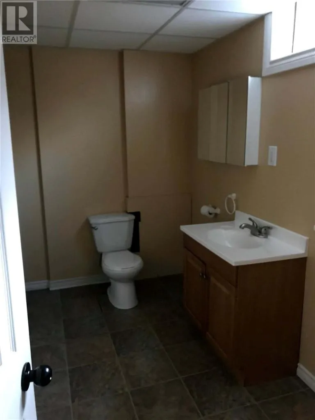
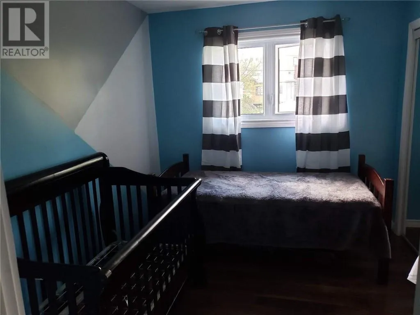
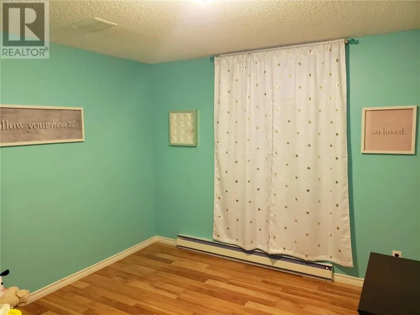
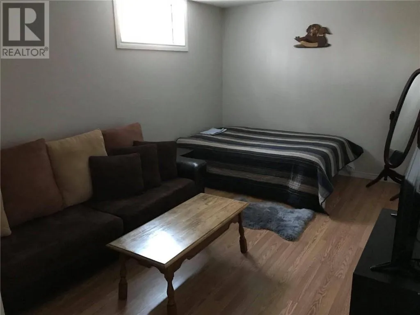
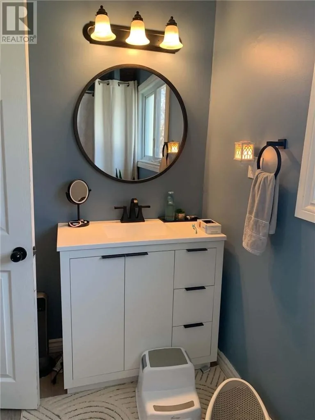
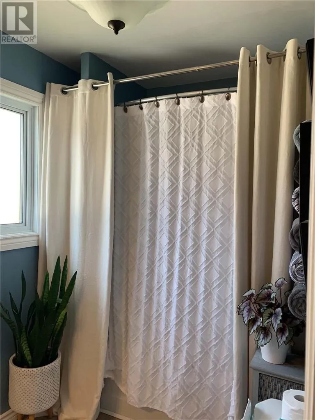
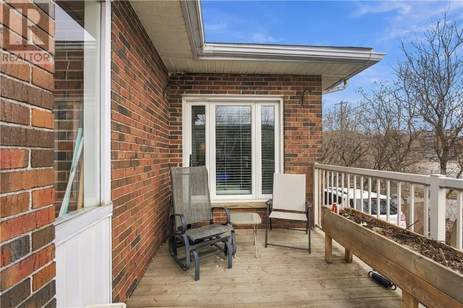
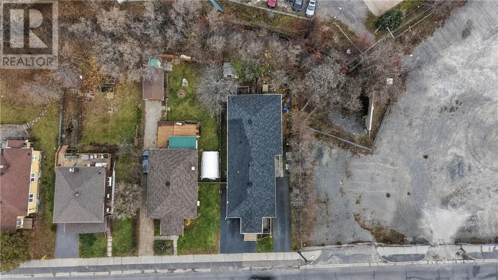
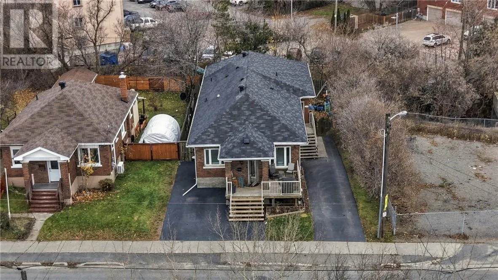
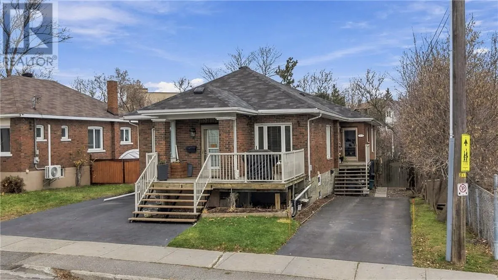
Looking for an investment property with plenty to offer? This solid all-brick side-by-side duplex is full of potential and ready to impress! Ideally located downtown, this well-maintained property features two spacious units, each offering 4 bedrooms, 2 full bathrooms, central air and their own finished basements, providing plenty of additional living space and flexibility. Both units are clean and cared for, making this a great opportunity for investors looking to add to their portfolio or buyers hoping to live in one unit while generating rental income from the other. Enjoy the added convenience of separate paved driveways, a fenced backyard, separate utilities for each unit, gas heating and updated shingles. Each unit has its own full finished basement, offering even more functional living space and room to spread out. The basement bathroom flooring in the rear unit is also scheduled to be replaced soon. Solid brick construction, spacious layouts and desirable separate utilities make this a property worth taking a closer look at. Whether you're an investor or looking for an opportunity to offset your mortgage, this downtown duplex checks a lot of boxes. Don't miss your chance to make this one yours! (id:27476)

Property Highlights

MLS® Number
2131436
Type
Single Family
Ownership Type
Freehold
Land Size
under 1/2 acre

Building

Building Type
House
Storeys
1.00
Square Footage
2000 - 2500 sqft
Bathrooms Total
4
Bedrooms Above Ground
4
Bedrooms Total
8
Exterior Finish
Brick
Fireplace Present
No
Basement Type
Full
Basement Features
Building Heating Type
Forced air
Heating Fuel
Building Cooling Type
Central air conditioning

Utilities

Water
Municipal water
Utility Sewer
Municipal sewage system

Room Layout

Laundry room
Basement
10.9 x 16.6
Bathroom
Basement
5.5 x 10
Bedroom
Basement
10 x 15
Bedroom
Basement
10.4 x 10.4
Recreational, Games room
Basement
11 x 23.5
Bedroom
Basement
10 x 15.3
Bedroom
Basement
12.9 x 16.4
Bathroom
Basement
10.3 x 11.1
Recreational, Games room
Basement
12.5 x 18.8
Bathroom
Main level
5.8 x 10.8
Bedroom
Main level
10.6 x 11
Bedroom
Main level
10.6 x 10.6
Living room
Main level
13.2 x 16.9
Kitchen
Main level
12.6 x 13.2
Other
Main level
10.7 x 14.3
Bedroom
Main level
9.2 x 10.8
Bedroom
Main level
9.6 x 10.8
Dining room
Main level
8.4 x 12.1
Living room
Main level
12.1 x 16.8
Kitchen
Main level
10.5 x 12.5

Location

Learn more about this property
Listing provided by:
RE/MAX CROWN REALTY INC. (SUDBURY)
MLS® number:
2131436
Agent:
Steve Ricard
*Indicates required field
Name is required
Email is required
Please enter a valid phone number (e.g., 416-111-1111).