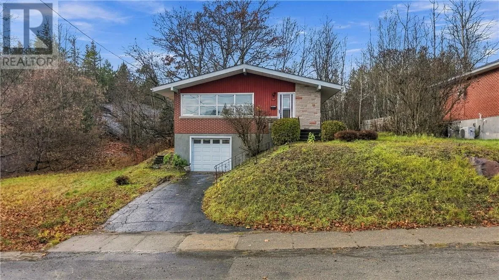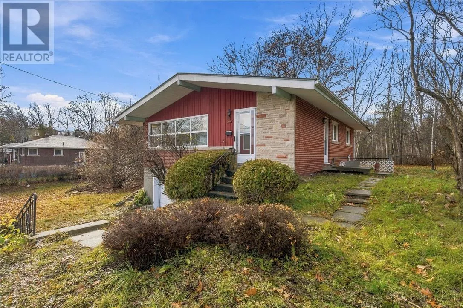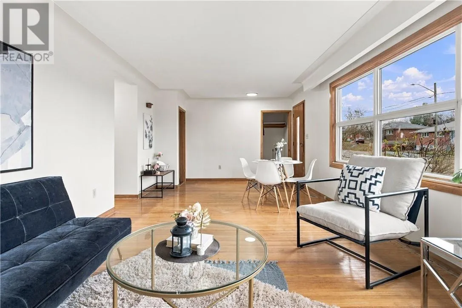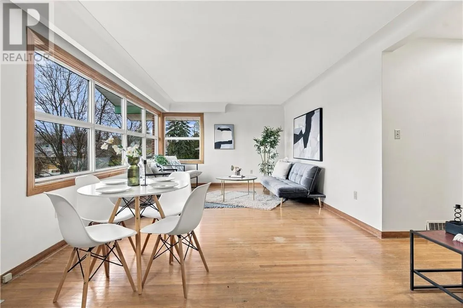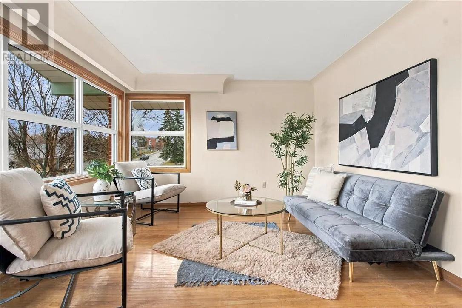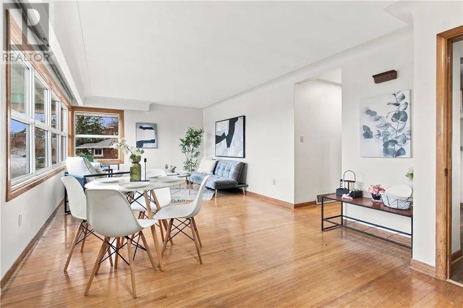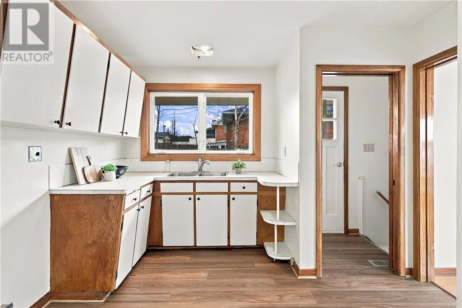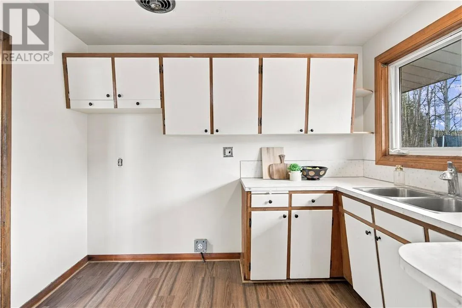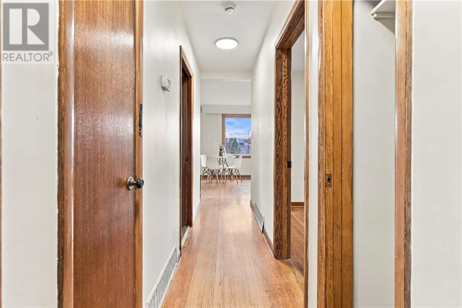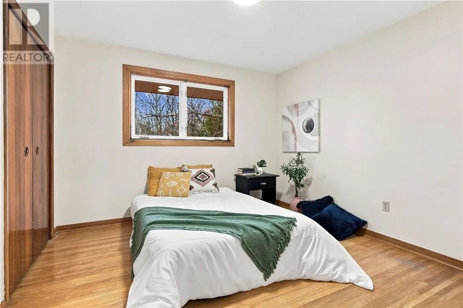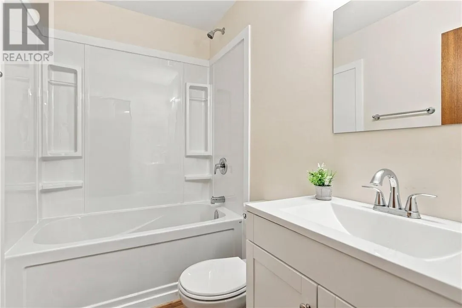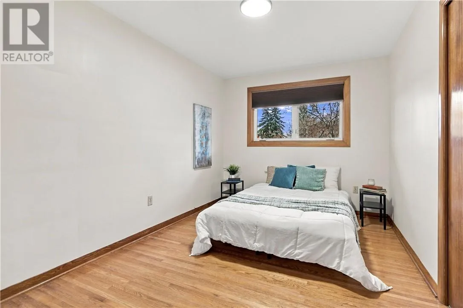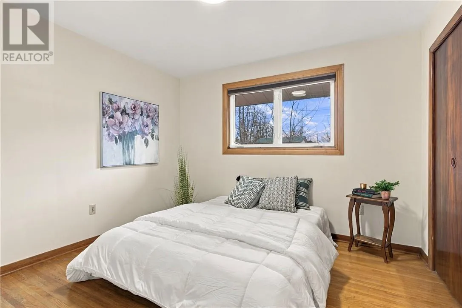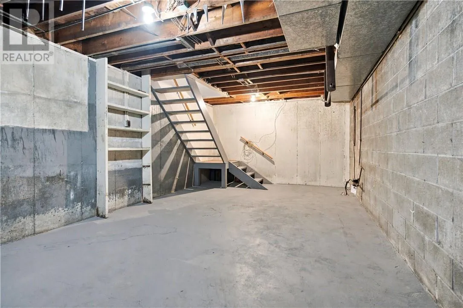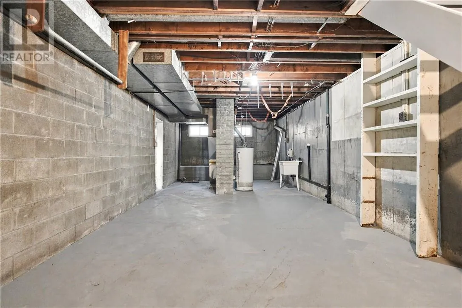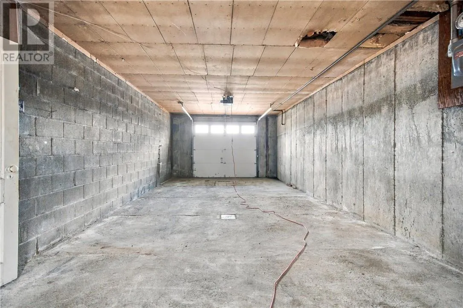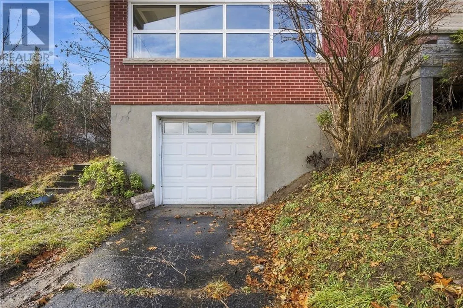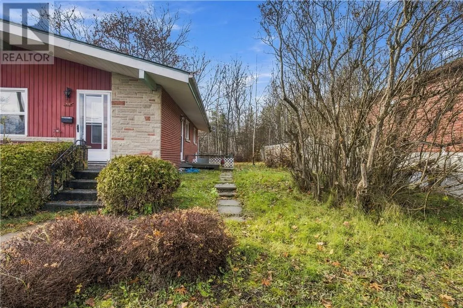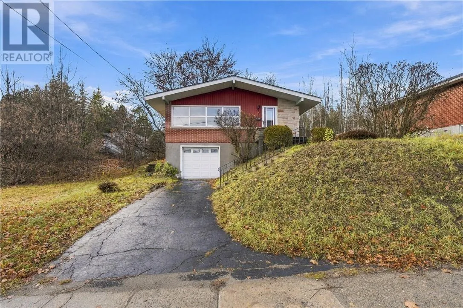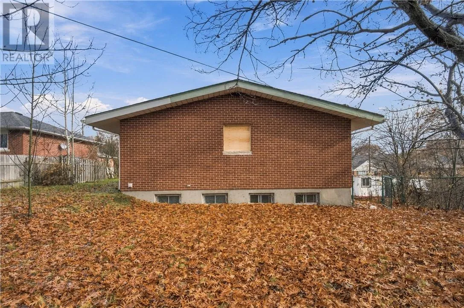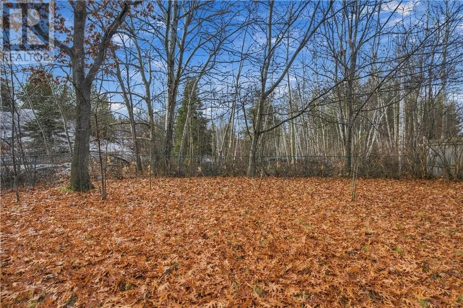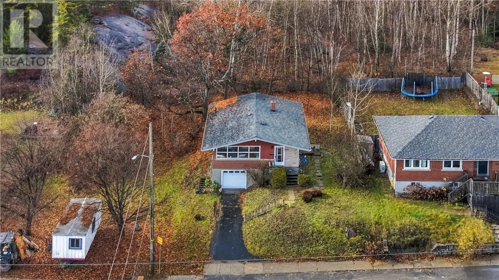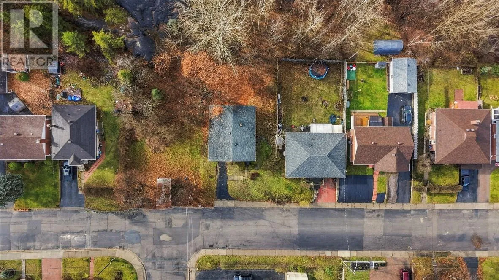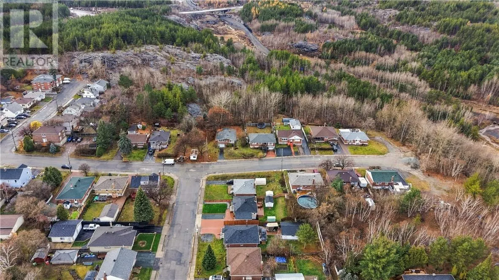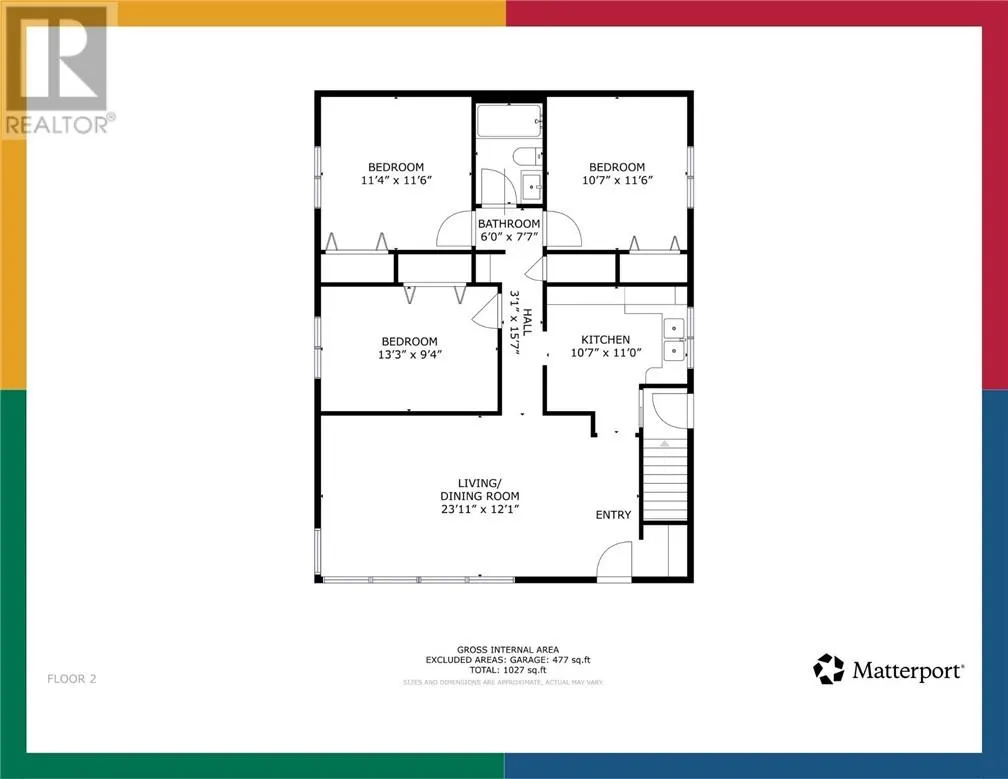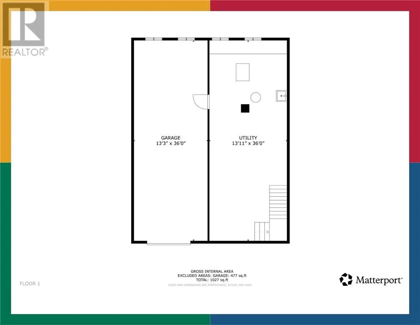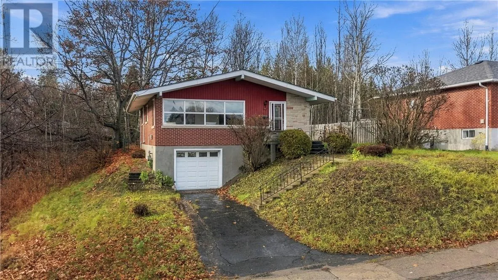
Welcome to 111 Reginald Street, a three-bedroom home offering mid-century modern character, a fully updated bathroom, an exceptionally deep attached single-car garage with bonus workshop space, and an unfinished basement with plenty of potential. Tucked away on a dead-end stretch of Sudbury’s West End, this home offers a setting that feels like the country, right in the heart of the city. With 1,050 square feet of main floor living, expansive windows, original hardwood floors and distinctive architectural details create a bright, welcoming feel. Three generously sized bedrooms and a refreshed kitchen complement the main living spaces, while forced-air natural gas heating adds everyday comfort. Downstairs, impressive ceiling height and unfinished space leave room for your future plans. The oversized garage offers flexibility for a workshop, storage or space to pursue your hobbies. The setting is what makes this property especially memorable. With mature trees, City-owned land behind and a fully fenced backyard, there’s a wonderful sense of privacy and breathing room. Enjoy a quiet morning outside or unwind at the end of the day surrounded by greenery, with no through traffic on this tucked-away stretch of Reginald. With character, space and the opportunity to add your own finishing touches, 111 Reginald is a home you can make your own. (id:27476)