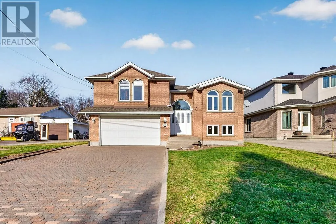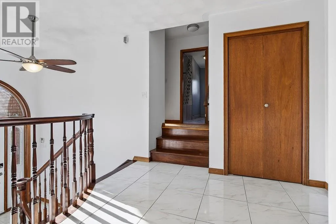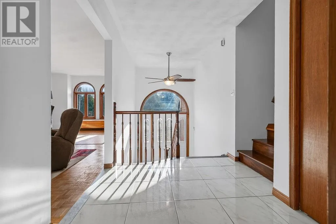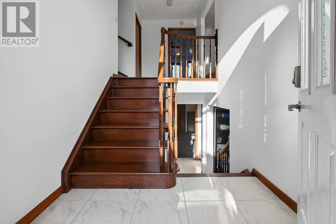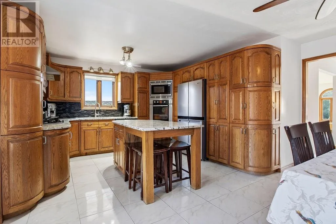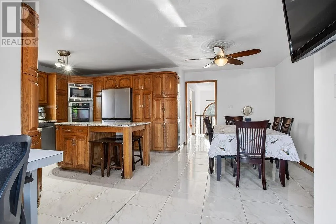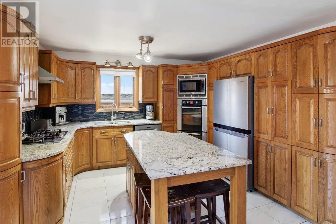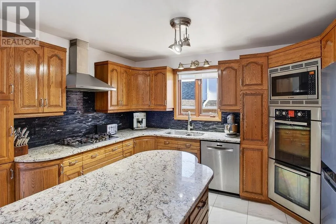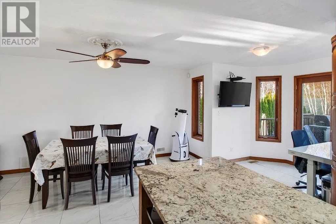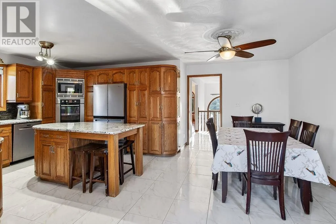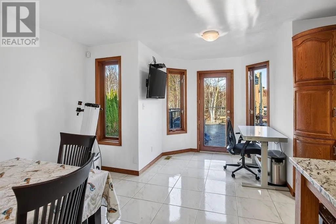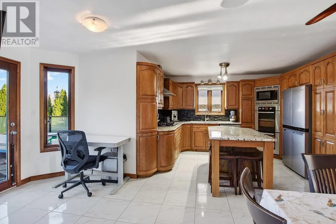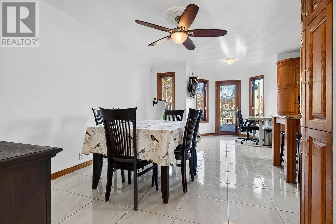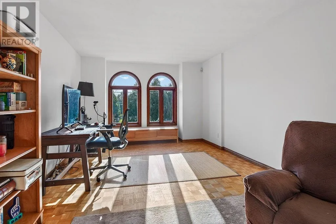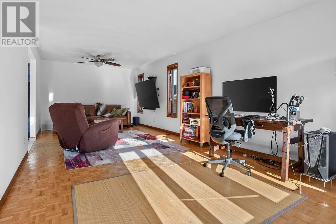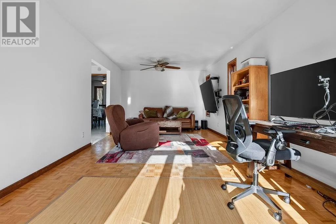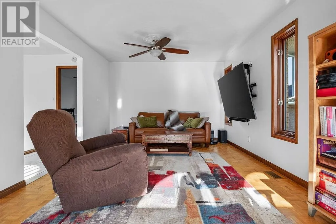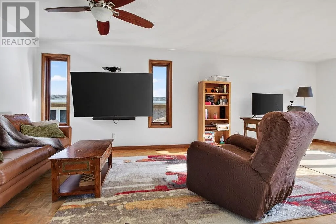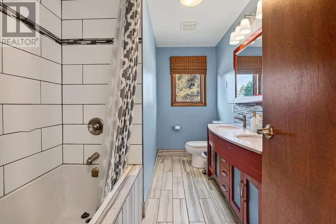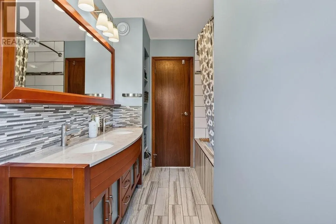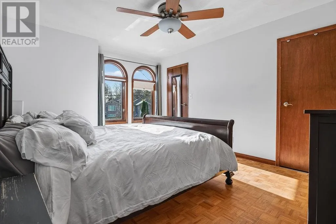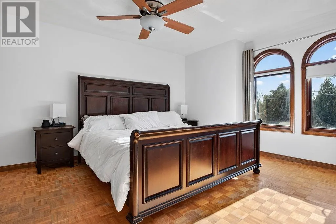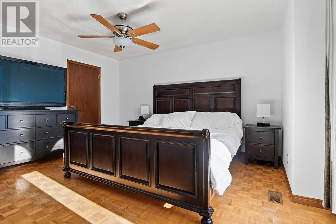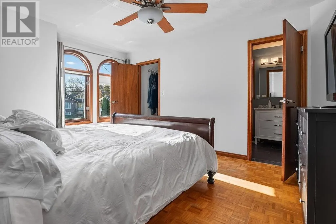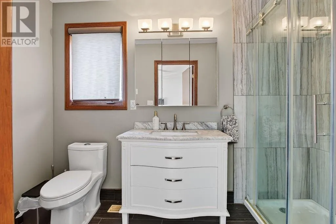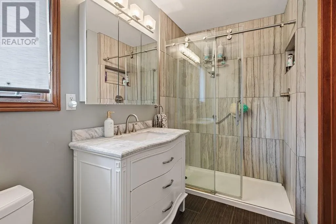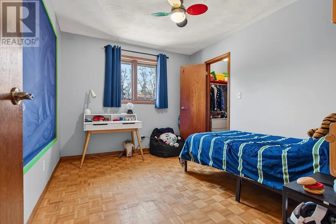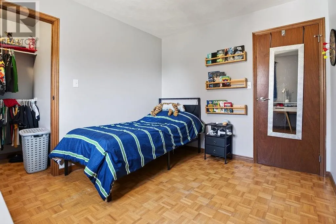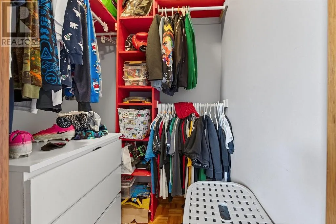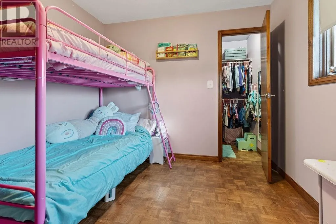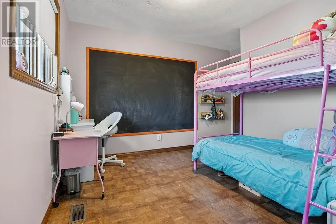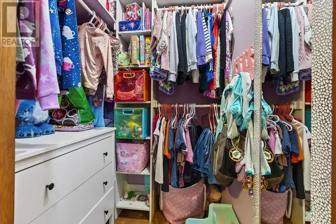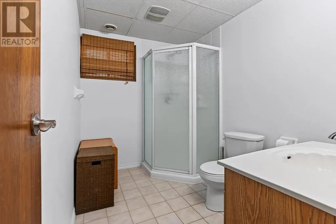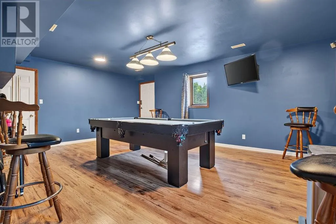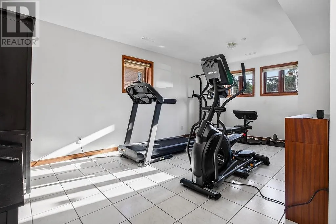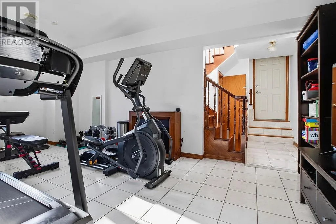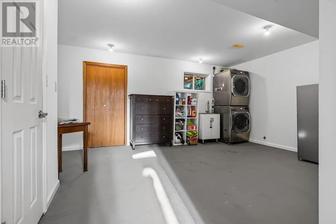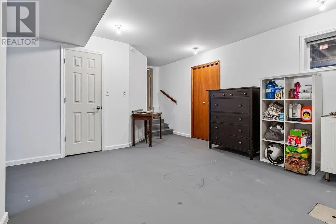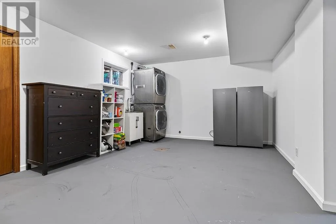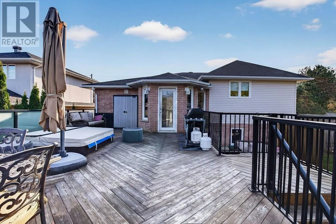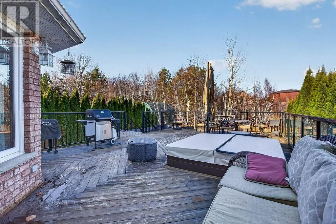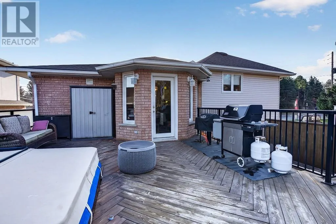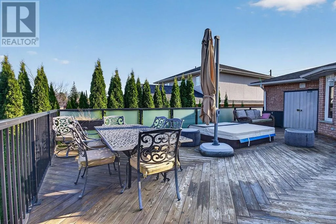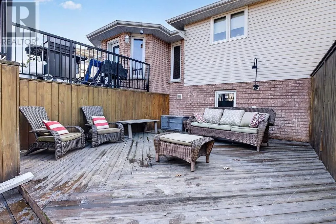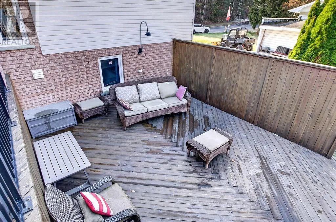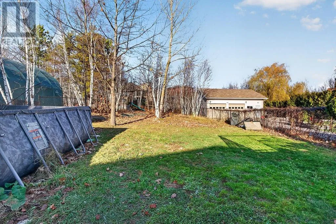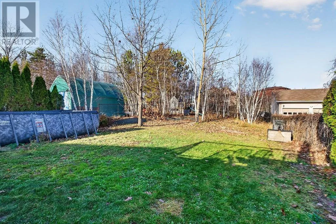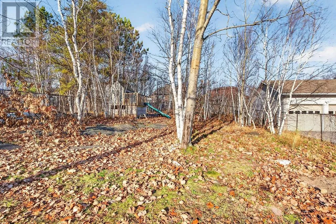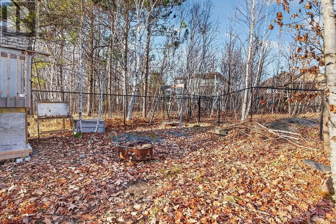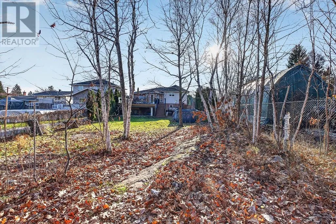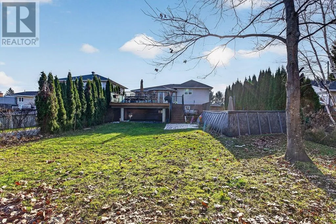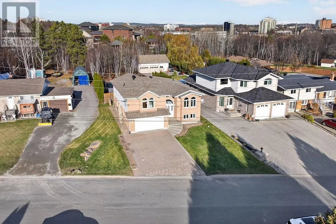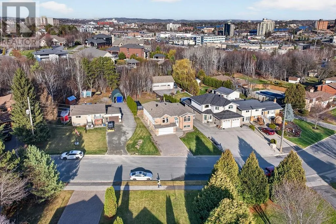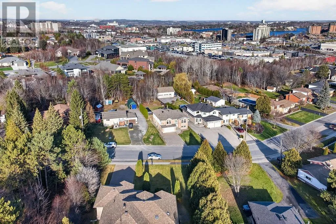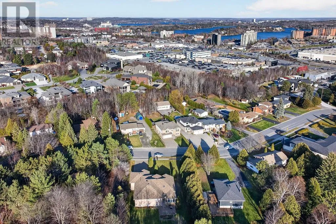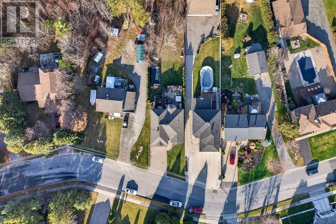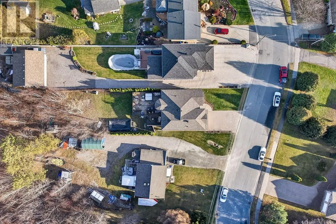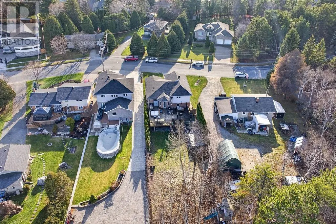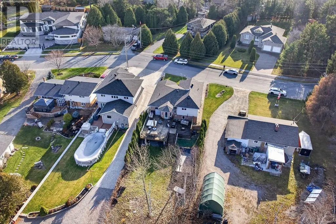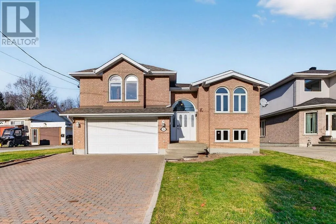
Welcome home to this picture perfect executive home in the sought-after South End! This home sits on an oversized lot in a well-established neighbourhood. The inviting interlock drive leads to the entryway of of the home boasting a grand entrance space. The large main floor living area includes spacious living and dining rooms, ideal for everyday living and entertaining with a neutral colour palette. The classic custom kitchen features solid wood cabinetry and granite counters. It has an island with seating and room for a full dining table, and lovely breakfast nook. A door from the kitchen leads to an oversized deck overlooking the gorgeous backyard. Upstairs are three generous bedrooms, each with its own walk-in closet. There are three full bathrooms throughout the home, all updated and the home is carpet free with a mix of stylish tile and hardwood. The lower level is a true retreat, with a games room, a rec room, plenty of storage and an oversized laundry room. It has the space and flexibility for whatever your needs are. Outside, an amazing two-storey deck is made for outdoor living. The upper level, off the kitchen, has plenty of room to barbecue and entertain, with a gas BBQ hookup and a private sunken hot tub. The lower level is quiet and secluded, perfect for lounging with a coffee and a good book. Don’t miss this one. Book your showing today! (id:27476)